
501 Private Road 1280,Fairfield, TX 75840
Fairfield, TX 75840

Description
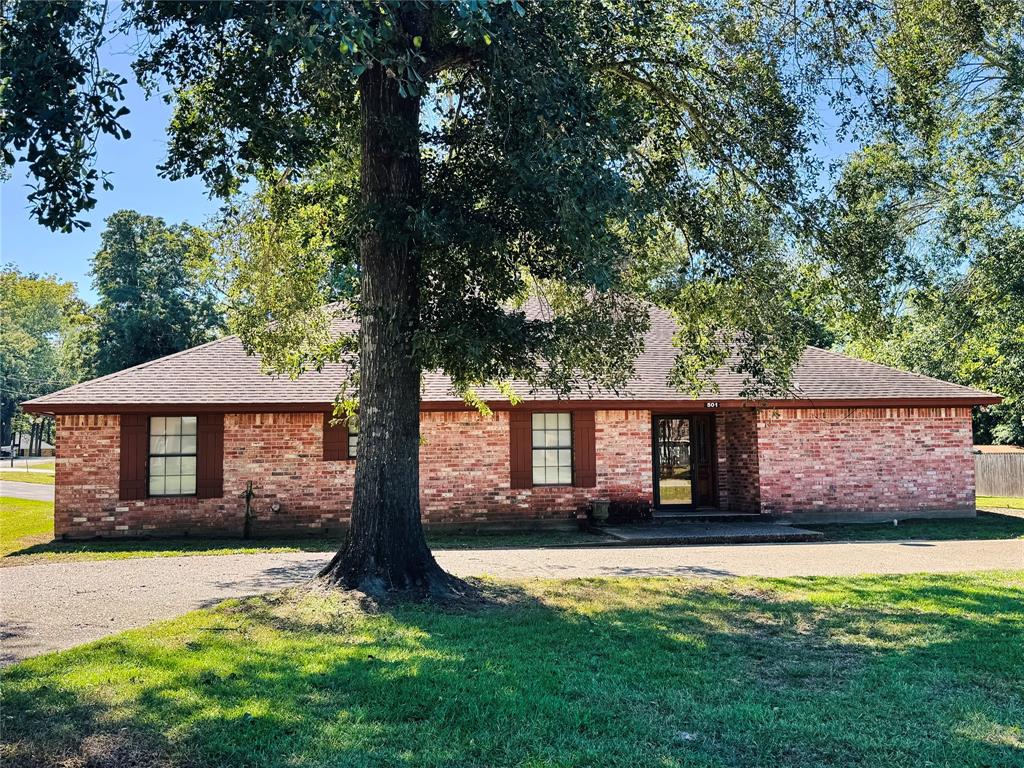
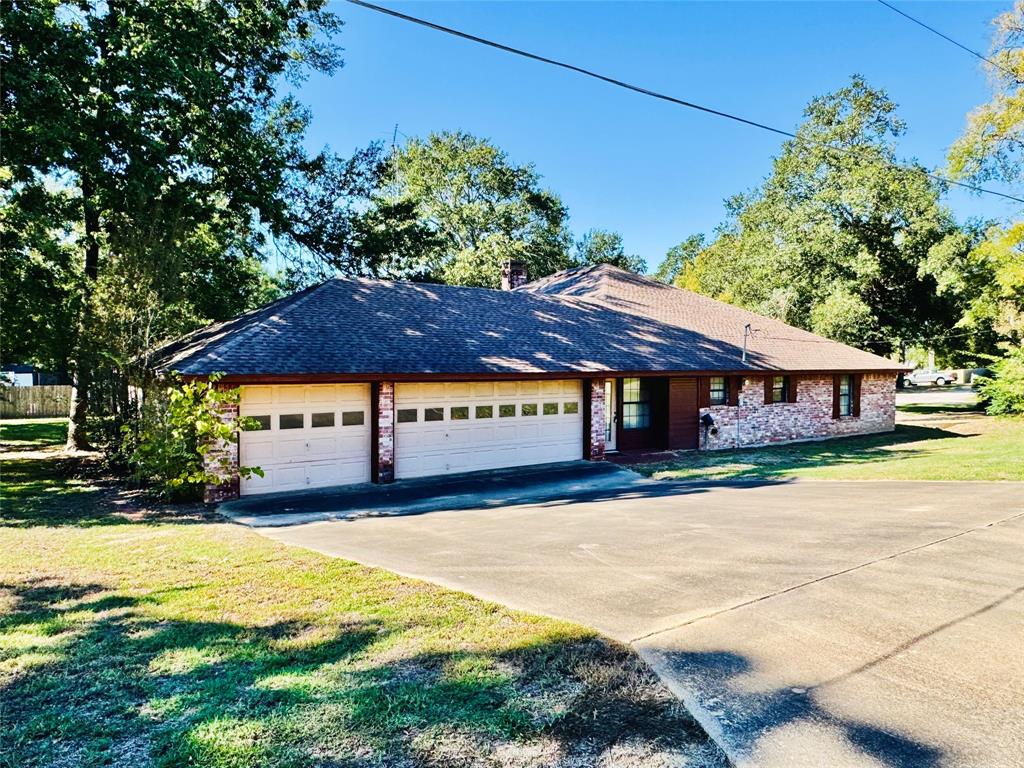
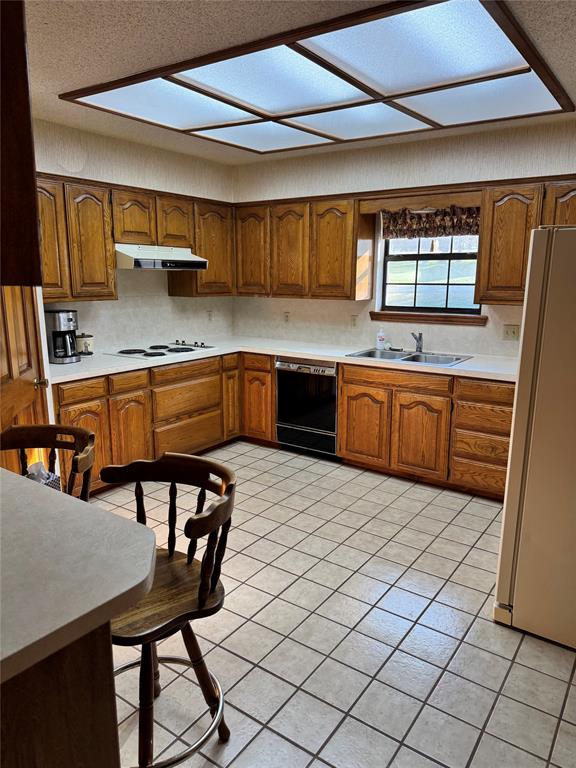
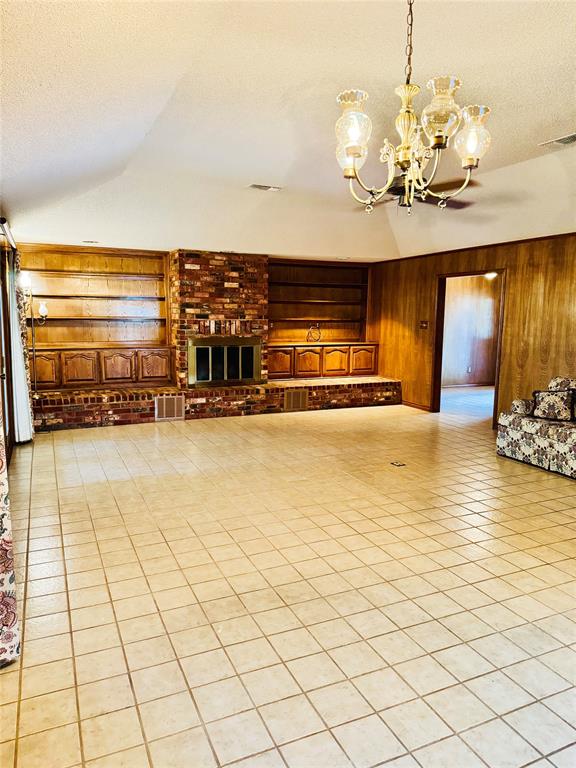
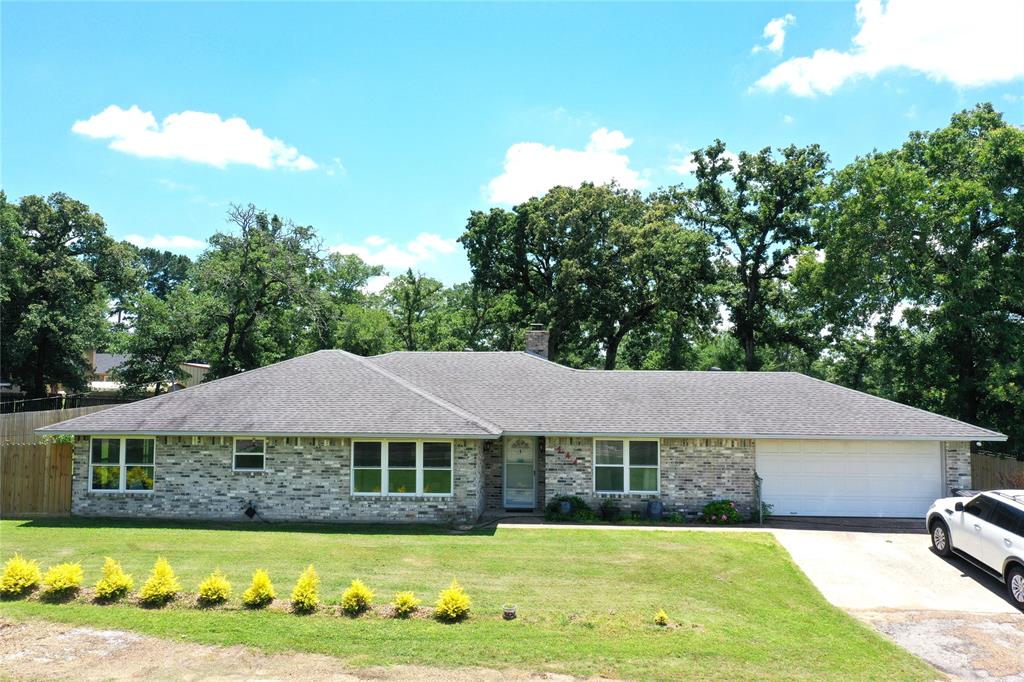
Beautiful Brick Home in Highly Sought After Neighborhood! This spacious brick 2600 sq. ft. home offers an abundance of room, timeless character, and wonderful spaces for both everyday living and entertaining. Featuring 3 Bedrooms, 2.5 Bathrooms and a very large 3 car garage. This home offers a functional layout with plenty of storage through-out. A welcoming circle driveway provides attractive curb appeal and ample parking for family and guests. Inside you will find a generously sized living room with a beautiful brick fireplace flanked by custom built in shelving and cabinetry. This area creates a warm and inviting focal point. The kitchen provides a good sized pantry and ample space for multiple cooks to move within the space. Excellent for everyday cooking and hosting the holidays. The oversized Primary Suite is a true retreat by offering a plenty of space to unwind. This room boasts large His and Her closets and the private bath has His and Her vanities and a walk-in shower. The second full bathroom is conveniently accessible from both the hallway and the third bedroom, offering added functionality. Additional home highlights include an All Season room enclosed for entertaining or relaxing, and a dedicated laundry room. The All Season room can be used for a myriad of purposes: children or teen play space, a computer area, adult crafting, or a separate TV space. The laundry room, has washer and dryer hook-ups, a separate utility sink and an adjoining half bath. Step outside to enjoy the spacious back porch and large concrete patio area. This space will be ideal for grilling, outdoor dining, patio furniture, and gathering with family and friends. The icing on top for this property is the convenient three car garage! With its classic brick exterior, generous room sizes, versatile living spaces and desirable location, this home offers a wonderful opportunity for buyers looking for space, comfort and a place to make their own. More photos coming soon
Details
| MLS # | 21413859 |
|---|---|
| Listing Type | For Sale |
| Style | House |
| Sub-Type | Resale |
| Status | Pending |
| Year | 1985 |
| Days On Site | 21 |
| Listing Provided By | Neal and Company | Mary Jean Alford |
Features
| Bed(s) | 3 |
|---|---|
| Bath(s) | 3 Total |
| SQ Feet | 2,600 |
| Garage | 3 |
| Story(s) | 1 |
| Acreage | 0.51 |
Interior
| Room Count | 5 |
|---|---|
| Cooling | Central Air |
| Heating | Electric |
| Interior Features | Built-in Features, Double Vanity, Walk-In Closet(s) |
| Appliances | Dishwasher, Electric Cooktop, Electric Oven, Microwave |
| Fireplace Features | Brick, Glass Doors, Raised Hearth |
Exterior
| Exterior Features | Covered Patio/Porch |
|---|---|
| Roof | Shingle |
| Construction Materials | Brick |
| Foundation Details | Slab |
Parking
| Garage Yn | 1 |
|---|---|
| Attached Garage Yn | 1 |
| Parking Features | Circular Driveway |
Utilities
| Utilities | Asphalt, City Water, Outside City Limits, Private Road, Septic |
|---|
Taxes
| Unexempt Taxes | 4193 |
|---|---|
| Tax Legal Description | OAK FOREST II - I H REED A-23 TRACT 136 |
Area Information
| State | TX |
|---|---|
| County | Freestone |
| City | Fairfield |
| Zip Code | 75840 |
| Area | Freestone |
| Community Name | Oak Forest II |
| School District | Fairfield ISD |
| Elementary School | Fairfield |
| High School | Fairfield |
| Listing VS Median (in Oak Forest II) | |
Price: $315,000 low | high Med: $315,000 sqft: 2,600 low | high Med: 2,600 $ / sqft: $121 low | high Med: $121 On site: 21 low | high Med: 21 | |
Market Activity 75840
Request a showing
Request a showing
Contact
Learn More About This Property

| State | TX |
|---|---|
| County | Freestone |
| City | Fairfield |
| Zip Code | 75840 |
| Area | Freestone |
| Community Name | Oak Forest II |
| School District | Fairfield ISD |
| Elementary School | Fairfield |
| High School | Fairfield |
| Listing VS Median (in Oak Forest II) | |
Price: $315,000 low | high Med: $315,000 sqft: 2,600 low | high Med: 2,600 $ / sqft: $121 low | high Med: $121 On site: 21 low | high Med: 21 | |
 | $279,000141 Fm 27Fairfield, TX 75840 |
