
4953 Forest Bend Road,Dallas, TX 75244
Dallas, TX 75244

Description
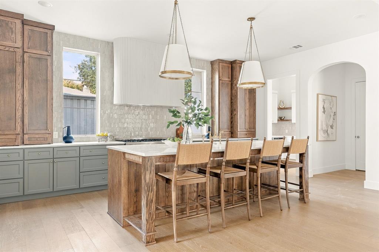
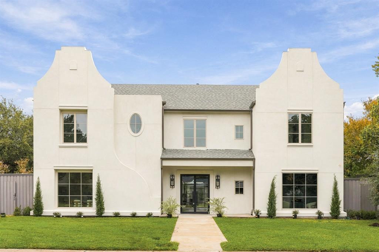
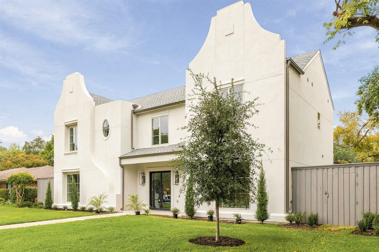
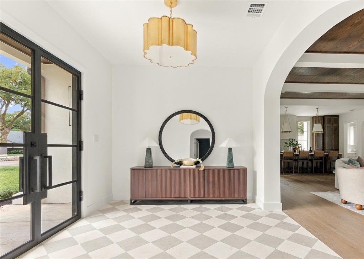
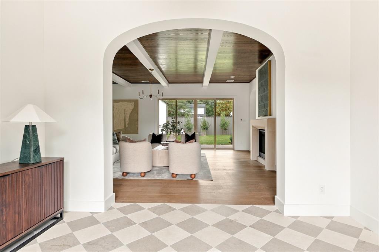
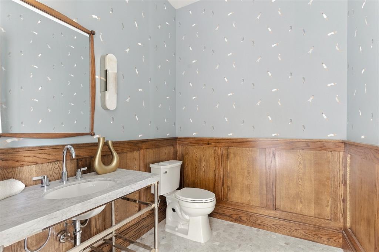
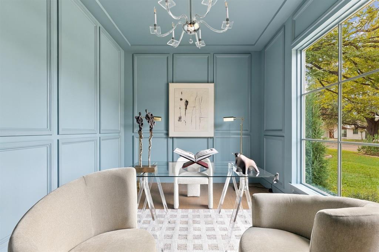
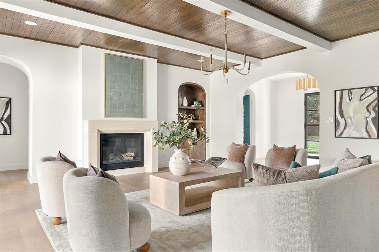
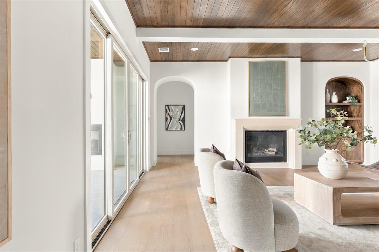
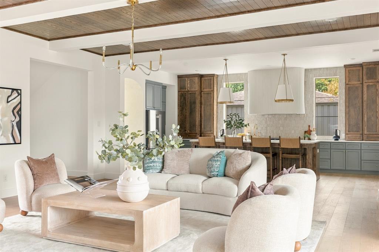
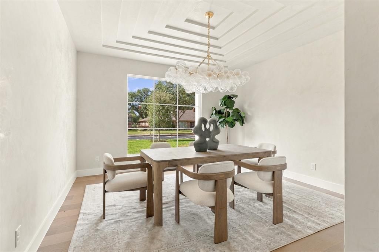
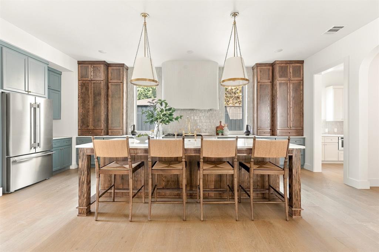
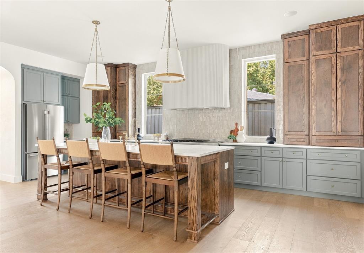
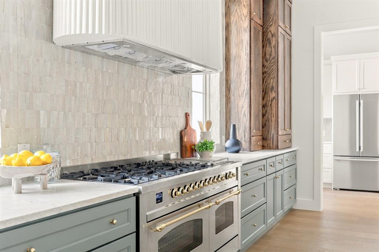
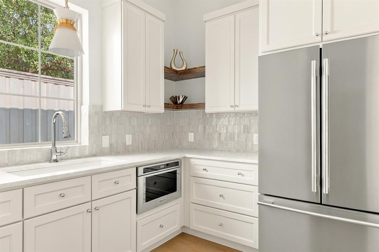
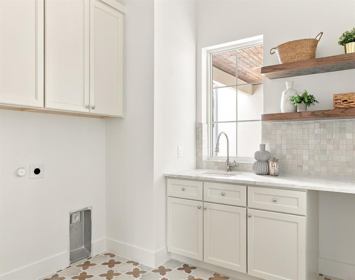
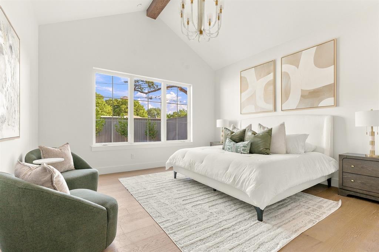
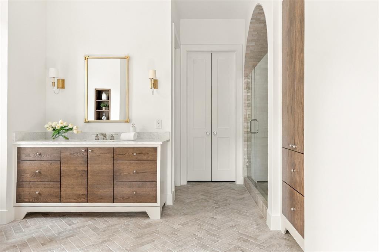
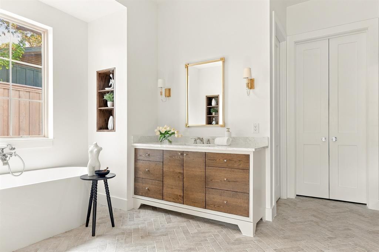
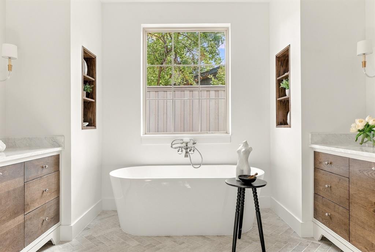
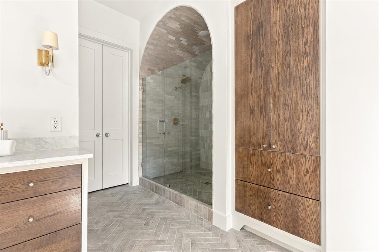
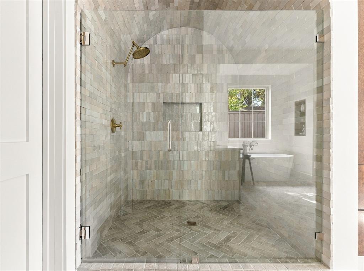
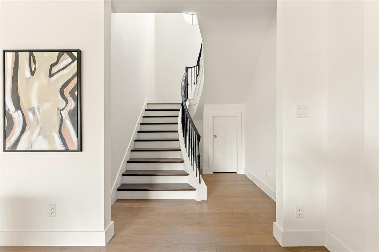
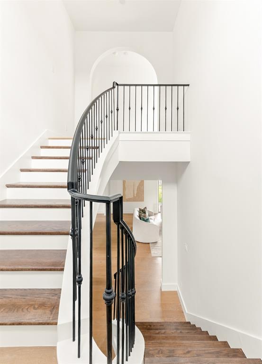
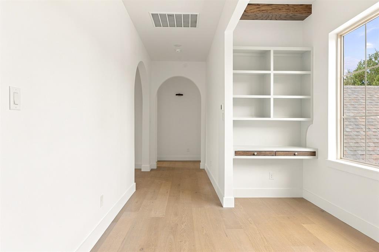
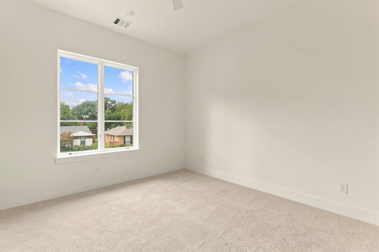
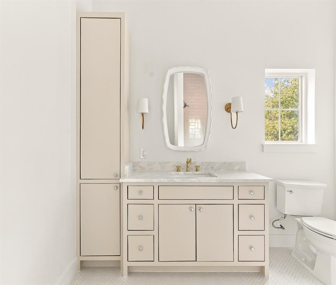
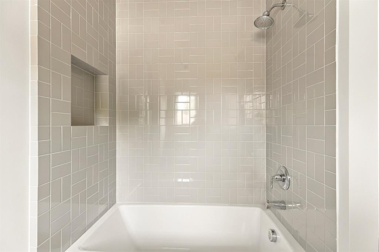
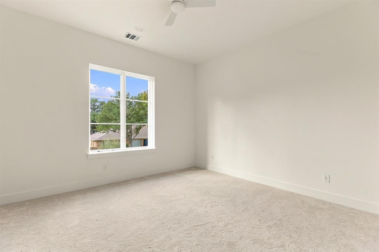
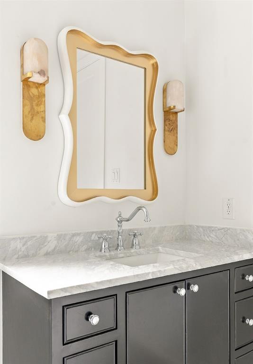
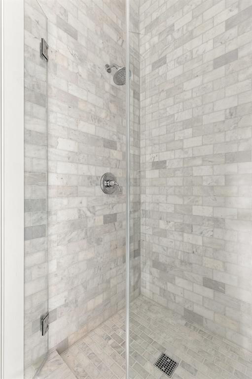
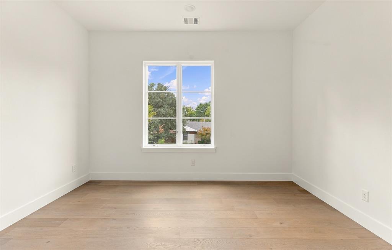
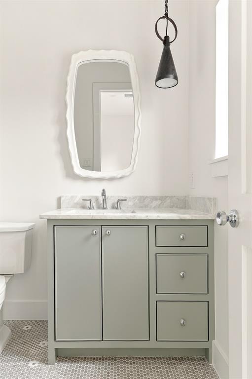
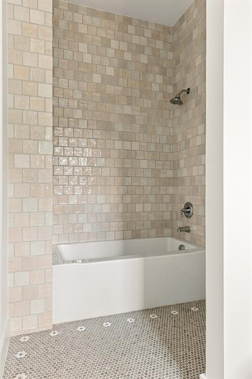
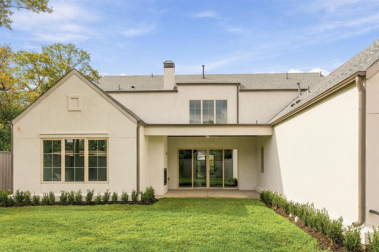
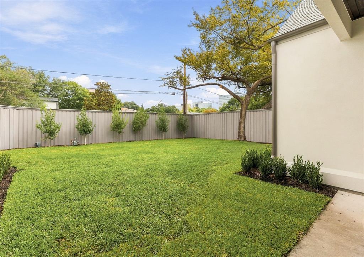
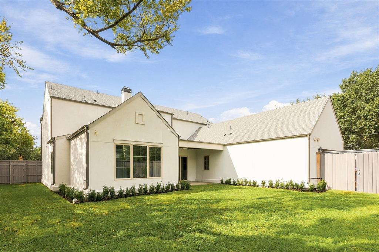
An extraordinary transformation by PAKX Home, this 4,108-square-foot residence has been extensively redesigned and rebuilt on its existing foundation, blending timeless architecture with modern sophistication. Upon entry, a private study wrapped in custom blue millwork and elegant wall detailing creates an inviting workspace. A graceful arched opening leads into the main living areas, where warm wood-paneled ceilings, exposed beams, a statement fireplace, and custom arched built-ins bring character and warmth to the home. The open-concept layout seamlessly connects the living room, kitchen, and dining areas, creating an ideal setting for both everyday living and entertaining. Expansive windows and sliding glass doors fill the space with natural light and offer effortless access to the covered patio and landscaped backyard. The primary suite provides a private retreat, complemented by a spa-inspired bathroom featuring a freestanding soaking tub, marble finishes, and timeless fixtures. Upstairs, additional living and bedroom spaces offer flexibility for family, guests, or entertaining. Throughout the home, carefully curated materials, designer lighting, natural stone, and architectural details reflect an exceptional level of craftsmanship. Blending classic elegance with modern comfort, this thoughtfully transformed residence offers a refined approach to luxury living in Dallas.
Details
| MLS # | 21411487 |
|---|---|
| Listing Type | For Sale |
| Style | House |
| Sub-Type | Resale |
| Status | Active |
| Year | 2000 |
| Days On Site | 20 |
| Listing Provided By | Jessica Koltun Home | Jessie Agastra |
Features
| Bed(s) | 4 |
|---|---|
| Bath(s) | 5 Total |
| SQ Feet | 4,108 |
| Garage | 2 |
| Story(s) | 2 |
| Acreage | 0.24 |
Interior
| Room Count | 4 |
|---|---|
| Cooling | Central Air |
| Heating | Central |
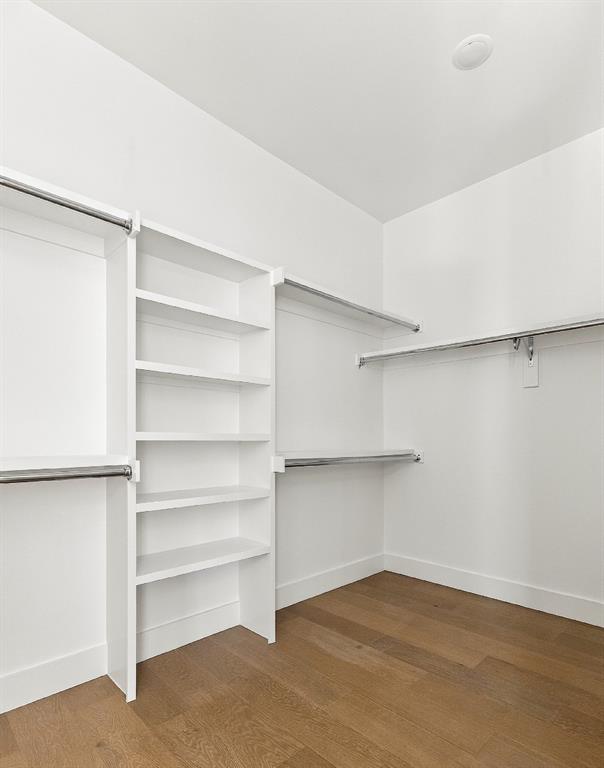
| Interior Features | Built-in Features, Decorative Lighting, High Speed Internet Available, Kitchen Island, Open Floorplan, Pantry, Vaulted Ceiling(s), Wainscoting, Walk-In Closet(s) |
| Appliances | Dishwasher, Disposal, Gas Range, Microwave, Refrigerator |
| Fireplace Features | Living Room |
Exterior
| Roof | Composition |
|---|---|
| Construction Materials | Stucco |
Parking
| Garage Yn | 1 |
|---|---|
| Attached Garage Yn | 1 |
| Parking Features | Driveway, Garage, Garage Faces Rear, Garage Single Door, Kitchen Level, On Street |
Utilities
| Utilities | City Sewer, City Water |
|---|
Taxes
| Unexempt Taxes | 15499 |
|---|---|
| Tax Lot | 10 |
| Tax Block | 7/839 |
| Tax Legal Description | INWOOD NORTH ESTATES 1ST INST BLK 7/8398 LT 1 |
Area Information
| State | TX |
|---|---|
| County | Dallas |
| City | Dallas |
| Zip Code | 75244 |
| Area | Dallas |
| Community Name | Inwood North Estates |
| School District | Dallas ISD |
| Elementary School | Nathan Adams |
| High School | White |
| Listing VS Median (in Inwood North Estates) | |
Price: $1,995,000 low | high Med: $417,450 sqft: 4,108 low | high Med: 2,471 $ / sqft: $486 low | high Med: $166 On site: 20 low | high Med: 43.5 | |
Request a showing
Request a showing
Contact
Learn More About This Property

| State | TX |
|---|---|
| County | Dallas |
| City | Dallas |
| Zip Code | 75244 |
| Area | Dallas |
| Community Name | Inwood North Estates |
| School District | Dallas ISD |
| Elementary School | Nathan Adams |
| High School | White |
| Listing VS Median (in Inwood North Estates) | |
Price: $1,995,000 low | high Med: $417,450 sqft: 4,108 low | high Med: 2,471 $ / sqft: $486 low | high Med: $166 On site: 20 low | high Med: 43.5 | |
