Price Reduced Listing
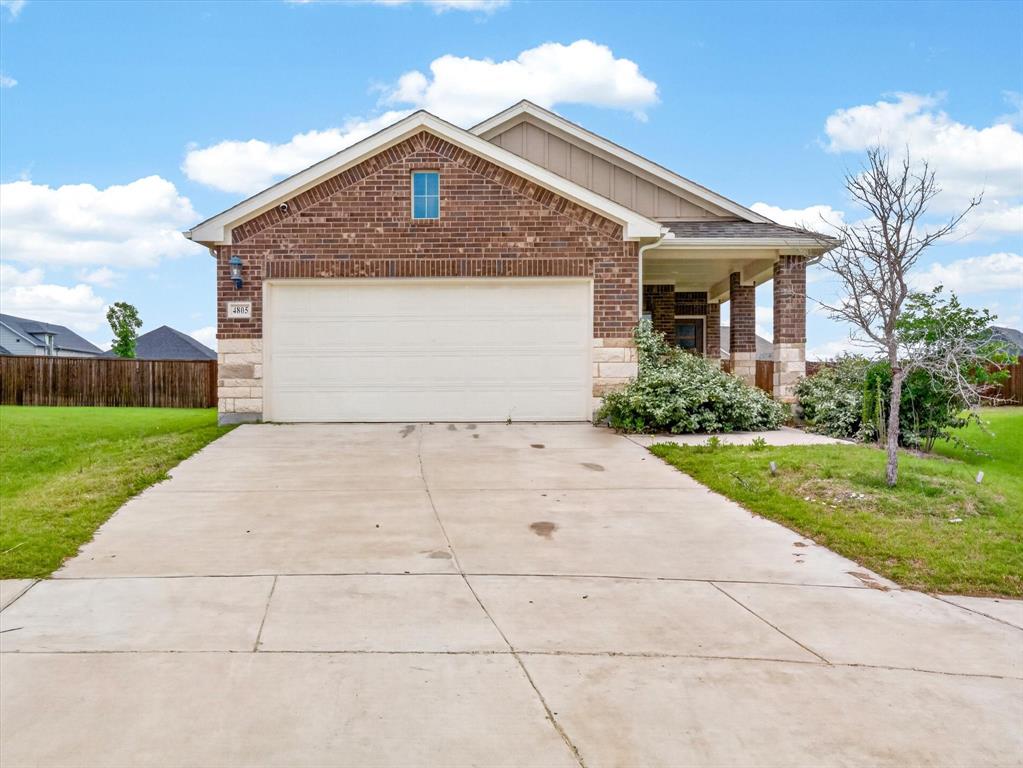
4805 Ellison Drive,Princeton, TX 75071
Princeton, TX 75071

Description
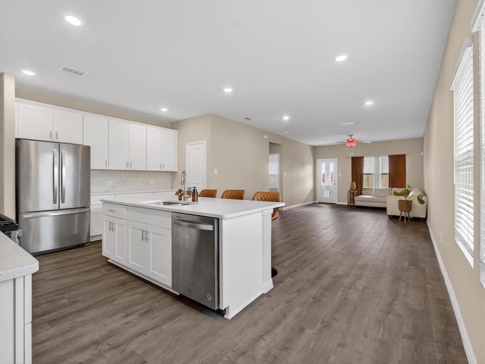
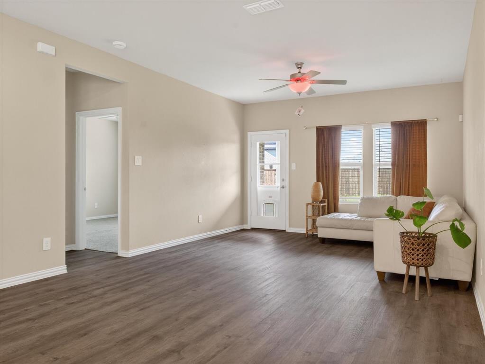
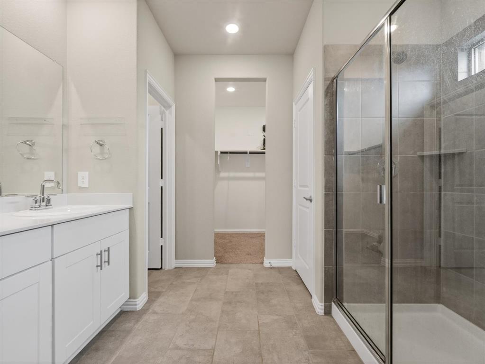
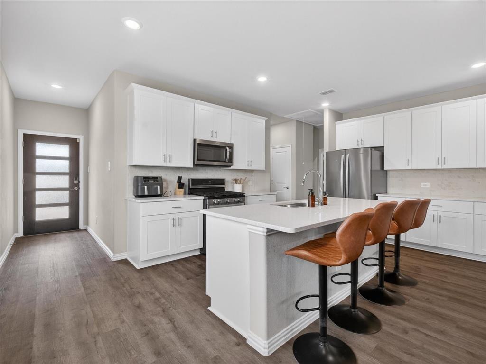
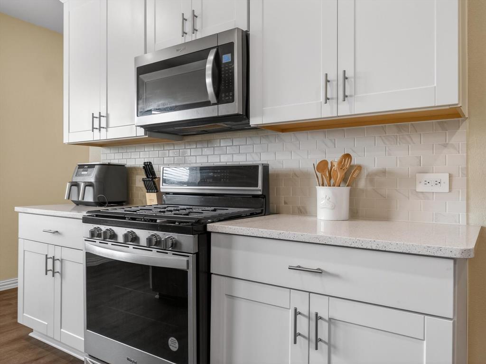
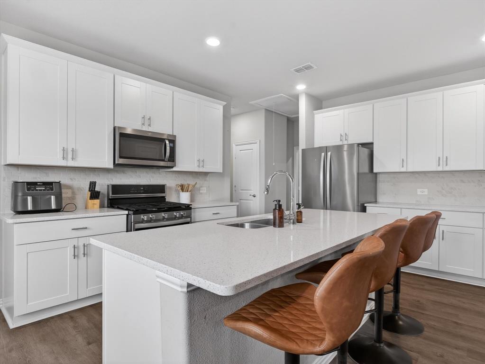
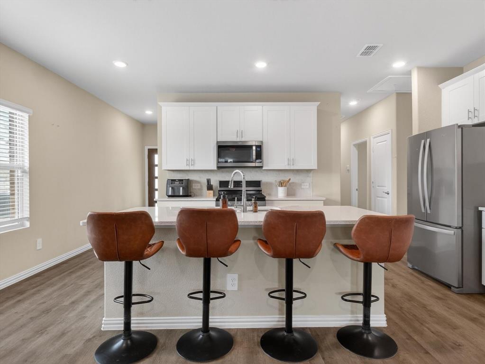
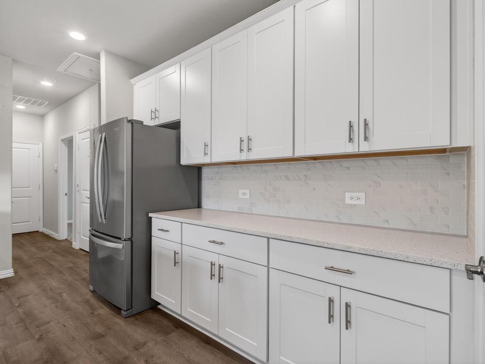
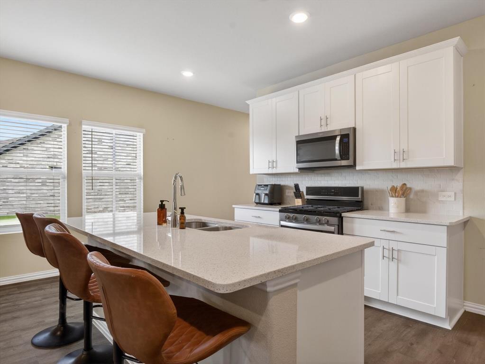
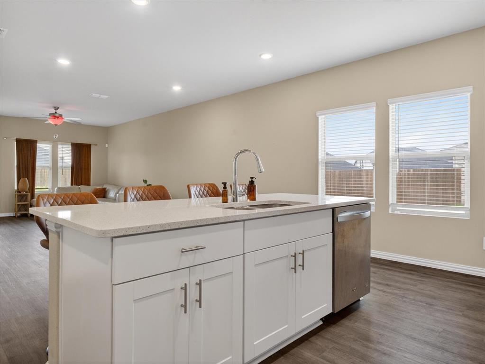
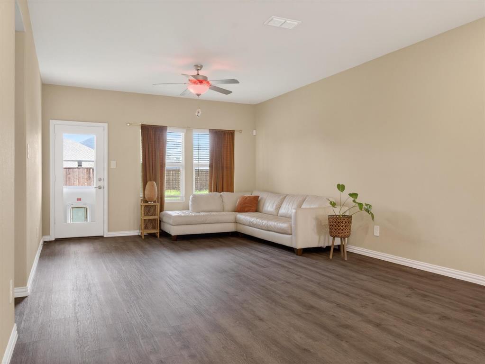
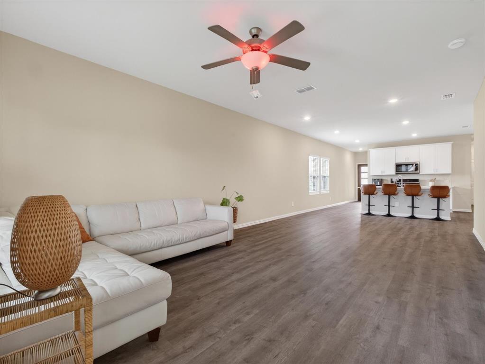
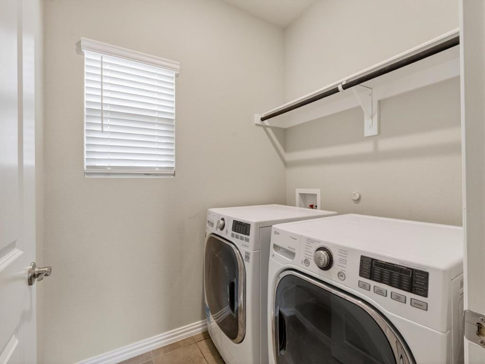
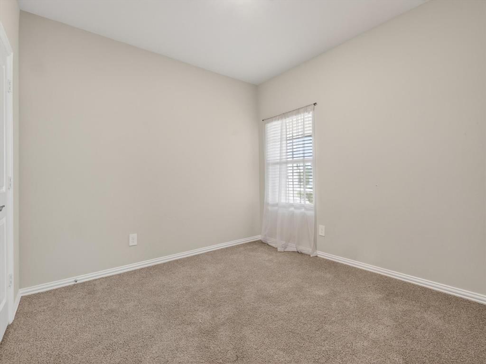
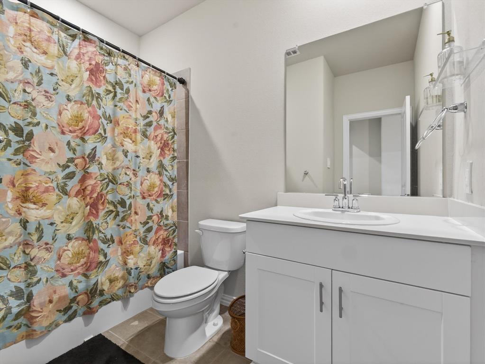
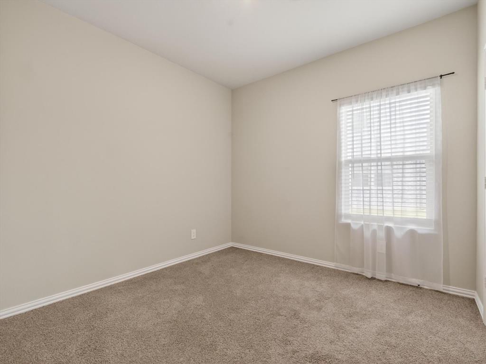
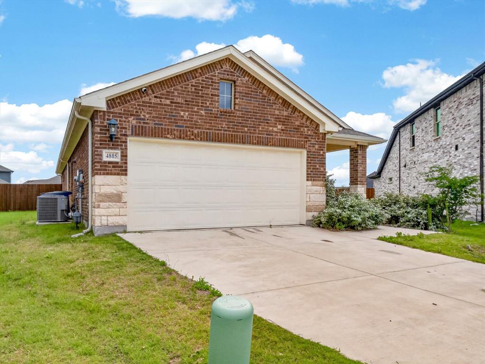
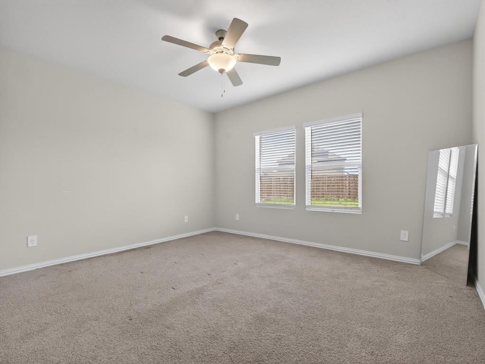
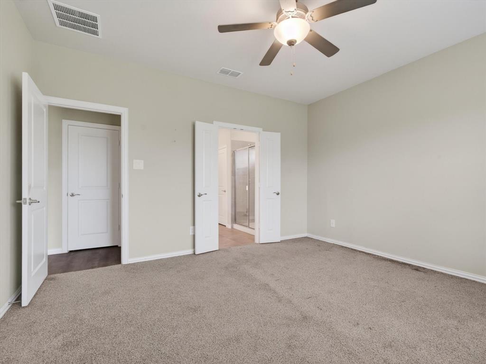
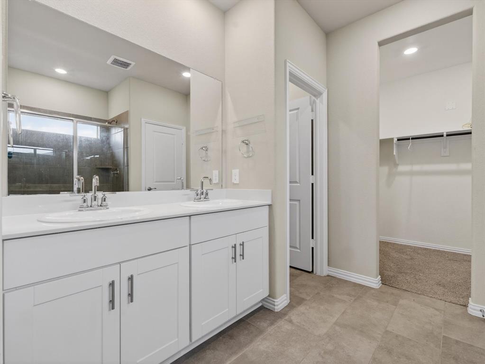
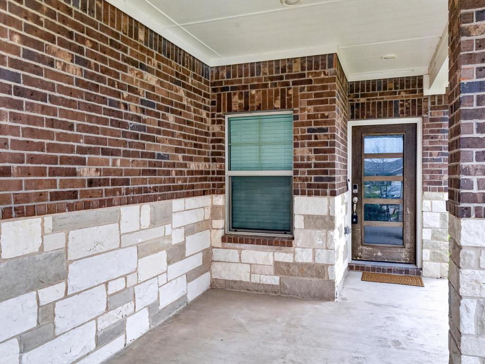
Welcome to 2024 built home offering modern design, spacious living, and incredible opportunity. This 3 bedroom 2 bathroom home features an open concept floor plan that today's buyers are searching for, with large rooms, abundant natural light, and a seamless flow between the kitchen, dining, and living areas.The kitchen opens directly to the main living space, making it ideal for entertaining, everyday living, and staying connected with family and guests. The oversized bedrooms provide flexibility for a home office, guest space, or growing household needs. The primary suite offers a private ensuite with ample space to relax and unwind. Located in the highly desirable McKinney area, this home is close to top rated schools, shopping, dining, parks, and major highways for an easy commute. Enjoy quick access to nearby amenities while still having the comfort of a residential neighborhood. This home is being sold AS IS, presenting a great opportunity for buyers looking to customize, invest, or secure a newer construction home below market value. Whether you are a first time homebuyer, investor, or someone looking for a home you can make your own, this property checks all the boxes.
Details
| MLS # | 21274408 |
|---|---|
| Listing Type | For Sale |
| Style | House |
| HOA Dues | $780 |
| Sub-Type | Resale |
| Status | Active |
| Year | 2024 |
| Days On Site | 177 |
| Listing Provided By | eXp Realty LLC | Dawn Lawrence |
Features
| Bed(s) | 3 |
|---|---|
| Bath(s) | 2 Total |
| SQ Feet | 1,566 |
| Garage | 2 |
| Story(s) | 1 |
| Acreage | 0.25 |
Interior
| Room Count | 6 |
|---|---|
| Cooling | Central Air, Electric |
| Heating | Central |
| Interior Features | Cable TV Available, Double Vanity, Eat-in Kitchen, High Speed Internet Available, Kitchen Island, Open Floorplan, Walk-In Closet(s) |
| Appliances | Dishwasher, Disposal, Gas Range, Gas Water Heater, Microwave, Plumbed For Gas in Kitchen, Vented Exhaust Fan |
Exterior
| Roof | Composition |
|---|---|
| Foundation Details | Slab |
Parking
| Garage Yn | 1 |
|---|---|
| Attached Garage Yn | 1 |
| Parking Features | Garage |
Utilities
| Utilities | City Sewer, City Water |
|---|
Location
| Community Features | Community Pool |
|---|
Taxes
| Unexempt Taxes | 6110 |
|---|---|
| Tax Lot | 33 |
| Tax Block | T |
| Tax Legal Description | EASTRIDGE PHASE 2B (CPN), BLK T, LOT 33 |
Area Information
| State | TX |
|---|---|
| County | Collin |
| City | Princeton |
| Zip Code | 75071 |
| Area | Collin |
| Community Name | Eastridge Ph 2b |
| School District | McKinney ISD |
| Elementary School | Webb |
| High School | McKinney North |
| Listing VS Median (in Eastridge Ph 2b) | |
Price: $270,000 low | high Med: $136,700 sqft: 1,566 low | high Med: 2,291 $ / sqft: $172 low | high Med: $87 On site: 177 low | high Med: 150.5 | |
Market Activity 75071
Request a showing
Request a showing
Contact
Learn More About This Property

| State | TX |
|---|---|
| County | Collin |
| City | Princeton |
| Zip Code | 75071 |
| Area | Collin |
| Community Name | Eastridge Ph 2b |
| School District | McKinney ISD |
| Elementary School | Webb |
| High School | McKinney North |
| Listing VS Median (in Eastridge Ph 2b) | |
Price: $270,000 low | high Med: $136,700 sqft: 1,566 low | high Med: 2,291 $ / sqft: $172 low | high Med: $87 On site: 177 low | high Med: 150.5 | |