
 Price Reduced Listing
 In-Person: 11/08 2:00 PM - 4:00 PM

Description
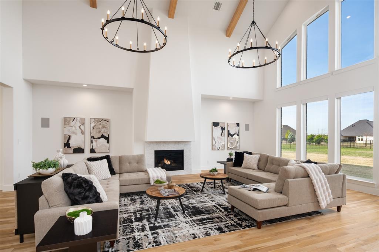
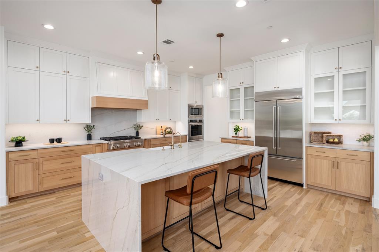
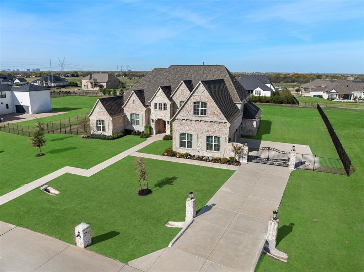
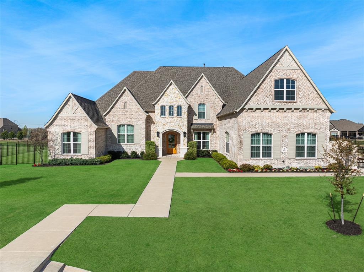
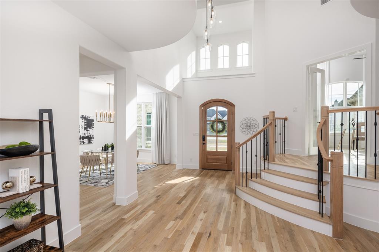
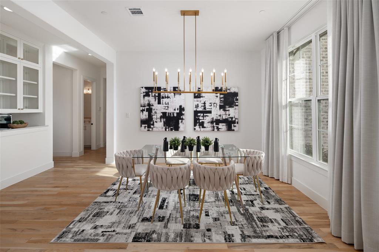
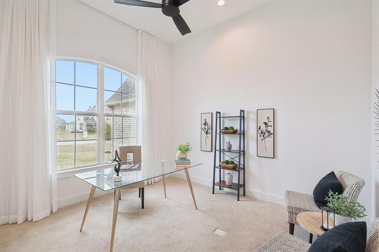
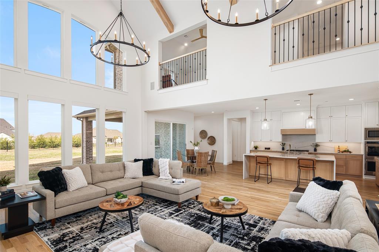
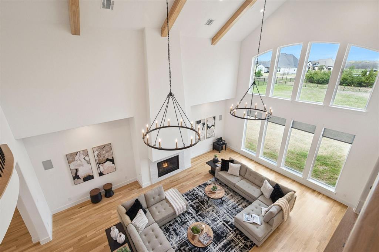
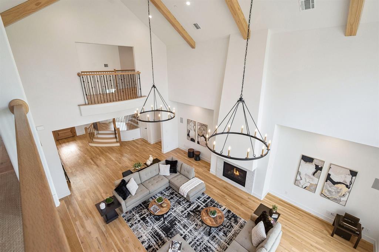
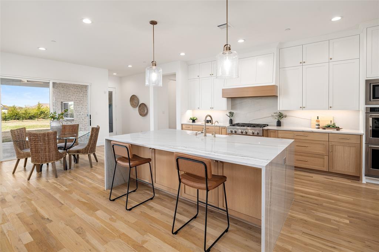
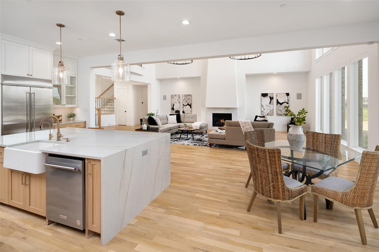
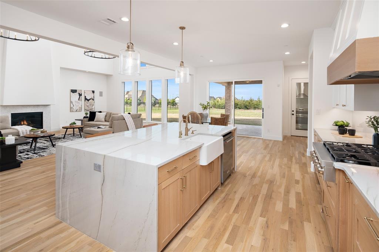
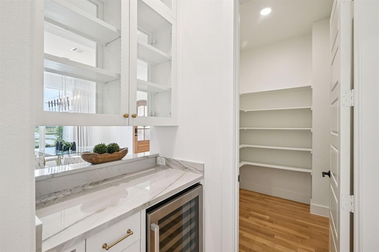
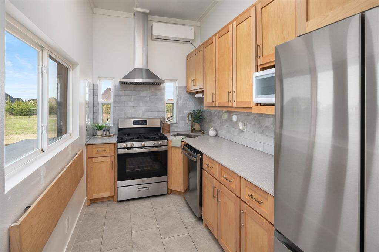
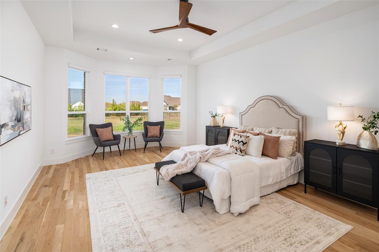
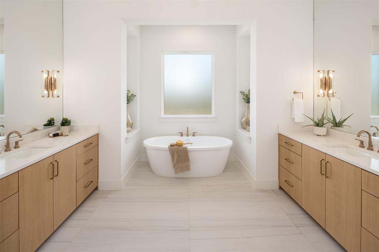
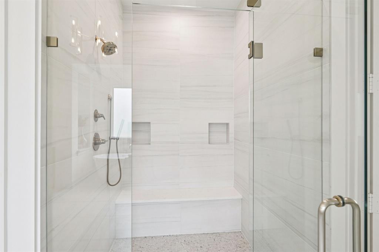
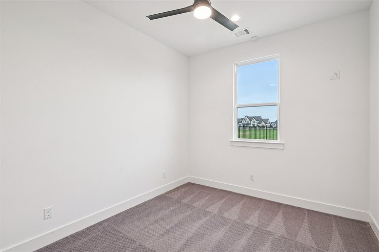
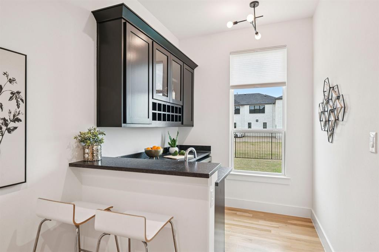
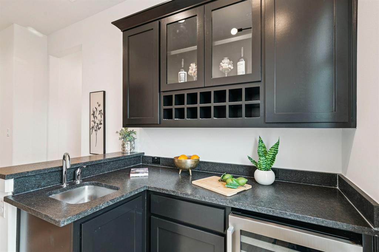
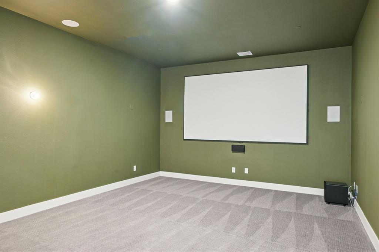
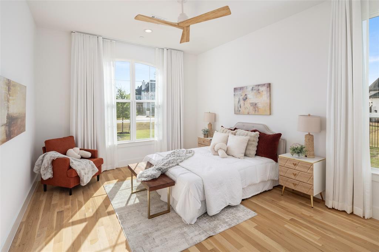
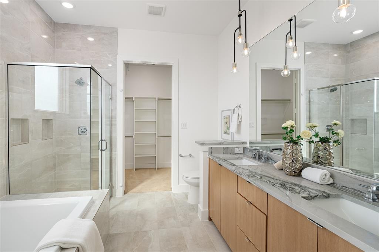
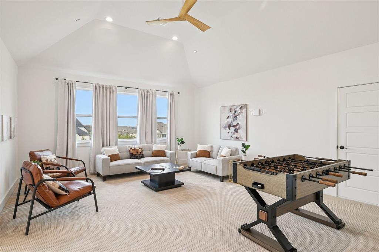
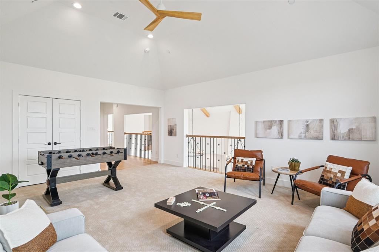
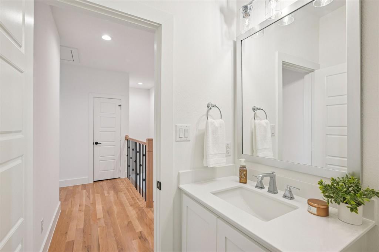
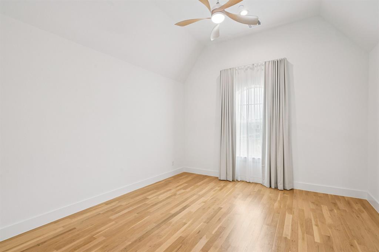
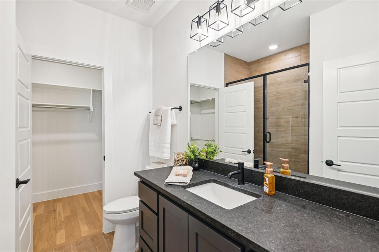
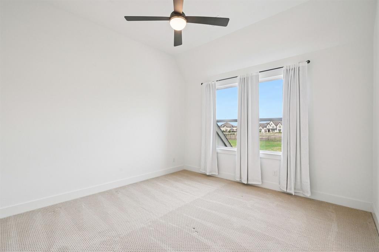
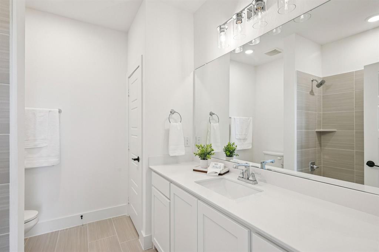
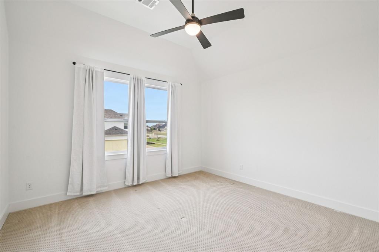
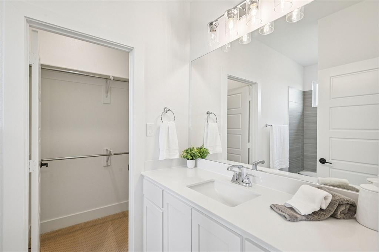
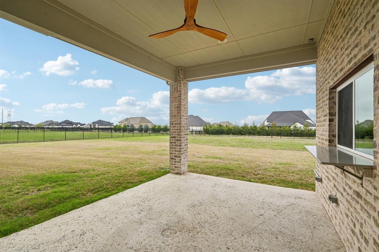
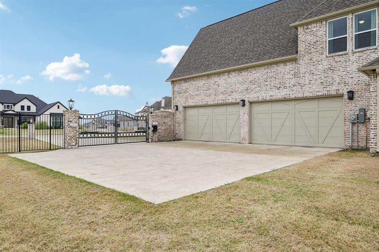
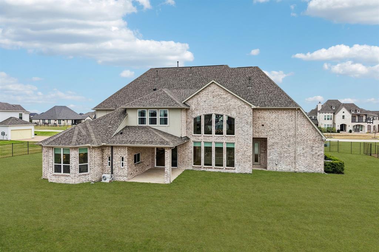
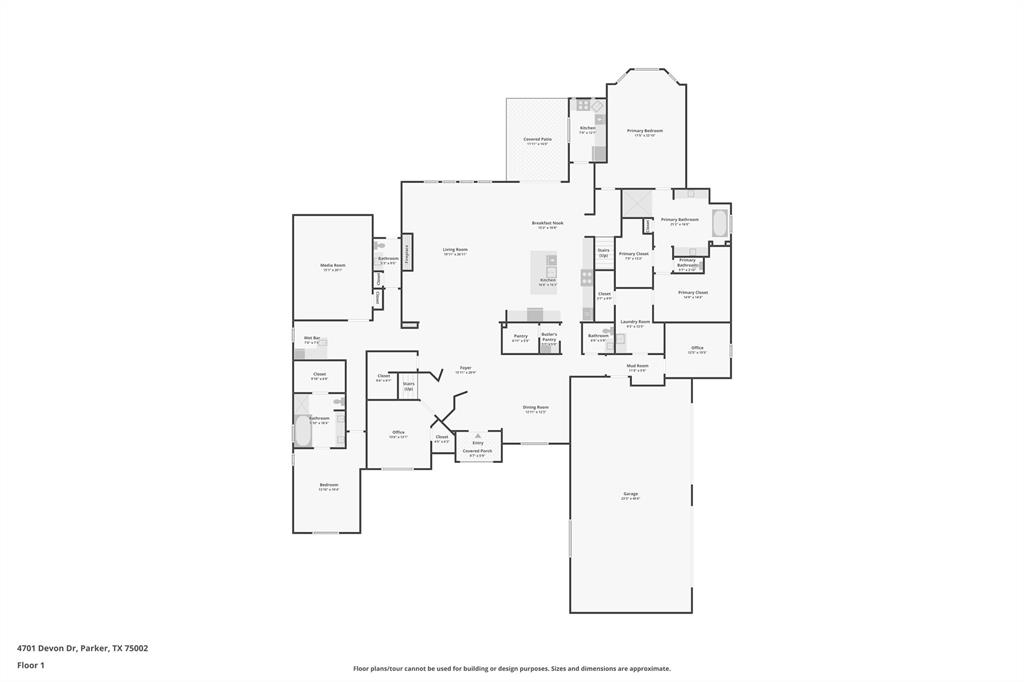
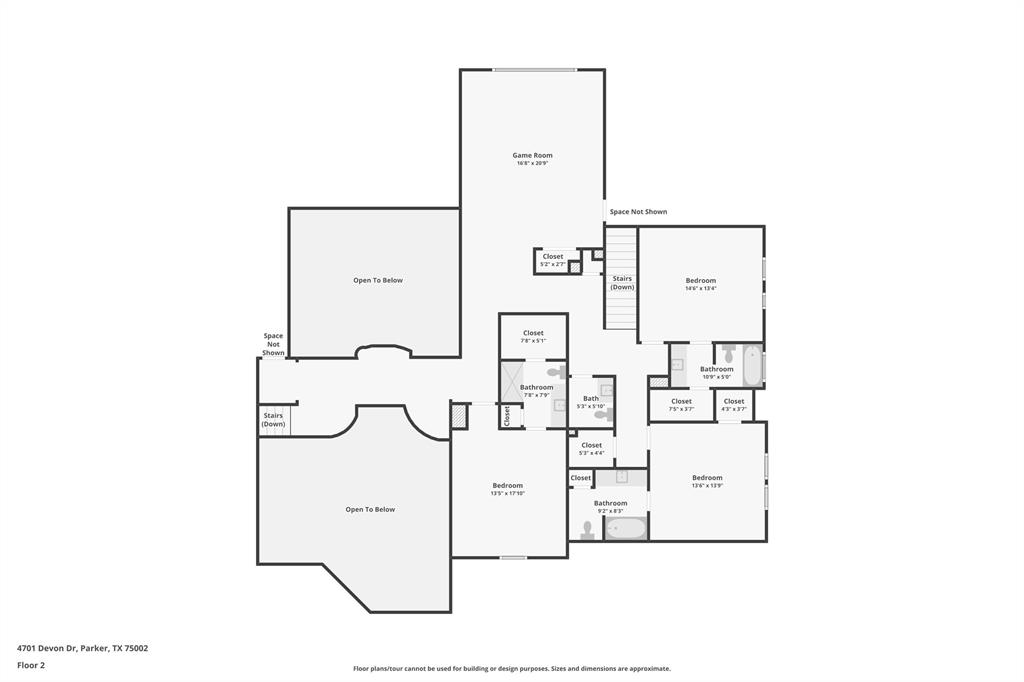
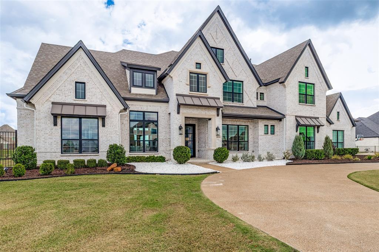
Experience the pinnacle of luxury in this one-of-a-kind masterpiece built by Shaddock Homes. Situated on a serene 1-acre lot this estate boasts luxurious features throughout. With $550k+ in builder upgrades and aftermarket enhancements, this must-see home has it all. Every detail exudes timeless elegance and curb appeal. Step inside to discover 6,545 square feet of thoughtfully designed living space, featuring 5 bedrooms and 5 full and 3 half baths and gorgeous white oak flooring. A stunning vaulted beam ceiling crowns the great room anchored by a sleek white stone fireplace, while oversized panoramic windows frame serene views and bathe the space in natural light. The heart of the home is not one but TWO kitchens. The chef's kitchen features a waterfall island, striking two-tone cabinetry, quartz slab backsplash and designer pendant lighting. The fully equipped catering kitchen is perfect for seamless hosting for any occasion. The open design is highlighted by a 16 ft sliding door that provides access to the covered patio, creating an indoor-outdoor living experience. The primary suite is a true retreat, offering a spa-inspired bath with dual vanities, a glass-enclosed rainfall shower, soaking tub, and two walk-in closets. Entertainment is refined in the media room, equipped with an Epson 4k projector, Denon receiver and 7-speaker surround sound. Two built-in bars offer a sophisticated touch for hosting friends and family. A secluded Jr. guest suite with ensuite is ideal for in-laws or visiting guests. The home offers two separate office spaces, providing a quiet retreat for productivity. Upstairs, the home continues to impress with a large game room, 3 additional bedrooms with ensuites. This home is loaded with high-end tech and comforts, including an Ecowater system, Jellyfish outdoor lighting, remote controlled shades, custom drapes and 4-car garage. This exceptional property combines luxury, and a curated lifestyle - ready for the most discerning buyer.
Details
| MLS # | 21178365 |
|---|---|
| Listing Type | For Sale |
| Style | House |
| HOA Dues | $1,350 |
| Sub-Type | Resale |
| Status | Active |
| Year | 2022 |
| Days On Site | 231 |
| Listing Provided By | Berkshire HathawayHS PenFed TX | Sandy Roberts |
Features
| Bed(s) | 5 |
|---|---|
| Bath(s) | 8 Total |
| SQ Feet | 6,585 |
| Garage | 4 |
| Story(s) | 2 |
| Acreage | 1.05 |
Interior
| Room Count | 18 |
|---|---|
| Cooling | Ceiling Fan(s), Central Air, Electric, Zoned |
| Heating | Central, Natural Gas, Zoned |
| Interior Features | Built-in Features, Built-in Wine Cooler, Cathedral Ceiling(s), Chandelier, Decorative Lighting, Double Vanity, Eat-in Kitchen, High Speed Internet Available, Kitchen Island, Open Floorplan, Pantry, Smart Home System, Sound System Wiring, Walk-In Closet(s), Wet Bar, Wired for Data, Second Primary Bedroom |
| Window Features | Electric Shades, Window Coverings |
| Appliances | Built-in Gas Range, Built-in Refrigerator, Commercial Grade Vent, Dishwasher, Disposal, Electric Oven, Gas Cooktop, Ice Maker, Microwave, Double Oven, Refrigerator, Tankless Water Heater, Vented Exhaust Fan, Water Filter, Water Purifier, Water Softener |
| Fireplace Features | Gas Logs, Gas Starter, Living Room |
Exterior
| Exterior Features | Covered Patio/Porch, Rain Gutters |
|---|---|
| Roof | Composition |
| Security Features | Carbon Monoxide Detector(s), Fire Sprinkler System, Security System, Security System Owned, Smoke Detector(s) |
| Construction Materials | Brick, Rock/Stone |
| Foundation Details | Slab |
| Lot Features | Acreage, Landscaped, Sprinkler System, Subdivision |
Parking
| Garage Yn | 1 |
|---|---|
| Attached Garage Yn | 1 |
| Parking Features | Electric Gate, Garage Door Opener, Garage Double Door, Garage Faces Side, Side By Side |
Utilities
| Utilities | Aerobic Septic, City Water, Curbs, Individual Gas Meter, Individual Water Meter, Sidewalk, Underground Utilities |
|---|
Taxes
| Unexempt Taxes | 26208 |
|---|---|
| Tax Lot | 14 |
| Tax Block | B |
| Tax Legal Description | WHITESTONE ESTATES PHASE 3 (CPK), BLK B, LOT |
Area Information
| State | TX |
|---|---|
| County | Collin |
| City | Parker |
| Zip Code | 75002 |
| Area | Collin |
| Community Name | Whitestone Estates Ph 3 |
| School District | Plano ISD |
| Elementary School | Hickey |
| High School | Williams |
| Listing VS Median (in Whitestone Estates Ph 3) | |
Price: $1,999,000 low | high Med: $1,680,000 sqft: 6,585 low | high Med: 5,296 $ / sqft: $304 low | high Med: $317 On site: 231 low | high Med: 20 | |
Market Activity 75002
Request a showing
Request a showing
Contact
Learn More About This Property

| Open House |
|---|
| In-Person 11/08 2:00 PM - 4:00 PM |
| State | TX |
|---|---|
| County | Collin |
| City | Parker |
| Zip Code | 75002 |
| Area | Collin |
| Community Name | Whitestone Estates Ph 3 |
| School District | Plano ISD |
| Elementary School | Hickey |
| High School | Williams |
| Listing VS Median (in Whitestone Estates Ph 3) | |
Price: $1,999,000 low | high Med: $1,680,000 sqft: 6,585 low | high Med: 5,296 $ / sqft: $304 low | high Med: $317 On site: 231 low | high Med: 20 | |
 | $1,680,0004604 Devon DriveParker, TX 75002 |
