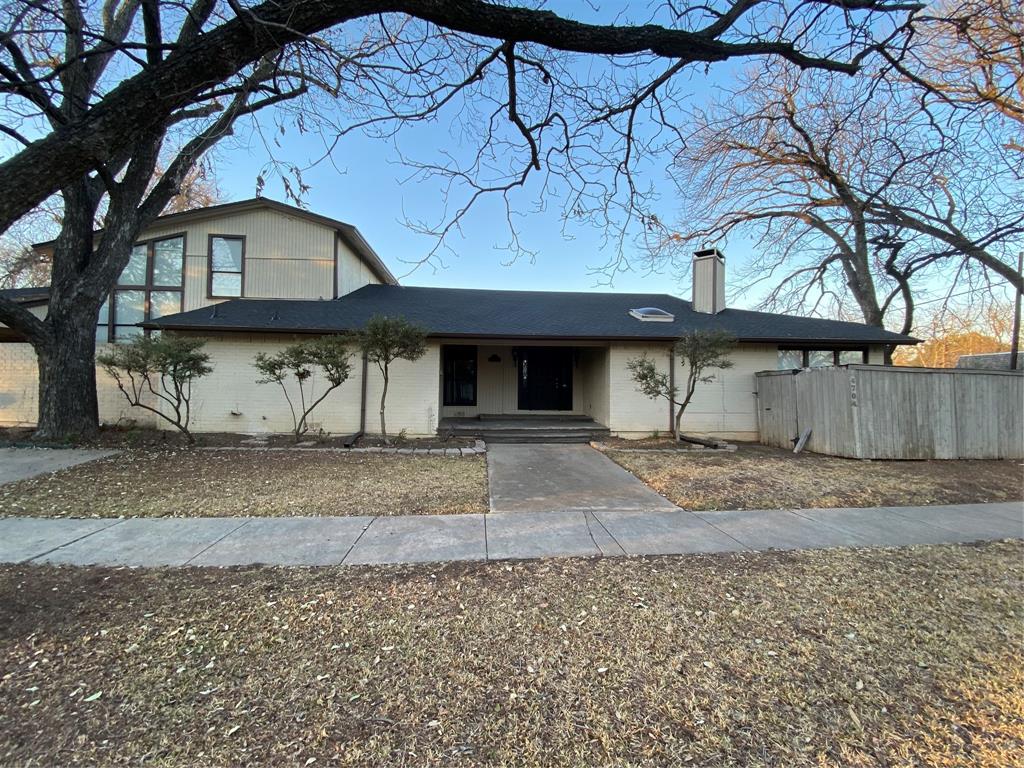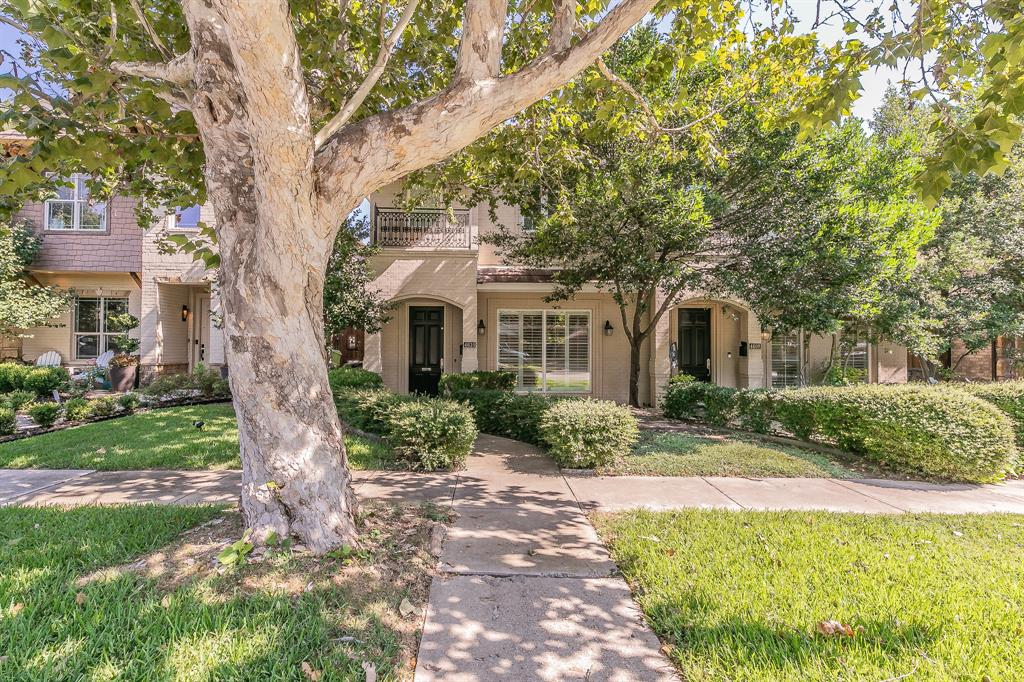
4610 Pershing Avenue,Fort Worth, TX 76107
Fort Worth, TX 76107

Description
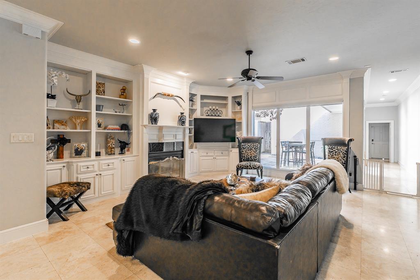
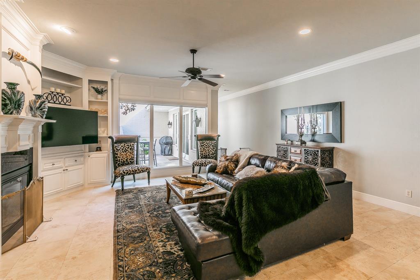
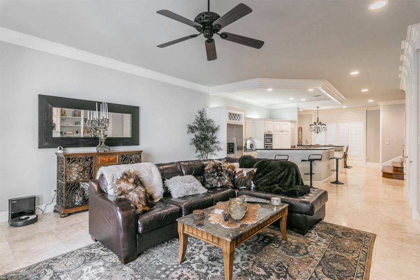
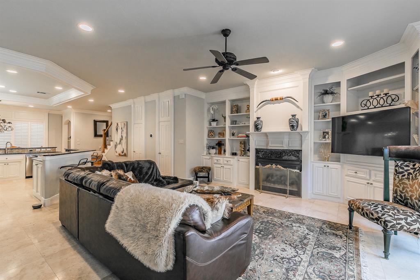
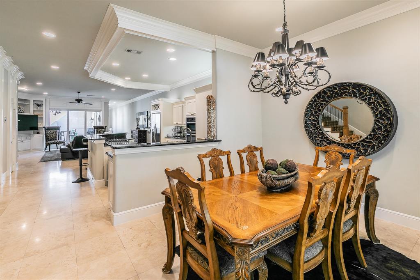
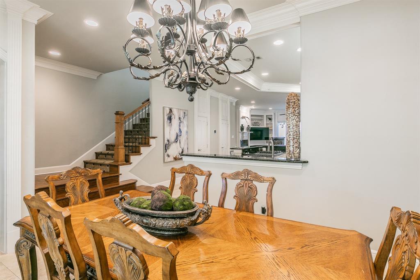
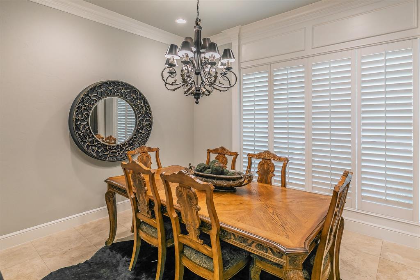
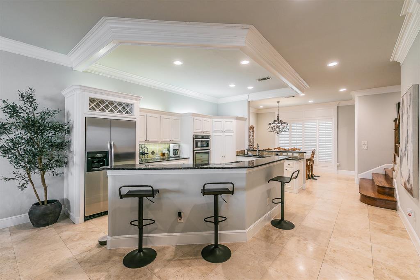
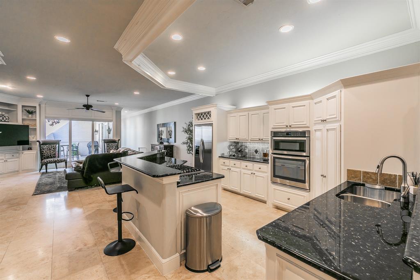
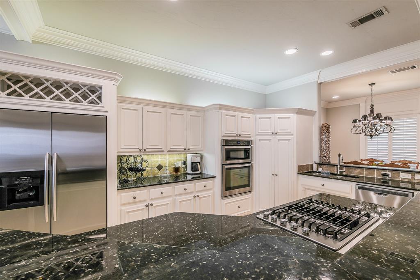
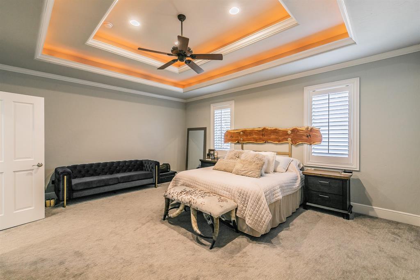
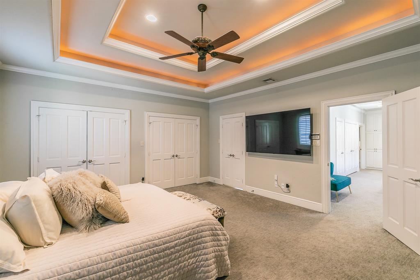
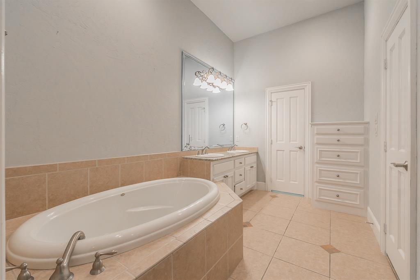
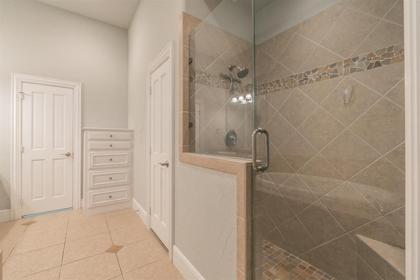
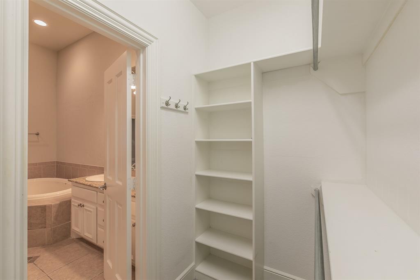
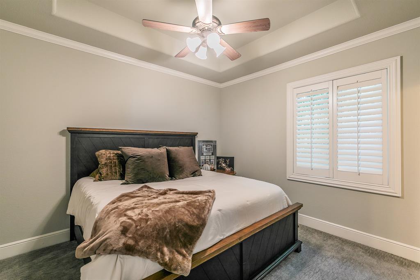
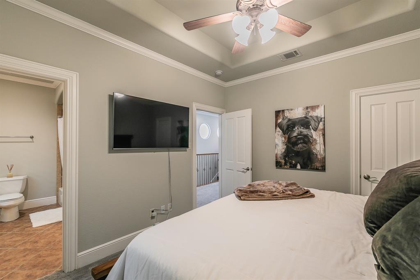
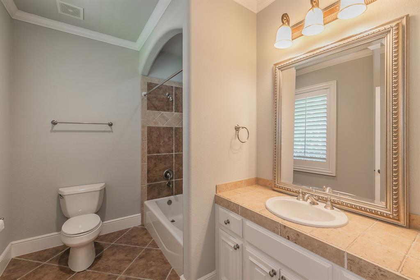
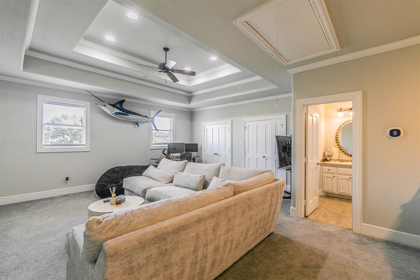
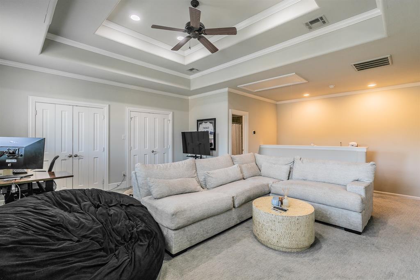
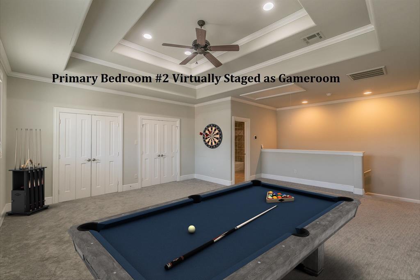
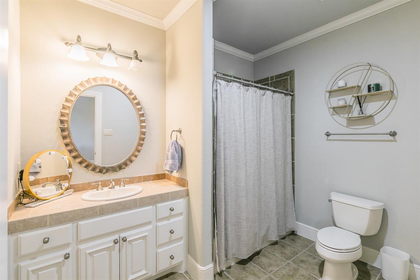
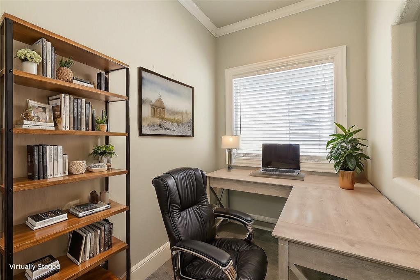
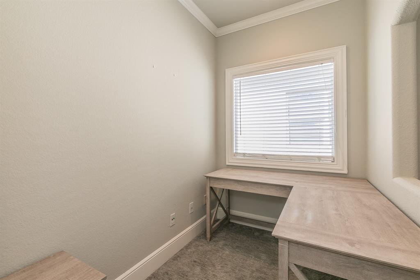
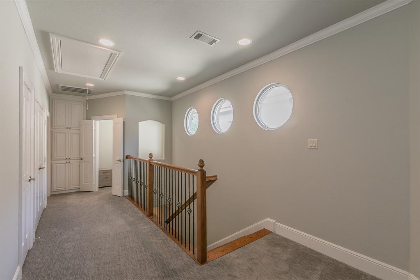
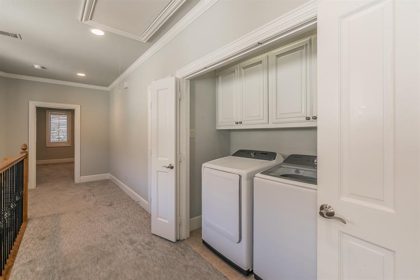
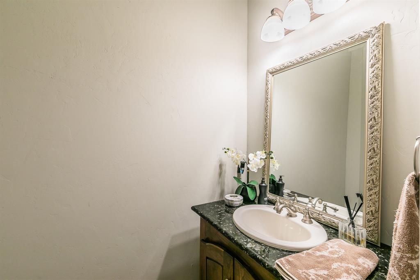
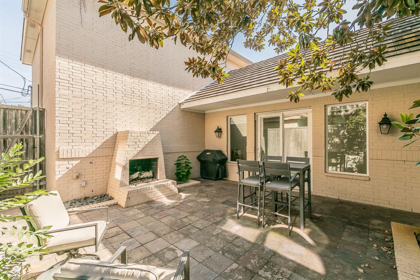
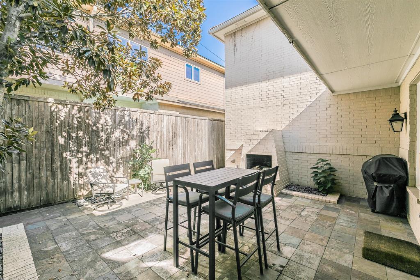
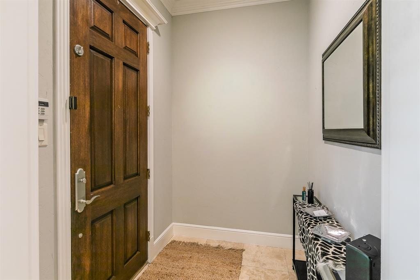
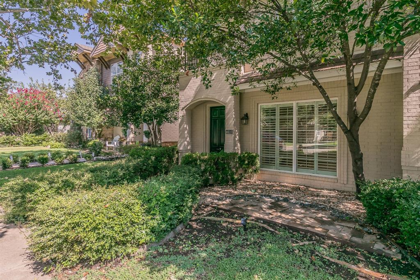
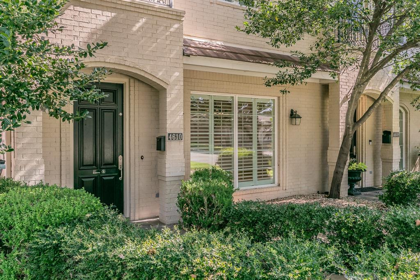
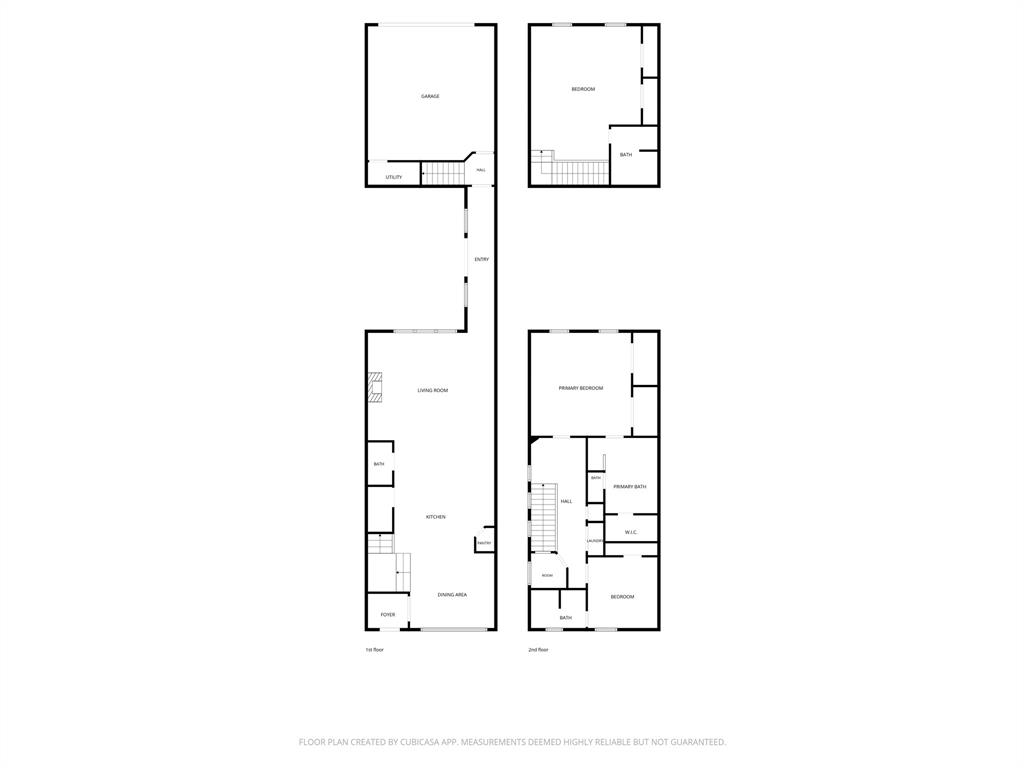
Beautiful townhome offering a great lock and leave lifestyle in Fort Worth! The open-concept first floor seamlessly connects the living room, kitchen, and dining area, featuring travertine floors, beautiful crown molding, plantation shutters, and recessed lighting. The inviting living room includes built-in shelving, a gas fireplace, and a Smart TV. This versatile floor plan offers two primary suites, including one in the main part of the home and a second privately situated at the rear with its own dedicated stairwell-ideal for guests, multigenerational living, or even a private living area or game room. Upstairs over the main floor, you will find a small office, an additional bedroom with an en-suite bath, and a convenient laundry area. The main primary suite features two closets, a luxurious en-suite bath with jetted tub, a walk-in closet, separate shower, and dual sinks. Enjoy relaxing or entertaining in the charming enclosed courtyard featuring a gas fireplace, perfect for outdoor dining and cozy evenings. A rear-entry two-car garage provides added convenience. Refrigerator, washer, and dryer will remain with the home. Ideally located with easy access to I-30, restuarants & shopping, Cultural District, Downtown, and the Medical District. Enjoy low-maintenance living and the convenience of a true lock-and-leave property!
Details
| MLS # | 21413301 |
|---|---|
| Listing Type | For Sale |
| Style | Town House |
| Sub-Type | Resale |
| Status | Active |
| Year | 2003 |
| Days On Site | 18 |
| Listing Provided By | Keller Williams Realty-FM | Sally Arevalo |
Features
| Bed(s) | 3 |
|---|---|
| Bath(s) | 4 Total |
| SQ Feet | 2,904 |
| Garage | 2 |
| Story(s) | 2 |
Interior
| Room Count | 8 |
|---|---|
| Cooling | Ceiling Fan(s), Central Air, Electric |
| Heating | Central, Natural Gas |
| Interior Features | Decorative Lighting, Granite Counters, High Speed Internet Available, In-Law Suite Floorplan, Second Primary Bedroom |
| Appliances | Dishwasher, Disposal, Dryer, Gas Range, Gas Water Heater, Microwave, Refrigerator, Washer |
| Fireplace Features | Family Room, Gas, Gas Logs, Outside |
Exterior
| Exterior Features | Courtyard, Fire Pit, Uncovered Courtyard |
|---|---|
| Roof | Composition |
| Security Features | Burglar, Smoke Detector(s) |
| Construction Materials | Brick |
| Foundation Details | Slab |
| Lot Features | Landscaped |
Parking
| Garage Yn | 1 |
|---|---|
| Attached Garage Yn | 1 |
| Parking Features | Garage, Garage Door Opener, Garage Faces Rear, Garage Single Door |
Utilities
| Utilities | All Weather Road, City Sewer, City Water, Curbs, Individual Gas Meter, Individual Water Meter, Sidewalk |
|---|
Area Information
| State | TX |
|---|---|
| County | Tarrant |
| City | Fort Worth |
| Zip Code | 76107 |
| Area | Tarrant |
| Community Name | Chamberlain Arlington Hts |
| School District | Fort Worth ISD |
| Elementary School | Southhimou |
| High School | Arlngtnhts |
| Listing VS Median (in Chamberlain Arlington Hts) | |
Price: $700,000 low | high Med: $700,000 sqft: 2,904 low | high Med: 2,904 $ / sqft: $241 low | high Med: $241 On site: 18 low | high Med: 18 | |
Market Activity 76107
Request a showing
Request a showing
Contact
Learn More About This Property

| State | TX |
|---|---|
| County | Tarrant |
| City | Fort Worth |
| Zip Code | 76107 |
| Area | Tarrant |
| Community Name | Chamberlain Arlington Hts |
| School District | Fort Worth ISD |
| Elementary School | Southhimou |
| High School | Arlngtnhts |
| Listing VS Median (in Chamberlain Arlington Hts) | |
Price: $700,000 low | high Med: $700,000 sqft: 2,904 low | high Med: 2,904 $ / sqft: $241 low | high Med: $241 On site: 18 low | high Med: 18 | |