Price Reduced Listing


Description
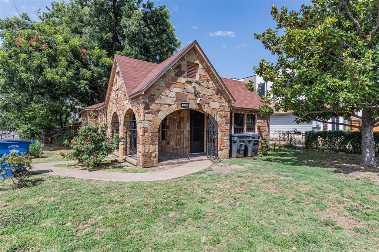
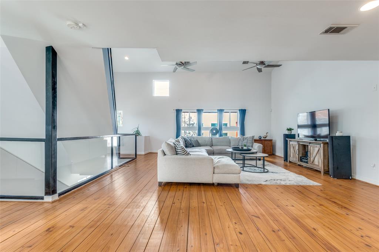
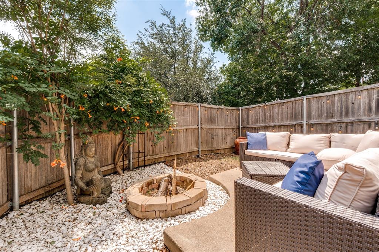
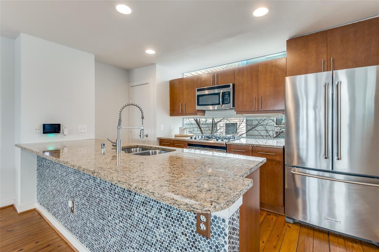
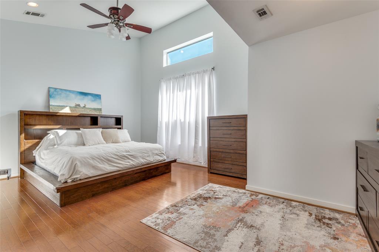
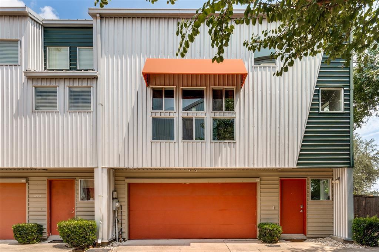
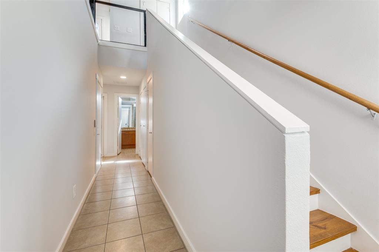
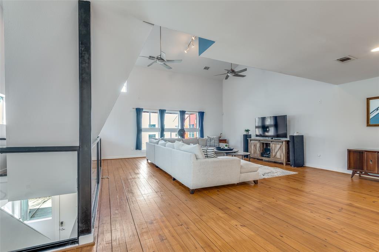
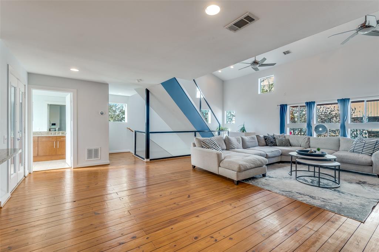
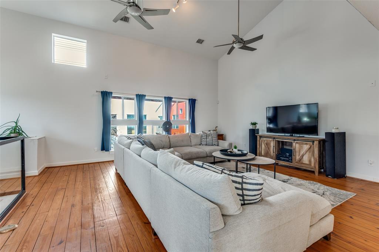
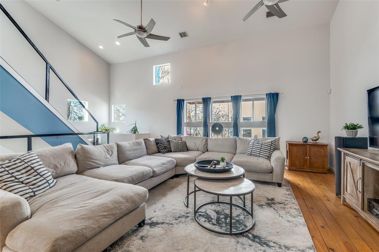
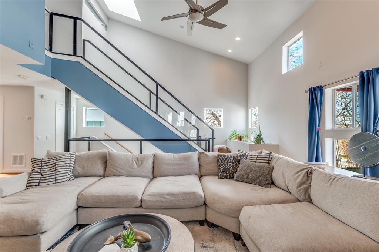
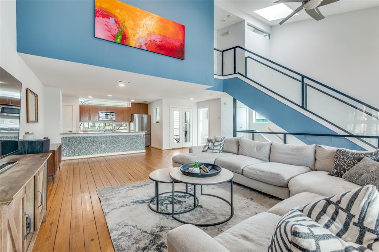
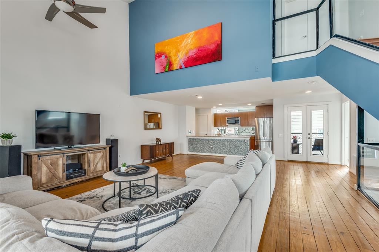
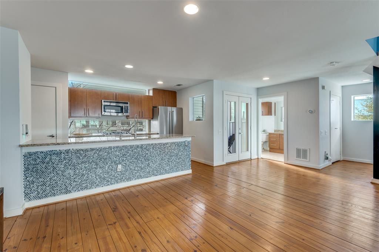
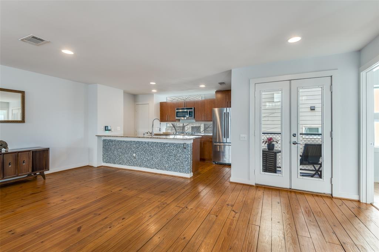
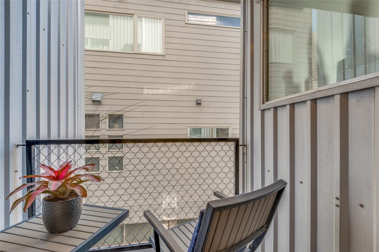
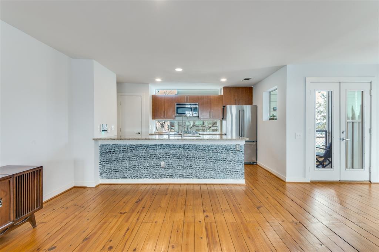
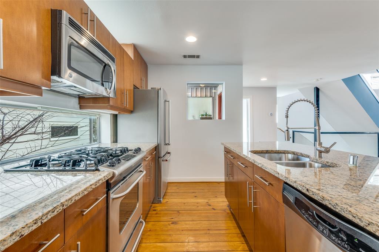
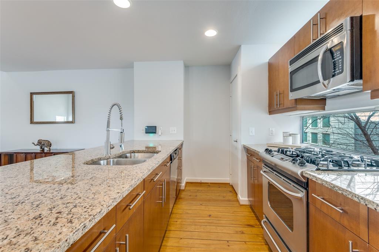
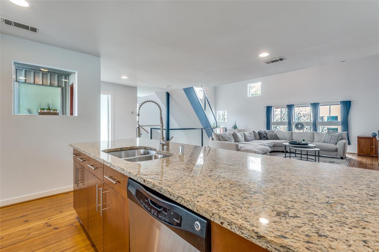
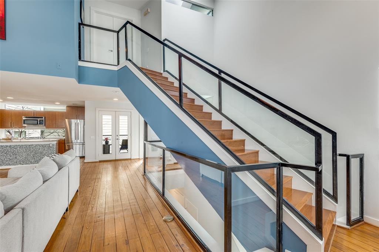
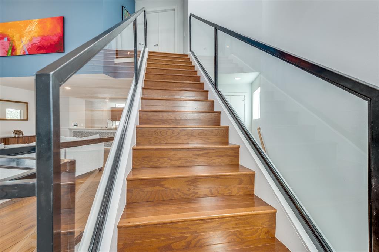
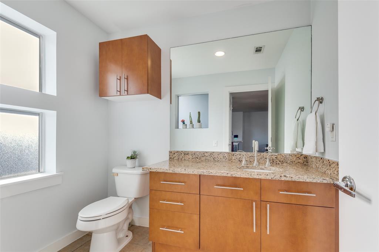
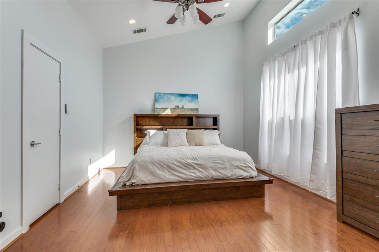
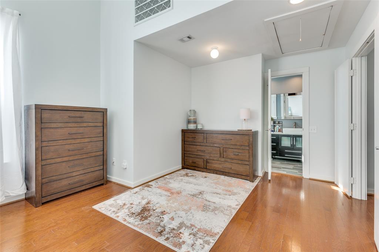
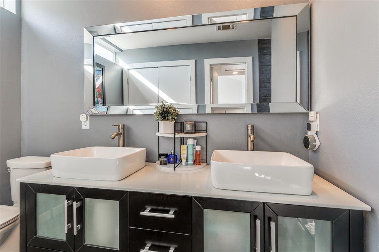
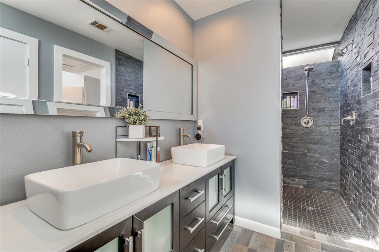
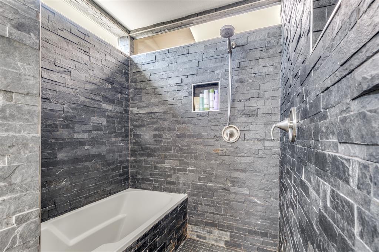
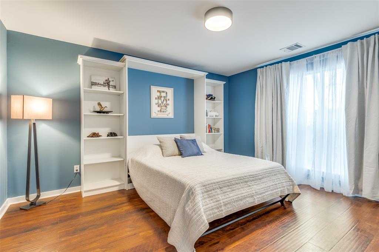
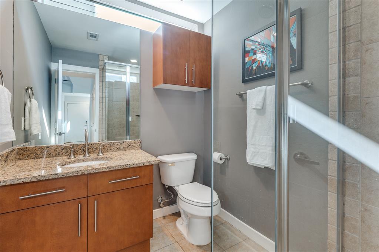
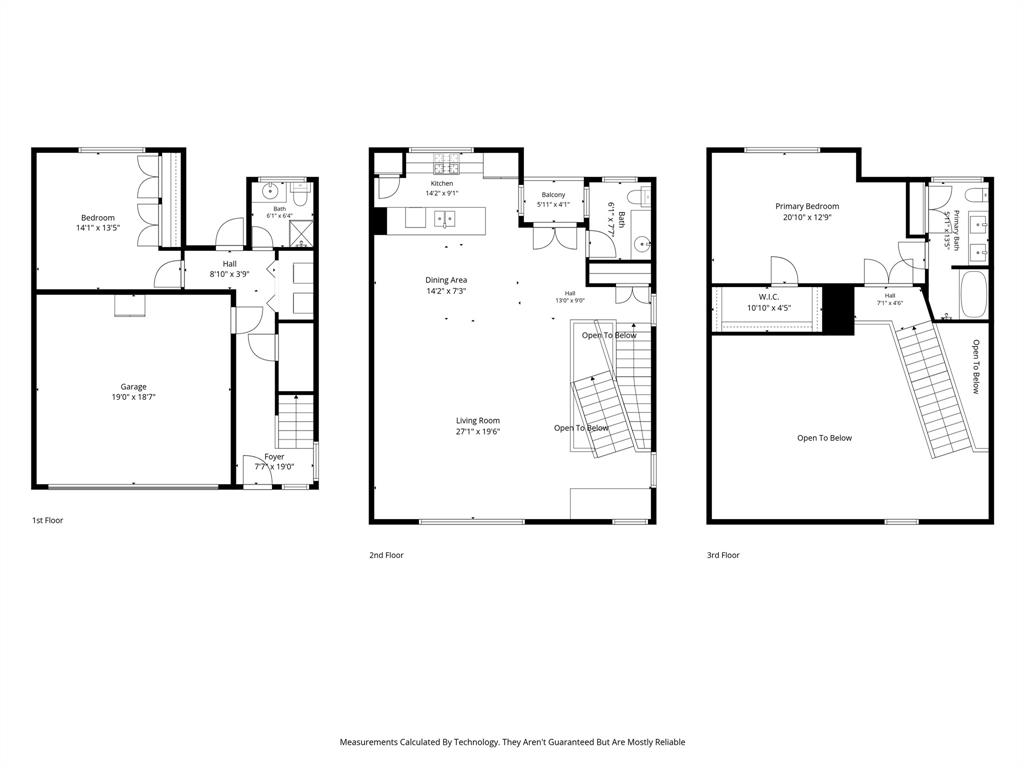
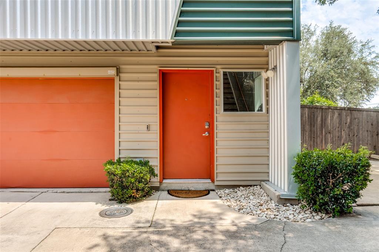
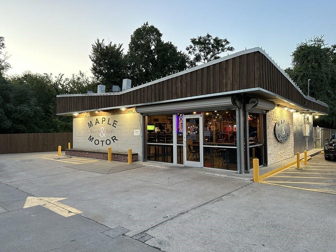
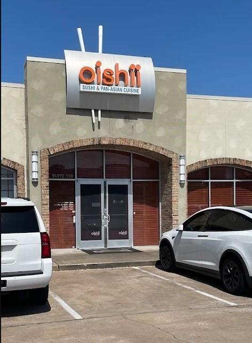
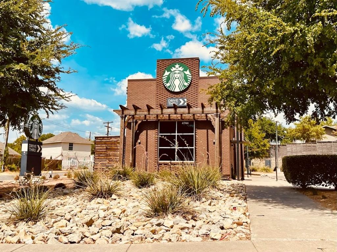
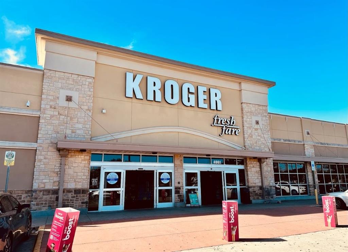
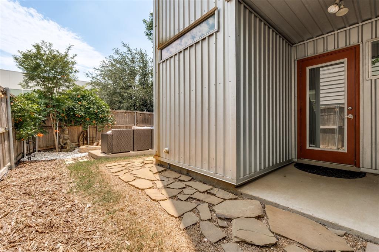
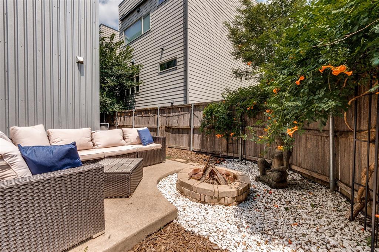
Now offered at a new price, this exceptional end-unit townhome is ideally located near Dallas' Medical District and major hospitals. Enjoy one of the LOWEST HOA dues in the area, one of the LARGEST PRIVATE YARDS in the community, and added privacy with minimal through traffic. With its desirable end-unit location and generous outdoor space, this home is a great opportunity you won't want to miss! Inside, modern architecture and abundant natural light highlight an expansive second-floor living area with soaring vaulted ceilings, oversized windows, open living and dining spaces, and a convenient half bath. The kitchen features granite countertops, a gas range, and breakfast-bar seating. The spacious primary suite offers soaring ceilings, a generous walk-in closet, and a beautifully renovated bath with dual sinks and a stunning wet room featuring a soaking tub and shower. A dramatic floating staircase with glass bannisters adds distinctive architectural style. The private first-floor bedroom and full bath with walk-in shower provide excellent flexibility for guests, roommates, or a home office. Outside, enjoy a rare oversized, fully fenced private yard with patio and fire pit, plus a covered second-floor balcony for additional outdoor living. Additional highlights include NO CARPET, extensive hardwood flooring, fresh interior paint, Nest thermostats controlling all 3 HVAC zones, Vivint security ready for activation, gated access with video entry, and HVAC replaced in 2018 with additional upgrades in 2025. Fantastic central Dallas location with convenient access to the Medical District, major highways, dining, and shopping, plus neighborhood favorites including Maple & Motor, Ojeda's, Oishii, Starbucks, and Kroger nearby. This one deserves a second look!
Details
| MLS # | 21285105 |
|---|---|
| Listing Type | For Sale |
| Style | Town House |
| HOA Dues | $130 |
| Sub-Type | Resale |
| Status | Active |
| Year | 2007 |
| Days On Site | 163 |
| Listing Provided By | Keller Williams Realty DPR | Seychelle Van Poole |
Features
| Bed(s) | 2 |
|---|---|
| Bath(s) | 3 Total |
| SQ Feet | 1,869 |
| Garage | 2 |
| Acreage | 0.06 |
Interior
| Room Count | 6 |
|---|---|
| Cooling | Ceiling Fan(s), Central Air, Electric |
| Heating | Central, Natural Gas |
| Interior Features | Cable TV Available, Granite Counters, High Speed Internet Available, Loft, Vaulted Ceiling(s) |
| Appliances | Dishwasher, Disposal, Gas Oven, Gas Range, Microwave, Plumbed For Gas in Kitchen, Vented Exhaust Fan |
Exterior
| Exterior Features | Covered Patio/Porch |
|---|---|
| Roof | Metal |
| Security Features | Firewall(s), Unknown |
| Foundation Details | Slab |
Parking
| Garage Yn | 1 |
|---|---|
| Attached Garage Yn | 1 |
| Parking Features | Garage Faces Front |
Utilities
| Utilities | City Sewer, City Water, Curbs |
|---|
Taxes
| Unexempt Taxes | 9998 |
|---|---|
| Tax Lot | 17 |
| Tax Block | H/231 |
| Tax Legal Description | HAWTHORNE STREET TOWNHOMES BLK H/2310 LT 17 |
Area Information
| State | TX |
|---|---|
| County | Dallas |
| City | Dallas |
| Zip Code | 75219 |
| Area | Dallas |
| Community Name | Hawthorne Street Twnhms |
| School District | Dallas ISD |
| Elementary School | Maplelawn |
| High School | North Dallas |
| Listing VS Median (in Hawthorne Street Twnhms) | |
Price: $410,000 low | high Med: $410,000 sqft: 1,869 low | high Med: 1,869 $ / sqft: $219 low | high Med: $219 On site: 163 low | high Med: 163 | |
Market Activity 75219
Request a showing
Request a showing
Contact
Learn More About This Property

| State | TX |
|---|---|
| County | Dallas |
| City | Dallas |
| Zip Code | 75219 |
| Area | Dallas |
| Community Name | Hawthorne Street Twnhms |
| School District | Dallas ISD |
| Elementary School | Maplelawn |
| High School | North Dallas |
| Listing VS Median (in Hawthorne Street Twnhms) | |
Price: $410,000 low | high Med: $410,000 sqft: 1,869 low | high Med: 1,869 $ / sqft: $219 low | high Med: $219 On site: 163 low | high Med: 163 | |