4601 Mandalay Drive,Arlington, TX 76016
Arlington, TX 76016

Description
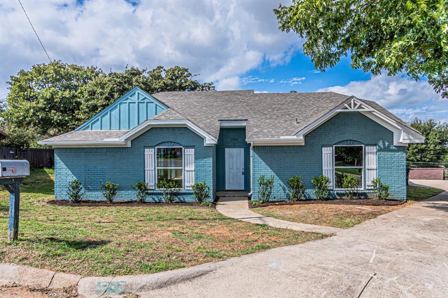
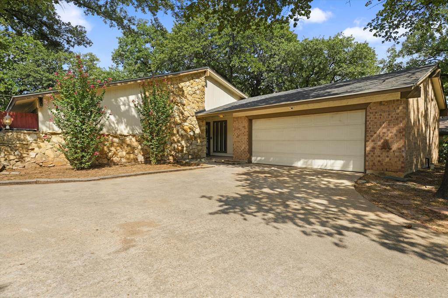
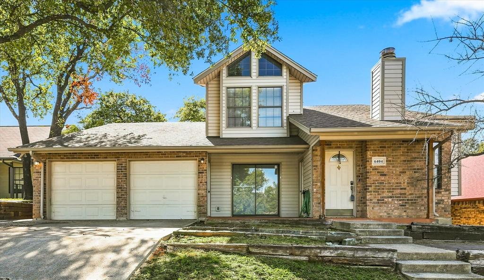
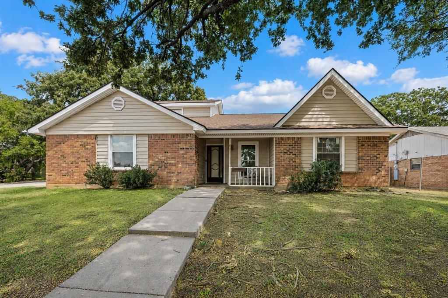
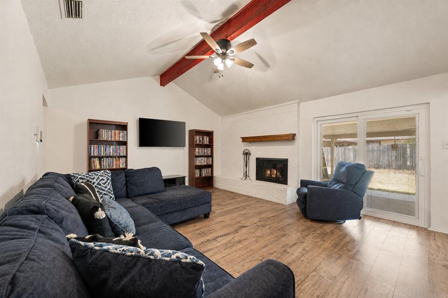
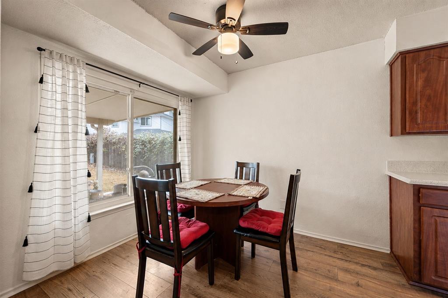
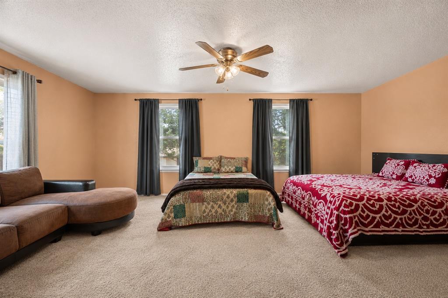
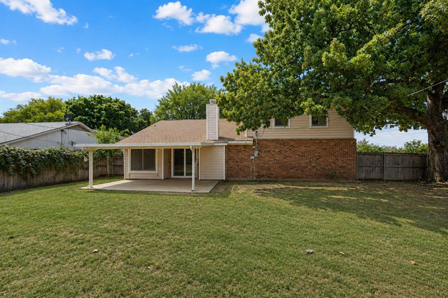
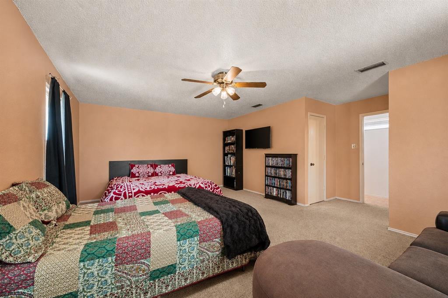
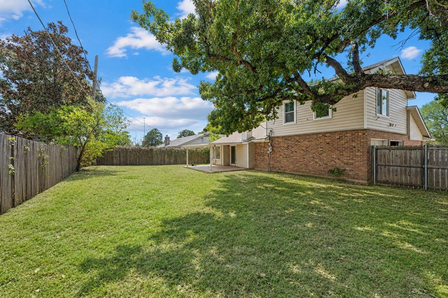
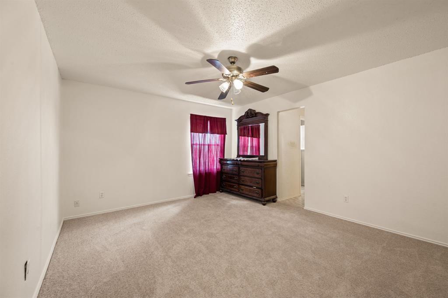
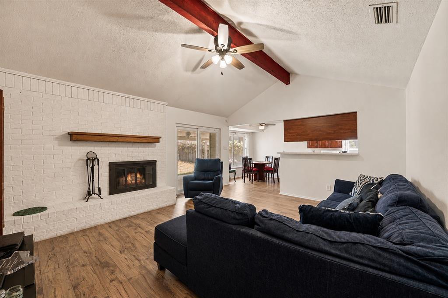
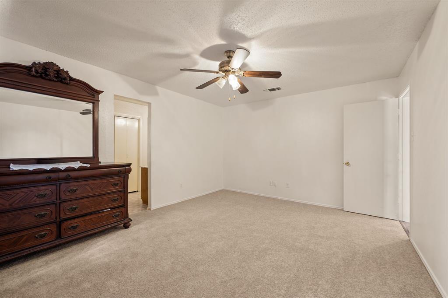
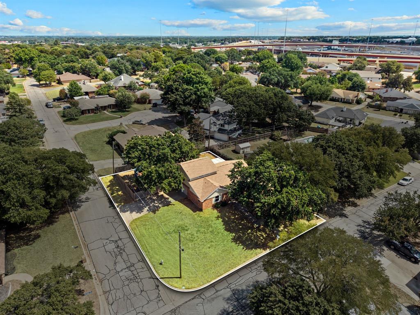
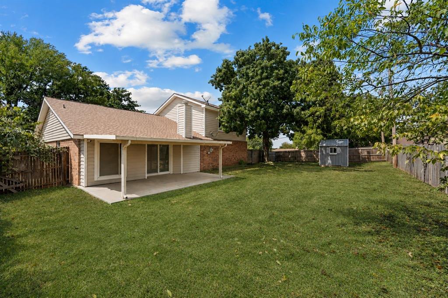
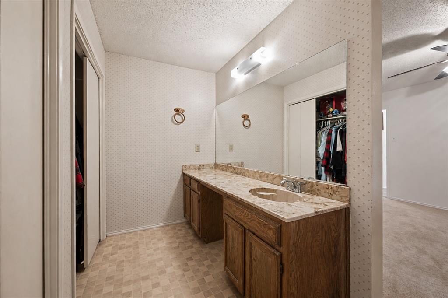
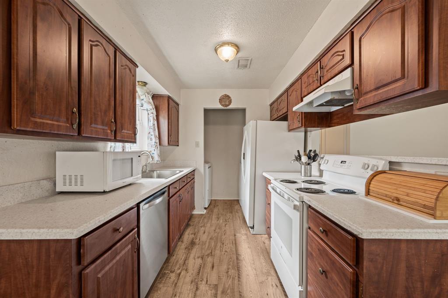
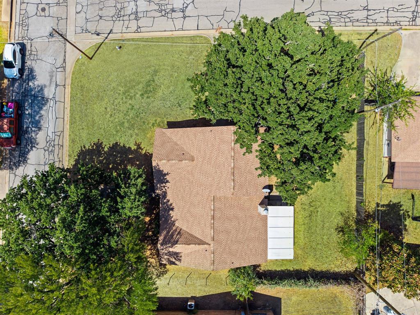
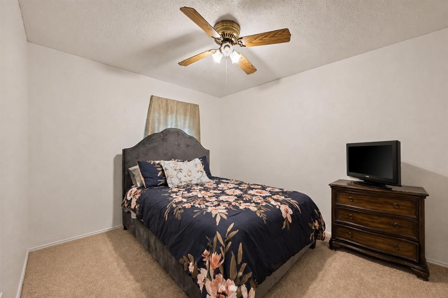
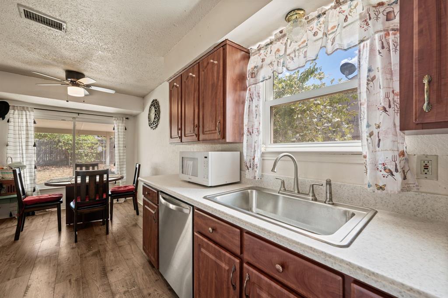
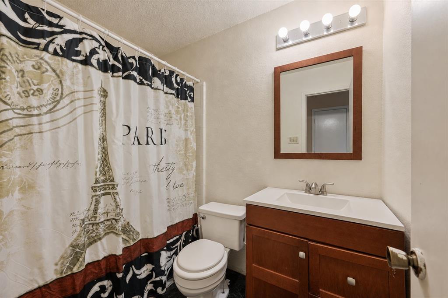
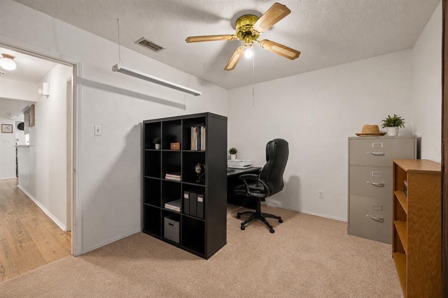
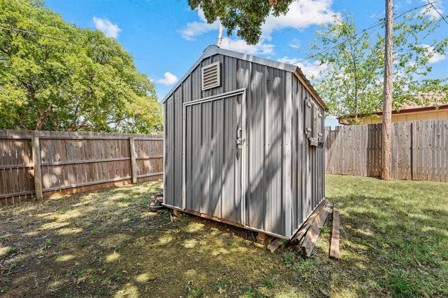
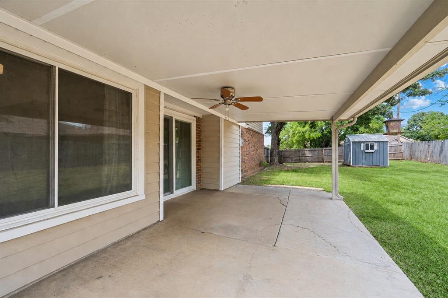
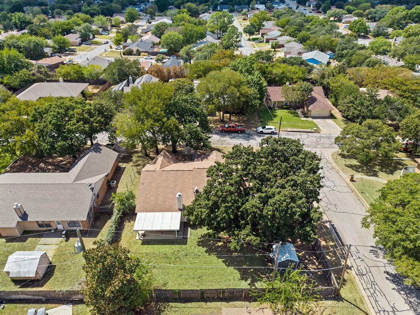
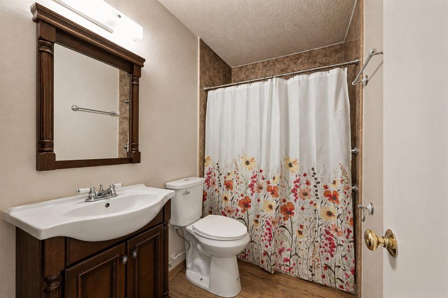
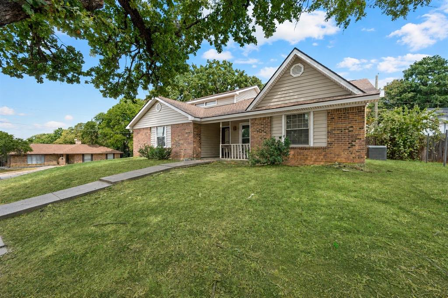
Welcome to 4601 Mandalay Dr, a spacious home situated on an oversized corner lot with mature trees and plenty of room to make it your own! Step inside to a light-filled living area featuring vaulted ceilings, exposed wood beams, and a cozy brick fireplace that creates a warm and inviting centerpiece for the home. The functional floor plan offers multiple living and dining spaces, generously sized bedrooms, and flexible space perfect for a home office, playroom, or additional living area. Recent improvements include brand-new countertops, a new sink, and a new garbage disposal, all installed within the last 90 days. The roof, siding, and windows are also just under four years old, offering added value and peace of mind. Outside, the large fenced backyard provides plenty of space for entertaining, pets, play, gardening, or creating your dream outdoor retreat. A covered back patio offers a shaded place to relax and enjoy the yard, while the storage shed adds extra convenience. With its oversized corner lot, established neighborhood, mature trees, spacious interior, and thoughtful updates, this home offers a wonderful opportunity for buyers looking for space, character, and the ability to add their own personal touches. Come see the possibilities at 4601 Mandalay Dr!
Details
| MLS # | 21373869 |
|---|---|
| Listing Type | For Sale |
| Style | House |
| Sub-Type | Resale |
| Status | Pending |
| Year | 1983 |
| Days On Site | 67 |
| Listing Provided By | Regal, REALTORS | Elena Reyes |
Features
| Bed(s) | 4 |
|---|---|
| Bath(s) | 3 Total |
| SQ Feet | 1,728 |
| Garage | 2 |
| Story(s) | 2 |
| Acreage | 0.23 |
Interior
| Room Count | 10 |
|---|---|
| Cooling | Ceiling Fan(s) |
| Interior Features | Cable TV Available, Vaulted Ceiling(s), Walk-In Closet(s) |
| Appliances | Dishwasher, Disposal, Electric Cooktop |
| Fireplace Features | Living Room |
Exterior
| Exterior Features | Covered Patio/Porch |
|---|---|
| Foundation Details | Slab |
Parking
| Garage Yn | 1 |
|---|---|
| Attached Garage Yn | 1 |
| Parking Features | Driveway, Garage, Garage Door Opener, Garage Faces Side |
Utilities
| Utilities | City Sewer, City Water |
|---|
Taxes
| Unexempt Taxes | 5793 |
|---|---|
| Tax Lot | 30 |
| Tax Block | 5 |
| Tax Legal Description | HIGH COUNTRY ESTATES BLOCK 5 LOT 30 |
Area Information
| State | TX |
|---|---|
| County | Tarrant |
| City | Arlington |
| Zip Code | 76016 |
| Area | Tarrant |
| Community Name | High Country Estates |
| School District | Arlington ISD |
| Elementary School | Miller |
| High School | Martin |
| Listing VS Median (in High Country Estates) | |
Price: $294,500 low | high Med: $329,900 sqft: 1,728 low | high Med: 1,852 $ / sqft: $170 low | high Med: $178 On site: 67 low | high Med: 93 | |
Market Activity 76016
Request a showing
Request a showing
Contact
Learn More About This Property

| State | TX |
|---|---|
| County | Tarrant |
| City | Arlington |
| Zip Code | 76016 |
| Area | Tarrant |
| Community Name | High Country Estates |
| School District | Arlington ISD |
| Elementary School | Miller |
| High School | Martin |
| Listing VS Median (in High Country Estates) | |
Price: $294,500 low | high Med: $329,900 sqft: 1,728 low | high Med: 1,852 $ / sqft: $170 low | high Med: $178 On site: 67 low | high Med: 93 | |