
Description
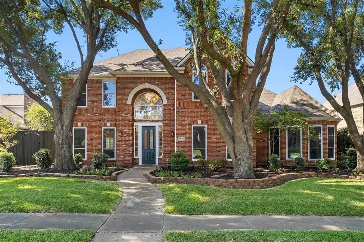
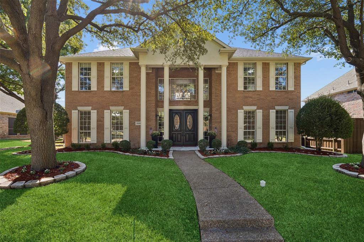
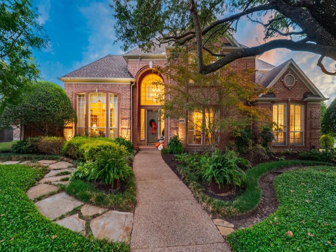
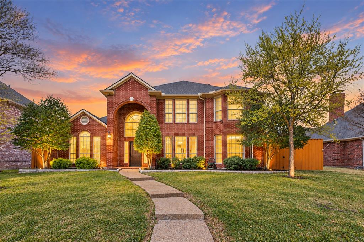
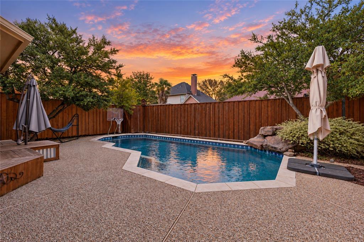
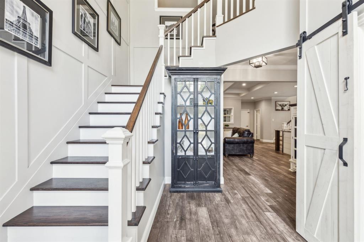
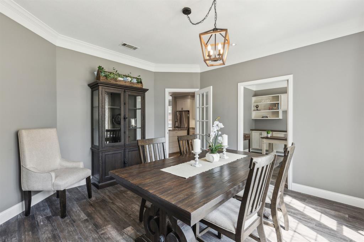
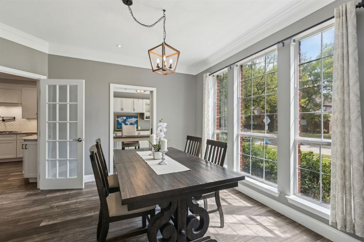
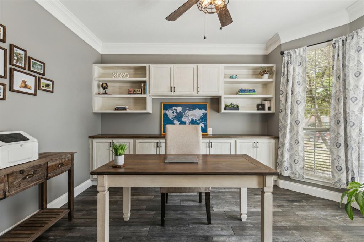
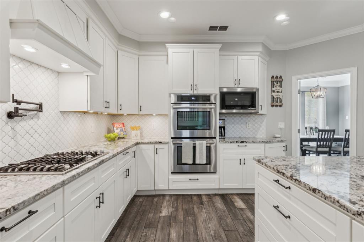
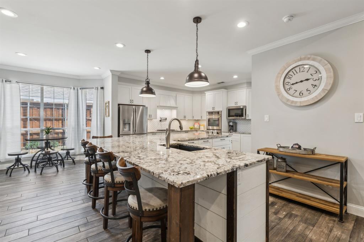
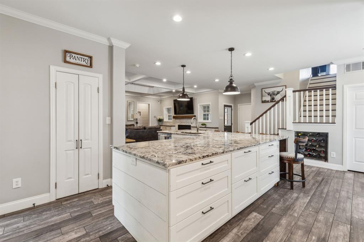
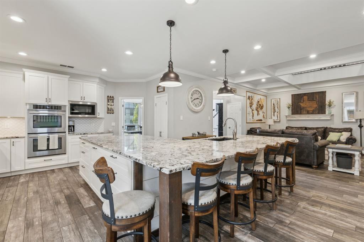
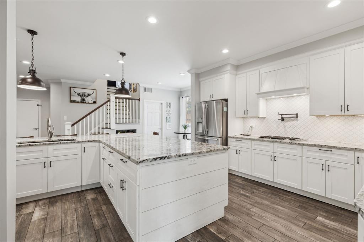
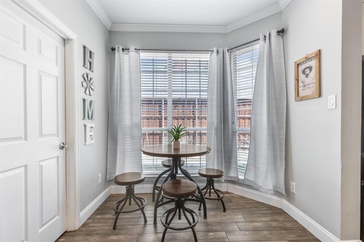
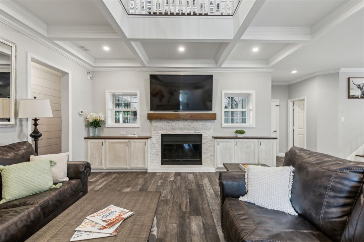
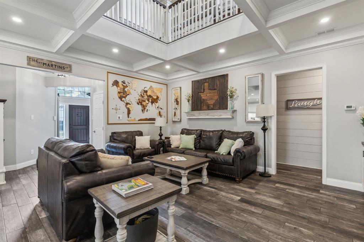
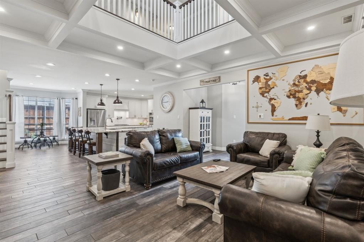
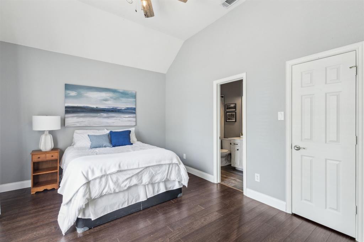
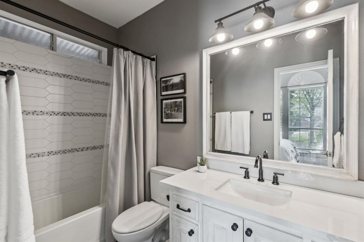
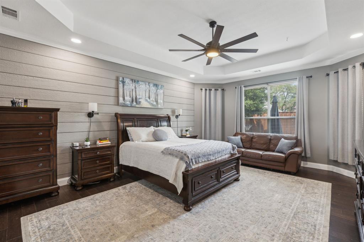
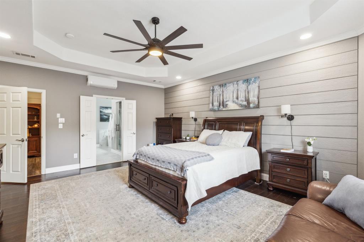
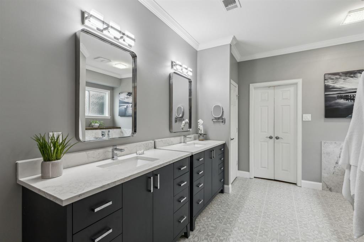
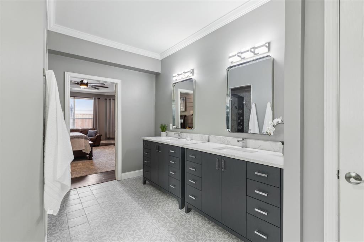
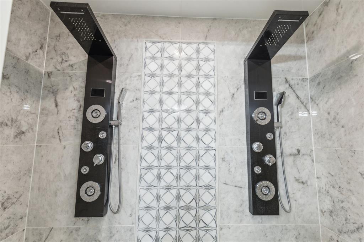
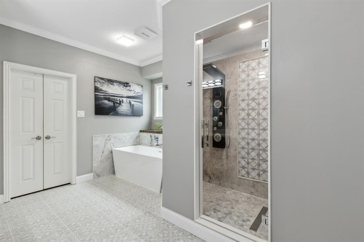
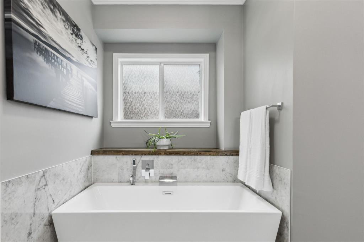
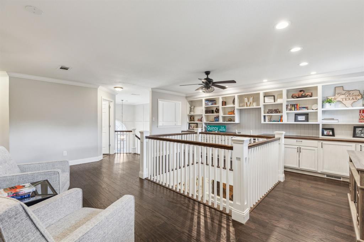
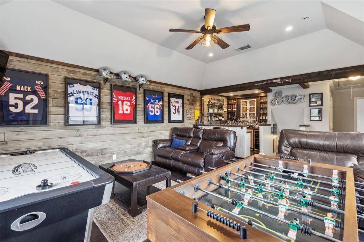
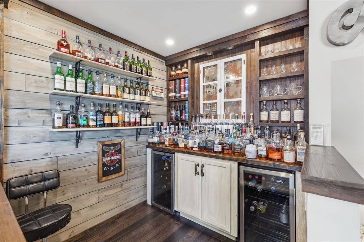
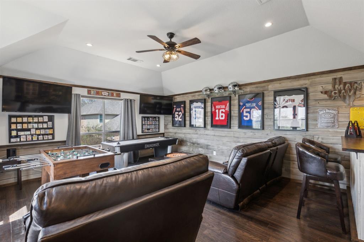
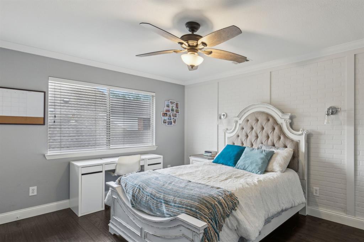
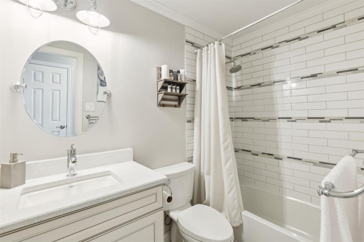
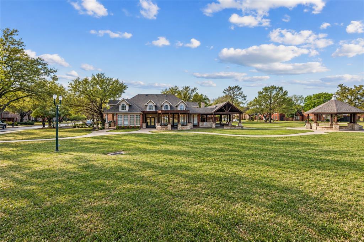
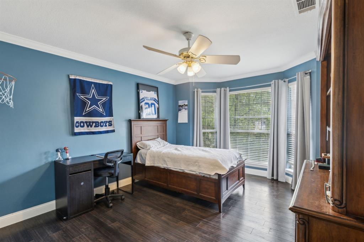
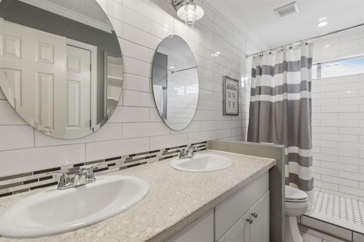
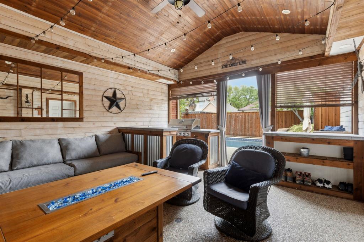
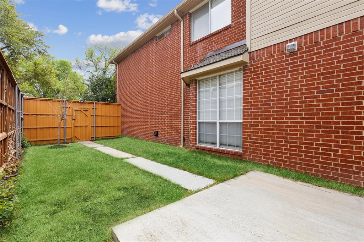
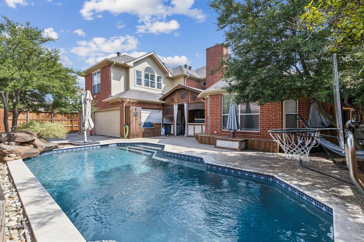
Welcome to this beautifully updated home in Plano's highly desirable Deerfield neighborhood, where timeless elegance meets modern luxury and exceptional outdoor living! Thoughtfully renovated by a retired custom home builder, this impressive residence showcases quality craftsmanship, sophisticated finishes, and upgrades throughout. Step inside to discover elegant flooring, inviting living spaces, and a versatile floor plan designed for everyday comfort and effortless entertaining. The chef-inspired kitchen features high-end appliances, granite countertops, an oversized island, and abundant cabinetry. Two staircases provide convenient access between levels, while multiple living and dining areas offer flexibility for gatherings of any size. The spacious primary suite serves as a private retreat with its own dedicated AC unit and a luxurious ensuite bath featuring dual vanities, a soaking tub, and dual temperature-controlled full-body shower systems. Step outside to your own backyard paradise, complete with a sparkling pool, covered patio, gas fire pit, and grilling area, creating the perfect setting for relaxing or entertaining year-round. A gated driveway leads to a three-car garage with additional parking, while a separate grassy area provides space for pets and includes convenient storage sheds. Located within Plano ISD and feeding into Plano West Senior High, this home offers exceptional convenience to premier shopping, dining, and entertainment at Legacy West, The Shops at Willow Bend, Stonebriar Centre, and The Star. With easy access to the Dallas North Tollway and Preston Road, this exceptional property delivers an outstanding combination of luxury, comfort, and location!
Details
| MLS # | 21418912 |
|---|---|
| Listing Type | For Sale |
| Style | House |
| HOA Dues | $820 |
| Sub-Type | Resale |
| Status | Active Under Contract |
| Year | 1996 |
| Days On Site | 13 |
| Listing Provided By | Keller Williams Realty DPR | Kim Davis |
Features
| Bed(s) | 5 |
|---|---|
| Bath(s) | 5 Total |
| SQ Feet | 4,221 |
| Garage | 3 |
| Car Port | Yes |
| Pool | Yes |
| Story(s) | 2 |
| Acreage | 0.21 |
Interior
| Room Count | 15 |
|---|---|
| Interior Features | Built-in Features, Cable TV Available, Decorative Lighting, Double Vanity, Dry Bar, Eat-in Kitchen, Flat Screen Wiring, Granite Counters, Kitchen Island, Paneling, Pantry, Walk-In Closet(s) |
| Appliances | Built-in Gas Range, Dishwasher, Gas Range, Double Oven |
| Fireplace Features | Gas Starter, Living Room |
Exterior
| Exterior Features | Covered Patio/Porch, Rain Gutters, Outdoor Grill, Private Yard, Storage |
|---|---|
| Roof | Composition |
| Security Features | Burglar, Smoke Detector(s) |
| Construction Materials | Brick |
Parking
| Garage Yn | 1 |
|---|---|
| Attached Garage Yn | 1 |
| Parking Features | Additional Parking, Alley Access, Driveway, Electric Gate, Garage Double Door, Garage Faces Rear, Oversized |
Utilities
| Utilities | City Sewer, City Water |
|---|
Taxes
| Unexempt Taxes | 11864 |
|---|---|
| Tax Lot | 5 |
| Tax Block | D |
| Tax Legal Description | DEERFIELD ADDITION PHASE THREE (CPL), BLK D, |
Area Information
| State | TX |
|---|---|
| County | Collin |
| City | Plano |
| Zip Code | 75024 |
| Area | Collin |
| Community Name | Deerfield Add Ph Three |
| School District | Plano ISD |
| Elementary School | Haun |
| High School | Jasper |
| Listing VS Median (in Deerfield Add Ph Three) | |
Price: $869,000 low | high Med: $436,450 sqft: 4,221 low | high Med: 3,861 $ / sqft: $206 low | high Med: $103 On site: 13 low | high Med: 42 | |
Market Activity 75024
Request a showing
Request a showing
Contact
Learn More About This Property

| State | TX |
|---|---|
| County | Collin |
| City | Plano |
| Zip Code | 75024 |
| Area | Collin |
| Community Name | Deerfield Add Ph Three |
| School District | Plano ISD |
| Elementary School | Haun |
| High School | Jasper |
| Listing VS Median (in Deerfield Add Ph Three) | |
Price: $869,000 low | high Med: $436,450 sqft: 4,221 low | high Med: 3,861 $ / sqft: $206 low | high Med: $103 On site: 13 low | high Med: 42 | |