
4536 Briar Oaks Circle,Dallas, TX 75287
Dallas, TX 75287

Description
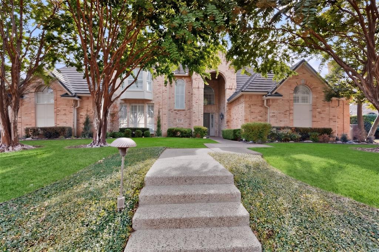
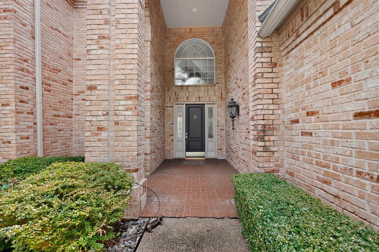
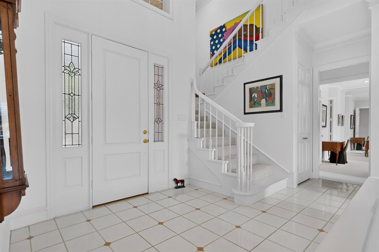
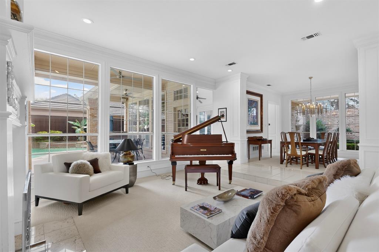
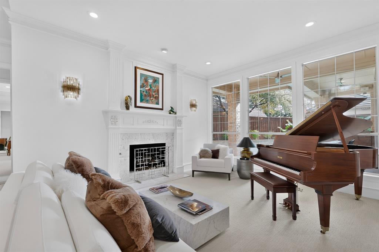
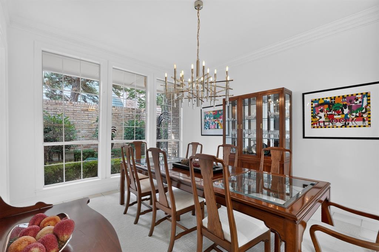
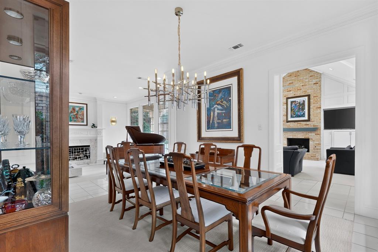
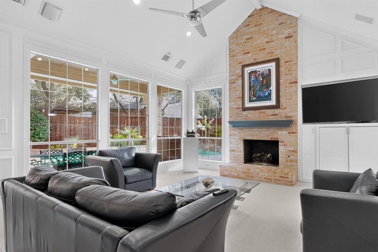
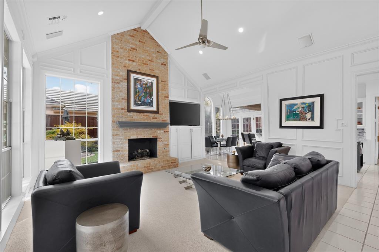
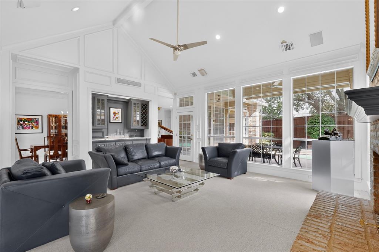
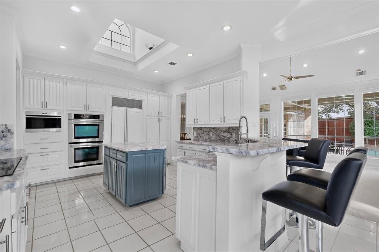
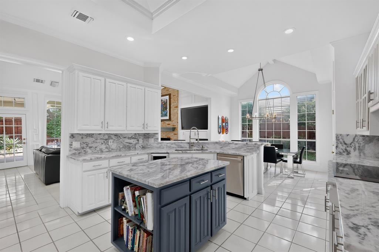
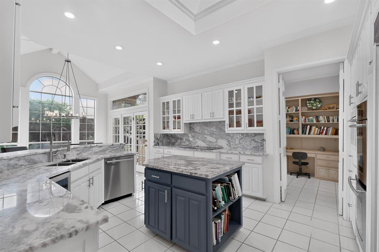
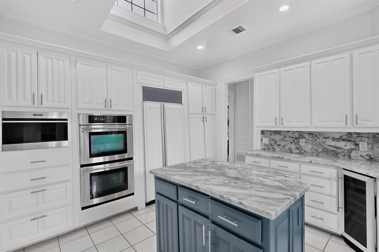
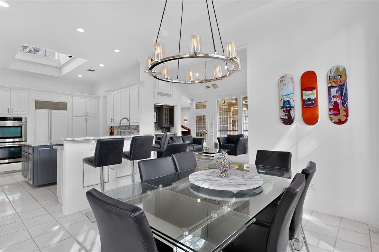
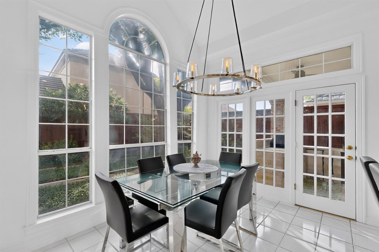
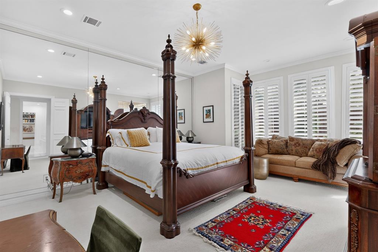
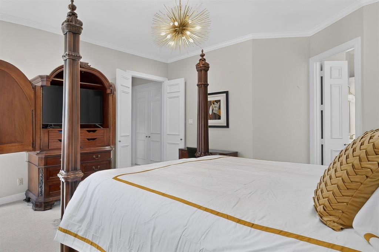
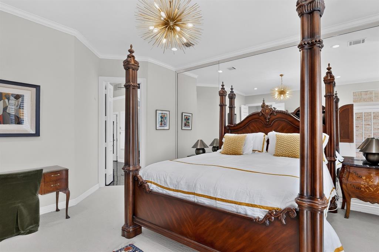
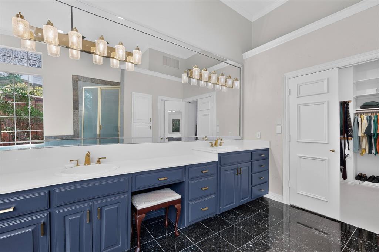
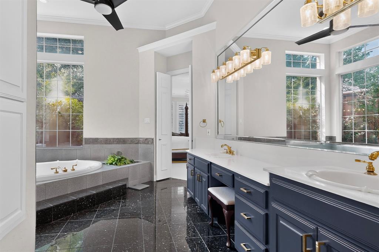
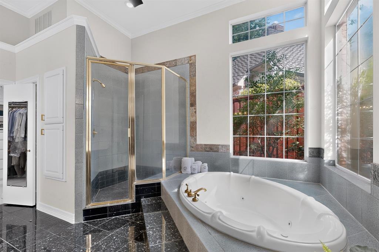
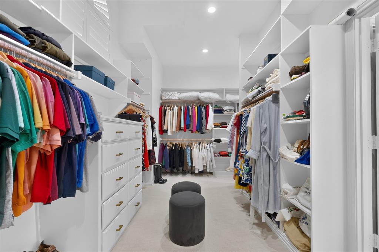
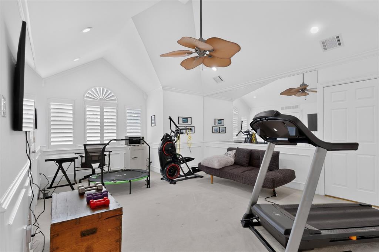
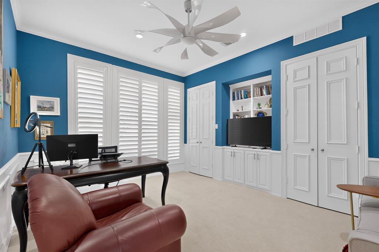
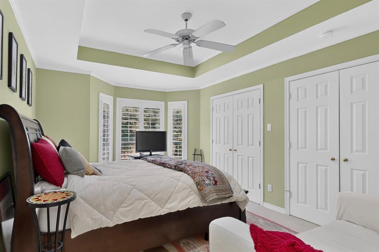
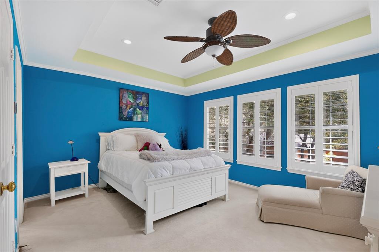
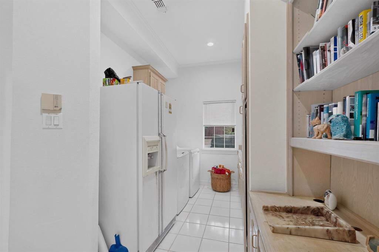
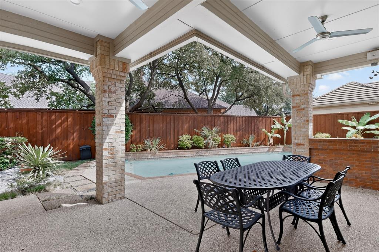
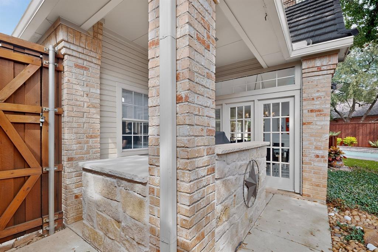
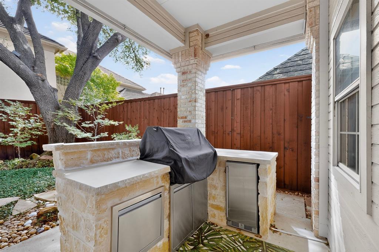
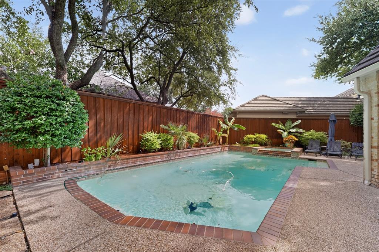
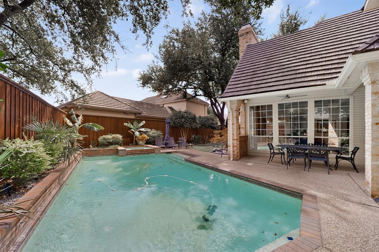
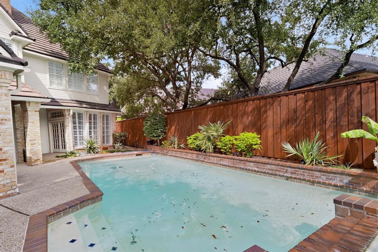
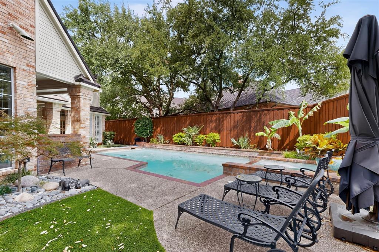
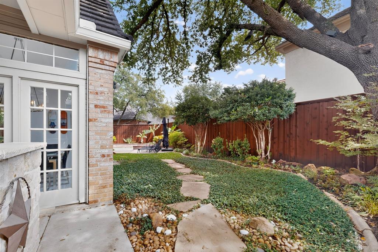
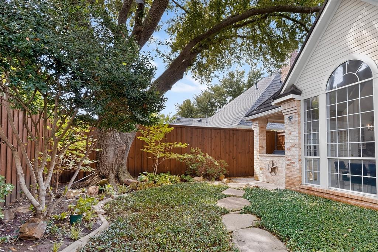
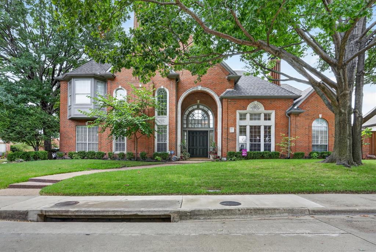
Welcome to an extraordinary sanctuary in a premier guard-gated community, where lush greenbelts, two private lakes, and scenic jogging and bike paths set a tranquil, picturesque tone. Ideally located near Bent Tree Country Club, Katie Jackson Park, and White Rock Creek, this home offers effortless access to high-end retail, fine dining, the Dallas North Tollway, Preston Road, and top-tier public and private schools. Inside, bright and airy spaces welcome you with effortless elegance. A cozy fireplace anchors the living room, while the dining room offers peaceful courtyard views beneath a sleek chandelier. The family room invites relaxation with its warm brick fireplace, built-in wet bar, and light-filled windows. Upstairs, a massive game room features a huge floored attic space and a dedicated game closet, offering excellent flexibility for recreation and storage. The gourmet kitchen is a chef's dream, with crisp white cabinetry, marble countertops and backsplash, a center island, and a kitchen bar that opens directly to the family room. Premium appliances include a Sub-Zero refrigerator, Thermador induction cooktop, wine fridge, double Jenn-Air ovens, a third Wolf convection microwave oven, and a Bosch dishwasher. An adjoining window-lined breakfast nook opens to a covered side patio equipped with a hand-laid built-in stone kitchen complete with a grill and stainless steel fridge and storage drawers. The primary suite serves as a peaceful retreat, featuring a sitting area, chic chandelier, direct pool access, and an ensuite bath with granite flooring, dual sinks, a hydrotub, and separate shower. Generous secondary bedrooms feature built-ins and easily convert into flex spaces for exercise or crafting. The resort-style backyard includes a covered patio, heated pool, spa, mosquito mist system, and low-maintenance artificial grass. High-performance upgrades include a full-house generator, a Decra metal roof, an electric vehicle charger, and a spacious 3-car garage.
Details
| MLS # | 21404202 |
|---|---|
| Listing Type | For Sale |
| Style | House |
| HOA Dues | $1,776 |
| Sub-Type | Resale |
| Status | Active |
| Year | 1990 |
| Days On Site | 24 |
| Listing Provided By | Ebby Halliday, REALTORS | Cindy O'Gorman |
Features
| Bed(s) | 4 |
|---|---|
| Bath(s) | 3 Total |
| SQ Feet | 3,831 |
| Garage | 3 |
| Pool | Yes |
| Story(s) | 2 |
| Acreage | 0.30 |
Interior
| Room Count | 11 |
|---|---|
| Cooling | Ceiling Fan(s), Central Air, Electric, Zoned |
| Heating | Central, Natural Gas, Zoned |
| Interior Features | Cable TV Available, Cathedral Ceiling(s), Cedar Closet(s), Chandelier, Decorative Lighting, Double Vanity, Dry Bar, Eat-in Kitchen, Flat Screen Wiring, High Speed Internet Available, Kitchen Island, Natural Woodwork, Pantry, Sound System Wiring, Vaulted Ceiling(s), Wainscoting, Walk-In Closet(s), Wet Bar |
| Window Features | Shutters, Skylights(s) |
| Appliances | Built-in Refrigerator, Dishwasher, Disposal, Dryer, Electric Cooktop, Electric Oven, Ice Maker, Microwave, Convection Oven, Double Oven, Refrigerator, Washer |
| Fireplace Features | Family Room, Gas Logs, Gas Starter, Living Room |
Exterior
| Exterior Features | Barbecue, Built-in Barbecue, Covered Patio/Porch, Rain Gutters, Lighting, Mosquito Mist System, Outdoor Grill, Outdoor Kitchen, Private Entrance, Private Yard |
|---|---|
| Roof | Metal, Slate, Tile |
| Security Features | Carbon Monoxide Detector(s), Gated Community, Security Gate, Security Guard, Security Service, Security System Owned, Smoke Detector(s), Wireless |
| Construction Materials | Brick |
| Foundation Details | Slab |
| Lot Features | Landscaped, Many Trees, Oak, Sprinkler System, Subdivision |
Parking
| Garage Yn | 1 |
|---|---|
| Attached Garage Yn | 1 |
| Parking Features | Driveway, Electric Vehicle Charging Station(s), Enclosed, Garage, Garage Door Opener, Garage Faces Side, Inside Entrance, Kitchen Level, Lighted, Private |
Utilities
| Utilities | All Weather Road, Cable Available, City Sewer, City Water, Curbs, Electricity Available, Electricity Connected, Individual Gas Meter, Individual Water Meter, Natural Gas Available, Private Road, Sewer Available, Sidewalk, Underground Utilities |
|---|
Location
| Community Features | Gated, Greenbelt, Guarded Entrance, Lake, Sidewalks |
|---|
Taxes
| Tax Lot | 5 |
|---|---|
| Tax Block | 16/8733 |
Area Information
| State | TX |
|---|---|
| County | Collin |
| City | Dallas |
| Zip Code | 75287 |
| Area | Collin |
| Community Name | OAKDALE |
| School District | Plano ISD |
| Elementary School | Haggar |
| High School | Shepton |
| Listing VS Median (in OAKDALE) | |
Price: $1,325,000 low | high Med: $515,000 sqft: 3,831 low | high Med: 2,657 $ / sqft: $346 low | high Med: $194 On site: 24 low | high Med: 150 | |
Market Activity 75287
Request a showing
Request a showing
Contact
Learn More About This Property

| State | TX |
|---|---|
| County | Collin |
| City | Dallas |
| Zip Code | 75287 |
| Area | Collin |
| Community Name | OAKDALE |
| School District | Plano ISD |
| Elementary School | Haggar |
| High School | Shepton |
| Listing VS Median (in OAKDALE) | |
Price: $1,325,000 low | high Med: $515,000 sqft: 3,831 low | high Med: 2,657 $ / sqft: $346 low | high Med: $194 On site: 24 low | high Med: 150 | |
 | $1,099,0005144 Bellerive DriveDallas, TX 75287 |
 | $1,180,0004808 Sea Pines DriveDallas, TX 75287 |
