In-Person: 11/13 5:00 PM - 7:00 PM

Description
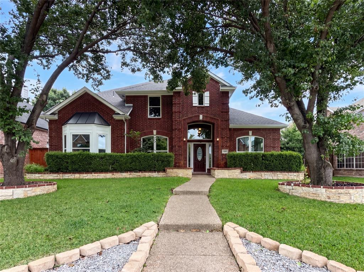
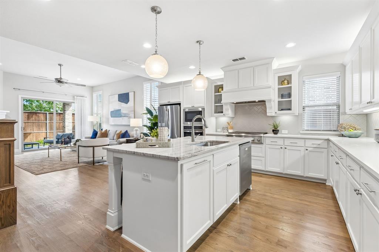
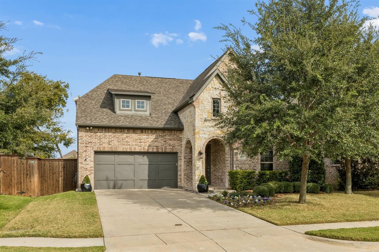
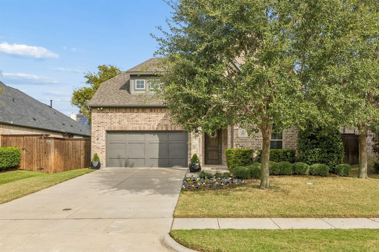
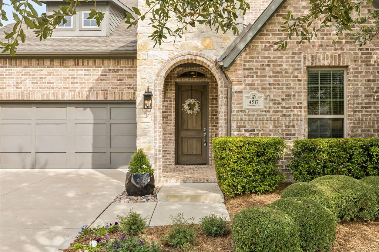
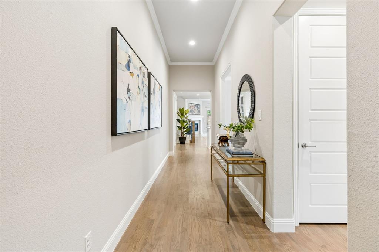
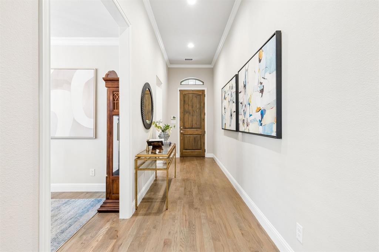
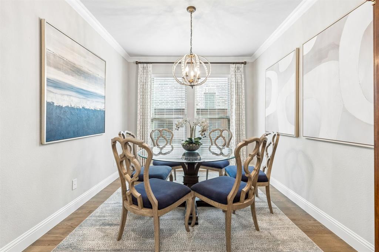
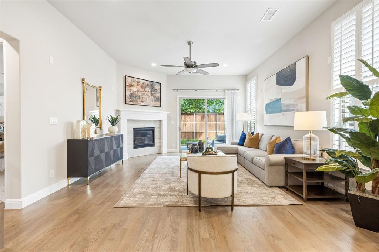
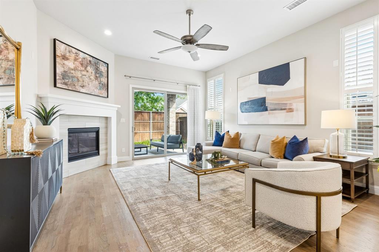
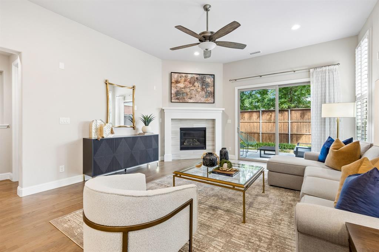
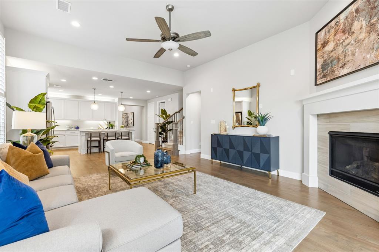
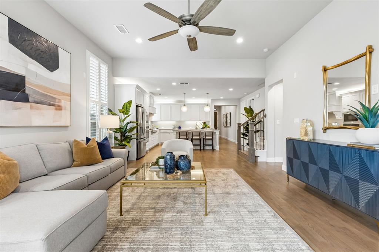
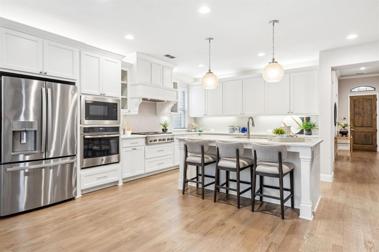
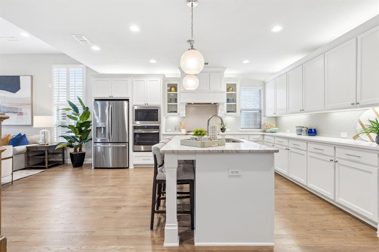
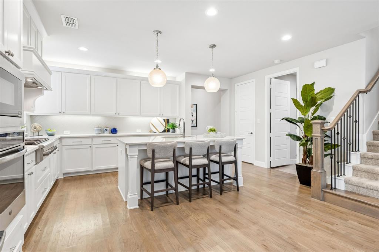
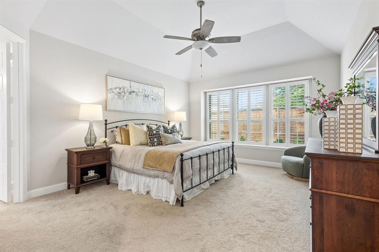
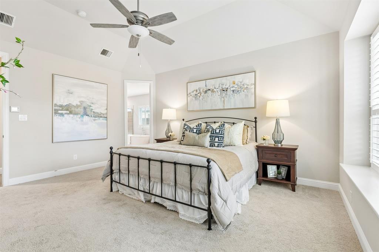
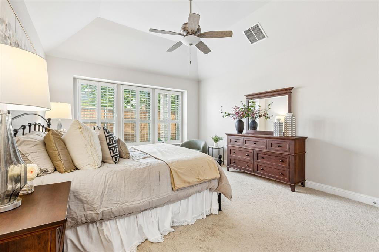
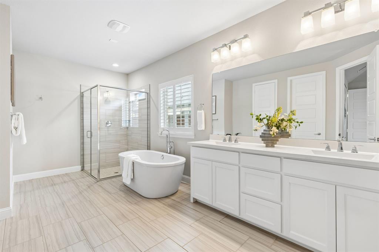
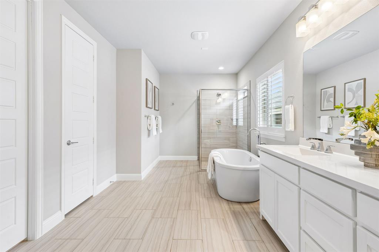
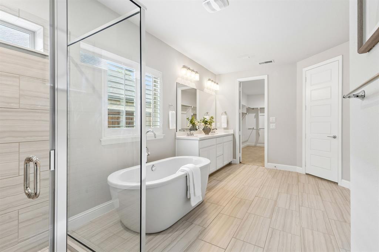
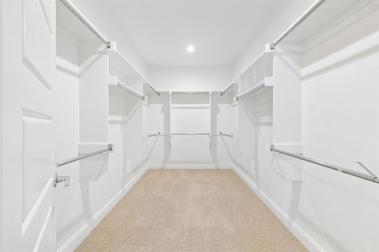
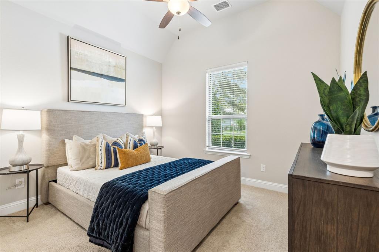
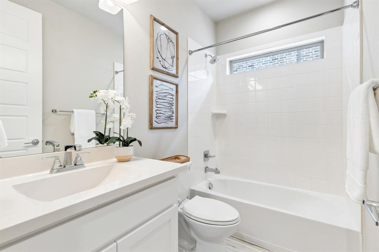
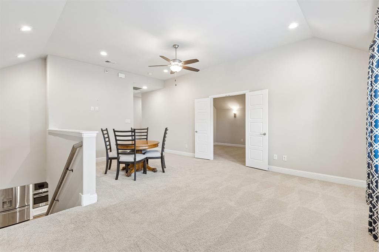
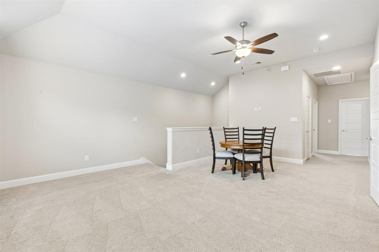
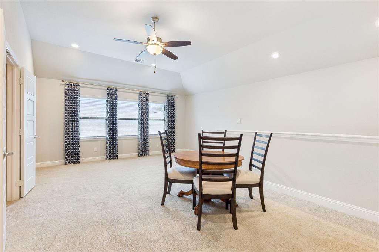
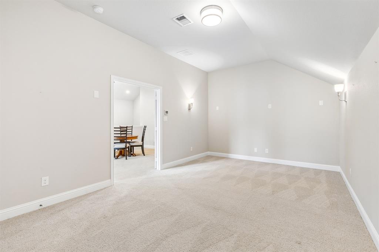
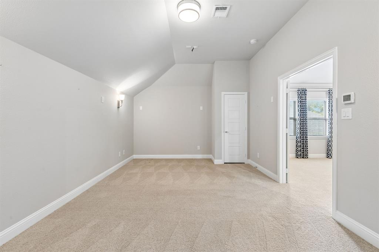
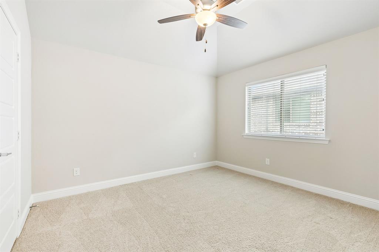
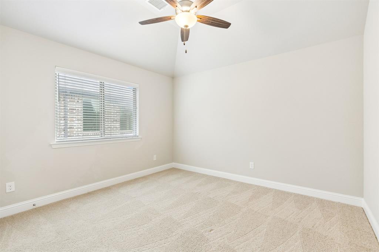
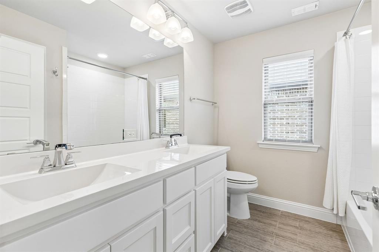
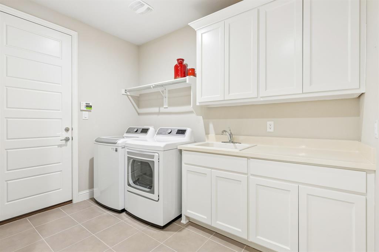
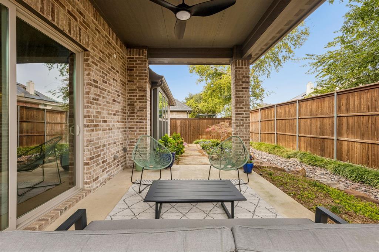
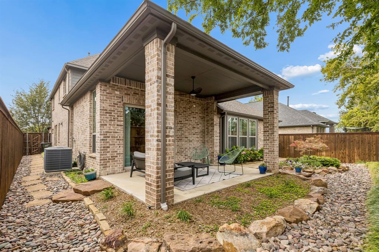
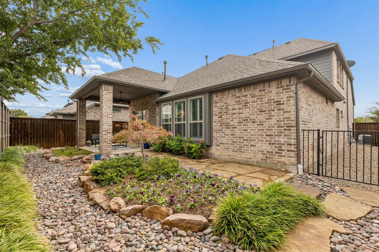
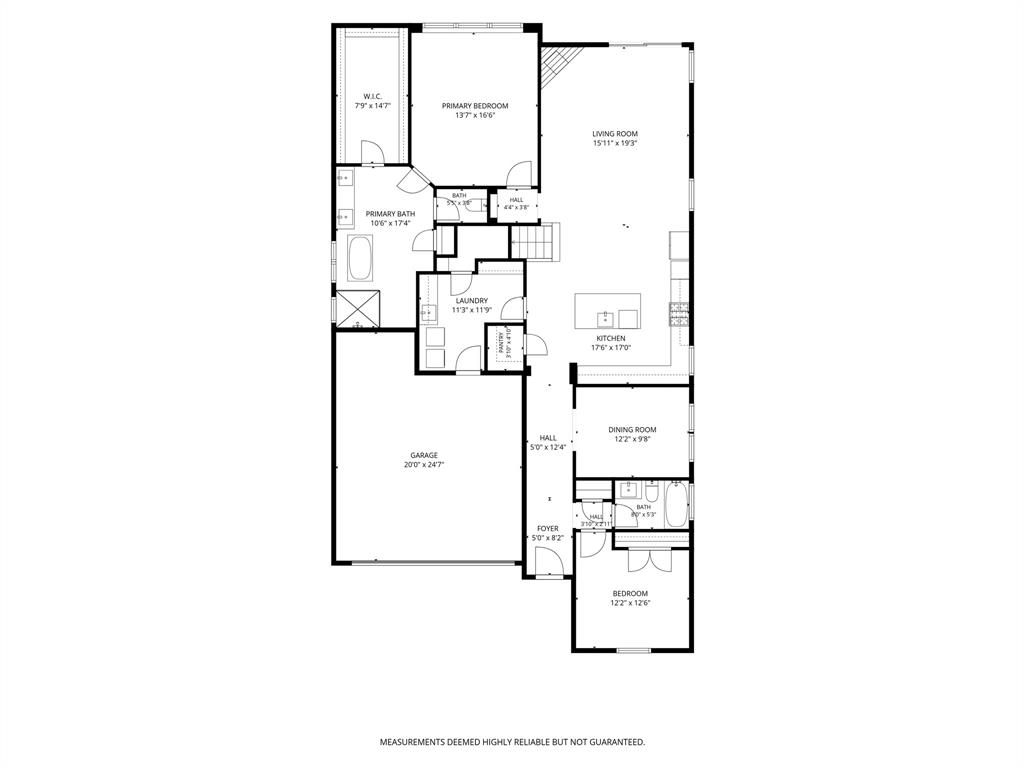
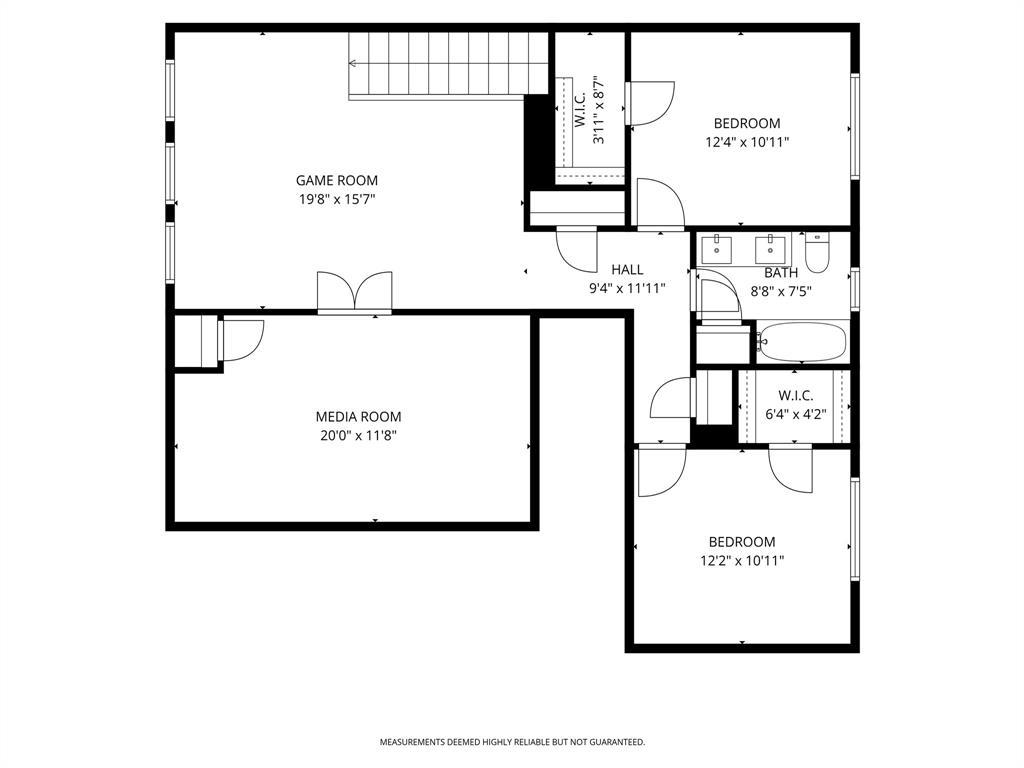
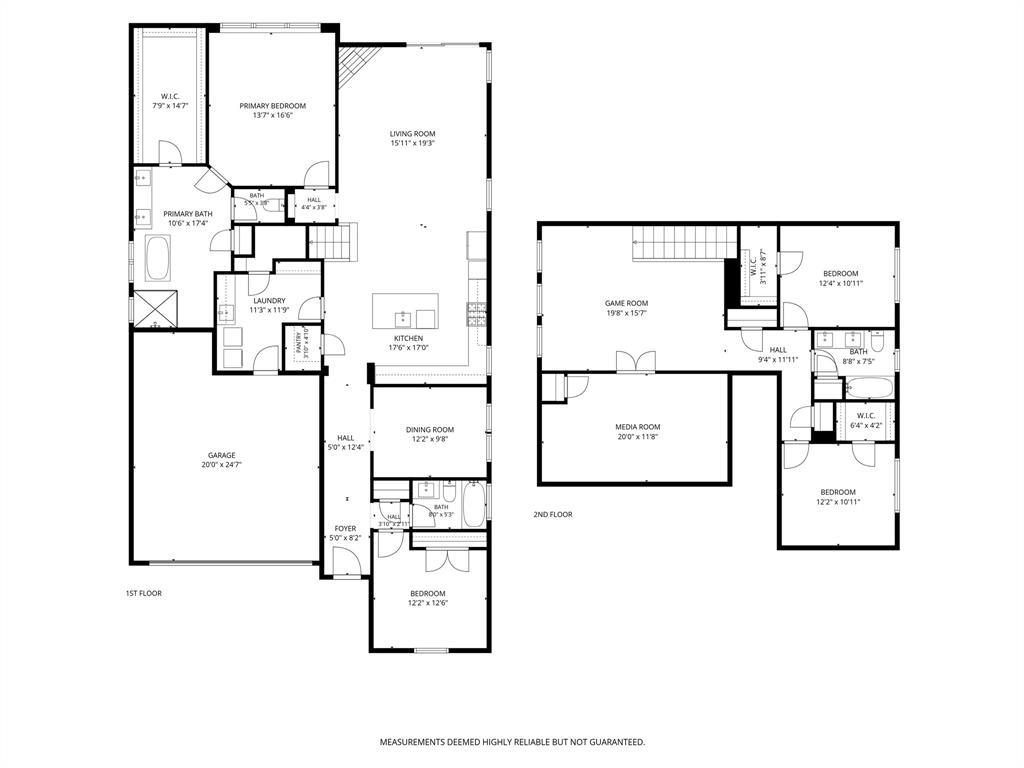
Prime Plano Location, Timeless Elegance & Low-Maintenance Living! Discover the perfect blend of comfort, sophistication, and convenience at 4517 Helston Drive! Ideally situated in a highly desirable Plano location just minutes from the premier shopping, dining, and entertainment destinations of Legacy West and right around the corner from the sought-after BASIS Plano Charter School, this beautifully maintained home offers an exceptional lifestyle with all the right features. Tucked away on a quiet cul-de-sac with a large open field next door, the setting offers an added sense of space and privacy. Professionally designed landscaping creates impressive curb appeal while offering the ease of low-maintenance living. Inside, rich hardwood flooring, elegant plantation shutters, and timeless finishes create a warm, inviting atmosphere throughout. The thoughtfully designed floor plan features both the primary suite and a secondary bedroom on the first floor, providing exceptional flexibility for guests, a private home office, or multigenerational living. Upstairs, you'll find two additional bedrooms, a spacious game room, and a dedicated media room, creating the perfect setting for movie nights, entertaining, or simply relaxing. With thoughtfully separated living spaces across both levels, this versatile floor plan offers room for everyone to spread out and enjoy. Whether you're enjoying a quiet evening at home or exploring the incredible restaurants, boutiques, and entertainment nearby, this home delivers the perfect balance of everyday comfort and upscale convenience. Four bedrooms, multiple entertainment spaces, low-maintenance living, and an unbeatable Plano location-4517 Helston Drive truly has it all!
Details
| MLS # | 21401205 |
|---|---|
| Listing Type | For Sale |
| Style | House |
| HOA Dues | $750 |
| Sub-Type | Resale |
| Status | Active |
| Year | 2017 |
| Days On Site | 13 |
| Listing Provided By | Keller Williams Realty Allen | Erin Clifford |
Features
| Bed(s) | 4 |
|---|---|
| Bath(s) | 3 Total |
| SQ Feet | 3,144 |
| Garage | 2 |
| Story(s) | 2 |
| Acreage | 0.15 |
Interior
| Room Count | 13 |
|---|---|
| Cooling | Ceiling Fan(s), Central Air, Electric |
| Heating | Central, Natural Gas |
| Interior Features | Built-in Features, Decorative Lighting, Double Vanity, Eat-in Kitchen, Kitchen Island, Open Floorplan, Vaulted Ceiling(s), Walk-In Closet(s) |
| Window Features | Shutters, Window Coverings |
| Appliances | Dishwasher, Disposal, Electric Oven, Gas Cooktop, Microwave, Plumbed For Gas in Kitchen, Vented Exhaust Fan |
| Fireplace Features | Gas, Gas Logs, Living Room |
Exterior
| Exterior Features | Covered Patio/Porch, Rain Gutters |
|---|---|
| Roof | Composition |
| Security Features | Security System Owned, Smoke Detector(s) |
| Construction Materials | Brick |
| Foundation Details | Slab |
| Lot Features | Interior Lot, Landscaped |
Parking
| Garage Yn | 1 |
|---|---|
| Attached Garage Yn | 1 |
| Parking Features | Garage Faces Front |
Utilities
| Utilities | City Sewer, City Water |
|---|
Location
| Community Features | Playground |
|---|
Taxes
| Unexempt Taxes | 11977 |
|---|---|
| Tax Lot | 18 |
| Tax Block | A |
| Tax Legal Description | PRESTON HOLLOW PHASE 2 (CPL), BLK A, LOT 18; |
Area Information
| State | TX |
|---|---|
| County | Collin |
| City | Plano |
| Zip Code | 75024 |
| Area | Collin |
| Community Name | Preston Hollow Ph 2 |
| School District | Frisco ISD |
| Elementary School | Riddle |
| High School | Lebanon Trail |
| Listing VS Median (in Preston Hollow Ph 2) | |
Price: $725,000 low | high Med: $725,000 sqft: 3,144 low | high Med: 3,144 $ / sqft: $231 low | high Med: $231 On site: 13 low | high Med: 13 | |
Market Activity 75024
Request a showing
Request a showing
Contact
Learn More About This Property

| Open House |
|---|
| In-Person 11/13 5:00 PM - 7:00 PM |
| State | TX |
|---|---|
| County | Collin |
| City | Plano |
| Zip Code | 75024 |
| Area | Collin |
| Community Name | Preston Hollow Ph 2 |
| School District | Frisco ISD |
| Elementary School | Riddle |
| High School | Lebanon Trail |
| Listing VS Median (in Preston Hollow Ph 2) | |
Price: $725,000 low | high Med: $725,000 sqft: 3,144 low | high Med: 3,144 $ / sqft: $231 low | high Med: $231 On site: 13 low | high Med: 13 | |