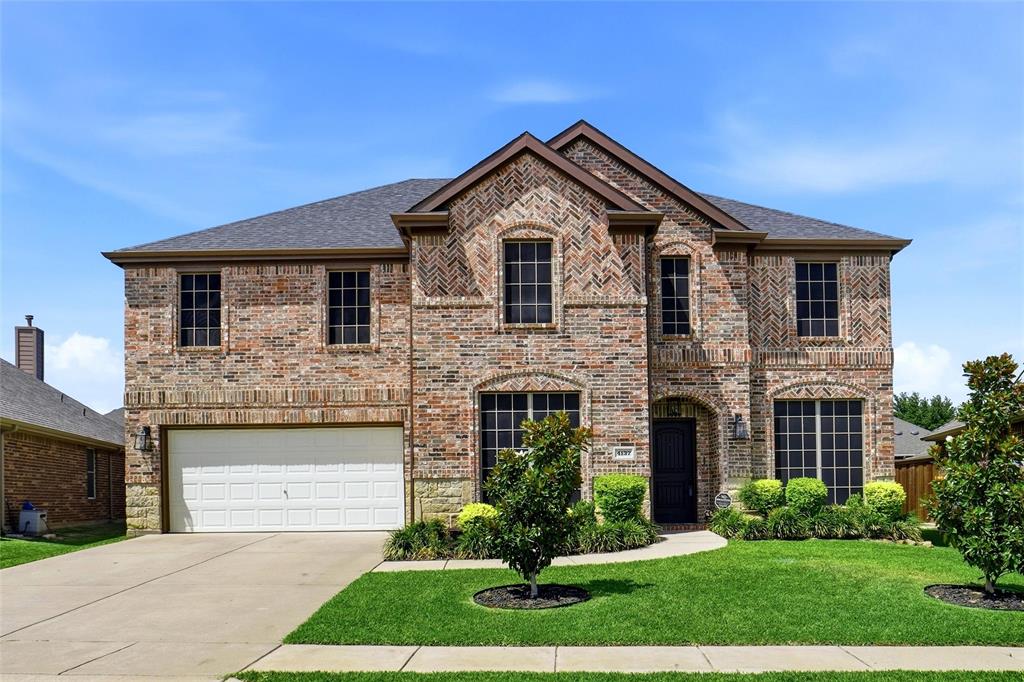
Price Reduced Listing
 In-Person: 11/10 9:00 AM - 7:00 PM
In-Person: 11/11 9:00 AM - 7:00 PM
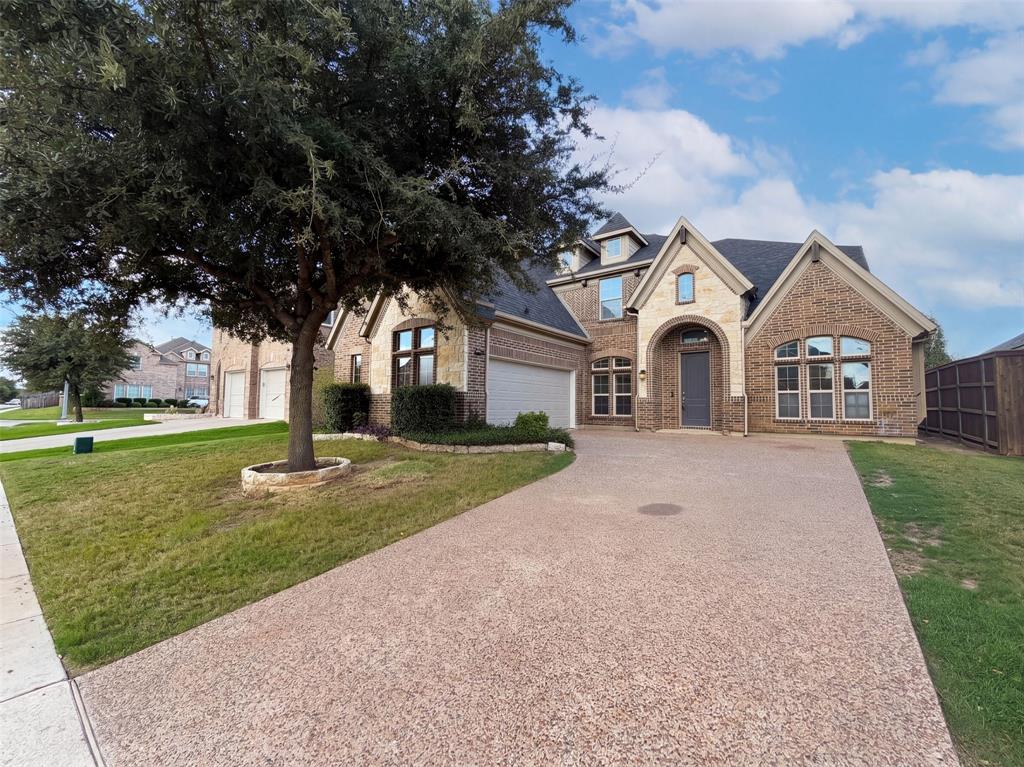
4409 Elmgreen Drive,Fort Worth, TX 76262
Fort Worth, TX 76262

Description
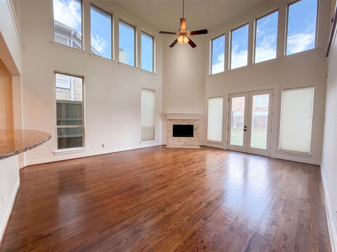
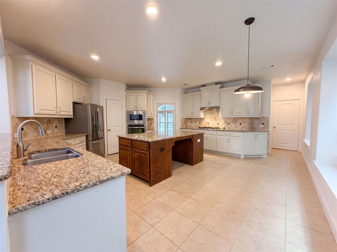
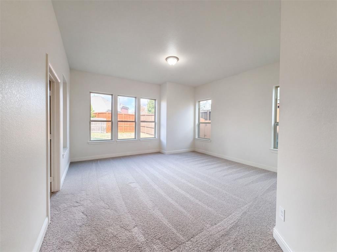
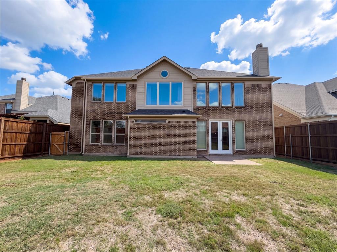
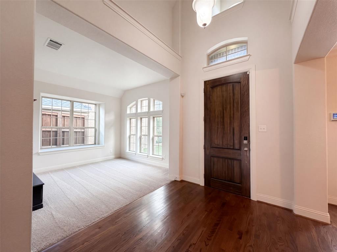
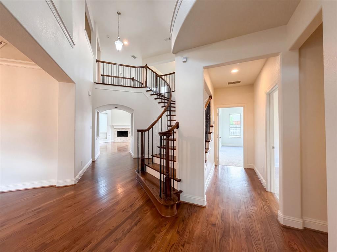
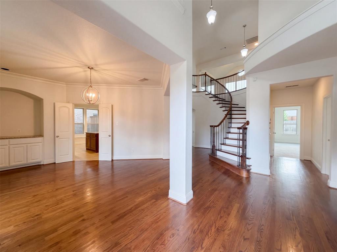
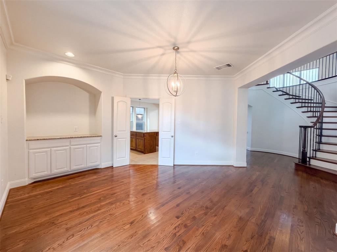
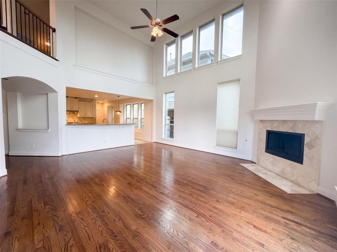
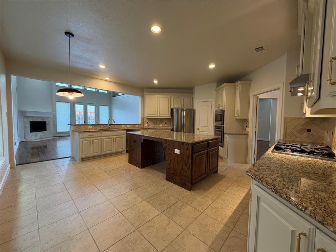
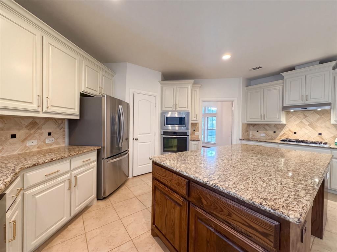
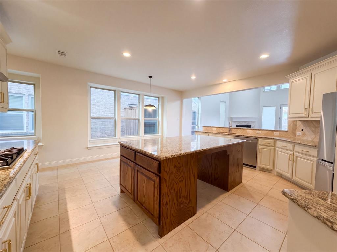
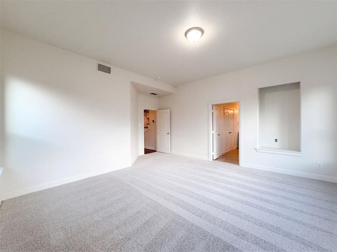
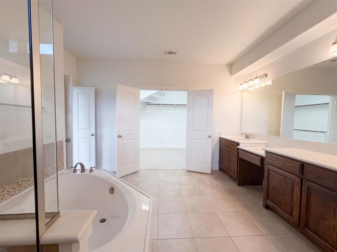
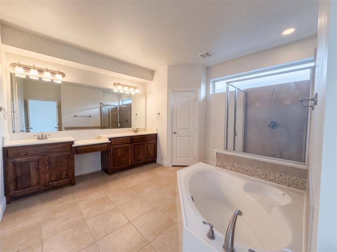
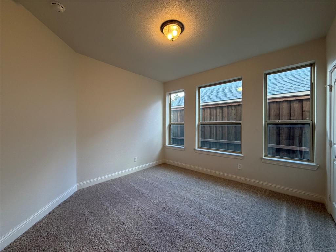
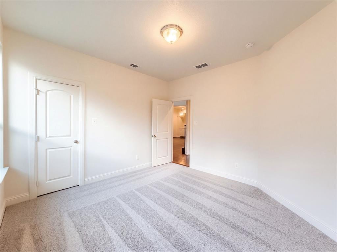
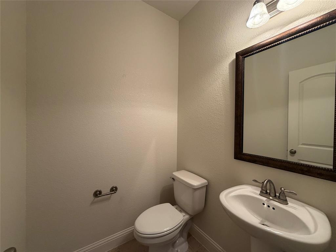
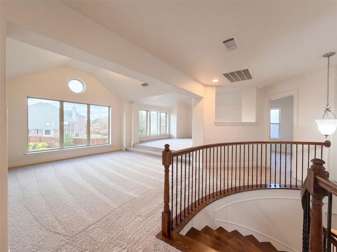
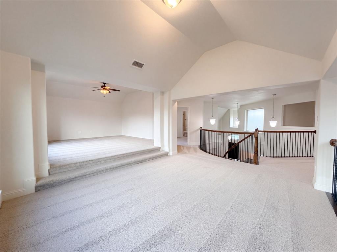
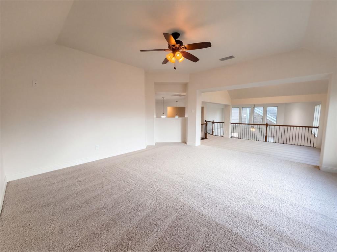
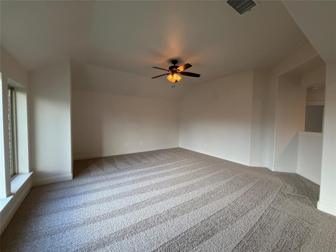
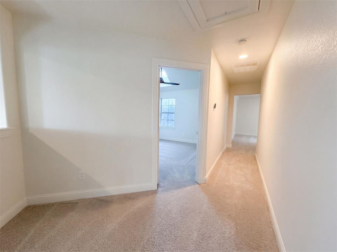
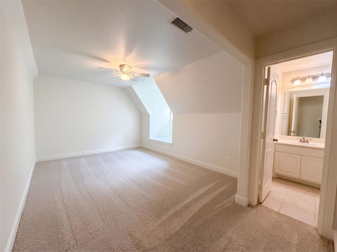
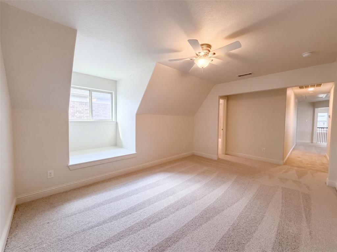
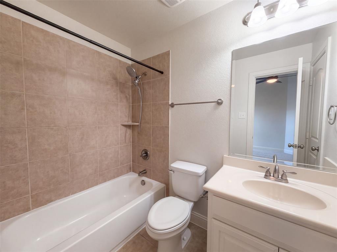
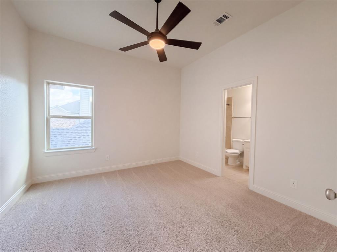
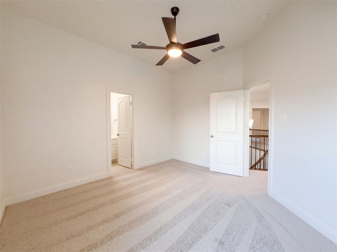
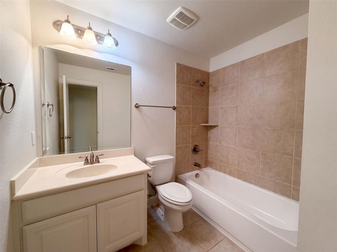
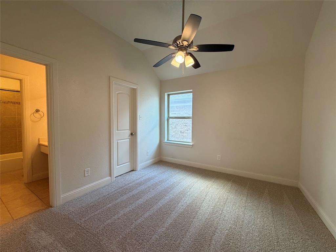
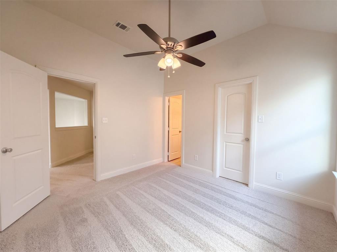
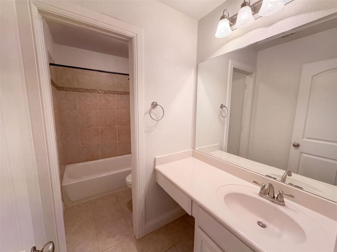
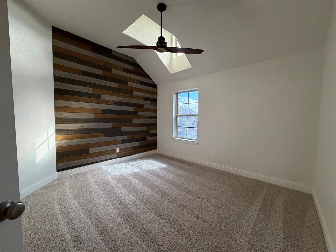
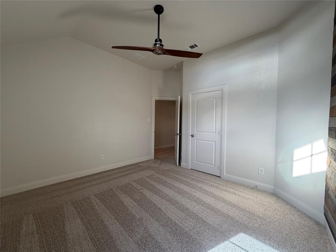
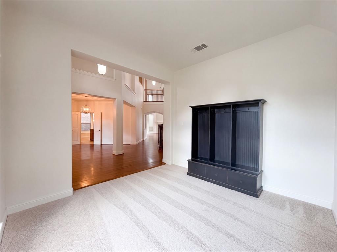
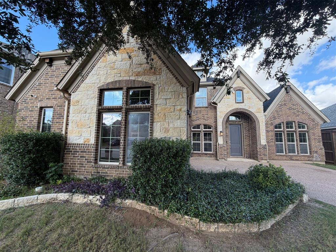
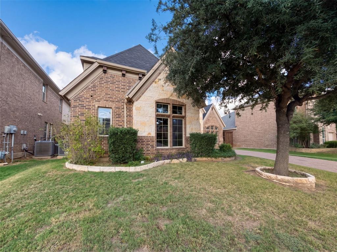
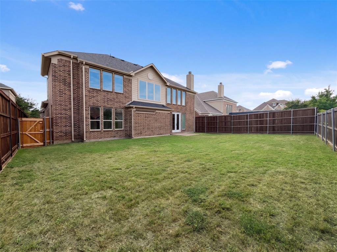
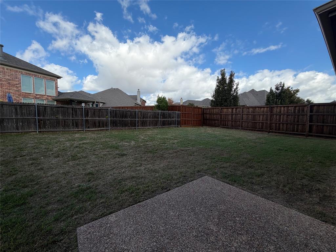
INCREDIBLE BUYER INCENTIVES: $10,000 MORTGAGE CONCESSION. Opendoor Home Loans will contribute up to $10,000 towards a permanent interest rate buy-down if you finance with Opendoor Home Loans LLC. A fenced backyard with a patio and a two-story living room highlight this five-bedroom, four-and-a-half-bath home. Tall windows, a fireplace and a curved staircase define the main living spaces, while the separate dining room includes built-in cabinetry. The kitchen features a contrasting island, breakfast area, gas cooktop, wall oven, built-in microwave, dishwasher and refrigerator. The main-floor primary suite includes a walk-in closet, two sinks, a seated vanity area and a jetted tub. A second bedroom is also on the main floor, with three additional bedrooms upstairs. An open loft and adjoining raised sitting area provide additional living space. A laundry room and two-car attached garage complete the layout. Roanoke recreation includes a walking trail and tennis courts at Cannon Parkway
Details
| MLS # | 21413012 |
|---|---|
| Listing Type | For Sale |
| Style | House |
| HOA Dues | $605 |
| Sub-Type | Resale |
| Status | Active |
| Year | 2013 |
| Days On Site | 22 |
| Listing Provided By | Opendoor Brokerage, LLC | Amber Broadway |
Features
| Bed(s) | 5 |
|---|---|
| Bath(s) | 5 Total |
| SQ Feet | 4,015 |
| Garage | 2 |
| Story(s) | 2 |
| Acreage | 0.18 |
Interior
| Room Count | 2 |
|---|---|
| Cooling | Ceiling Fan(s), Central Air, Electric, Zoned |
| Heating | Central, Zoned |
| Interior Features | Granite Counters |
| Appliances | Other |
| Fireplace Features | Gas, Living Room |
Exterior
| Construction Materials | Brick, Rock/Stone |
|---|---|
| Foundation Details | Slab |
Parking
| Garage Yn | 1 |
|---|---|
| Attached Garage Yn | 1 |
| Parking Features | Driveway, Garage |
Utilities
| Utilities | City Water |
|---|
Location
| Community Features | Community Pool, Jogging Path/Bike Path |
|---|
Taxes
| Unexempt Taxes | 11925 |
|---|---|
| Tax Lot | 6 |
| Tax Block | 13 |
| Tax Legal Description | CHADWICK FARMS ADDITION SEC 5 PH 1F BLK 13 LO |
Area Information
| State | TX |
|---|---|
| County | Denton |
| City | Fort Worth |
| Zip Code | 76262 |
| Area | Denton |
| Community Name | Chadwick Farms Add Sec 5 |
| School District | Northwest ISD |
| Elementary School | Wayne A Cox |
| High School | Byron Nelson |
| Listing VS Median (in Chadwick Farms Add Sec 5) | |
Price: $625,000 low | high Med: $625,000 sqft: 4,015 low | high Med: 4,015 $ / sqft: $156 low | high Med: $156 On site: 22 low | high Med: 22 | |
Market Activity 76262
Request a showing
Request a showing
Contact
Learn More About This Property

| Open House |
|---|
| In-Person 11/10 9:00 AM - 7:00 PM |
| In-Person 11/11 9:00 AM - 7:00 PM |
| In-Person 11/12 9:00 AM - 7:00 PM |
| State | TX |
|---|---|
| County | Denton |
| City | Fort Worth |
| Zip Code | 76262 |
| Area | Denton |
| Community Name | Chadwick Farms Add Sec 5 |
| School District | Northwest ISD |
| Elementary School | Wayne A Cox |
| High School | Byron Nelson |
| Listing VS Median (in Chadwick Farms Add Sec 5) | |
Price: $625,000 low | high Med: $625,000 sqft: 4,015 low | high Med: 4,015 $ / sqft: $156 low | high Med: $156 On site: 22 low | high Med: 22 | |