4307 Waycross Drive,Arlington, TX 76016
Arlington, TX 76016

Description
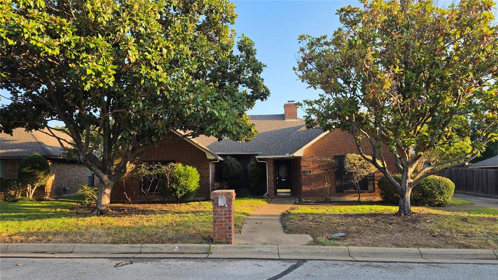
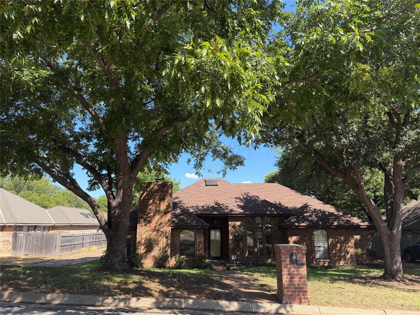
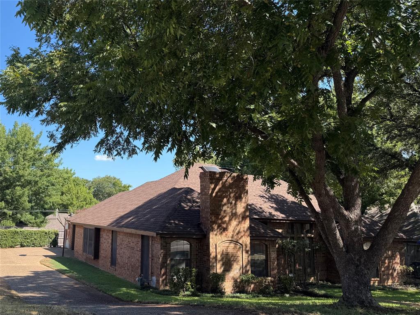
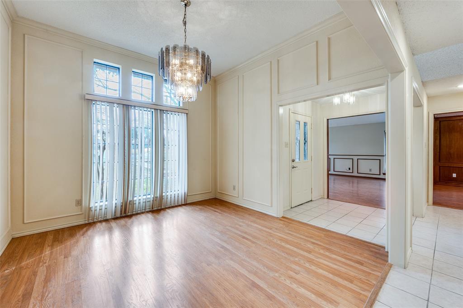
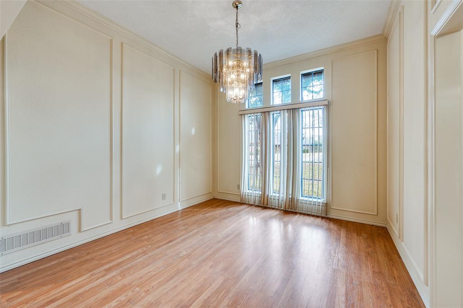
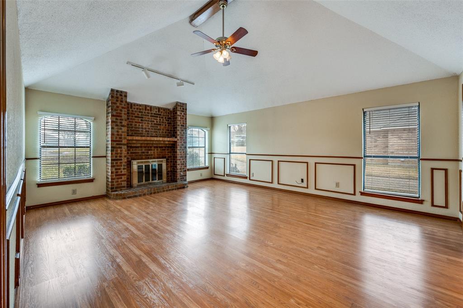
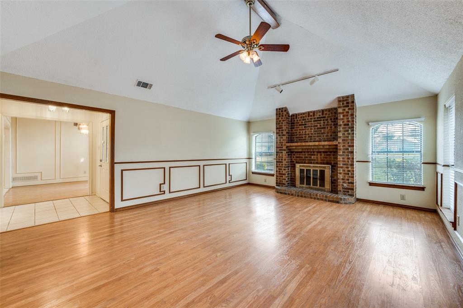
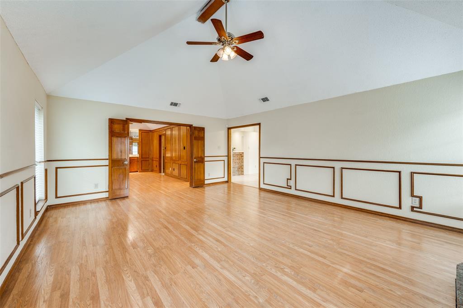
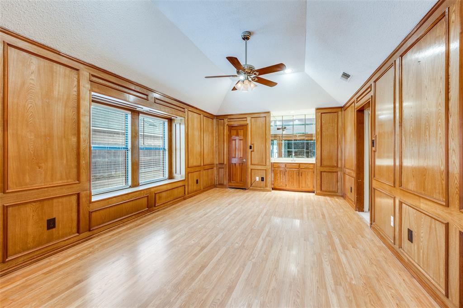
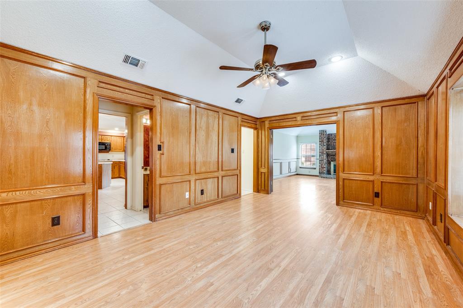
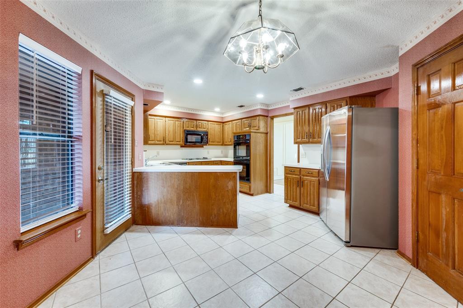
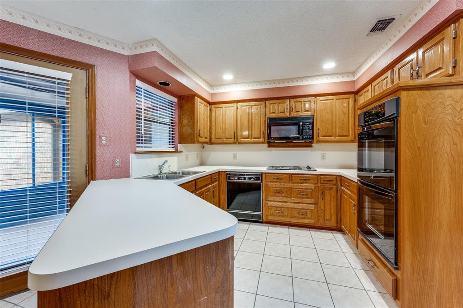
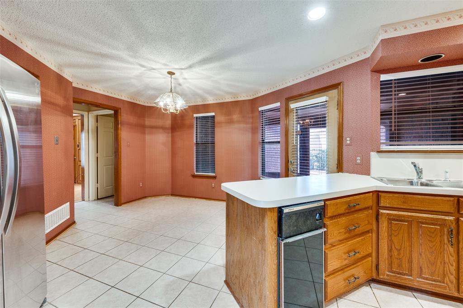
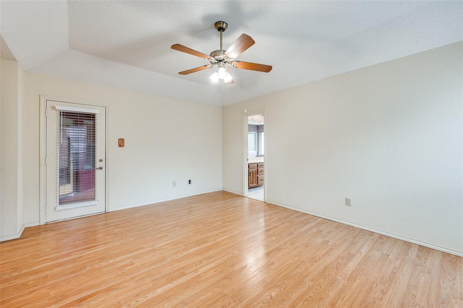
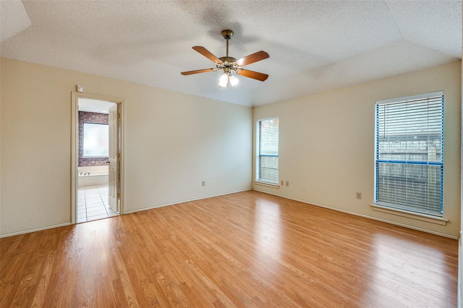
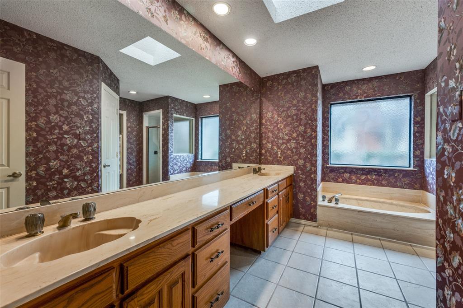
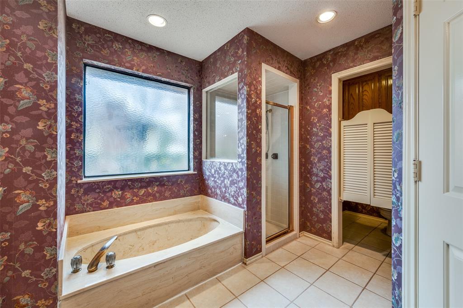
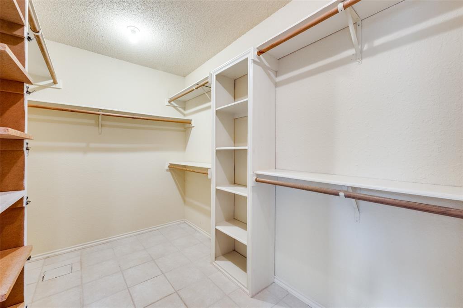
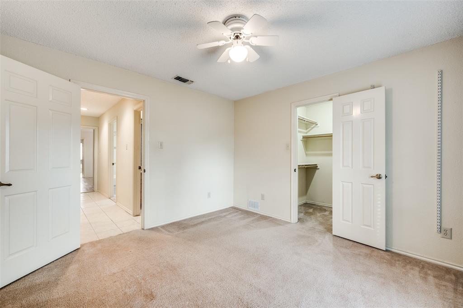
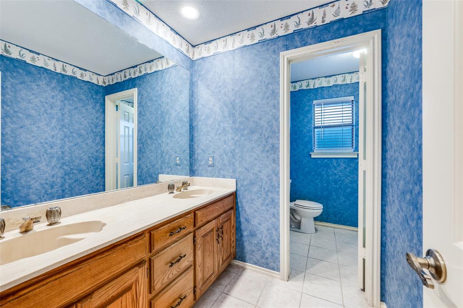
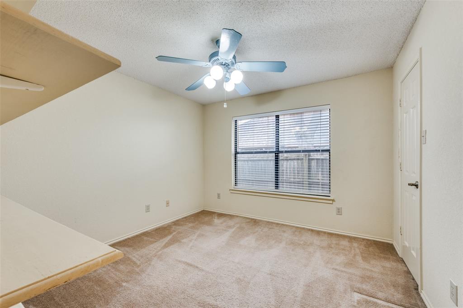
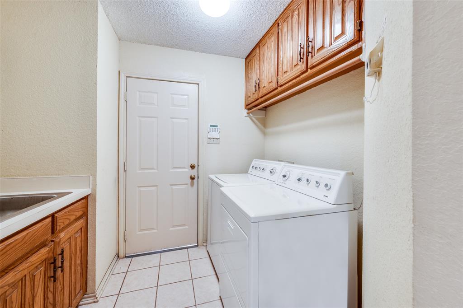
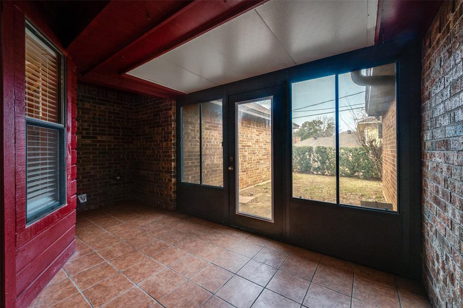
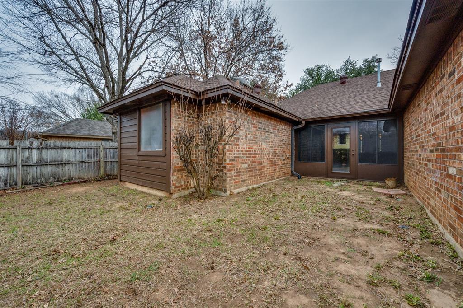
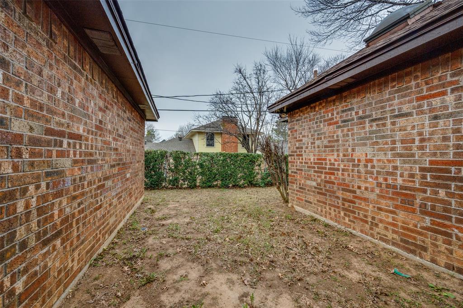
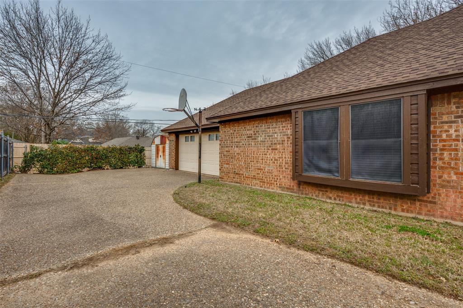
Discover effortless living in this spacious Arlington gem! Located in the established Huntwick Addition and zoned for the top-tier Martin High School, this 2,396 sq ft residence is perfectly designed for those who want a large interior without the burden of heavy yard work. This 3 bedroom, 2.5 bath traditional brick home features a thoughtfully laid-out floor plan that maximizes both comfort and utility. Versatile Entertaining Flow: Home features 2 expansive living areas - a living room with a wood-burning fireplace and a second living area with bar - separated by wood folding doors that can be opened to create a seamless, flexible space for hosting guests. Primary Suite Retreat: The primary bedroom serves as a private sanctuary with an ensuite bath featuring dual sinks, garden tub, a separate shower, and a walk-in closet with an in-floor safe. Functional Kitchen & Dining: Kitchen equipped with electric range and built-in cabinets flows seamlessly into dual dining areas, perfect for both quick meals and formal gatherings. Low-Maintenance Outdoors: Backyard is intentionally designed to be manageable, offering just enough green space for pets or a small garden while significantly reducing your weekend maintenance time. Additional highlights includes a side entry 2-car attached garage, a dedicated utility room with full-size washer and dryer hookups and sink, and a location that puts local amenities right at your fingertips.
Details
| MLS # | 21379624 |
|---|---|
| Listing Type | For Sale |
| Style | House |
| Sub-Type | Resale |
| Status | Active |
| Year | 1983 |
| Days On Site | 66 |
| Listing Provided By | Berkshire HathawayHS PenFed TX | Konnie Espanet |
Features
| Bed(s) | 3 |
|---|---|
| Bath(s) | 3 Total |
| SQ Feet | 2,396 |
| Garage | 2 |
| Story(s) | 1 |
| Acreage | 0.20 |
Interior
| Room Count | 8 |
|---|---|
| Cooling | Ceiling Fan(s), Central Air, Electric |
| Heating | Central, Natural Gas |
| Interior Features | Built-in Features, Cable TV Available, Chandelier, Decorative Lighting, Eat-in Kitchen, High Speed Internet Available, Natural Woodwork, Paneling, Pantry, Vaulted Ceiling(s), Walk-In Closet(s), Wet Bar |
| Appliances | Dishwasher, Disposal, Dryer, Electric Cooktop, Electric Oven, Microwave, Refrigerator, Trash Compactor, Washer |
| Fireplace Features | Gas, Gas Starter, Living Room, Wood Burning |
Exterior
| Exterior Features | Storage |
|---|---|
| Roof | Composition |
| Security Features | Burglar, Security System Owned, Smoke Detector(s) |
| Construction Materials | Brick |
| Foundation Details | Slab |
| Lot Features | Few Trees, Interior Lot, Sprinkler System, Subdivision |
Parking
| Garage Yn | 1 |
|---|---|
| Attached Garage Yn | 1 |
| Parking Features | Additional Parking, Driveway, Garage, Garage Door Opener, Garage Faces Side |
Utilities
| Utilities | Cable Available, City Sewer, City Water, Electricity Connected, Individual Gas Meter, Individual Water Meter, Natural Gas Available |
|---|
Taxes
| Unexempt Taxes | 6691 |
|---|---|
| Tax Lot | 15 |
| Tax Block | 21 |
| Tax Legal Description | HUNTWICK ADDITION BLOCK 21 LOT 15 |
Area Information
| State | TX |
|---|---|
| County | Tarrant |
| City | Arlington |
| Zip Code | 76016 |
| Area | Tarrant |
| Community Name | Huntwick Add |
| School District | Arlington ISD |
| Elementary School | Little |
| High School | Martin |
| Listing VS Median (in Huntwick Add) | |
Price: $340,000 low | high Med: $386,950 sqft: 2,396 low | high Med: 2,581 $ / sqft: $142 low | high Med: $150 On site: 66 low | high Med: 82 | |
Market Activity 76016
Request a showing
Request a showing
Contact
Learn More About This Property

| State | TX |
|---|---|
| County | Tarrant |
| City | Arlington |
| Zip Code | 76016 |
| Area | Tarrant |
| Community Name | Huntwick Add |
| School District | Arlington ISD |
| Elementary School | Little |
| High School | Martin |
| Listing VS Median (in Huntwick Add) | |
Price: $340,000 low | high Med: $386,950 sqft: 2,396 low | high Med: 2,581 $ / sqft: $142 low | high Med: $150 On site: 66 low | high Med: 82 | |