New Listing

Description
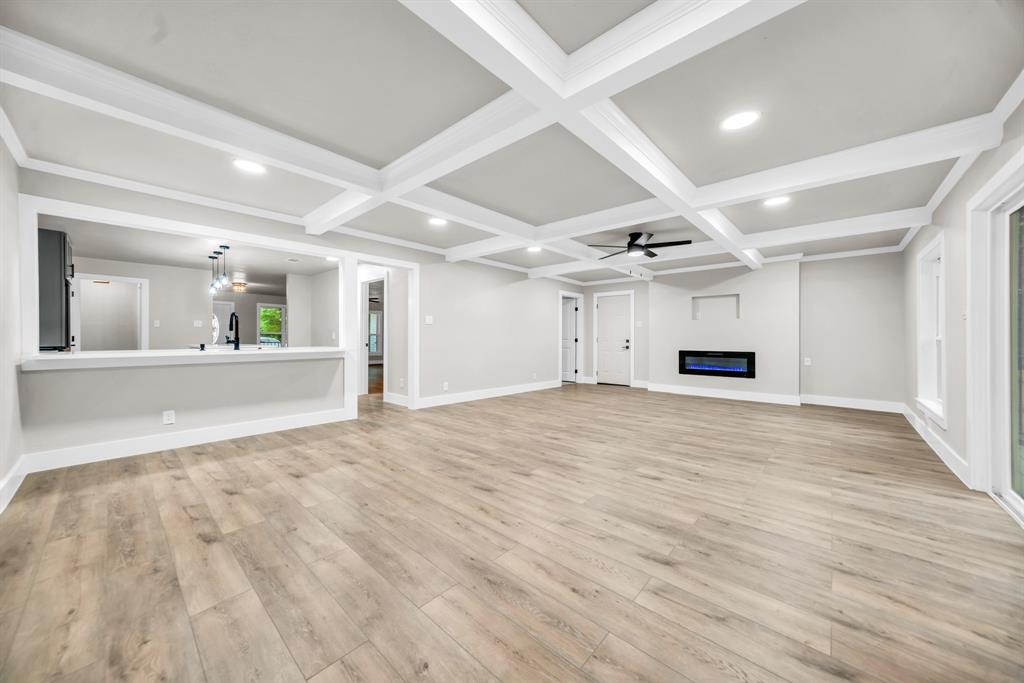
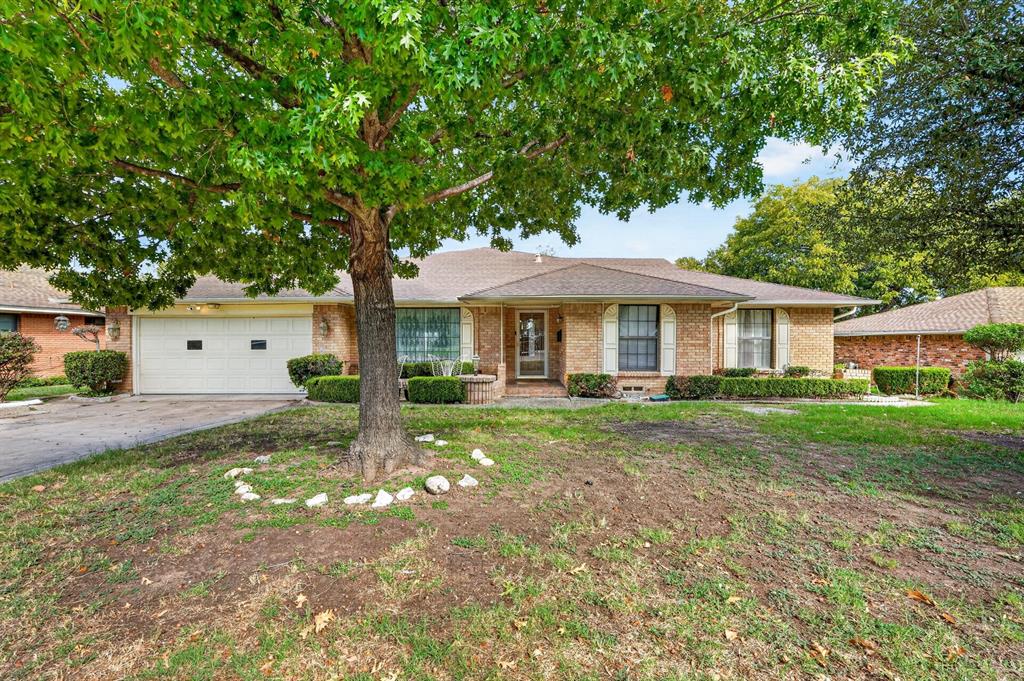
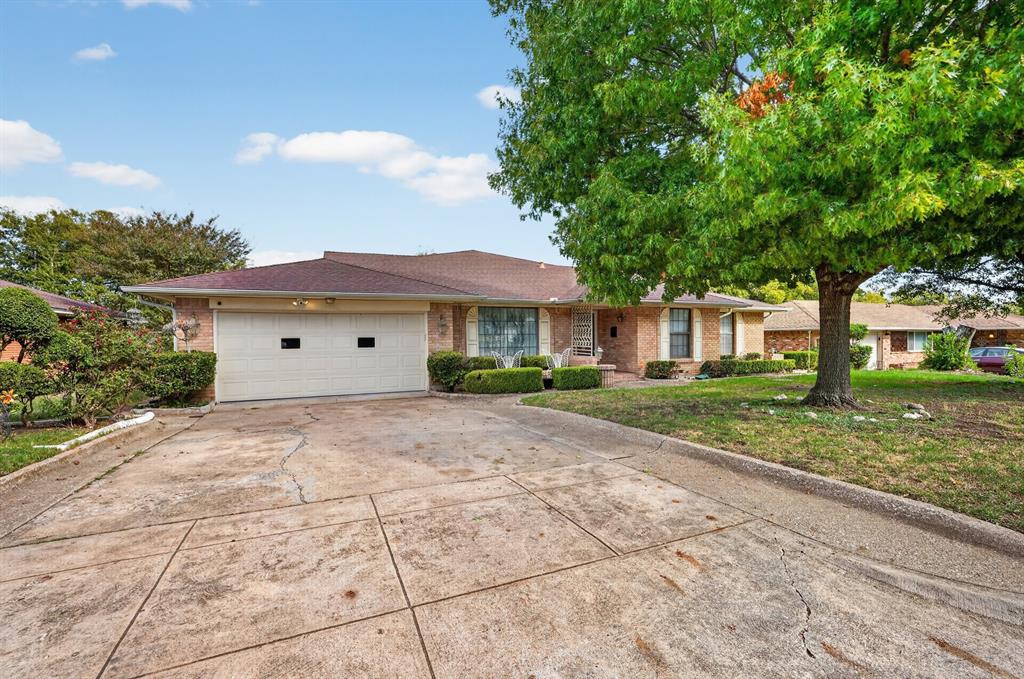
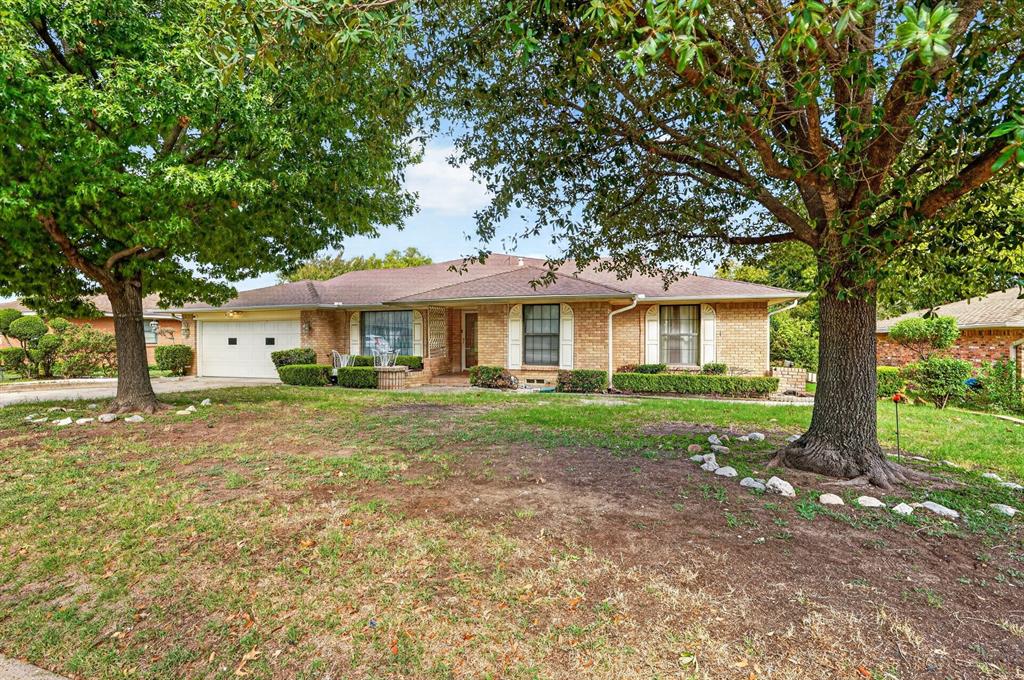
A MAJOR OPPORTUNITY YOU DON'T WANT TO MISS! SPACE, SPACE, AND MORE SPACE! If you've been searching for a home with room to spread out, entertain, and make your own, look no further! Offering nearly 3,000 square feet of living space, this home features three generous living areas, a formal dining room, a breakfast area within the kitchen, and a wood-burning fireplace. One of the standout features is the oversized primary suite, created by combining two original bedrooms into one spacious retreat. Prefer an additional bedroom? The original four-bedroom layout offers the potential to restore that fourth bedroom. With multiple living spaces, the possibilities for entertaining, relaxing, or creating a home office are endless! Additional plumbing in one of the living areas offers potential for adding another bathroom. Step outside and discover a backyard workshop with convenient alley access, offering even more possibilities for hobbies, projects, or extra storage. Parking is another bonus, with a two-car garage, additional parking space, and a backyard carport! This property is ready for a buyer with vision who can appreciate its size, character, and potential. More photos coming soon, but don't let that stop you from scheduling your tour today! Some opportunities are worth seeing in person, and this is definitely one of them. Bring your vision and discover the possibilities!
Details
| MLS # | 21433454 |
|---|---|
| Listing Type | For Sale |
| Style | House |
| Sub-Type | Resale |
| Status | Active |
| Year | 1960 |
| Days On Site | 1 |
| Listing Provided By | The Doddy Realty LLC | Jocole Doddy |
Features
| Bed(s) | 3 |
|---|---|
| Bath(s) | 2 Total |
| SQ Feet | 2,961 |
| Garage | 2 |
| Car Port | Yes |
| Story(s) | 1 |
| Acreage | 0.23 |
Interior
| Room Count | 2 |
|---|---|
| Cooling | Ceiling Fan(s), Electric |
| Heating | Central, Natural Gas |
| Interior Features | Eat-in Kitchen, Open Floorplan, Pantry, Walk-In Closet(s) |
| Appliances | Dishwasher, Disposal, Electric Range, Microwave |
| Fireplace Features | Brick, Wood Burning |
Exterior
| Exterior Features | Covered Patio/Porch |
|---|---|
| Roof | Composition |
| Construction Materials | Brick, Frame |
| Foundation Details | Pillar/Post/Pier |
| Lot Features | Landscaped |
Parking
| Garage Yn | 1 |
|---|---|
| Attached Garage Yn | 1 |
| Parking Features | Additional Parking, Alley Access, Attached Carport, Driveway, Garage Faces Front |
Utilities
| Utilities | All Weather Road, City Sewer, City Water, Natural Gas Available |
|---|
Taxes
| Unexempt Taxes | 6268 |
|---|---|
| Tax Lot | 4 |
| Tax Block | 7/662 |
| Tax Legal Description | GLENVIEW NO 19 BLK 7/6625 LT 4 |
Area Information
| State | TX |
|---|---|
| County | Dallas |
| City | Dallas |
| Zip Code | 75241 |
| Area | Dallas |
| Community Name | Glenview |
| School District | Dallas ISD |
| Elementary School | Marsalis |
| High School | Southoakcl |
| Listing VS Median (in Glenview) | |
Price: $275,000 low | high Med: $289,900 sqft: 2,961 low | high Med: 1,717 $ / sqft: $93 low | high Med: $169 On site: 1 low | high Med: 212 | |
Market Activity 75241
Request a showing
Request a showing
Contact
Learn More About This Property

| State | TX |
|---|---|
| County | Dallas |
| City | Dallas |
| Zip Code | 75241 |
| Area | Dallas |
| Community Name | Glenview |
| School District | Dallas ISD |
| Elementary School | Marsalis |
| High School | Southoakcl |
| Listing VS Median (in Glenview) | |
Price: $275,000 low | high Med: $289,900 sqft: 2,961 low | high Med: 1,717 $ / sqft: $93 low | high Med: $169 On site: 1 low | high Med: 212 | |