4280 Fox Trotter Drive,Aubrey, TX 76227
Aubrey, TX 76227

Description
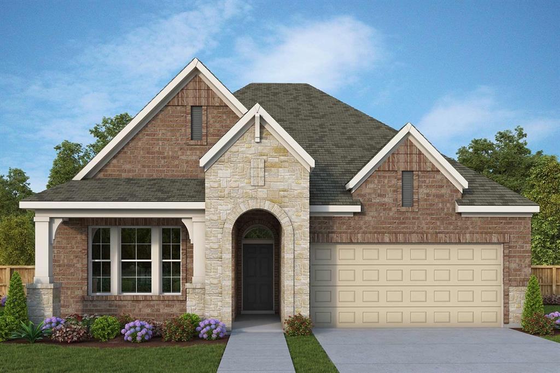
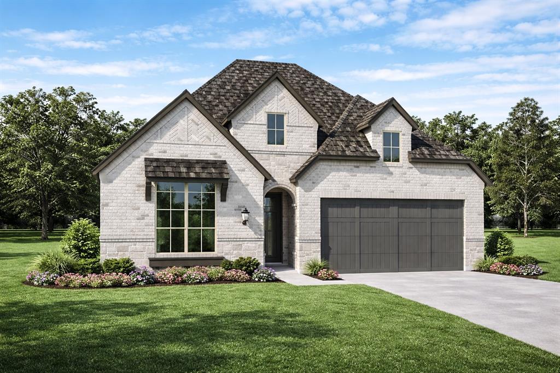
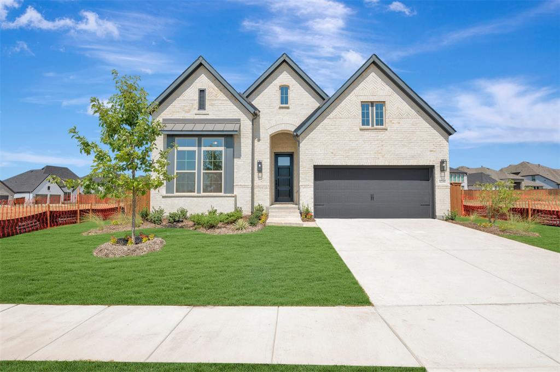
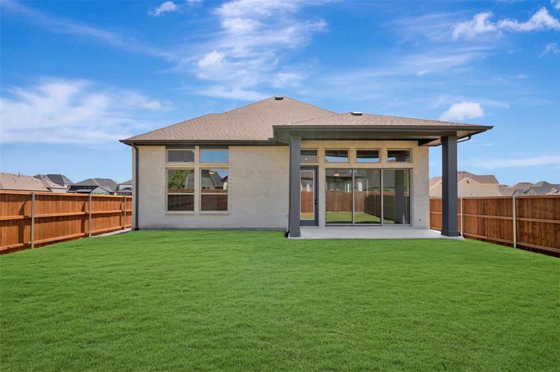
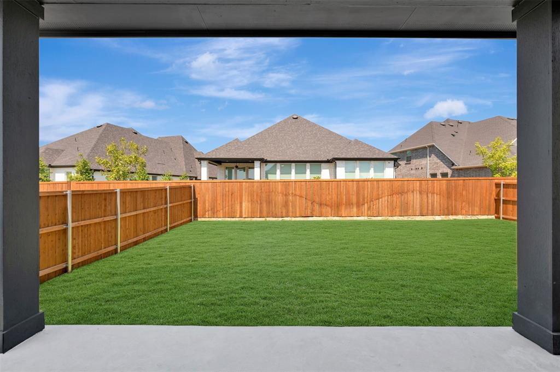
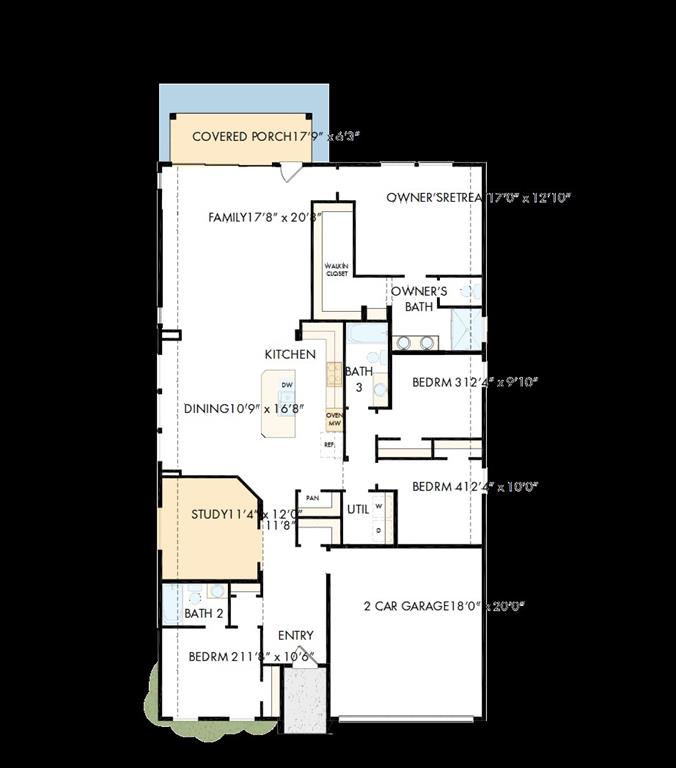
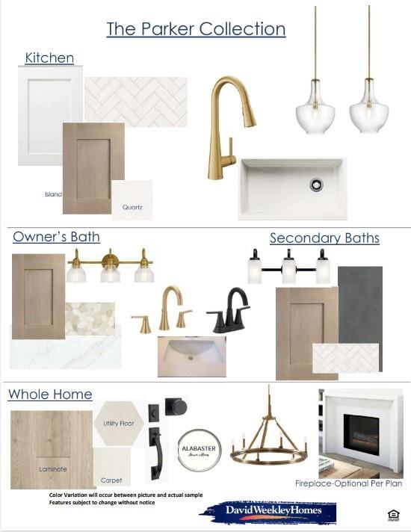
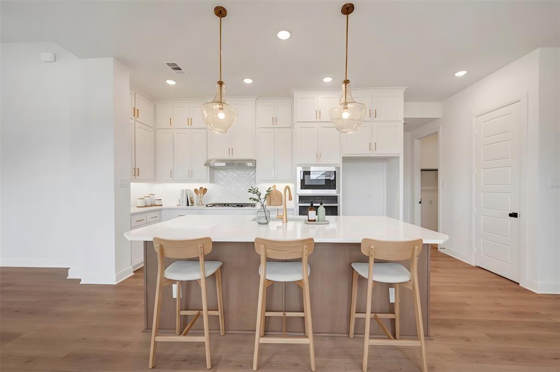
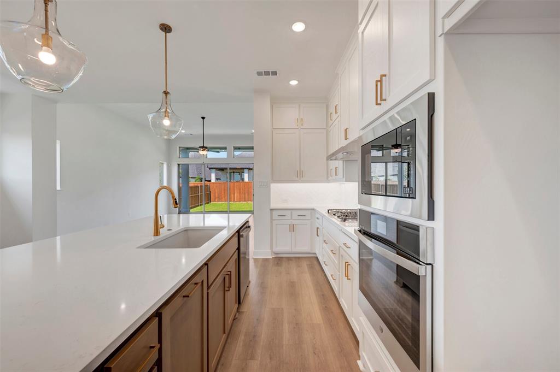
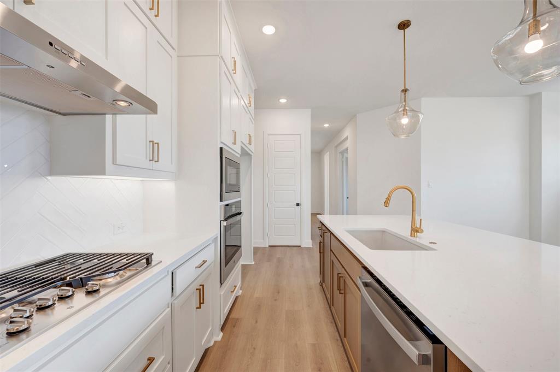
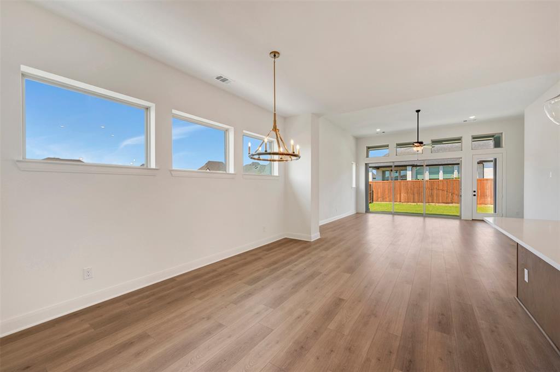
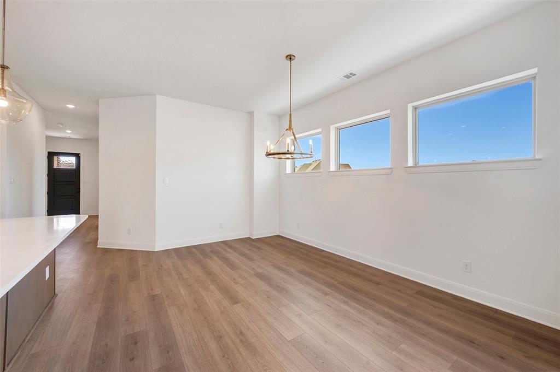
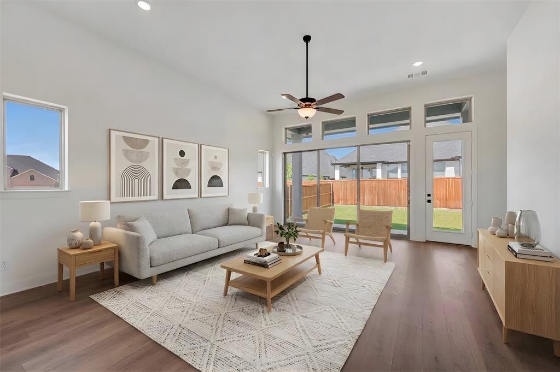
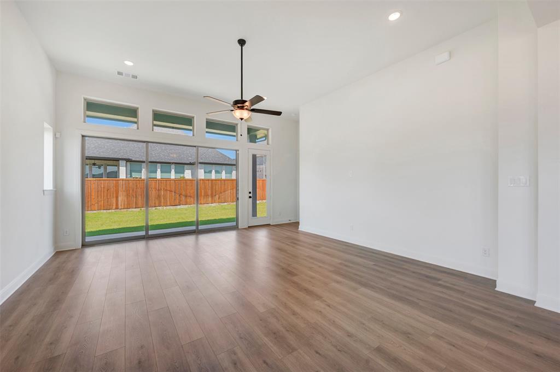
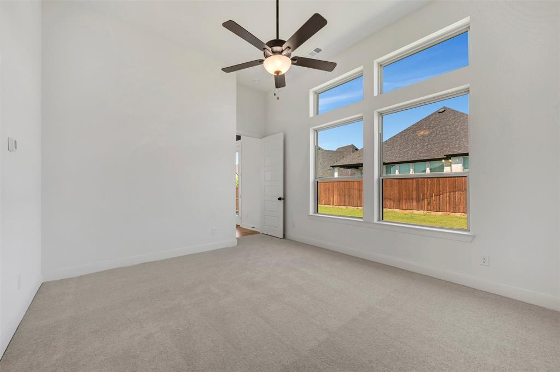
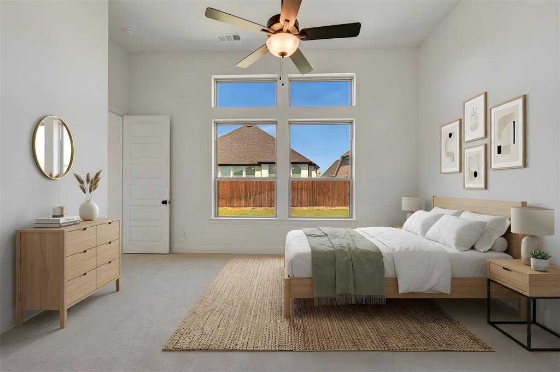
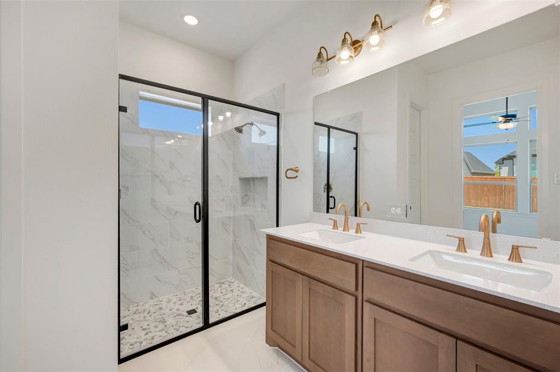
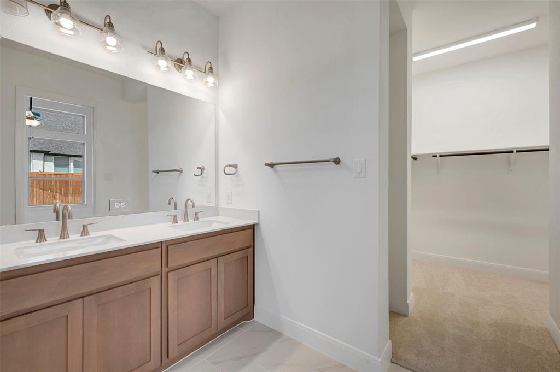
The beautifully designed one-story Forreston plan offers the perfect blend of style, comfort, and functionality with 4 bedrooms and 3 bathrooms thoughtfully arranged throughout the home. Open-concept living spaces create a welcoming atmosphere ideal for both everyday living and entertaining. Soaring 12-foot ceilings in the family room and Owner's Retreat add an elevated sense of space and natural light, while the enclosed study provides a private area perfect for working from home, studying, or creating a quiet retreat. Large 12-foot sliding glass doors open to the covered back porch, creating seamless indoor-outdoor living and the perfect setup for relaxing or hosting guests. With spacious bedrooms, designer touches, and versatile living spaces throughout, the Forreston plan is designed to fit a variety of lifestyles while offering both comfort and elegance.
Details
| MLS # | 21337292 |
|---|---|
| Listing Type | For Sale |
| Style | House |
| HOA Dues | $204 |
| Sub-Type | Resale |
| Status | Pending |
| Year | 2026 |
| Days On Site | 113 |
| Listing Provided By | David M. Weekley | Jimmy Rado |
Features
| Bed(s) | 4 |
|---|---|
| Bath(s) | 3 Total |
| SQ Feet | 2,260 |
| Garage | 2 |
| Story(s) | 1 |
| Acreage | 0.14 |
Interior
| Room Count | 10 |
|---|---|
| Cooling | Ceiling Fan(s), Central Air, Electric |
| Heating | Central, Natural Gas |
| Interior Features | Cable TV Available, Decorative Lighting, High Speed Internet Available |
| Appliances | Dishwasher, Disposal, Gas Cooktop, Gas Water Heater, Microwave, Convection Oven, Tankless Water Heater |
Exterior
| Exterior Features | Covered Patio/Porch, Rain Gutters |
|---|---|
| Roof | Composition |
| Security Features | Carbon Monoxide Detector(s), Fire Alarm, Prewired, Security System, Smoke Detector(s) |
| Construction Materials | Brick |
| Foundation Details | Slab |
| Lot Features | Adjacent to Greenbelt, Few Trees, Interior Lot, Landscaped, Lrg. Backyard Grass, Sprinkler System, Subdivision |
Parking
| Garage Yn | 1 |
|---|---|
| Attached Garage Yn | 1 |
| Parking Features | Covered, Garage Door Opener, Garage Faces Front |
Utilities
| Utilities | City Sewer, City Water, Community Mailbox, MUD Sewer, MUD Water, Underground Utilities |
|---|
Area Information
| State | TX |
|---|---|
| County | Denton |
| City | Aubrey |
| Zip Code | 76227 |
| Area | Denton |
| Community Name | Sandbrock Ranch |
| School District | Denton ISD |
| Elementary School | Union Park |
| High School | Ray Braswell |
| Listing VS Median (in Sandbrock Ranch) | |
Price: $449,990 low | high Med: $509,990 sqft: 2,260 low | high Med: 3,458 $ / sqft: $199 low | high Med: $147 On site: 113 low | high Med: 331 | |
Market Activity 76227
Request a showing
Request a showing
Contact
Learn More About This Property

| State | TX |
|---|---|
| County | Denton |
| City | Aubrey |
| Zip Code | 76227 |
| Area | Denton |
| Community Name | Sandbrock Ranch |
| School District | Denton ISD |
| Elementary School | Union Park |
| High School | Ray Braswell |
| Listing VS Median (in Sandbrock Ranch) | |
Price: $449,990 low | high Med: $509,990 sqft: 2,260 low | high Med: 3,458 $ / sqft: $199 low | high Med: $147 On site: 113 low | high Med: 331 | |