
Description
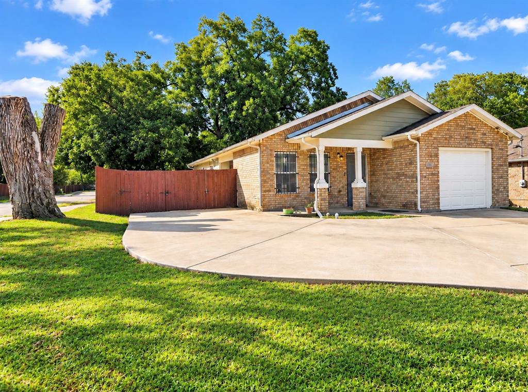
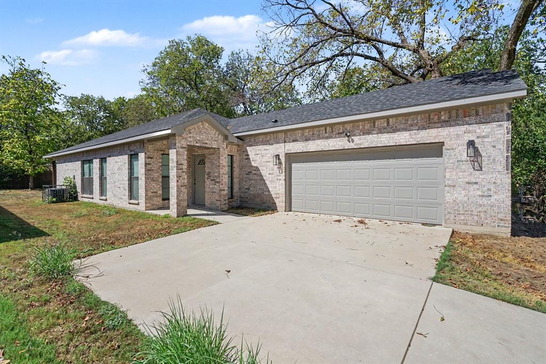
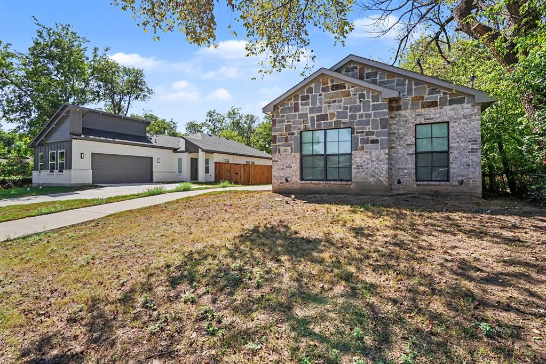
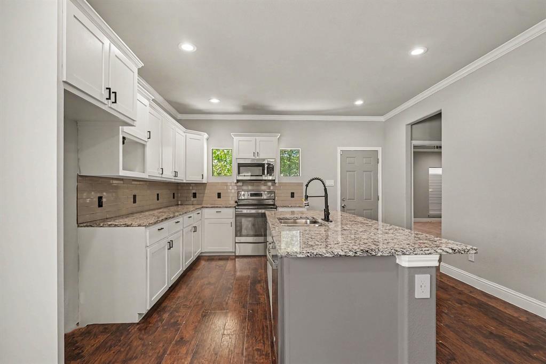
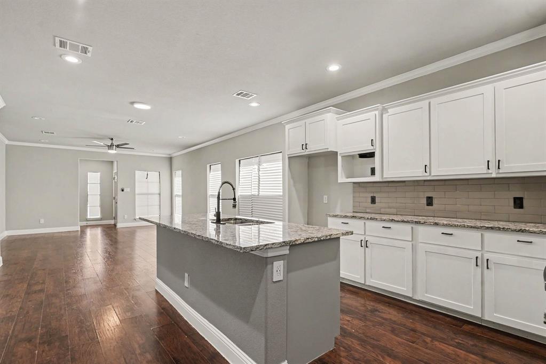
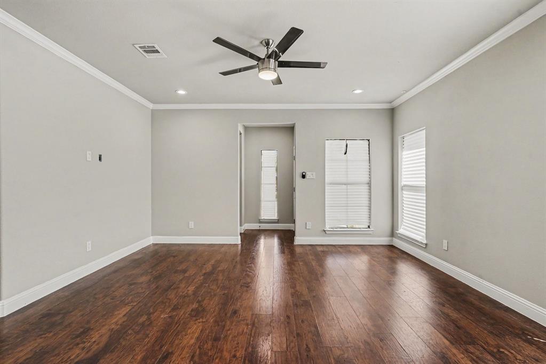
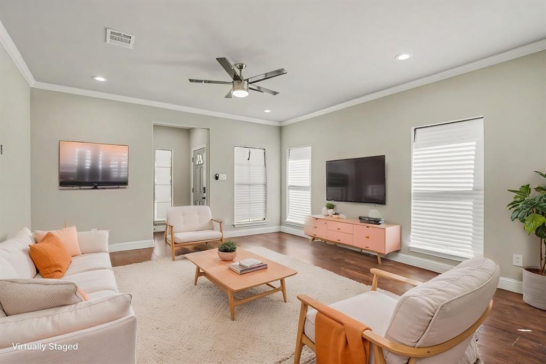
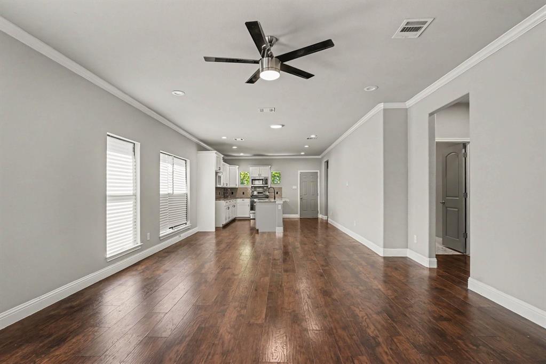
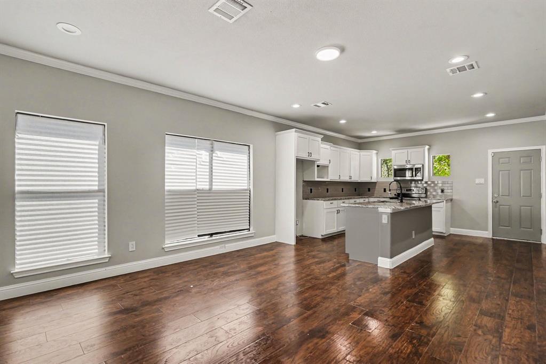
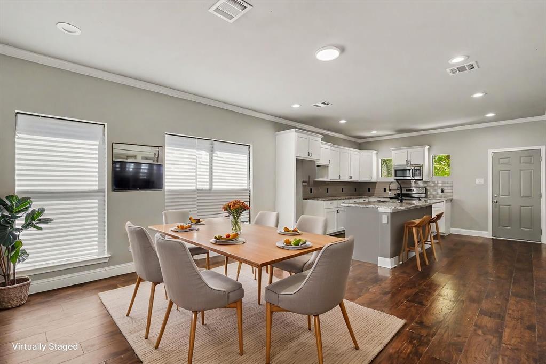
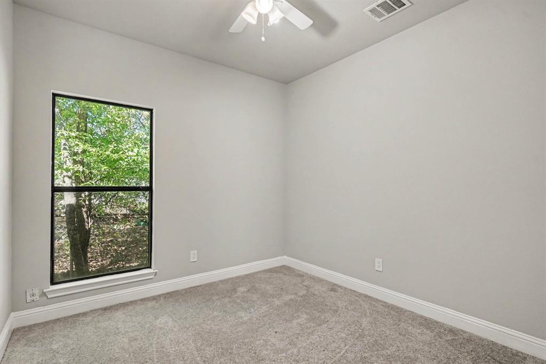
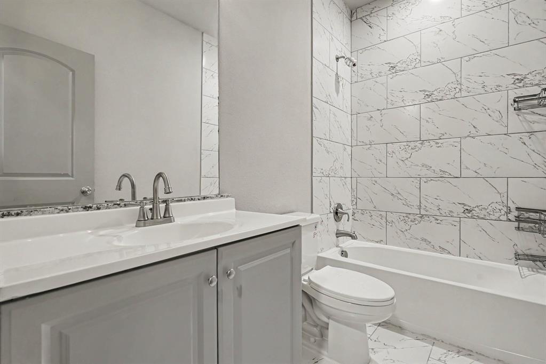
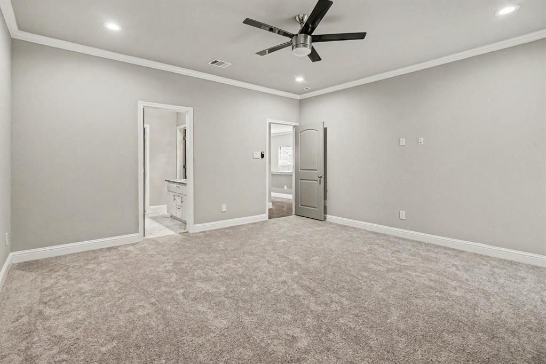
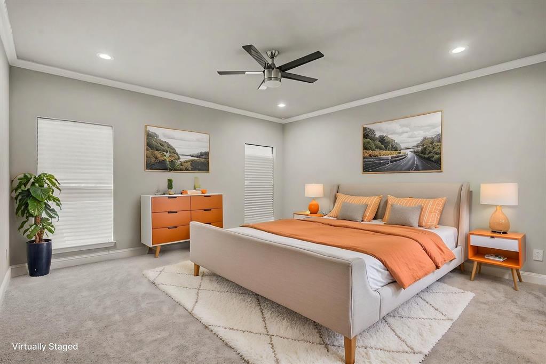
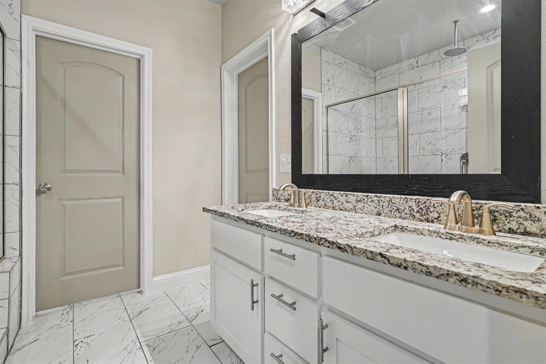
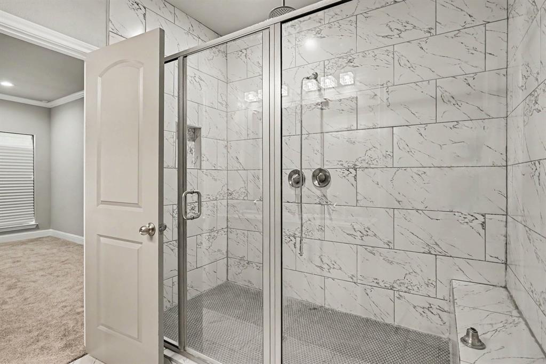
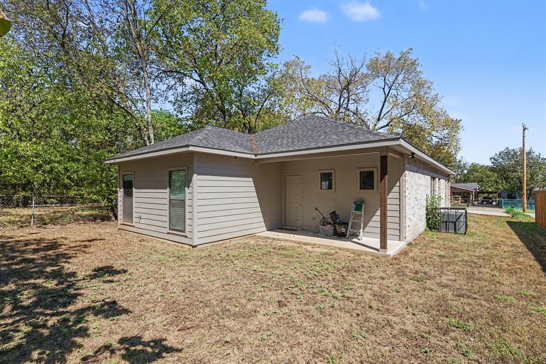
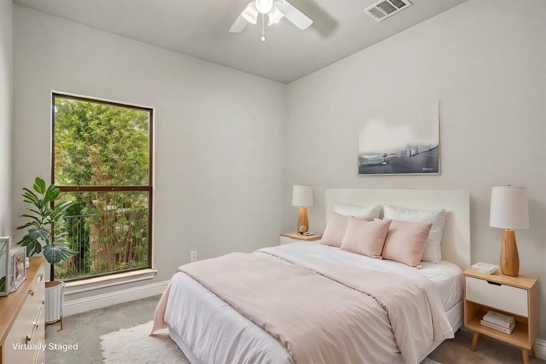
RATE BUYDOWN-INCENTIVES OFFERED WITH REASONABLE OFFER. QUALIFIED BUYERS POTENTIALLY ABLE TO RECEIVE 100% FINANCING WITH NO DOWN PAYMENT REQUIREMENTS. ASK US HOW! Like-New 4-Bedroom Home in City View - Loaded with Upgrades, Split Bedroom Plan & Move-In Ready! This beautiful like-new 4-bedroom, 2-bath, 2-car garage home in the desirable City View subdivision is a standout opportunity - thoughtfully upgraded throughout and delivering the kind of move-in ready condition that today's buyers are actively searching for and genuinely appreciate! From the moment you step inside, the quality and care invested in this home are immediately and unmistakably apparent. Brand-new carpet adds a fresh, clean, and comfortable feel underfoot, while updated switches and receptacles throughout reflect a home that has been modernized with attention to the details that make everyday living more convenient and enjoyable. One of the most appealing and forward-thinking upgrades in this home is the installation of decora-style receptacles with built-in USB ports throughout - a thoughtful modern touch that accommodates today's device-driven lifestyle with effortless ease. No more searching for adapters or extension cords - this home is already equipped and ready for the way you actually live. The smart split bedroom layout is one of this home's most desirable and functional features, placing the primary suite in a separate and private location away from the secondary bedrooms - a configuration that provides comfort, privacy, and separation that families and homeowners of every lifestyle truly value and appreciate. Amazing upgrades, a smart split floor plan, fresh new carpet, modern electrical updates, and convenient USB-ready receptacles - all in a fantastic City View location conveniently close to area amenities, shopping, dining, and everyday conveniences. Like-new, upgraded, and genuinely ready for its next lucky owner - this City View gem is a wonderful and move-in ready opportunity!
Details
| MLS # | 21401864 |
|---|---|
| Listing Type | For Sale |
| Style | House |
| Sub-Type | Resale |
| Status | Pending |
| Year | 2021 |
| Days On Site | 32 |
| Listing Provided By | Orchard Brokerage | Tonya Green |
Features
| Bed(s) | 4 |
|---|---|
| Bath(s) | 2 Total |
| SQ Feet | 1,740 |
| Garage | 2 |
| Story(s) | 1 |
| Acreage | 0.17 |
Interior
| Room Count | 7 |
|---|---|
| Cooling | Central Air, Electric |
| Heating | Central, Electric |
| Interior Features | Kitchen Island |
| Window Features | Window Coverings |
| Appliances | Dishwasher, Disposal, Electric Cooktop, Electric Oven, Microwave |
Exterior
| Exterior Features | Covered Patio/Porch |
|---|---|
| Roof | Composition |
| Security Features | Smoke Detector(s) |
| Construction Materials | Brick |
| Foundation Details | Combination |
| Lot Features | Few Trees, Landscaped, Lrg. Backyard Grass |
Parking
| Garage Yn | 1 |
|---|---|
| Attached Garage Yn | 1 |
| Parking Features | Garage, Garage Faces Side |
Utilities
| Utilities | City Sewer, City Water |
|---|
Taxes
| Unexempt Taxes | 6903 |
|---|---|
| Tax Lot | 39 |
| Tax Block | 7/608 |
| Tax Legal Description | CITY VIEW BLK 7/6083 N 50FT PTLT 39 |
Area Information
| State | TX |
|---|---|
| County | Dallas |
| City | Dallas |
| Zip Code | 75216 |
| Area | Dallas |
| Community Name | City View |
| School District | Dallas ISD |
| Elementary School | Starks |
| High School | Southoakcl |
| Listing VS Median (in City View) | |
Price: $300,000 low | high Med: $249,950 sqft: 1,740 low | high Med: 1,471 $ / sqft: $172 low | high Med: $169 On site: 32 low | high Med: 48.5 | |
Market Activity 75216
Request a showing
Request a showing
Contact
Learn More About This Property

| State | TX |
|---|---|
| County | Dallas |
| City | Dallas |
| Zip Code | 75216 |
| Area | Dallas |
| Community Name | City View |
| School District | Dallas ISD |
| Elementary School | Starks |
| High School | Southoakcl |
| Listing VS Median (in City View) | |
Price: $300,000 low | high Med: $249,950 sqft: 1,740 low | high Med: 1,471 $ / sqft: $172 low | high Med: $169 On site: 32 low | high Med: 48.5 | |