

Description
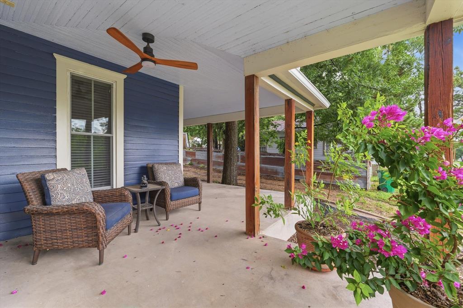
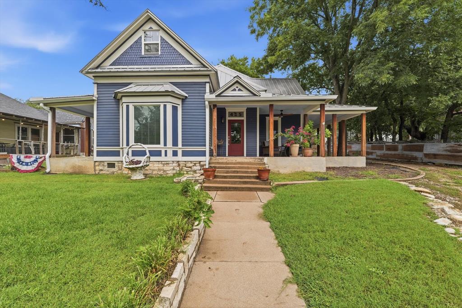
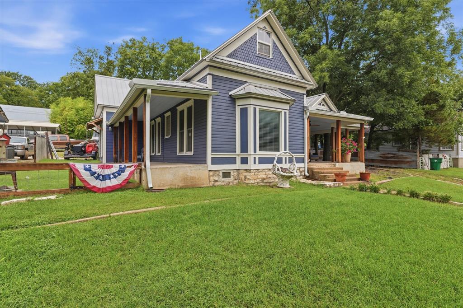
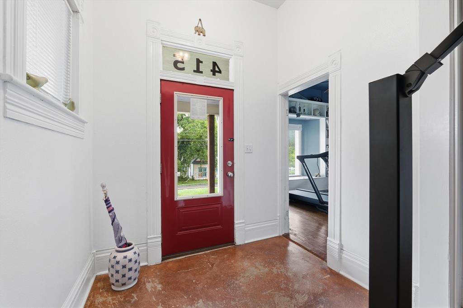
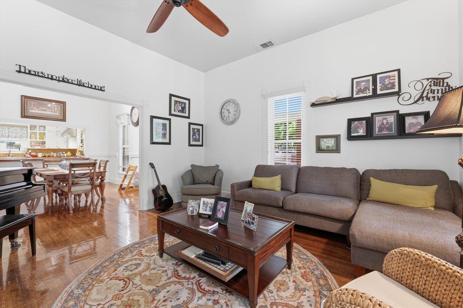
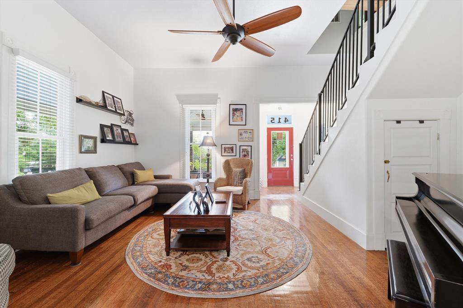
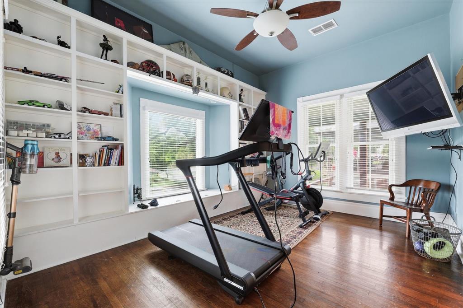
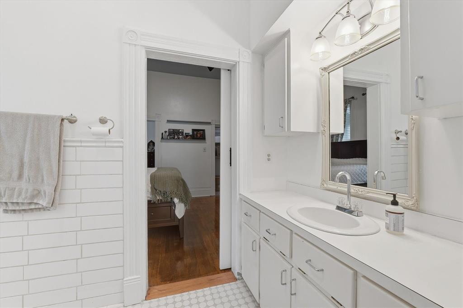
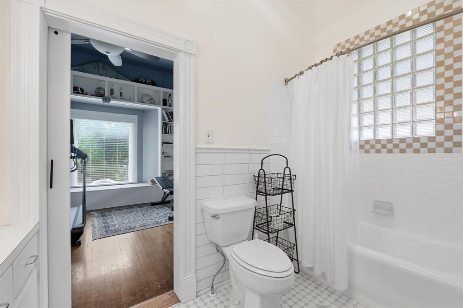
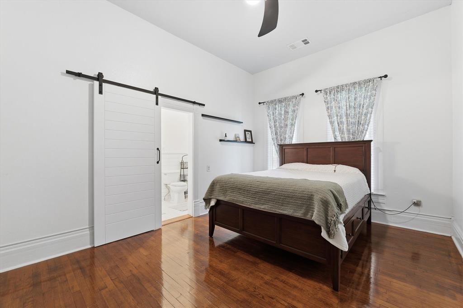
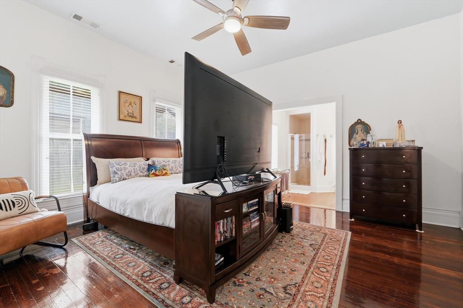
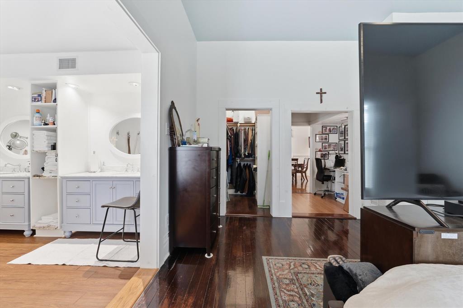
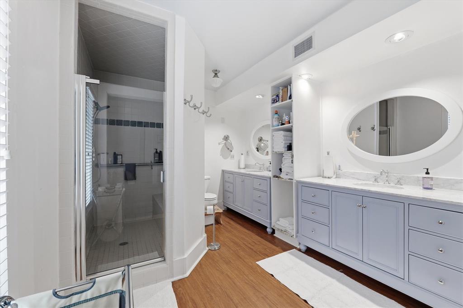
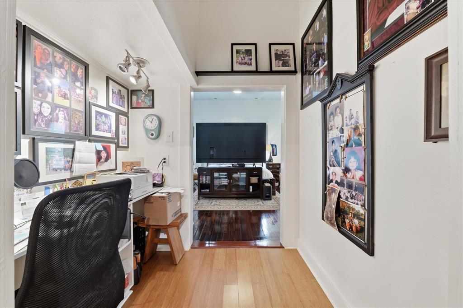
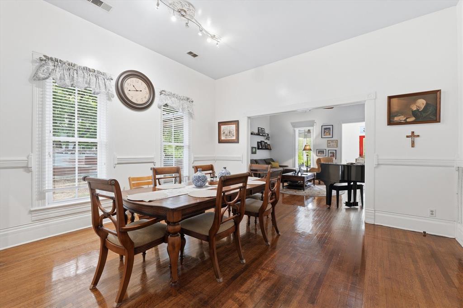
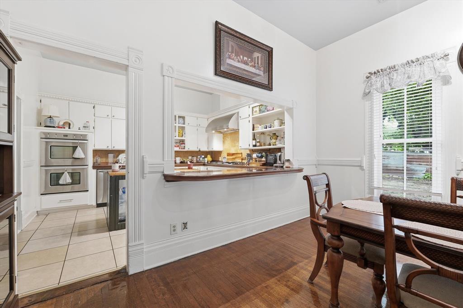
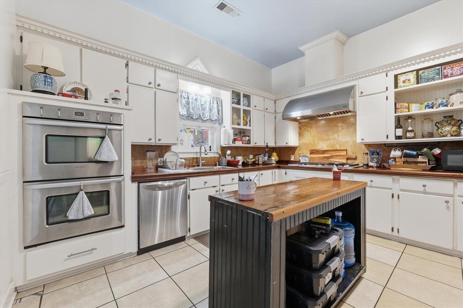
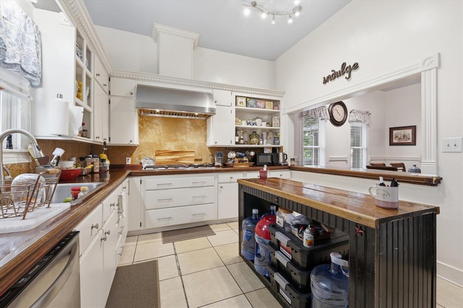
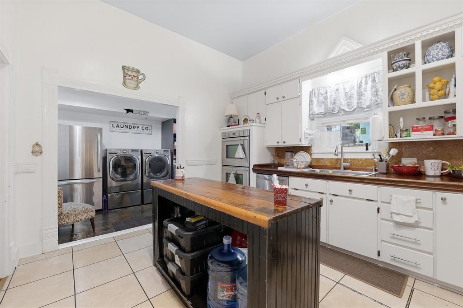
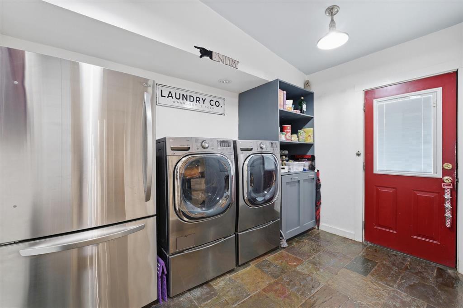
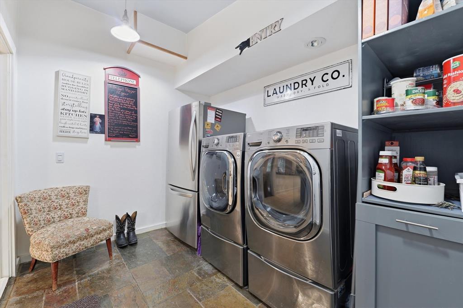
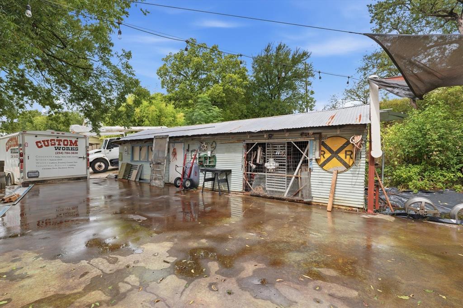
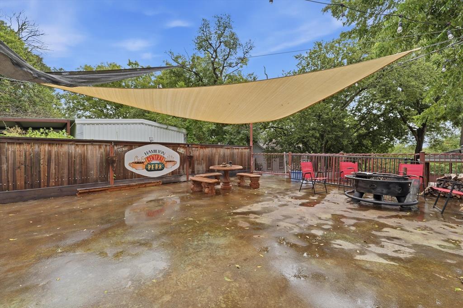
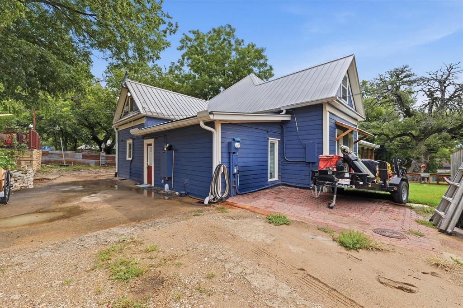
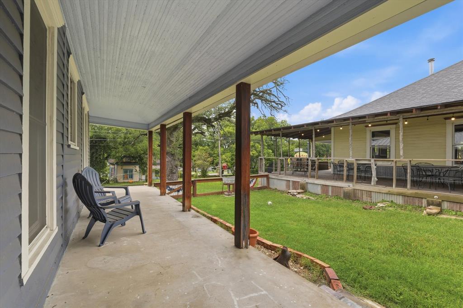
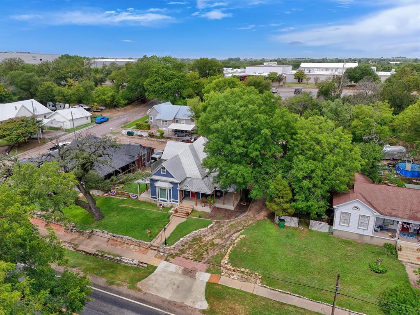
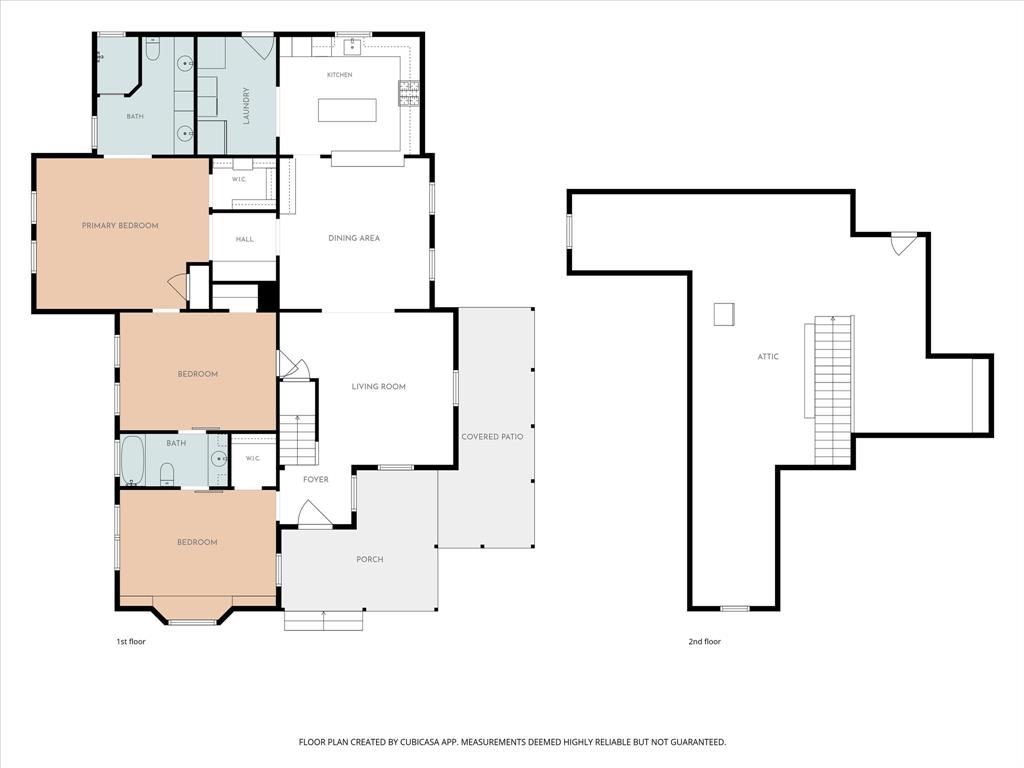
MOTIVATED SELLER! Step into timeless craftsmanship with this beautifully restored 1920 custom home, where historic character meets thoughtful modern updates. Soaring 12-foot ceilings, restored original oak hardwood floors, and abundant natural light create a warm and inviting atmosphere throughout. Offering 3 bedrooms, 2 bathrooms, a spacious living room, formal dining room, and an upstairs second living area or game room, the home provides flexible spaces for everyday living and entertaining. The chef-inspired kitchen features a six-burner gas cooktop, custom vent hood, double ovens, rich mahogany countertops, travertine backsplash, and generous workspace. Just off the kitchen is a convenient laundry room with pantry storage, while the primary suite includes a private office with a large built-in desk. Extensively updated in 2008, the home features improvements to the electrical, plumbing, structural framing, and HVAC systems, including four return-air vents for enhanced airflow. Additional updates include a durable 50-year metal roof installed in 2010, freshly painted cedar and Hardie siding in 2024, and a new gas water heater in 2024. Energy-conscious features include 12-inch attic insulation, 6-inch roof insulation, and foam insulation beneath the floor. The refrigerator, washer, and dryer convey for added convenience. Outdoors, enjoy the welcoming wraparound front porch surrounded by colorful landscaping, or relax on the backyard veranda with newly poured concrete, a firepit, and spacious storage shed. Rich in character, thoughtfully updated, and truly distinctive, this one-of-a-kind home offers the craftsmanship of a historic property with many of the conveniences today's buyers appreciate. The seller is motivated-come see everything this remarkable home has to offer!
Details
| MLS # | 21331495 |
|---|---|
| Listing Type | For Sale |
| Style | House |
| Sub-Type | Resale |
| Status | Active |
| Year | 1920 |
| Days On Site | 118 |
| Listing Provided By | Graceland Real Estate | Ginnie Harwood |
Features
| Bed(s) | 3 |
|---|---|
| Bath(s) | 2 Total |
| SQ Feet | 2,835 |
| Story(s) | 2 |
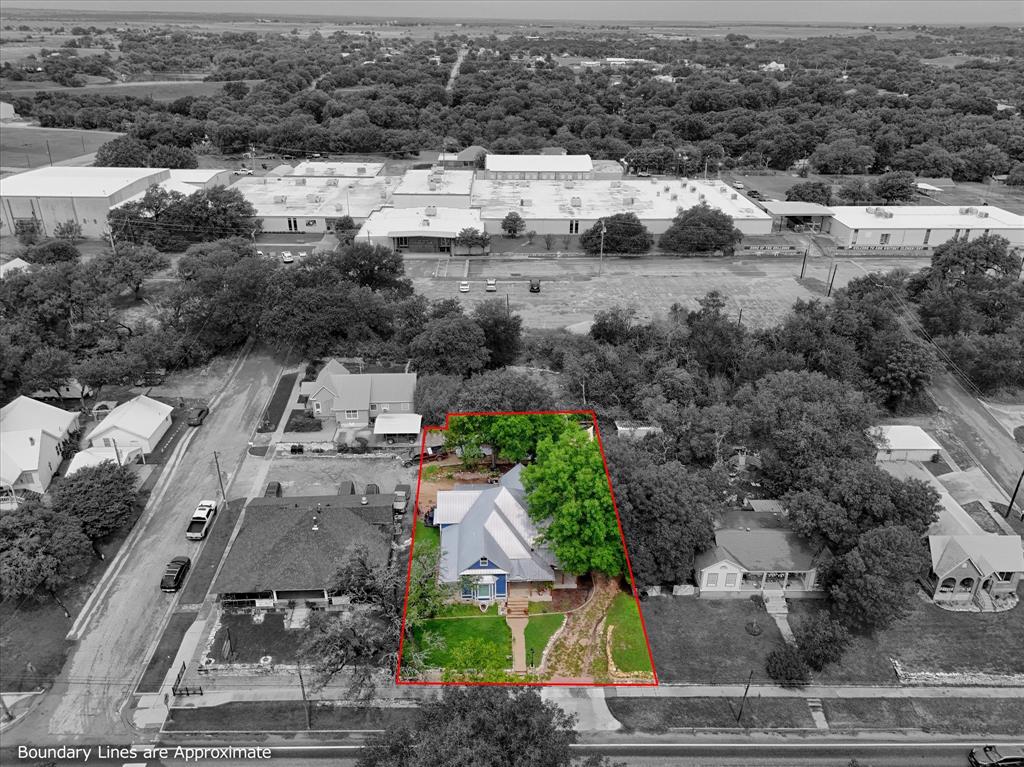
| Acreage | 0.24 |
Interior
| Room Count | 6 |
|---|---|
| Cooling | Attic Fan, Ceiling Fan(s), Central Air, Electric |
| Heating | Central, Electric |
| Interior Features | Built-in Features, Double Vanity, Granite Counters, Kitchen Island, Open Floorplan, Walk-In Closet(s) |
| Appliances | Built-in Gas Range, Dishwasher, Gas Range, Gas Water Heater, Double Oven, Plumbed For Gas in Kitchen, Tankless Water Heater, Vented Exhaust Fan |
Exterior
| Exterior Features | Awning(s), Covered Patio/Porch, Fire Pit, Rain Gutters, Storage |
|---|---|
| Roof | Metal |
| Security Features | Carbon Monoxide Detector(s), Smoke Detector(s) |
| Construction Materials | Siding, Wood |
| Foundation Details | Pillar/Post/Pier |
Parking
| Garage Yn | 0 |
|---|---|
| Attached Garage Yn | 0 |
| Parking Features | Additional Parking, Drive Through, Driveway, Paver Block |
Utilities
| Utilities | City Sewer, City Water, Electricity Available, Natural Gas Available, Sidewalk |
|---|
Location
| Community Features | Restaurant, Sidewalks |
|---|
Taxes
| Unexempt Taxes | 2639 |
|---|---|
| Tax Lot | 4:3 |
| Tax Block | 15 |
| Tax Legal Description | 85x150 OF 4&S10' OF N1/2 OF 3 BLK15 |
Area Information
| State | TX |
|---|---|
| County | Hamilton |
| City | Hamilton |
| Zip Code | 76531 |
| Area | Hamilton |
| Community Name | S10001 |
| School District | Hamilton ISD |
| Elementary School | Ann Whitney |
| High School | Hamilton |
| Listing VS Median (in S10001) | |
Price: $499,500 low | high Med: $499,500 sqft: 2,835 low | high Med: 2,835 $ / sqft: $176 low | high Med: $176 On site: 118 low | high Med: 118 | |
Request a showing
Request a showing
Contact
Learn More About This Property

| State | TX |
|---|---|
| County | Hamilton |
| City | Hamilton |
| Zip Code | 76531 |
| Area | Hamilton |
| Community Name | S10001 |
| School District | Hamilton ISD |
| Elementary School | Ann Whitney |
| High School | Hamilton |
| Listing VS Median (in S10001) | |
Price: $499,500 low | high Med: $499,500 sqft: 2,835 low | high Med: 2,835 $ / sqft: $176 low | high Med: $176 On site: 118 low | high Med: 118 | |
