Description
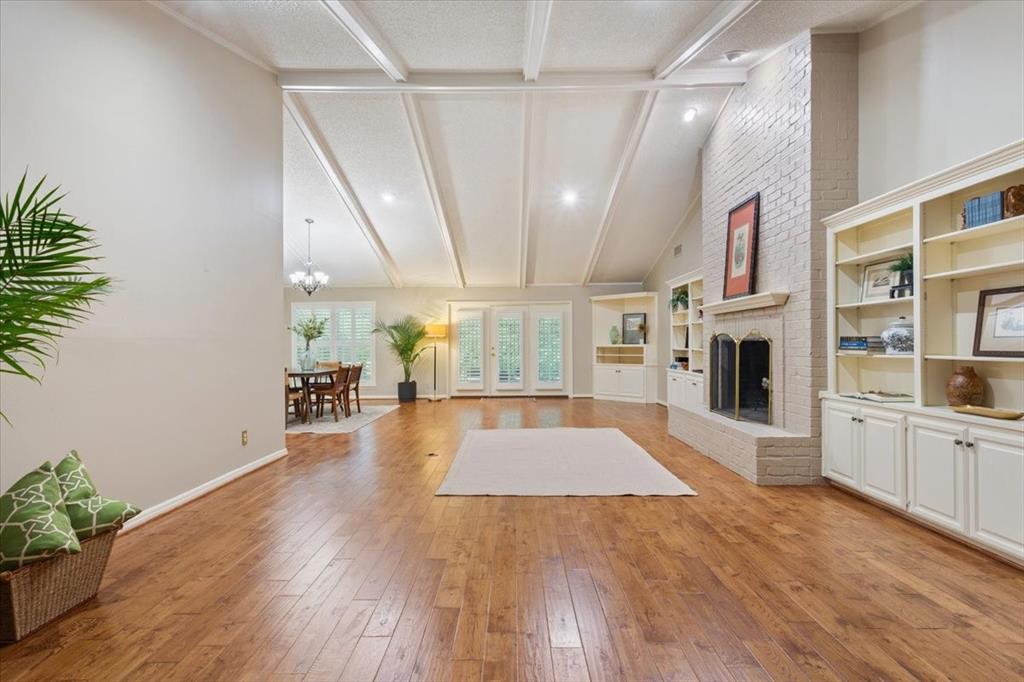
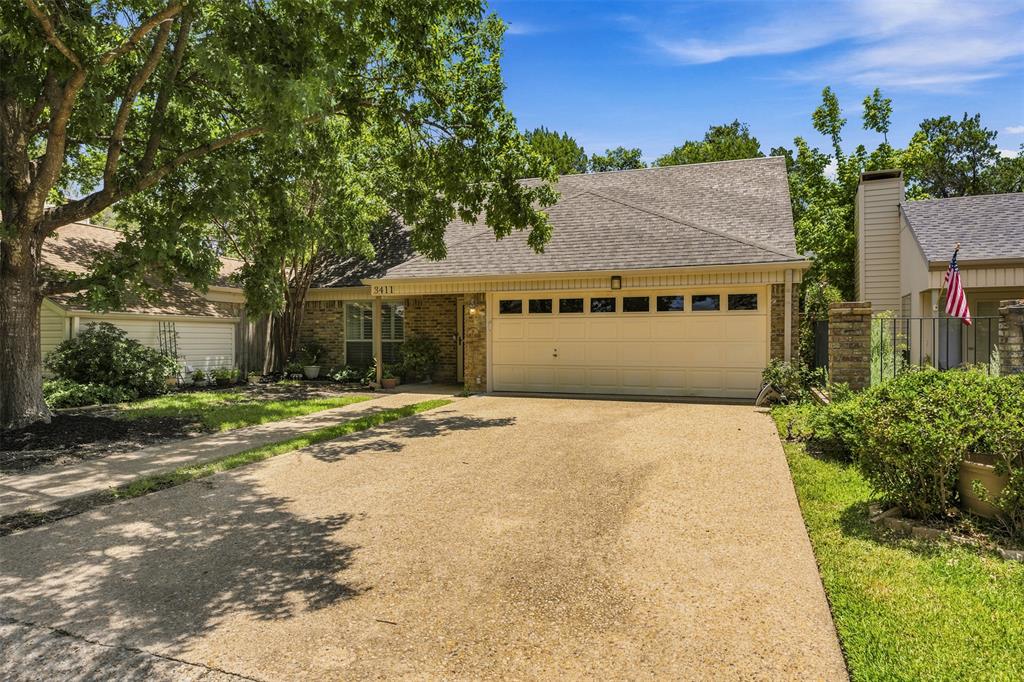
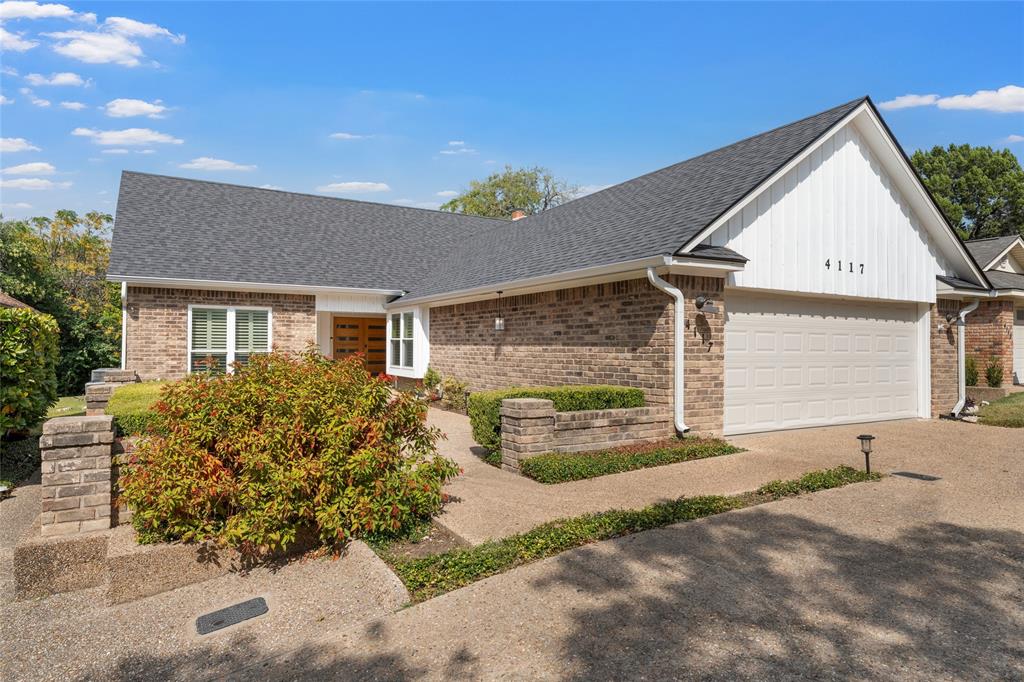
Located in the Windmill Hill addition, this home sits within a beautifully designed patio home community known for its winding streets, green space, community pool, and low-maintenance lifestyle-where lawn care is included. A private courtyard entry with a soothing water fountain sets a welcoming tone before entering through contemporary double doors. Inside, the floor plan offers multiple living and dining options ideal for entertaining. The main living area features a cozy stone wood-burning fireplace and sliding doors opening to the covered patio. Adjacent is a large formal dining area and a second living space accessed through double sliding doors-perfect for use as a den, office, or multi-purpose retreat. Another sliding door from this room leads to the spacious outdoor patio, creating a seamless flow for gatherings. The kitchen provides just the right amount of separation from the main living spaces while maintaining an open feel with its convenient pass-through. Nearby are a breakfast area and laundry room. A downstairs guest suite with vaulted ceilings and an en suite bath offers flexibility as a secondary primary bedroom. Upstairs, an additional guest room opens directly to the upper deck, accompanied by a large hall bath. The primary suite offers generous space, including a separate sitting area and enclosed sun porch with access to the deck. The en suite bathroom features dual vanities and an updated shower. With both a covered patio below and an open deck above, this home provides multiple inviting outdoor areas for relaxing or entertaining, with a what did backdrop providing extra privacy! Schedule your tour today!
Details
| MLS # | 21097541 |
|---|---|
| Listing Type | For Sale |
| Style | House |
| HOA Dues | $150 |
| Sub-Type | Resale |
| Status | Expired |
| Year | 1974 |
| Days On Site | 378 |
| Listing Provided By | Coldwell Banker Apex, REALTORS | Roman Novian |
Features
| Bed(s) | 3 |
|---|---|
| Bath(s) | 3 Total |
| SQ Feet | 2,556 |
| Garage | 2 |
| Pool | Yes |
| Story(s) | 1 |
| Acreage | 0.10 |
Interior
| Room Count | 6 |
|---|---|
| Interior Features | Built-in Features, Granite Counters, Open Floorplan, Vaulted Ceiling(s) |
| Appliances | Dishwasher |
| Fireplace Features | Wood Burning |
Exterior
| Roof | Composition, Shingle |
|---|---|
| Foundation Details | Slab |
Parking
| Garage Yn | 1 |
|---|---|
| Attached Garage Yn | 1 |
| Parking Features | Additional Parking |
Utilities
| Utilities | City Sewer, City Water |
|---|
Location
| Community Features | Club House, Community Pool, Community Sprinkler |
|---|
Taxes
| Unexempt Taxes | 9399 |
|---|---|
| Tax Lot | 8 |
| Tax Block | M |
| Tax Legal Description | WINDMILL HILL LOT 8 BLOCK M ACRES .101 |
Area Information
| State | TX |
|---|---|
| County | McLennan |
| City | Waco |
| Zip Code | 76710 |
| Area | McLennan |
| Community Name | Windmill Hill |
| School District | Waco ISD |
| Elementary School | Mountainview |
| High School | Waco |
Request a showing
Request a showing
Contact
Learn More About This Property

| State | TX |
|---|---|
| County | McLennan |
| City | Waco |
| Zip Code | 76710 |
| Area | McLennan |
| Community Name | Windmill Hill |
| School District | Waco ISD |
| Elementary School | Mountainview |
| High School | Waco |