4109 Harvest Glen Drive,Denton, TX 76208
Denton, TX 76208

Description
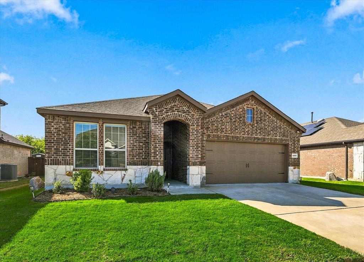
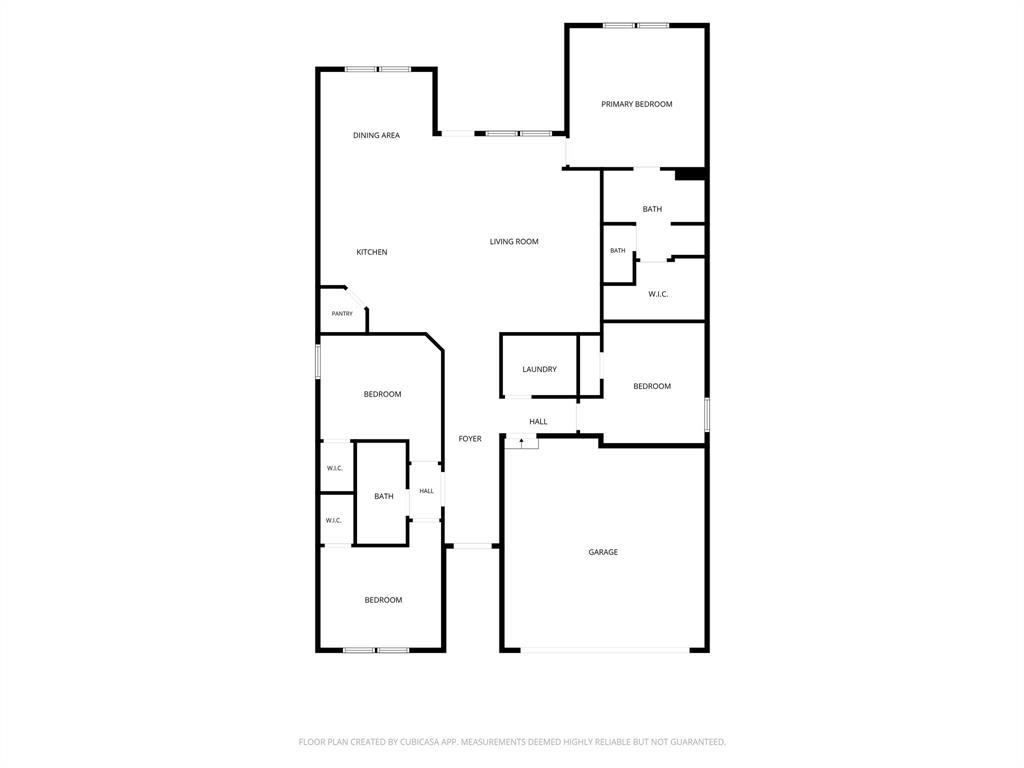
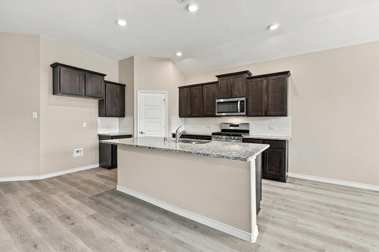
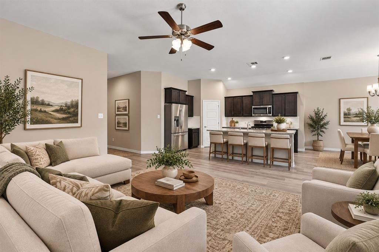
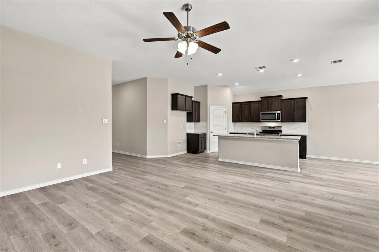
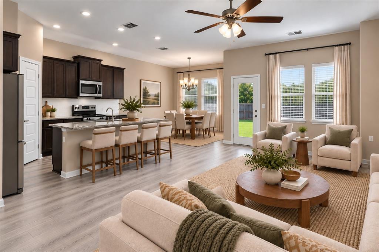
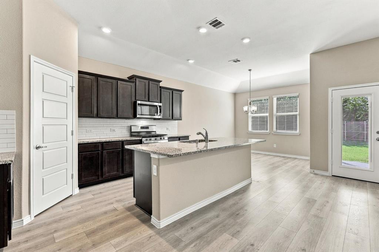
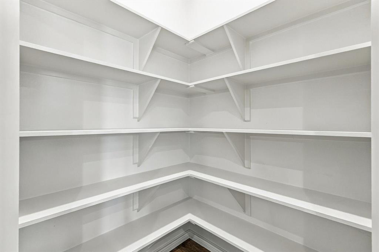
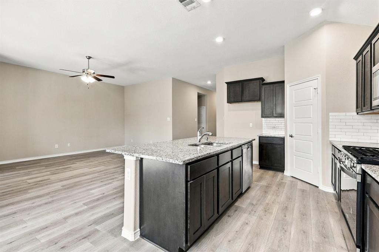
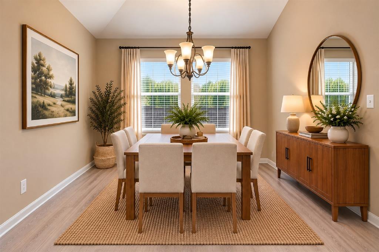
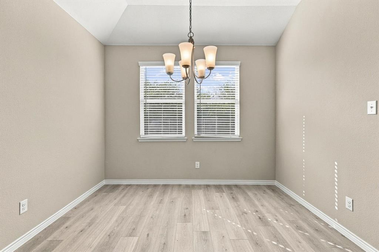
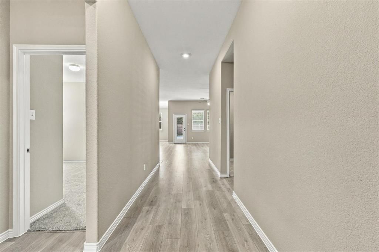
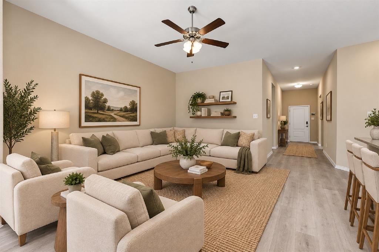
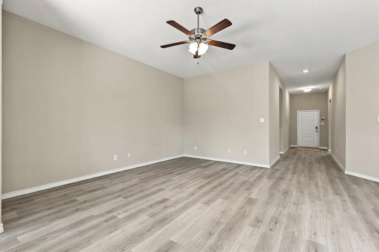
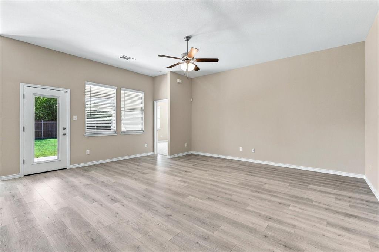
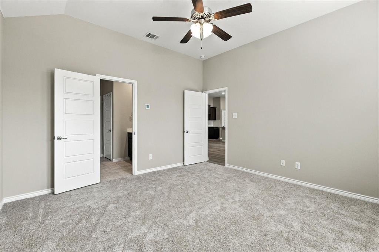
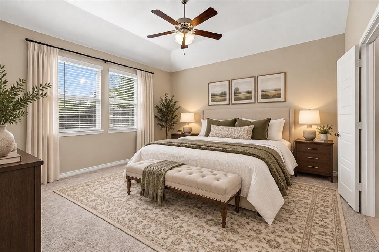
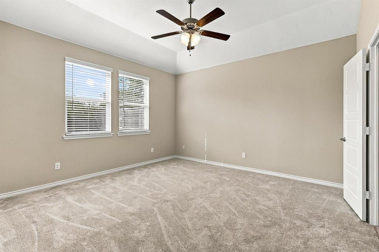
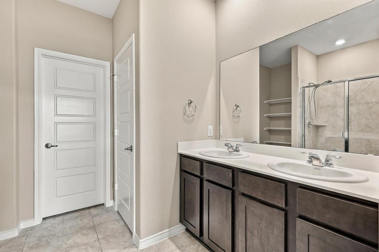
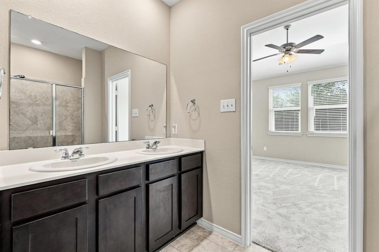
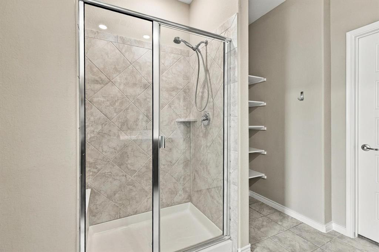
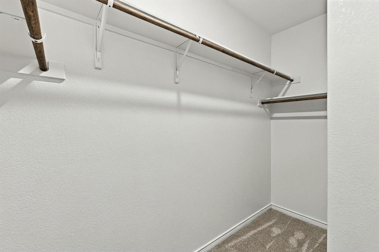
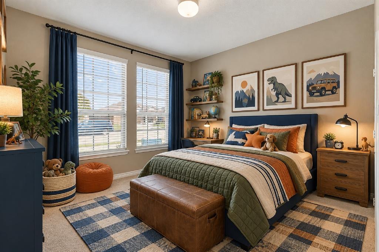
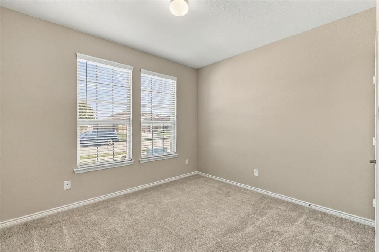
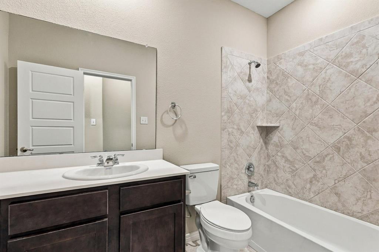
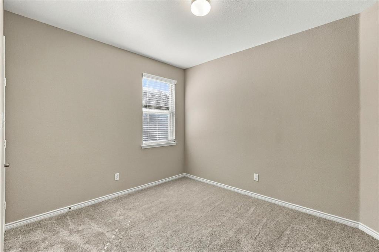
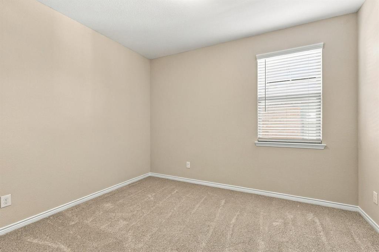
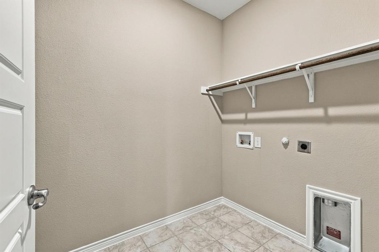
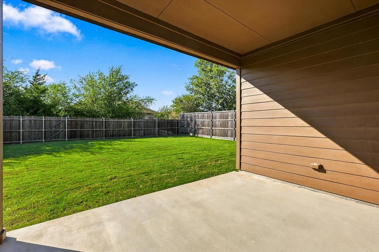
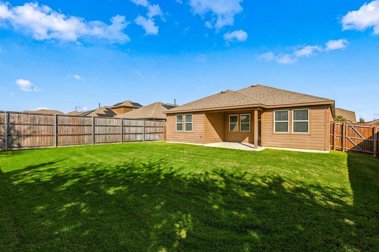
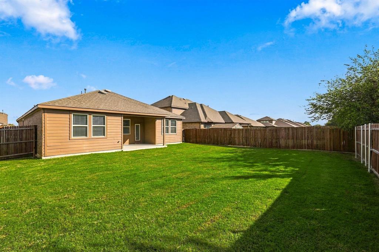
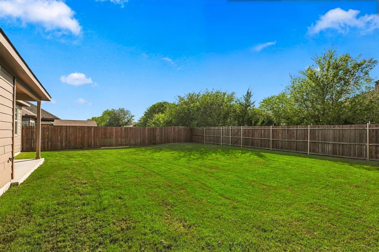
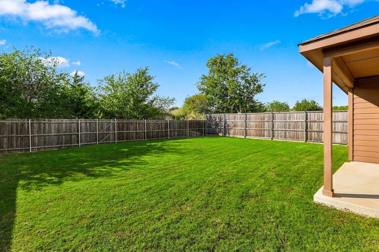
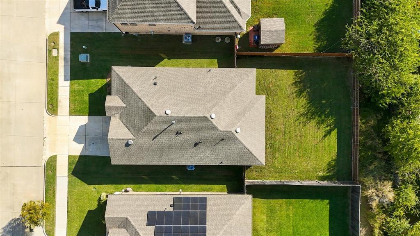
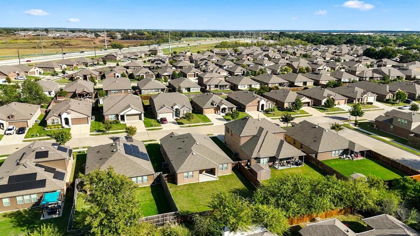
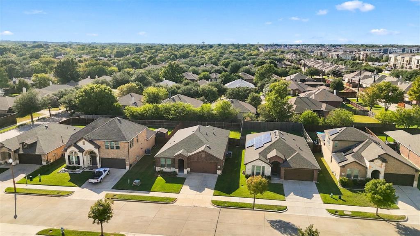
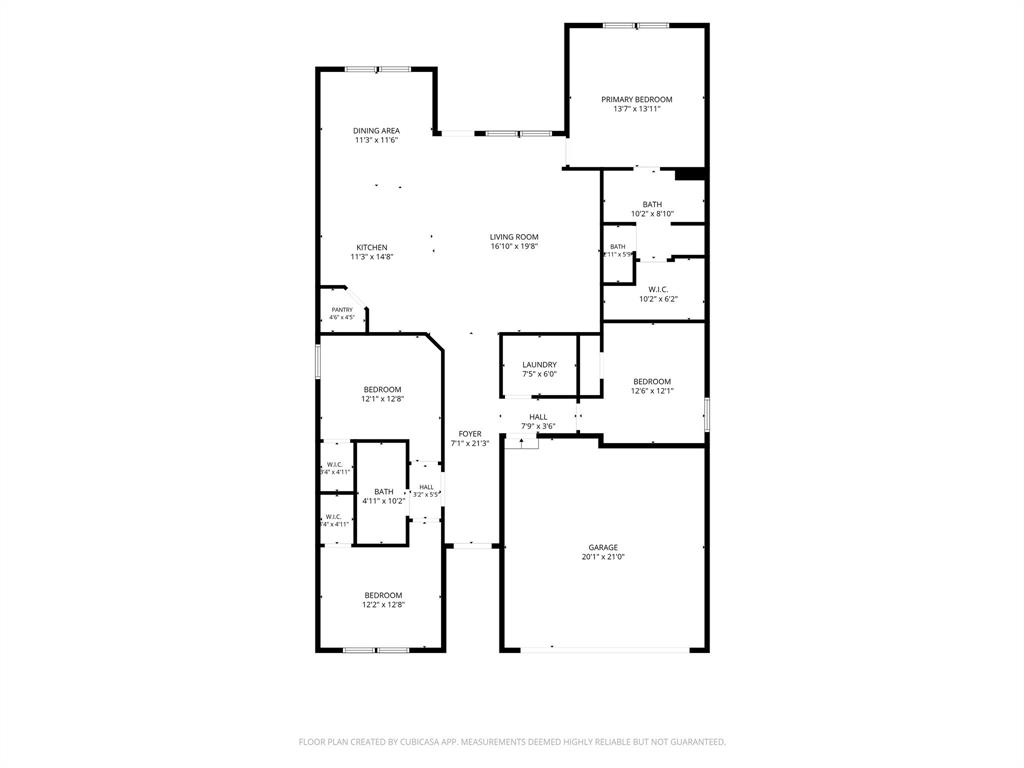
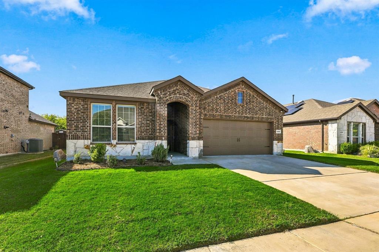
Built in 2020 this 1855 SF, 4 bed, 2 bath home features an open floor plan with light color laminate floors, dark kitchen cabinets, granite kitchen countertops, white ceramic tiled backsplash and stainless appliances. The walk-in pantry and the oversized island with bar stool seating adds to the inviting nature of this kitchen. The dining area located at the end of the kitchen is a generous space for a nice size round or oblong table. Both of these areas along with the nice size living area make up this inviting open floorplan. Light bright and open make this living, dining and kitchen area a great place for entertaining. The primary bedroom is painted a warm neutral color with new carpet. The primary bath has generous storage with open shelving, a double sink vanity area and a walk in closet. The shower includes a bench. At the front of the house there are 3 additional bedrooms all with fresh paint and new carpet. Anyone of these bedrooms would work as a home office if a buyer is needing that set up. The secondary bath has a tub shower combo and a nice size vanity area. The utility room is a good size and will hold a full size washer and dryer. The backyard area is very inviting with a covered patio and a backyard with plenty of room for fun and games. Discover Denton, TX-a charming blend of small-town warmth and big-city convenience! From the historic Downtown Square and vibrant live music scene to unique local shops, delicious dining, and beautiful outdoor spaces, Denton offers something for everyone. With a fun, creative atmosphere, a strong sense of community, and easy access to the Dallas-Fort Worth area, it's a wonderful place to put down roots and call home!
Details
| MLS # | 21410815 |
|---|---|
| Listing Type | For Sale |
| Style | House |
| HOA Dues | $205 |
| Sub-Type | Resale |
| Status | Active |
| Year | 2020 |
| Days On Site | 28 |
| Listing Provided By | RE/MAX DFW Associates | Terry Hoffman |
Features
| Bed(s) | 4 |
|---|---|
| Bath(s) | 2 Total |
| SQ Feet | 1,855 |
| Garage | 2 |
| Story(s) | 1 |
| Acreage | 0.17 |
Interior
| Room Count | 8 |
|---|---|
| Cooling | Ceiling Fan(s), Central Air, Electric |
| Heating | Central, Natural Gas |
| Interior Features | Cable TV Available, Granite Counters, High Speed Internet Available, Kitchen Island, Open Floorplan, Pantry, Walk-In Closet(s) |
| Window Features | Window Coverings |
| Appliances | Dishwasher, Disposal, Gas Range, Microwave, Tankless Water Heater |
Exterior
| Exterior Features | Covered Patio/Porch |
|---|---|
| Roof | Shingle |
| Security Features | Security System, Smoke Detector(s) |
| Construction Materials | Brick, Siding, Stone Veneer |
| Foundation Details | Slab |
| Lot Features | Interior Lot, Landscaped, Lrg. Backyard Grass, Sprinkler System, Subdivision |
Parking
| Garage Yn | 1 |
|---|---|
| Attached Garage Yn | 1 |
| Parking Features | Driveway, Garage, Garage Door Opener, Garage Faces Front |
Utilities
| Utilities | Cable Available, City Sewer, City Water, Community Mailbox, Curbs, Underground Utilities |
|---|
Location
| Community Features | Curbs, Sidewalks |
|---|
Taxes
| Unexempt Taxes | 6923 |
|---|---|
| Tax Lot | 3 |
| Tax Block | F |
| Tax Legal Description | HARVEST HILL BLK F LOT 3 |
Area Information
| State | TX |
|---|---|
| County | Denton |
| City | Denton |
| Zip Code | 76208 |
| Area | Denton |
| Community Name | Harvest Hill |
| School District | Denton ISD |
| Elementary School | Nette Shultz |
| High School | Ryan H S |
| Listing VS Median (in Harvest Hill) | |
Price: $340,000 low | high Med: $171,200 sqft: 1,855 low | high Med: 1,866 $ / sqft: $183 low | high Med: $92 On site: 28 low | high Med: 21 | |
Market Activity 76208
Request a showing
Request a showing
Contact
Learn More About This Property

| State | TX |
|---|---|
| County | Denton |
| City | Denton |
| Zip Code | 76208 |
| Area | Denton |
| Community Name | Harvest Hill |
| School District | Denton ISD |
| Elementary School | Nette Shultz |
| High School | Ryan H S |
| Listing VS Median (in Harvest Hill) | |
Price: $340,000 low | high Med: $171,200 sqft: 1,855 low | high Med: 1,866 $ / sqft: $183 low | high Med: $92 On site: 28 low | high Med: 21 | |