Price Reduced Listing
4107 Thornberry Trail,Highland Village, TX 75077
Highland Village, TX 75077

Description
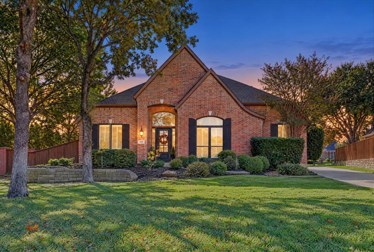
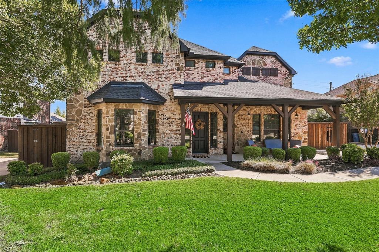
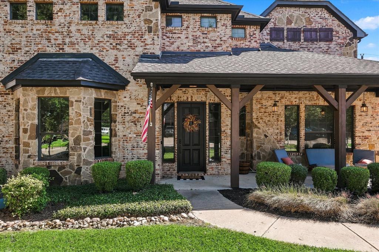
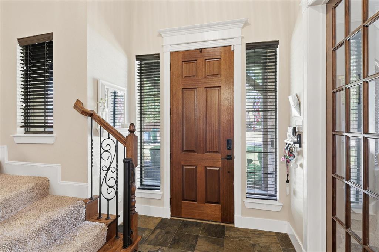
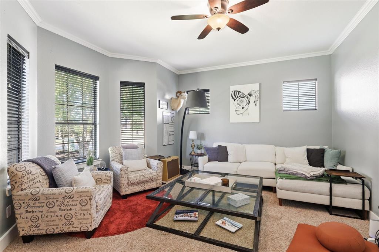
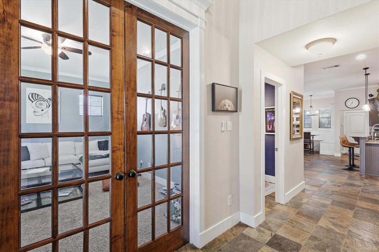
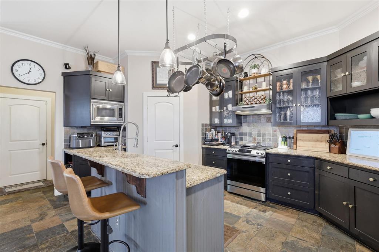
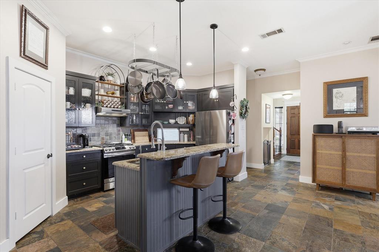
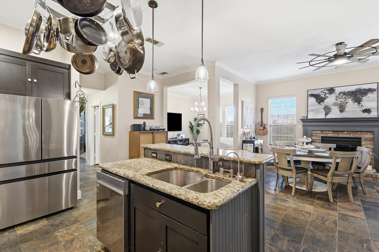
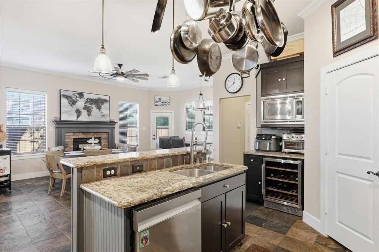
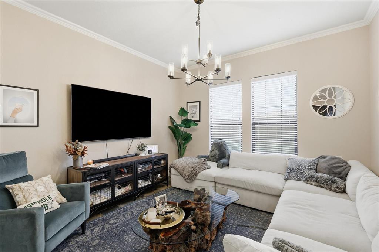
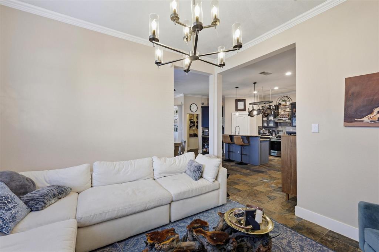
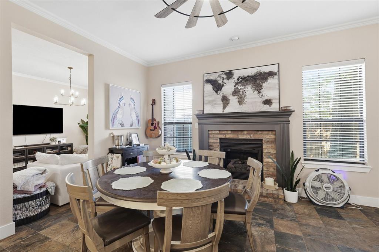
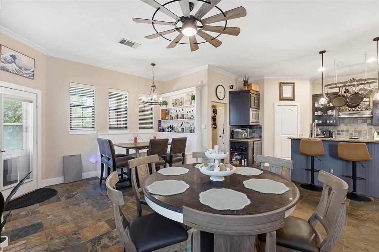
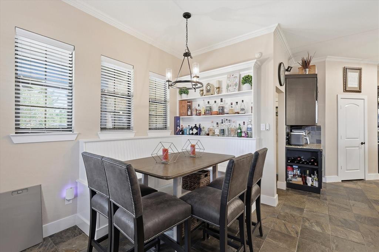
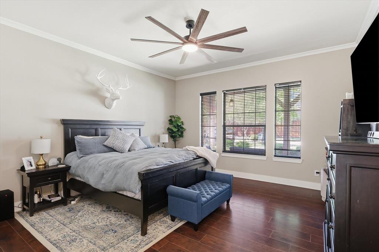
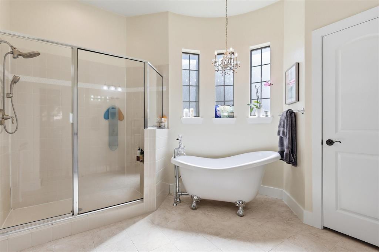
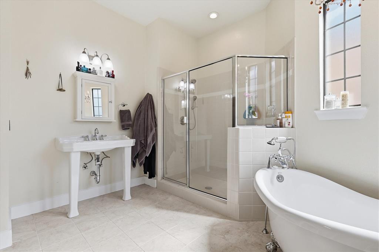
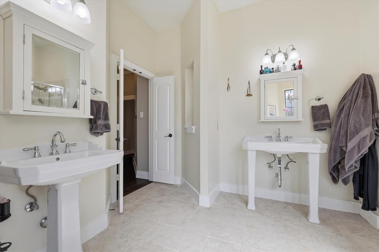
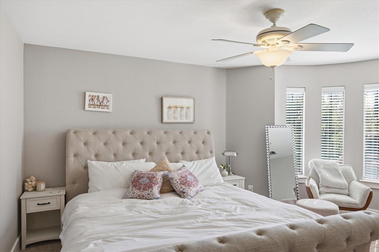
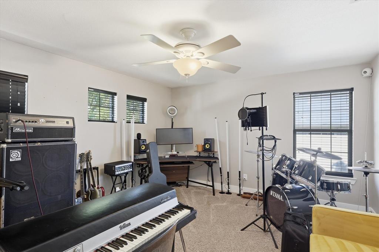
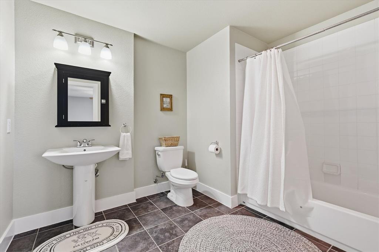
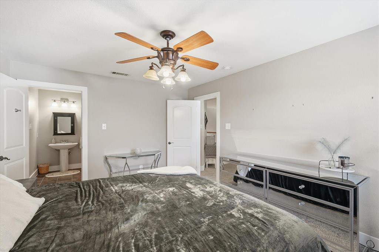
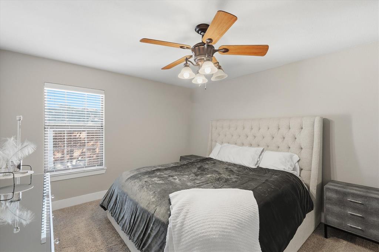
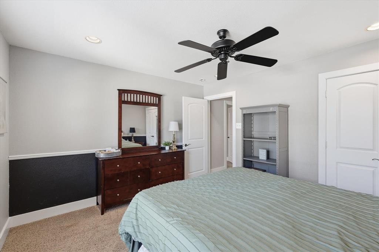
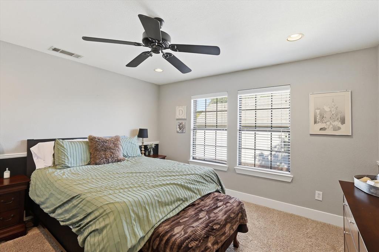
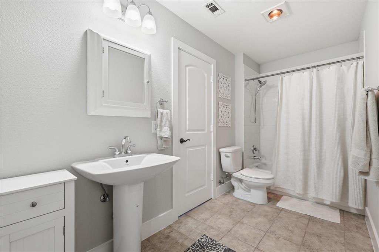
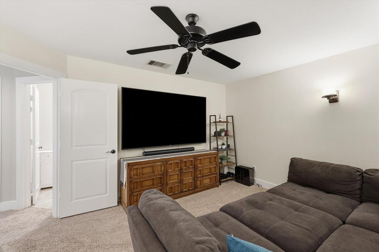
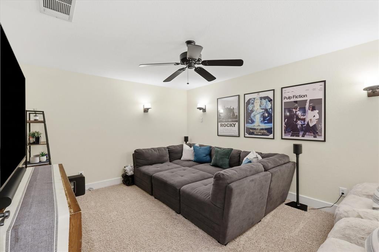
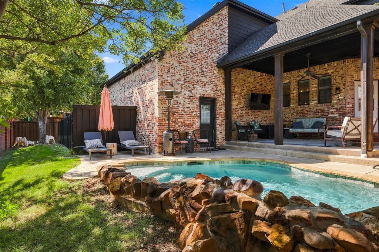
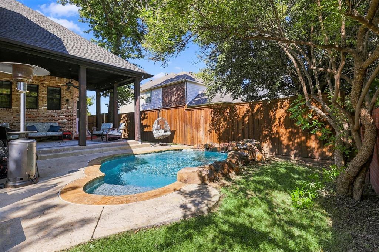
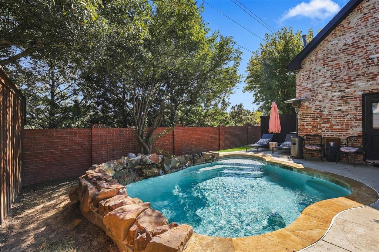
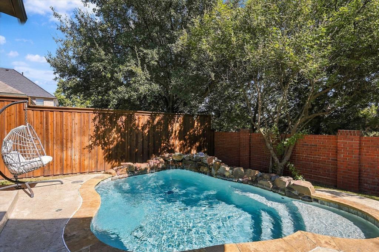
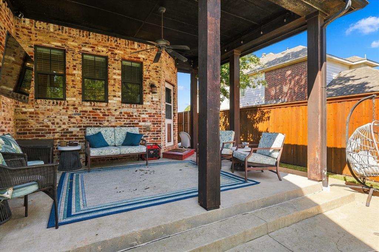
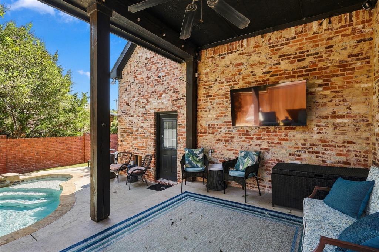
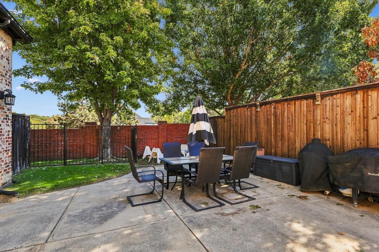
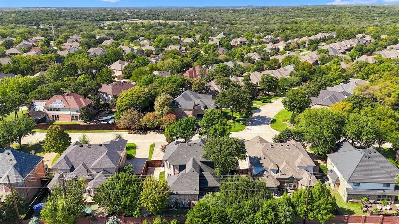
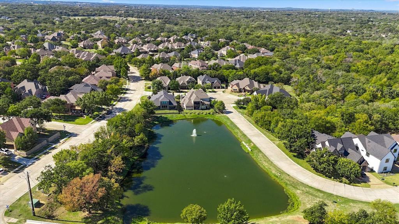
One of a kind home in the highly desirable neighborhood of Castlewood. Quality construction and finish out with modern touches and a sense of warmth. Primary bedroom downstairs features wood floors, natural light, en suite bath with claw foot tub, large shower and walk in closet. Working from home has never been easier with a huge office at the front of the house with windows and French doors, overlooking the porch. Outstanding kitchen with bar seating, lots of cabinets and storage, built in wine cooler, new gas range. Plenty of flexibility with this floor plan as the formal dining room is currently being used as a living room. Upstairs, you'll find four huge bedrooms, two full baths, and a game or media room for fun nights in. The outdoor living area features a covered patio, heated plunge pool, water feature, recently replaced equipment, and brand new 8 foot fence and electric gate. Vibrant and active neighborhood with fantastic amenities, excellent schools, and proximity to walking trails, shopping, recreation, and highways.
Details
| MLS # | 21422345 |
|---|---|
| Listing Type | For Sale |
| Style | House |
| HOA Dues | $700 |
| Sub-Type | Resale |
| Status | Active |
| Year | 2006 |
| Days On Site | 18 |
| Listing Provided By | Fathom Realty, LLC | Tricia Hoffmann |
Features
| Bed(s) | 5 |
|---|---|
| Bath(s) | 4 Total |
| SQ Feet | 3,588 |
| Garage | 2 |
| Pool | Yes |
| Story(s) | 2 |
| Acreage | 0.21 |
Interior
| Room Count | 9 |
|---|---|
| Cooling | Ceiling Fan(s), Central Air, Electric |
| Heating | Central, Natural Gas |
| Interior Features | Built-in Wine Cooler, Cable TV Available, Decorative Lighting, Eat-in Kitchen, Flat Screen Wiring, Granite Counters, High Speed Internet Available, Kitchen Island, Open Floorplan, Sound System Wiring, Walk-In Closet(s) |
| Window Features | Window Coverings |
| Appliances | Commercial Grade Range, Dishwasher, Disposal, Gas Range, Microwave, Plumbed For Gas in Kitchen |
| Fireplace Features | Brick, Gas Logs, Gas Starter |
Exterior
| Exterior Features | Covered Patio/Porch, Rain Gutters |
|---|---|
| Roof | Composition |
| Security Features | Smoke Detector(s) |
| Construction Materials | Brick, Rock/Stone |
| Foundation Details | Slab |
Parking
| Garage Yn | 1 |
|---|---|
| Attached Garage Yn | 1 |
| Parking Features | Electric Gate, Garage, Garage Door Opener, Garage Faces Side |
Utilities
| Utilities | Cable Available, City Sewer, City Water, Co-op Electric, Curbs, Individual Gas Meter, Individual Water Meter, Natural Gas Available |
|---|
Location
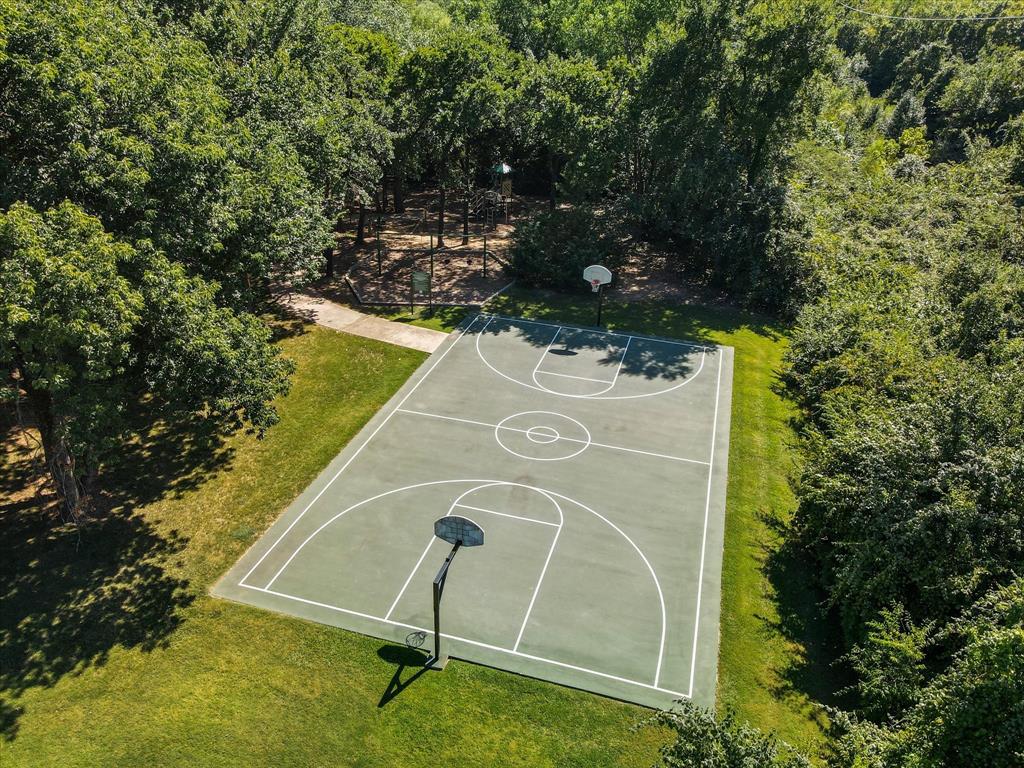
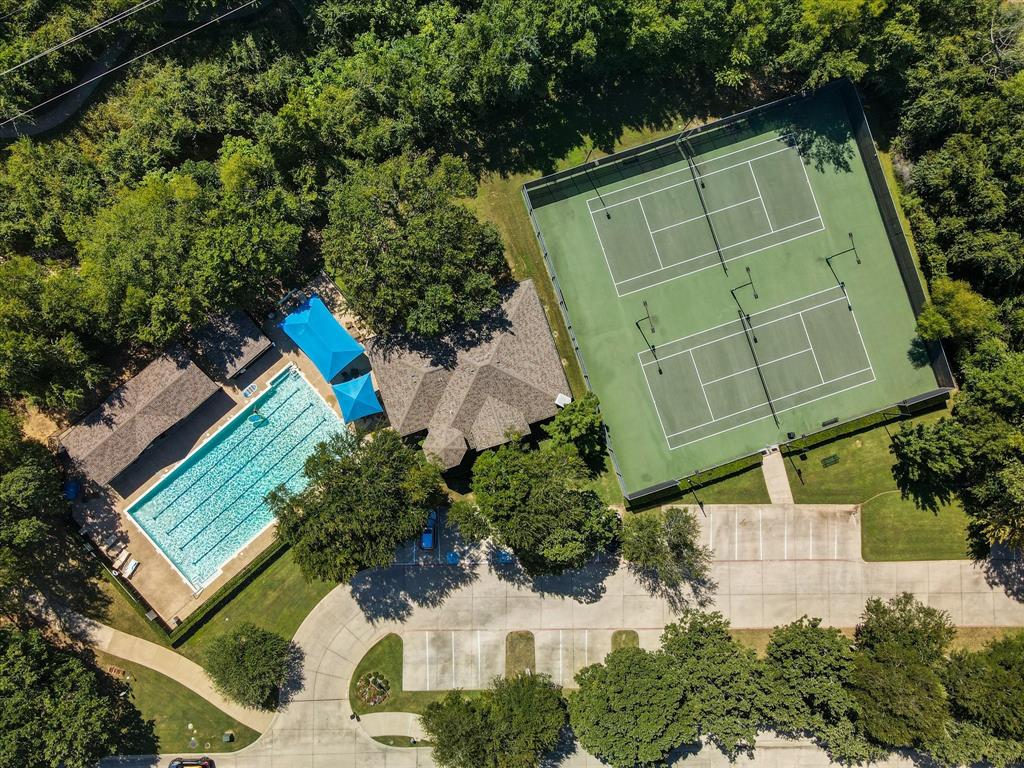
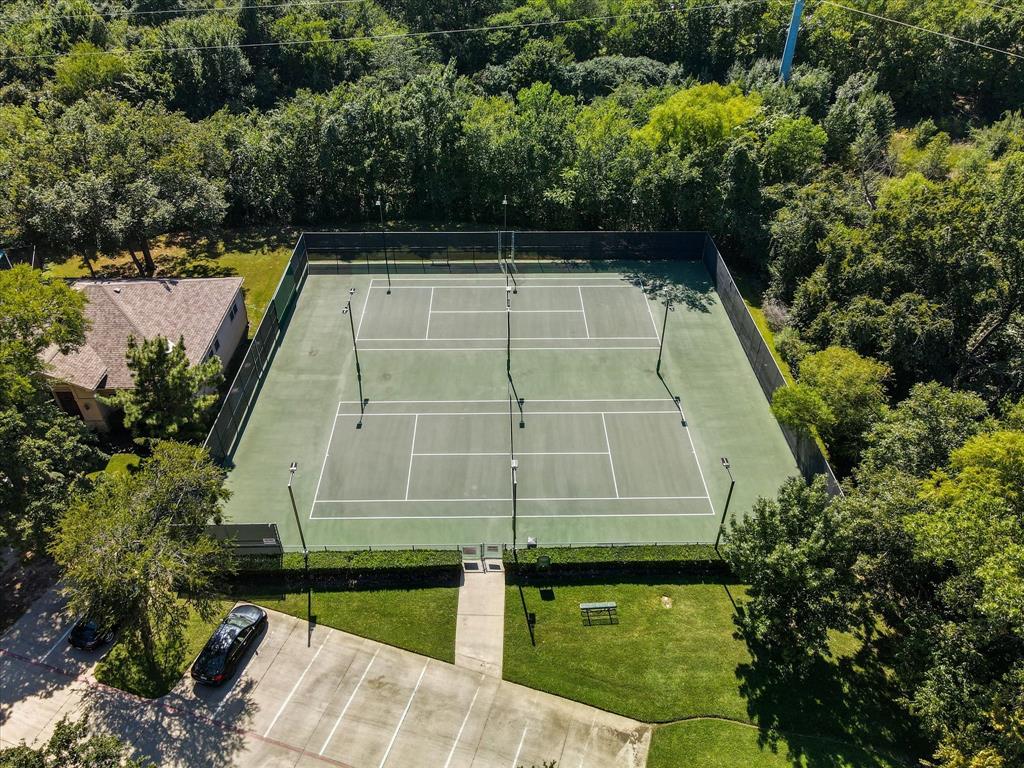
| Community Features | Club House, Community Pool, Greenbelt, Jogging Path/Bike Path, Park, Pickle Ball Court, Sidewalks, Tennis Court(s), Other |
|---|
Taxes
| Unexempt Taxes | 11596 |
|---|---|
| Tax Lot | 29 |
| Tax Block | K |
| Tax Legal Description | CASTLEWOOD SEC THREE-II-A BLK K LOT 29 |
Area Information
| State | TX |
|---|---|
| County | Denton |
| City | Highland Village |
| Zip Code | 75077 |
| Area | Denton |
| Community Name | Castlewood Sec Three Ii A |
| School District | Lewisville ISD |
| Elementary School | Heritage |
| High School | Marcus |
| Listing VS Median (in Castlewood Sec Three Ii A) | |
Price: $649,000 low | high Med: $659,000 sqft: 3,588 low | high Med: 3,296 $ / sqft: $181 low | high Med: $202 On site: 18 low | high Med: 10 | |
Market Activity 75077
Request a showing
Request a showing
Contact
Learn More About This Property

| State | TX |
|---|---|
| County | Denton |
| City | Highland Village |
| Zip Code | 75077 |
| Area | Denton |
| Community Name | Castlewood Sec Three Ii A |
| School District | Lewisville ISD |
| Elementary School | Heritage |
| High School | Marcus |
| Listing VS Median (in Castlewood Sec Three Ii A) | |
Price: $649,000 low | high Med: $659,000 sqft: 3,588 low | high Med: 3,296 $ / sqft: $181 low | high Med: $202 On site: 18 low | high Med: 10 | |