

Description
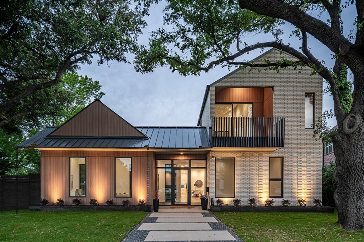
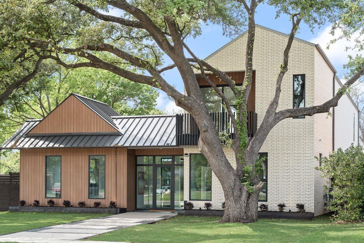
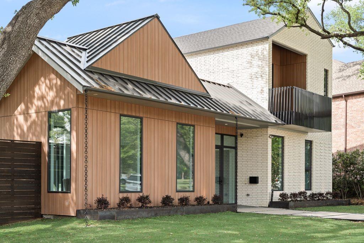
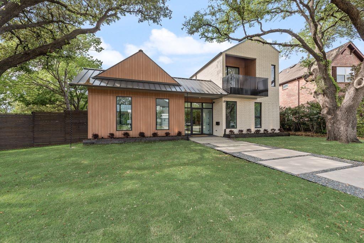
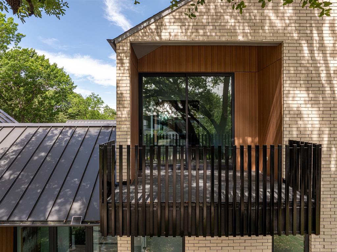
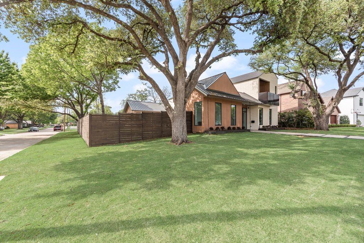
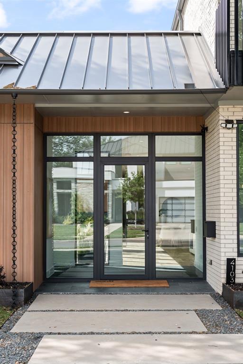
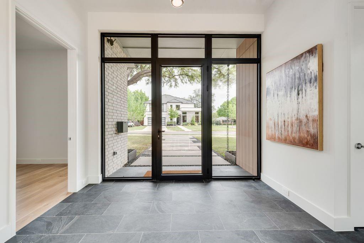
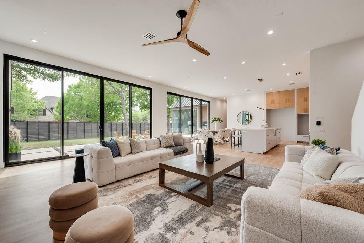
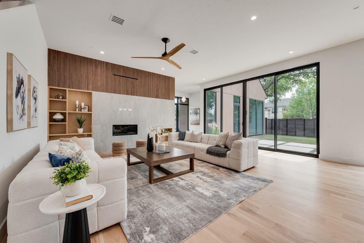
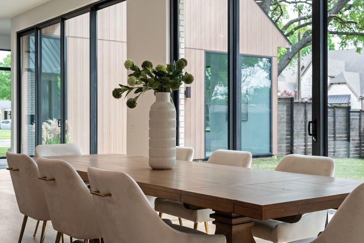
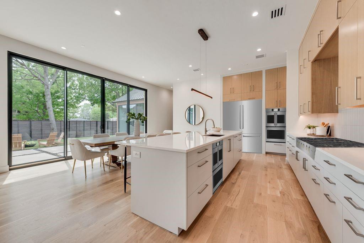
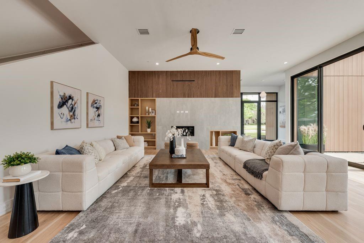
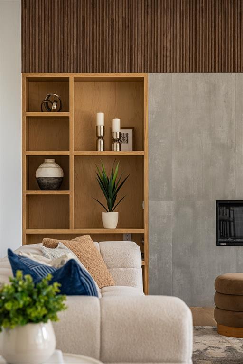
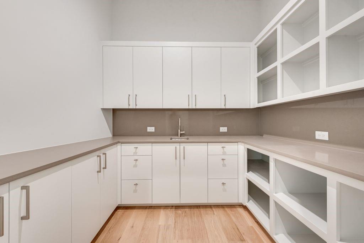
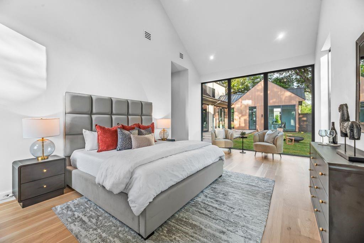
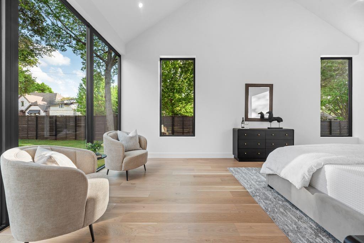
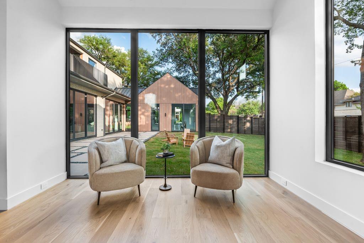
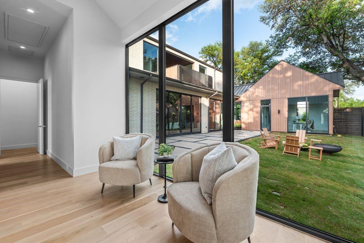
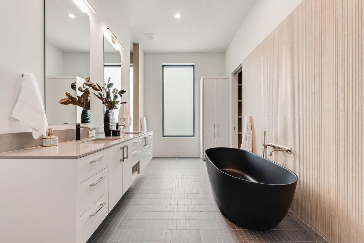
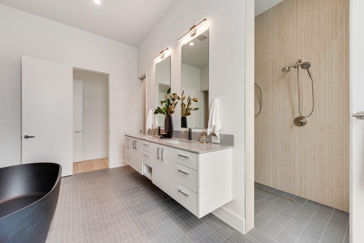
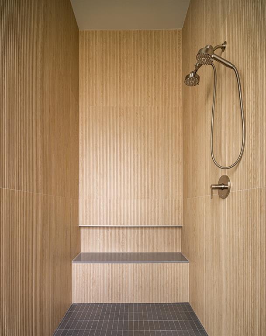
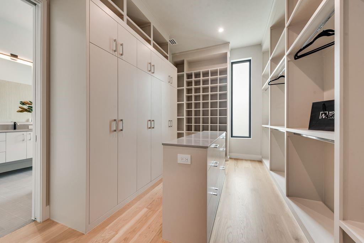
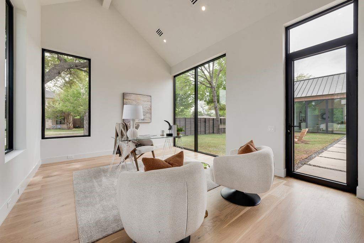
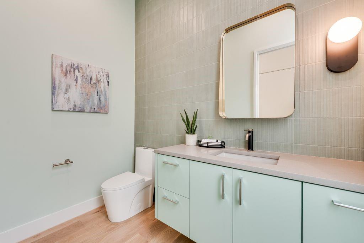
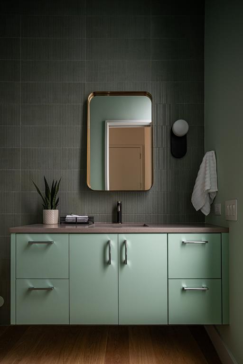
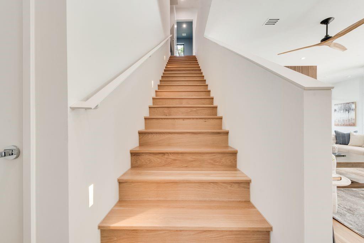
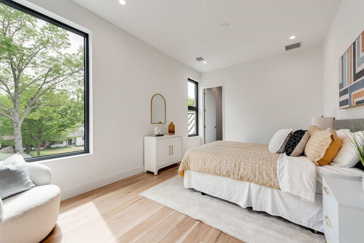
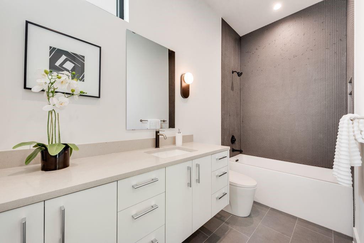
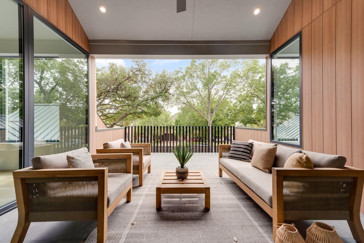
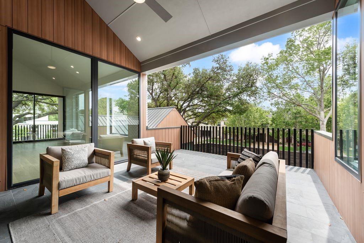
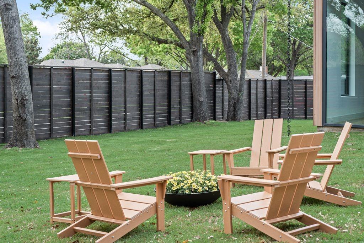
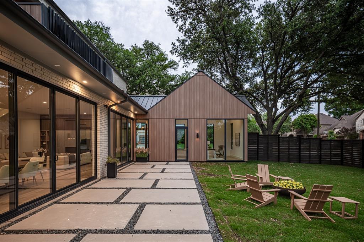
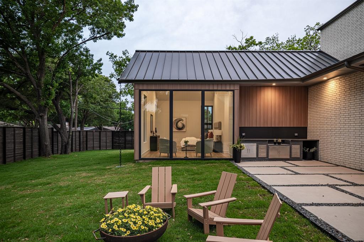
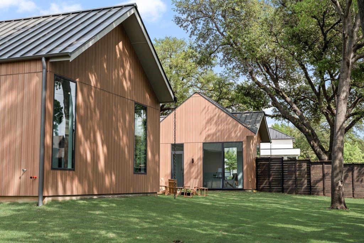
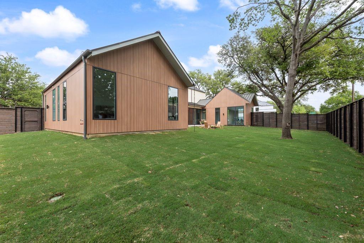
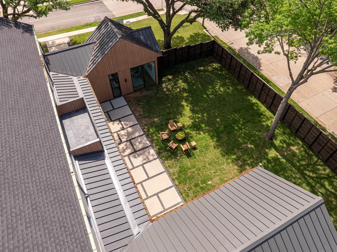
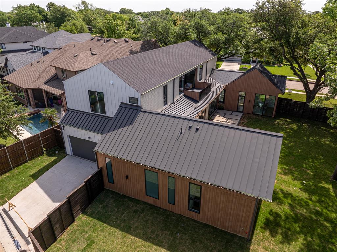
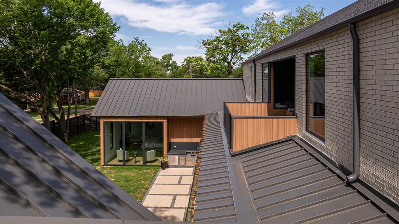
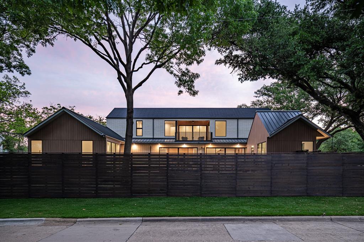
Another striking new construction home by Lardner Custom Homes, this modern residence blends architectural design with everyday livability. Set on a magnificent, oversized, tree-filled lot in Midway Hollow, the home is framed by mature oak trees and thoughtfully designed landscaping, creating a private and inviting setting. The exterior showcases a standing seam metal roof, custom fencing, and clean modern lines, while expansive 10' windows and sliding doors fill the home with natural light and seamlessly connect indoor and outdoor living. Inside, soaring ceiling heights elevate the space, with 11' ceilings in the main living areas and dramatic 16' to 18' gabled ceilings in the primary suite, office, workout room, and guest bedroom. The open-concept living and kitchen area is both refined and functional, featuring a large island, GE Profile appliance package, custom cabinetry, and a butler's pantry designed for effortless entertaining. Warm wood accents, smooth finished walls, and custom tile work add depth and texture throughout. The spacious primary suite offers a private retreat, complete with a spa-inspired bath and custom closet system. Designed for flexibility, the home includes multiple living areas, a dedicated office, workout room, game room, mudroom, and two laundry rooms. Outdoor living is equally intentional, with two oversized covered balconies, a covered patio, and a custom acid-washed walkway, all surrounded by drought-tolerant landscaping for ease of maintenance. Built with 2x6 framing, engineered slab on piers, and full foam encapsulation, this home delivers exceptional efficiency, quality, and design-crafted to stand apart.
Details
| MLS # | 21399071 |
|---|---|
| Listing Type | For Sale |
| Style | House |
| Sub-Type | Resale |
| Status | Active Under Contract |
| Year | 2026 |
| Days On Site | 19 |
| Listing Provided By | Lardner Group | Colin Lardner |
Features
| Bed(s) | 4 |
|---|---|
| Bath(s) | 5 Total |
| SQ Feet | 4,957 |
| Garage | 2 |
| Story(s) | 2 |
| Acreage | 0.32 |
Interior
| Room Count | 13 |
|---|---|
| Cooling | Ceiling Fan(s), Central Air, Electric, Multi Units, Zoned |
| Heating | Electric, Heat Pump, Natural Gas |
| Interior Features | Built-in Features, Cable TV Available, Decorative Lighting, Flat Screen Wiring, High Speed Internet Available, Kitchen Island, Natural Woodwork, Open Floorplan, Pantry, Smart Home System, Sound System Wiring, Vaulted Ceiling(s), Walk-In Closet(s) |
| Appliances | Dishwasher, Disposal, Gas Cooktop, Gas Water Heater, Microwave, Refrigerator, Tankless Water Heater, Vented Exhaust Fan |
| Fireplace Features | Gas, Glass Doors, Living Room |
Exterior
| Exterior Features | Attached Grill, Balcony, Built-in Barbecue, Covered Deck, Covered Patio/Porch, Gas Grill, Rain Gutters, Lighting, Outdoor Grill |
|---|---|
| Roof | Composition, Metal |
| Security Features | Burglar, Prewired, Smoke Detector(s) |
| Foundation Details | Combination, Slab |
| Lot Features | Irregular Lot, Landscaped, Many Trees |
Parking
| Garage Yn | 1 |
|---|---|
| Attached Garage Yn | 1 |
| Parking Features | Alley Access, Garage, Garage Door Opener, Garage Faces Rear, Garage Single Door, Kitchen Level, Lighted |
Utilities
| Utilities | Alley, Cable Available, City Sewer, City Water, Individual Gas Meter, Individual Water Meter, Natural Gas Available, Sidewalk |
|---|
Taxes
| Tax Lot | 42 |
|---|
Area Information
| State | TX |
|---|---|
| County | Dallas |
| City | Dallas |
| Zip Code | 75220 |
| Area | Dallas |
| Community Name | Gleneridge Estates |
| School District | Dallas ISD |
| Elementary School | Walnuthill |
| High School | Jefferson |
| Listing VS Median (in Gleneridge Estates) | |
Price: $3,000,000 low | high Med: $3,000,000 sqft: 4,957 low | high Med: 4,957 $ / sqft: $605 low | high Med: $605 On site: 19 low | high Med: 19 | |
Market Activity 75220
Request a showing
Request a showing
Contact
Learn More About This Property

| State | TX |
|---|---|
| County | Dallas |
| City | Dallas |
| Zip Code | 75220 |
| Area | Dallas |
| Community Name | Gleneridge Estates |
| School District | Dallas ISD |
| Elementary School | Walnuthill |
| High School | Jefferson |
| Listing VS Median (in Gleneridge Estates) | |
Price: $3,000,000 low | high Med: $3,000,000 sqft: 4,957 low | high Med: 4,957 $ / sqft: $605 low | high Med: $605 On site: 19 low | high Med: 19 | |
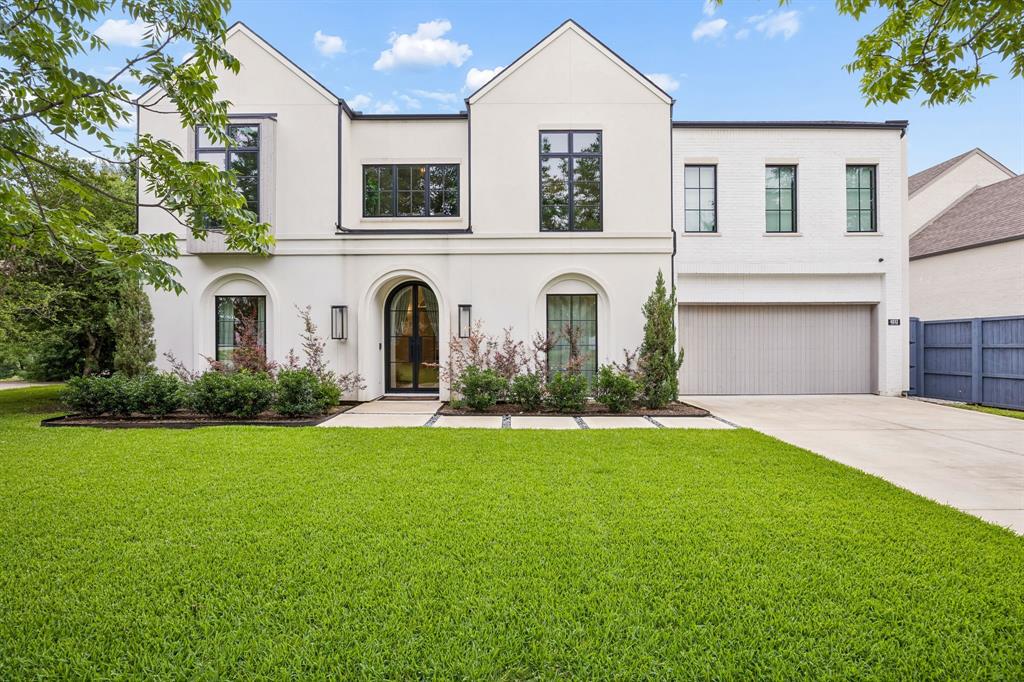 | $2,799,9994032 Lively LaneDallas, TX 75220 |
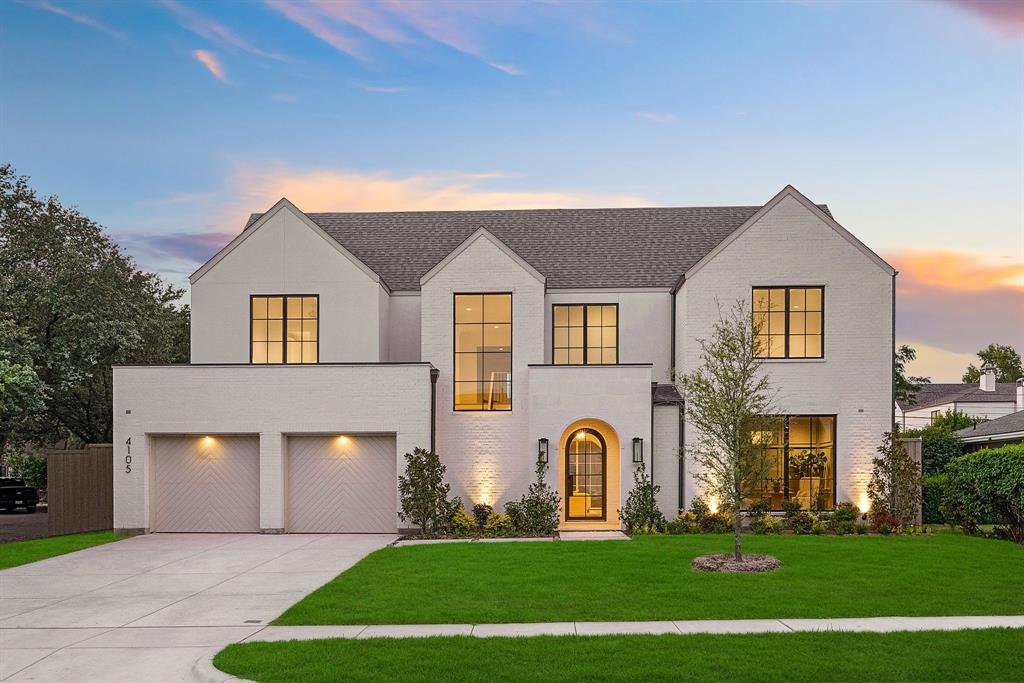 | $2,595,0004105 Dunhaven RoadDallas, TX 75220 |
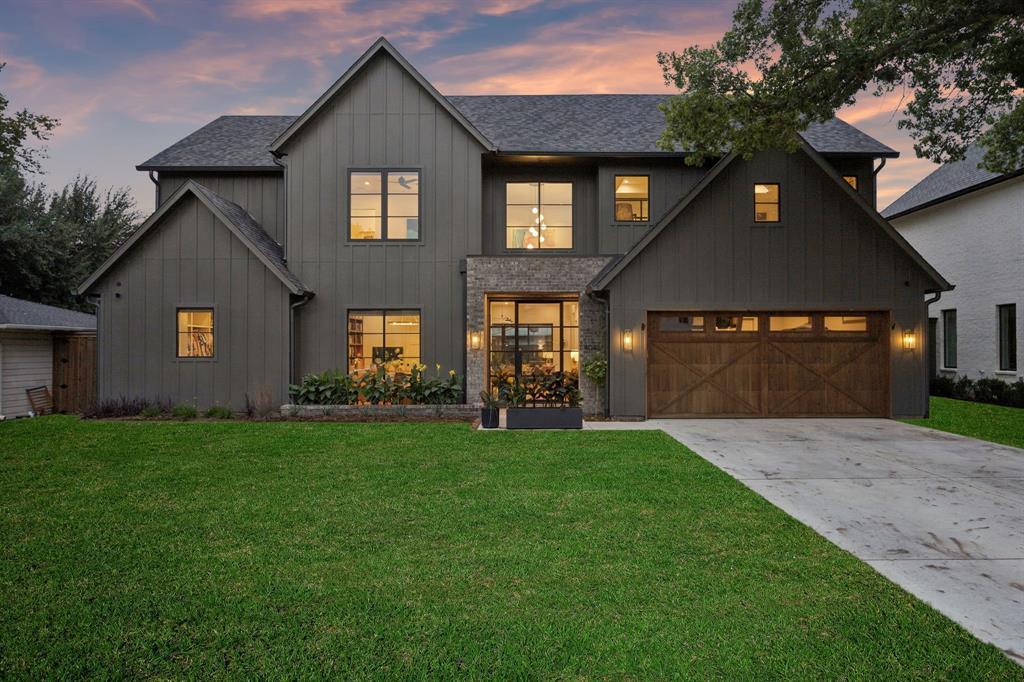 | $2,645,0004046 Clover LaneDallas, TX 75220 |
