4085 Winsor Drive,Farmers Branch, TX 75244
Farmers Branch, TX 75244

Description
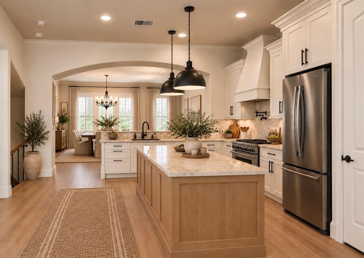
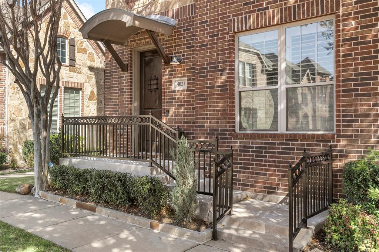
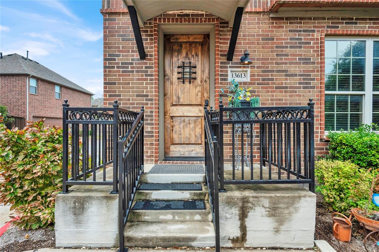
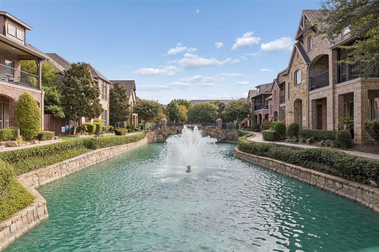
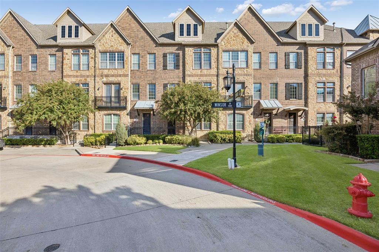
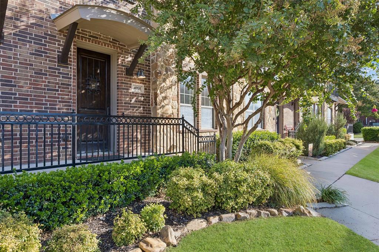
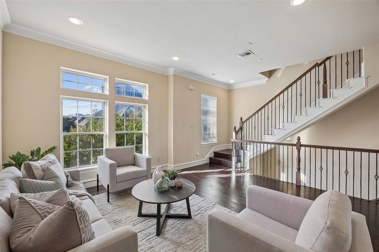
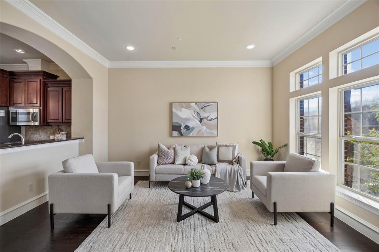
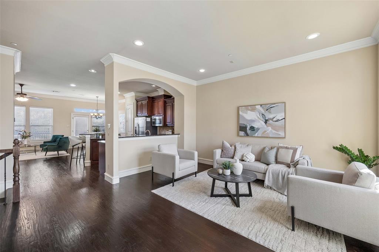
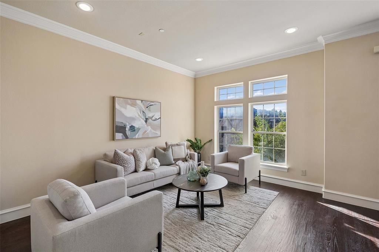
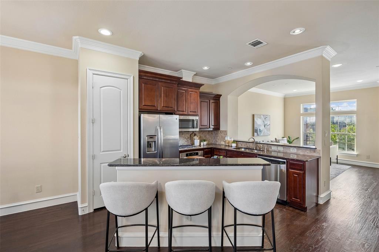
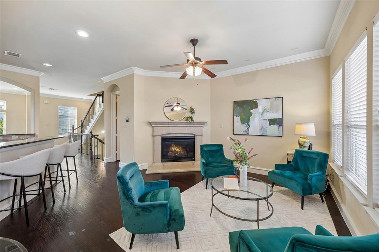
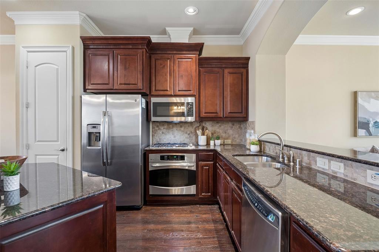
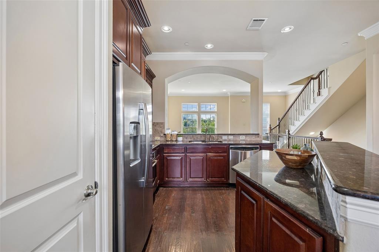
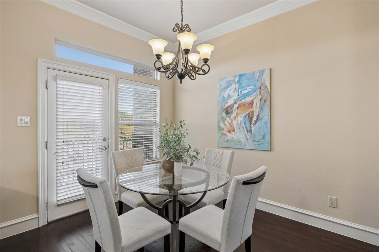
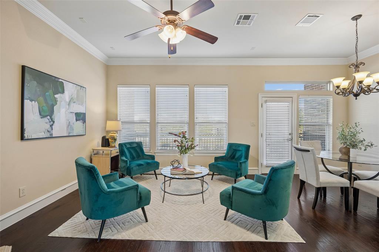
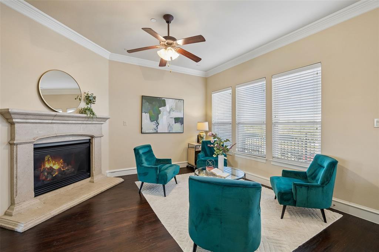
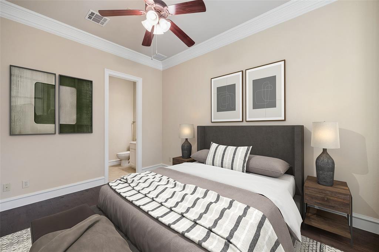
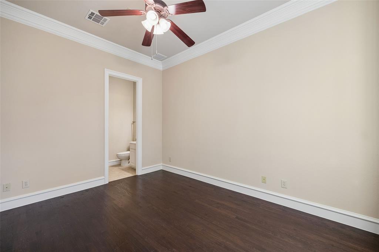
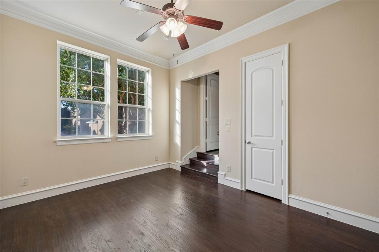
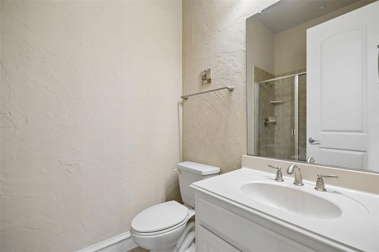
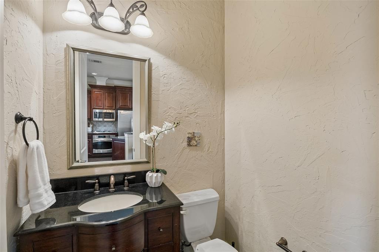
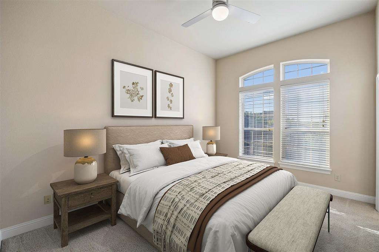
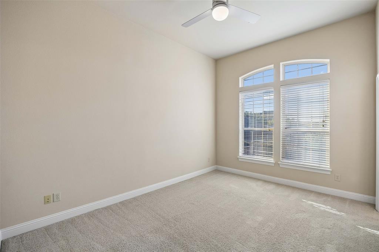
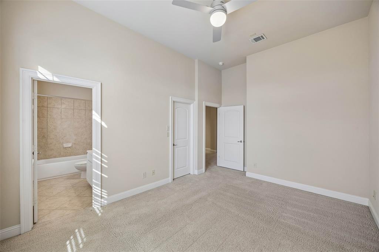
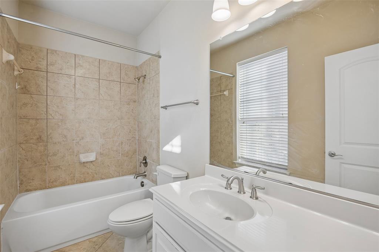
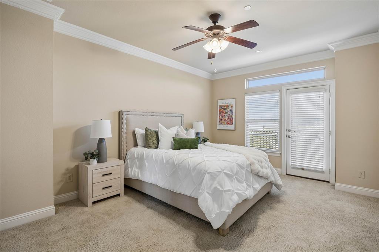
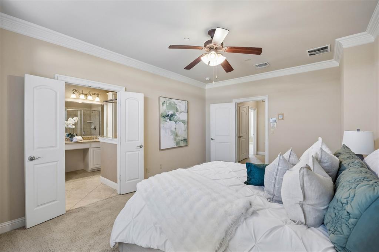
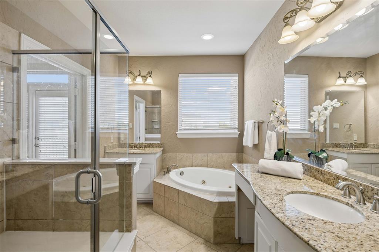
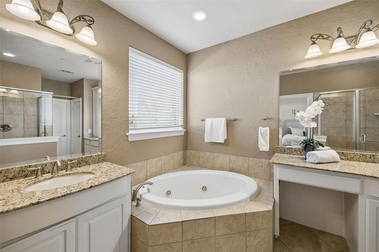
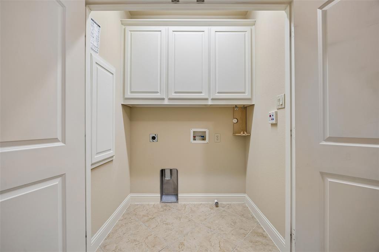
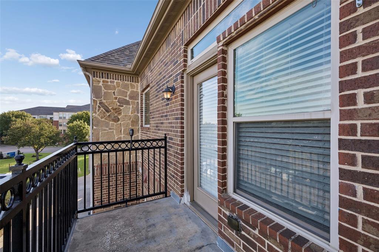
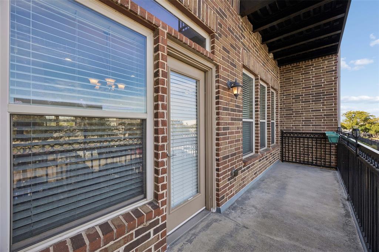
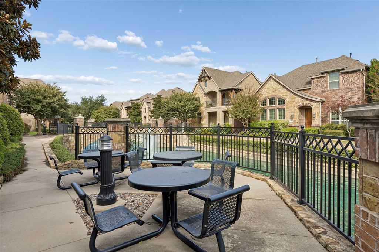
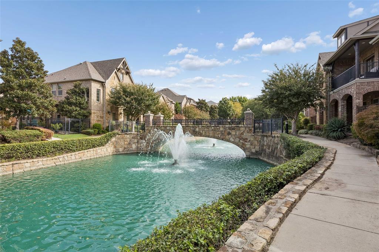
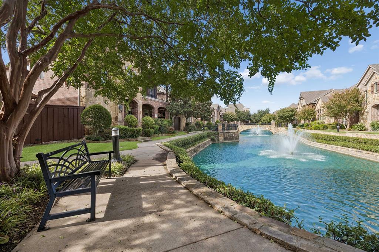
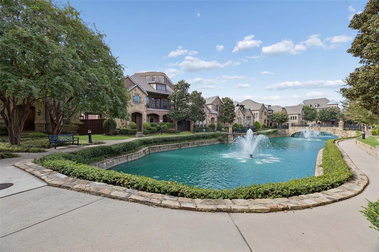
Enjoy stylish, low-maintenance living in this fabulous three-story townhouse ideally located in the heart of all the city has to offer! Featuring 3 bedrooms and 3.5 baths, this thoughtfully designed townhome offers a private ensuite bath for every bedroom, providing exceptional flexibility for guests, multigenerational living, or working from home. The first-floor bedroom with a full ensuite bath is perfect for a private guest retreat, home office, or fitness space. The second floor serves as the heart of the home, showcasing a bright, open-concept design filled with natural light and a seamless flow between two living areas, the dining space, and kitchen. The chef-inspired kitchen features stainless steel appliances, a gas cooktop, and granite countertops, while beautiful hardwood floors extend throughout the main living areas. Step out from the dining area onto the balcony, the perfect spot to enjoy your morning coffee or unwind in the evening. The third floor offers a spacious secondary bedroom with a private ensuite bath, a dedicated laundry room, and a private primary retreat complete with its own balcony. The luxurious primary ensuite features dual vanities, a large walk-in closet, a spacious walk-in shower, and a jetted soaking tub. A two-car garage adds everyday convenience, and a tankless water heater replaced in June 2025 provides an added modern update. Beyond the home, enjoy a quiet neighborhood setting with nearby trails perfect for walking, jogging, or outdoor exercise. The prime location places you near Parish Episcopal School, Brookhaven Country Club, Addison's renowned dining and entertainment district, and major corporate centers. Commuters will appreciate convenient access to Dallas Love Field, DFW International airports, I-635, I-35E, the Dallas North Tollway, and President George Bush Turnpike. With an abundance of nearby restaurants, shopping, and entertainment, this home offers an exceptional combination of accessibility and lifestyle.
Details
| MLS # | 21414819 |
|---|---|
| Listing Type | For Sale |
| Style | Town House |
| HOA Dues | $2,998 |
| Sub-Type | Resale |
| Status | Active |
| Year | 2007 |
| Days On Site | 23 |
| Listing Provided By | Redfin Corporation | Bradd Conyne |
Features
| Bed(s) | 3 |
|---|---|
| Bath(s) | 4 Total |
| SQ Feet | 2,149 |
| Garage | 2 |
| Acreage | 0.03 |
Interior
| Room Count | 11 |
|---|---|
| Interior Features | Open Floorplan |
| Window Features | Window Coverings |
| Appliances | Dishwasher, Disposal, Gas Range, Gas Water Heater, Microwave, Tankless Water Heater |
| Fireplace Features | Gas |
Exterior
| Construction Materials | Brick, Rock/Stone |
|---|---|
| Foundation Details | Slab |
Parking
| Garage Yn | 1 |
|---|---|
| Attached Garage Yn | 1 |
| Parking Features | Alley Access, Epoxy Flooring, Garage Door Opener, Garage Faces Rear, Garage Single Door |
Utilities
| Utilities | City Sewer, City Water, Individual Gas Meter, Individual Water Meter |
|---|
Taxes
| Unexempt Taxes | 9199 |
|---|---|
| Tax Lot | 52 |
| Tax Block | A |
| Tax Legal Description | CAMBRIDGE CROSSING BLK A LT 52 |
Area Information
| State | TX |
|---|---|
| County | Dallas |
| City | Farmers Branch |
| Zip Code | 75244 |
| Area | Dallas |
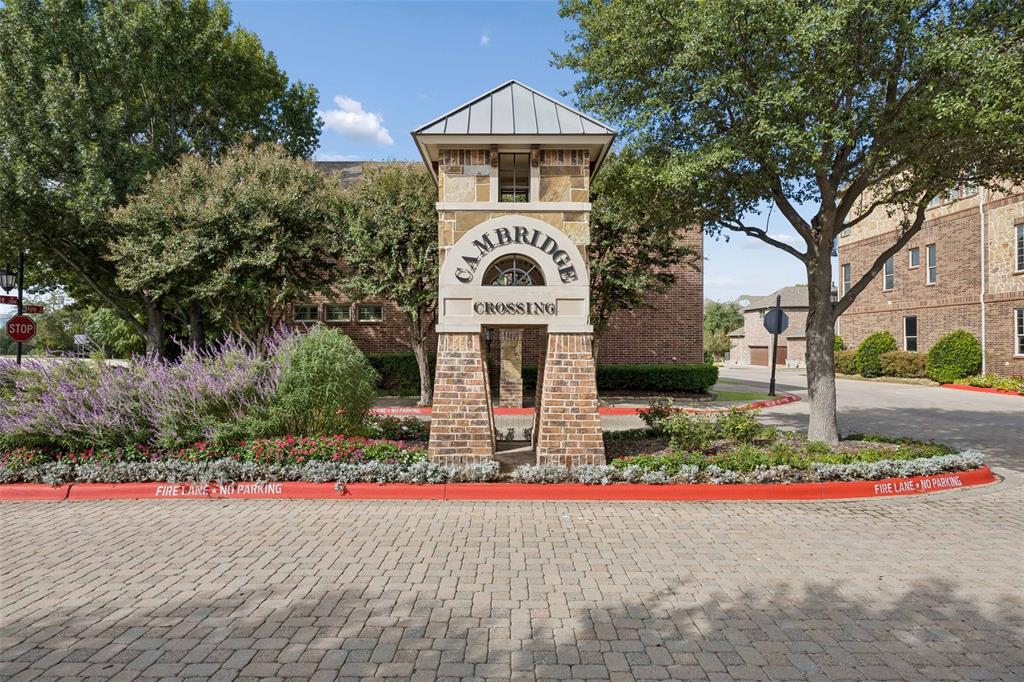
| Community Name | Cambridge Crossing |
| School District | Carrollton-Farmers Branch ISD |
| Elementary School | Stark |
| High School | Turner |
| Listing VS Median (in Cambridge Crossing) | |
Price: $429,900 low | high Med: $699,000 sqft: 2,149 low | high Med: 3,609 $ / sqft: $200 low | high Med: $194 On site: 23 low | high Med: 242 | |
Request a showing
Request a showing
Contact
Learn More About This Property

| State | TX |
|---|---|
| County | Dallas |
| City | Farmers Branch |
| Zip Code | 75244 |
| Area | Dallas |
| Community Name | Cambridge Crossing |
| School District | Carrollton-Farmers Branch ISD |
| Elementary School | Stark |
| High School | Turner |
| Listing VS Median (in Cambridge Crossing) | |
Price: $429,900 low | high Med: $699,000 sqft: 2,149 low | high Med: 3,609 $ / sqft: $200 low | high Med: $194 On site: 23 low | high Med: 242 | |