
Description
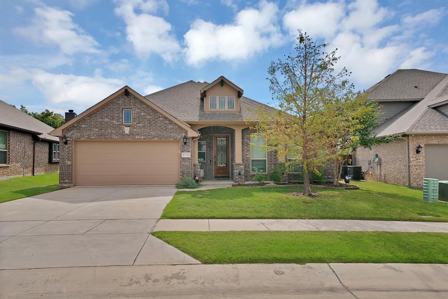
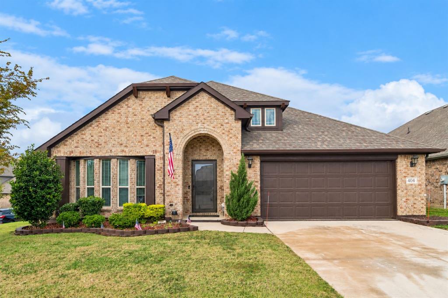
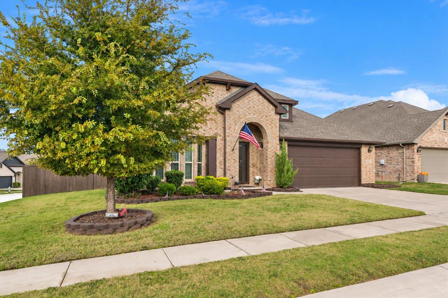
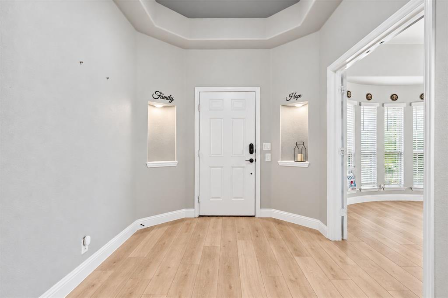
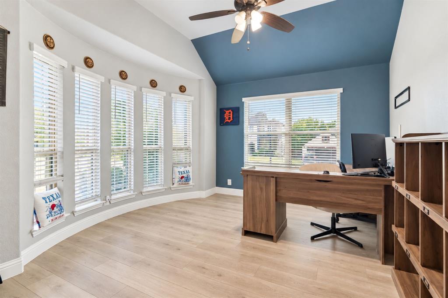
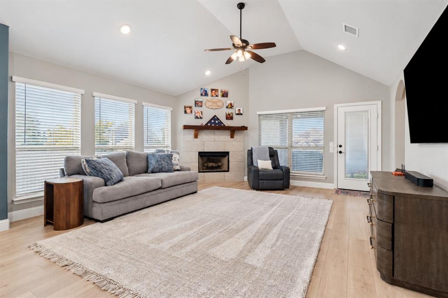
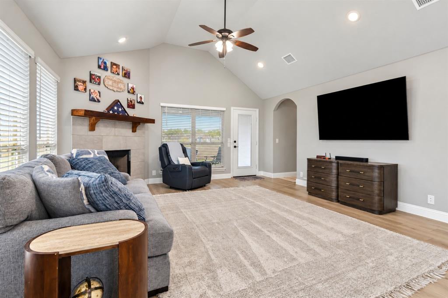
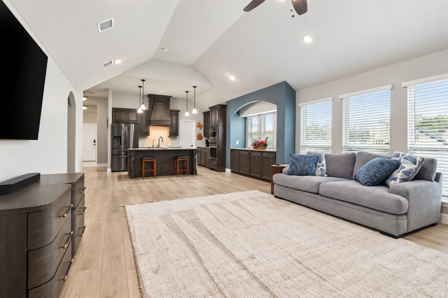
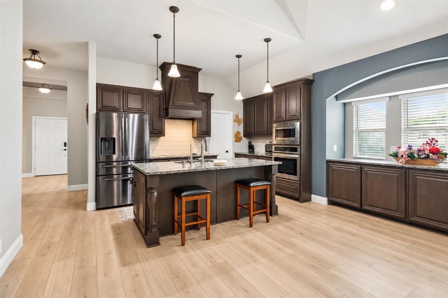
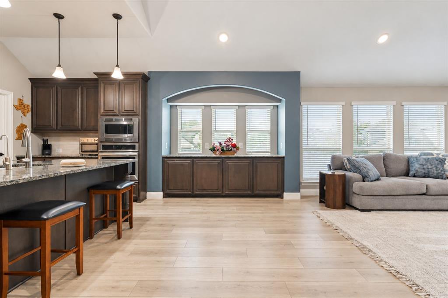
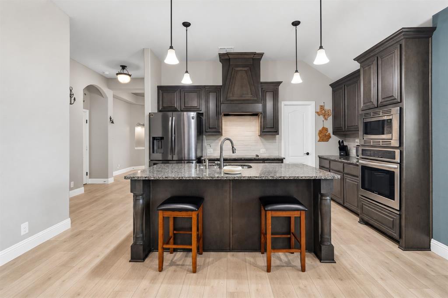
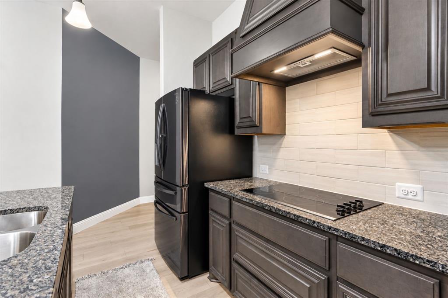
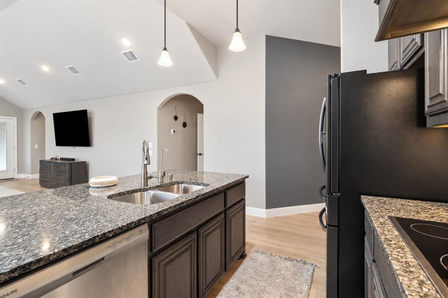
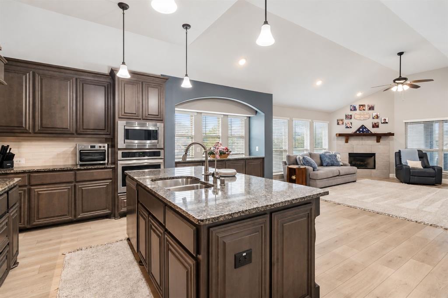
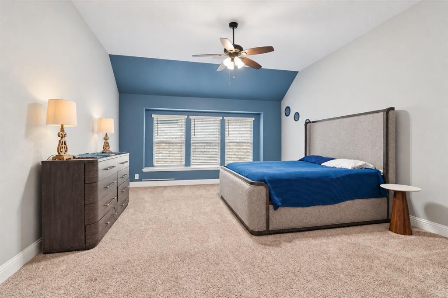
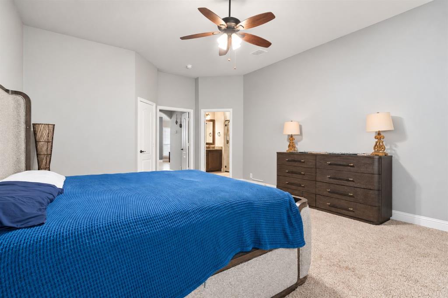
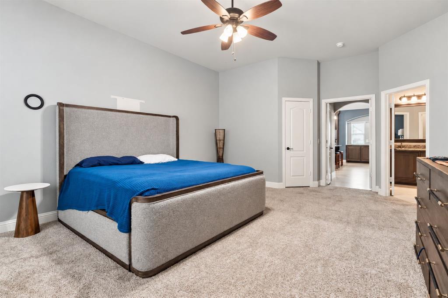
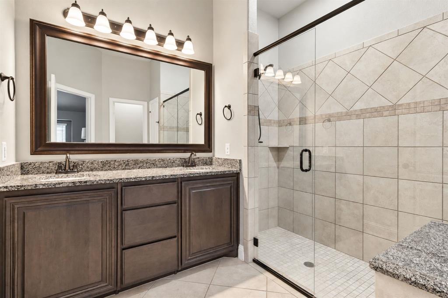
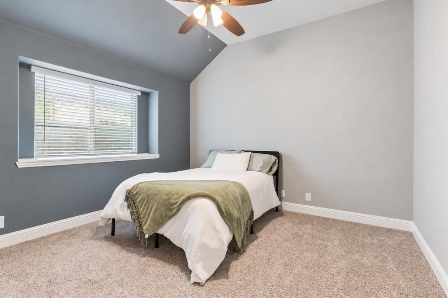
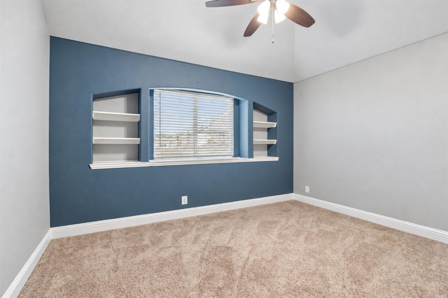
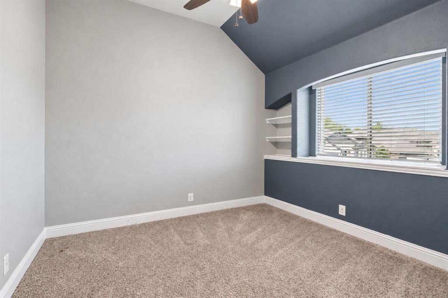
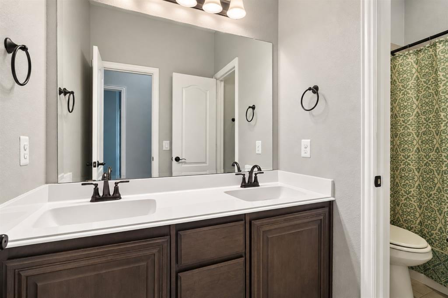
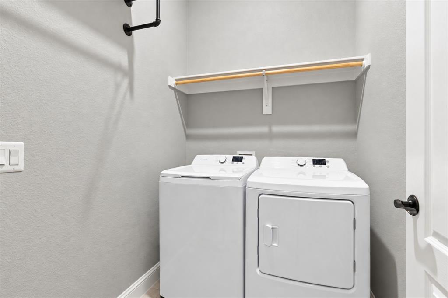
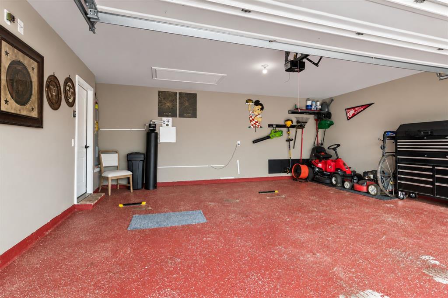
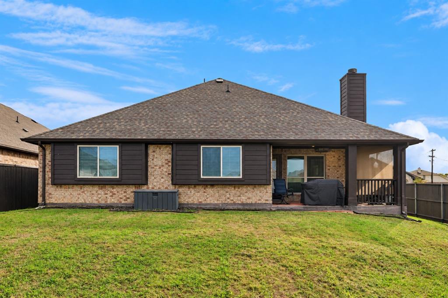
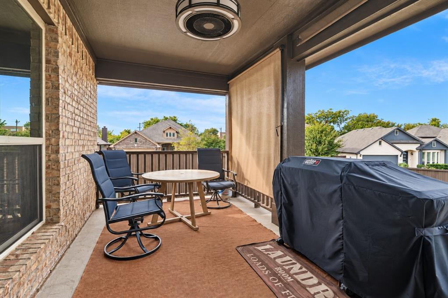
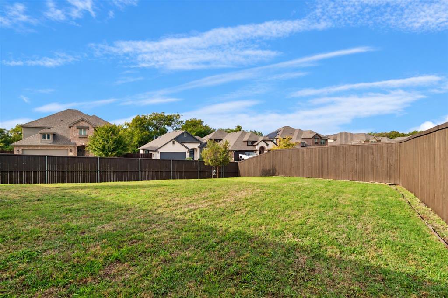
Beautifully Upgraded Bloomfield Home with Exceptional Neighborhood Amenities! Luxury touches and everyday comfort come together in this beautifully upgraded Bloomfield home, situated on an elevated corner lot! Offering 4 bedrooms, 2 baths, a 2-car garage, and a spacious office with a charming bay window, this home has room to work, gather, and unwind. Fresh interior paint, upgraded wood-look flooring and tile, decorative lighting, and an open floor plan create a warm, inviting atmosphere. The living room's detailed ceiling adds character, while the kitchen features an electric range, a serving bar, and an oversized walk-in pantry. Retreat to the expansive primary suite with a spa-inspired bathroom featuring granite finishes and a shower with a built-in bench. Every bedroom offers a walk-in closet, and the laundry room includes shelving for added organization. Additional highlights include all-electric utilities and a whole-home water filtration system. Outside, enjoy a large backyard and covered porch with plenty of space for relaxing or entertaining. Fresh exterior paint and gutters around the entire home complete the package. Even More to Love About the Location! Enjoy a welcoming neighborhood with 2 community pools and 4 parks for recreation, relaxation, and outdoor fun. Plus, a new high school is anticipated to open in 2027, adding to the appeal and convenience of this growing area. With thoughtful upgrades throughout, fantastic neighborhood amenities, and inviting spaces inside and out, this Bloomfield home is ready to welcome you home! Come see all this beautiful home and community have to offer!
Details
| MLS # | 21422707 |
|---|---|
| Listing Type | For Sale |
| Style | House |
| HOA Dues | $259 |
| Sub-Type | Resale |
| Status | Active |
| Year | 2020 |
| Days On Site | 13 |
| Listing Provided By | Keller Williams Prosper Celina | Cami Hobbs Riley |
Features
| Bed(s) | 4 |
|---|---|
| Bath(s) | 2 Total |
| SQ Feet | 2,228 |
| Garage | 2 |
| Story(s) | 2 |
| Acreage | 0.19 |
Interior
| Room Count | 7 |
|---|---|
| Interior Features | Eat-in Kitchen, Granite Counters, Kitchen Island, Open Floorplan, Pantry, Smart Home System, Walk-In Closet(s), Wired for Data |
| Appliances | Dishwasher, Disposal, Electric Cooktop, Electric Oven, Microwave |
| Fireplace Features | Wood Burning |
Parking
| Garage Yn | 1 |
|---|---|
| Attached Garage Yn | 1 |
| Parking Features | Garage, Garage Door Opener, Garage Faces Front, Lighted |
Utilities
| Utilities | City Sewer, City Water, Concrete, Curbs, Sidewalk |
|---|
Taxes
| Unexempt Taxes | 6905 |
|---|---|
| Tax Lot | 11 |
| Tax Block | B |
| Tax Legal Description | CROSS OAK RANCH TRACT 16 BLK B LOT 11 |
Area Information
| State | TX |
|---|---|
| County | Denton |
| City | Aubrey |
| Zip Code | 76227 |
| Area | Denton |
| Community Name | Cross Oak Ranch Tr 16 |
| School District | Denton ISD |
| Elementary School | Cross Oaks |
| High School | Ray Braswell |
| Listing VS Median (in Cross Oak Ranch Tr 16) | |
Price: $389,900 low | high Med: $367,450 sqft: 2,228 low | high Med: 2,272 $ / sqft: $175 low | high Med: $162 On site: 13 low | high Med: 20 | |
Market Activity 76227
Request a showing
Request a showing
Contact
Learn More About This Property

| State | TX |
|---|---|
| County | Denton |
| City | Aubrey |
| Zip Code | 76227 |
| Area | Denton |
| Community Name | Cross Oak Ranch Tr 16 |
| School District | Denton ISD |
| Elementary School | Cross Oaks |
| High School | Ray Braswell |
| Listing VS Median (in Cross Oak Ranch Tr 16) | |
Price: $389,900 low | high Med: $367,450 sqft: 2,228 low | high Med: 2,272 $ / sqft: $175 low | high Med: $162 On site: 13 low | high Med: 20 | |