4012 Buena Vista Street,Dallas, TX 75204
Dallas, TX 75204

Description
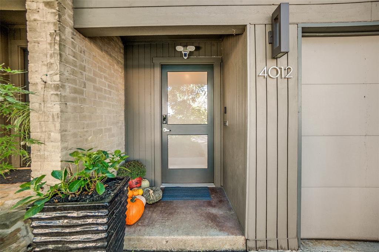
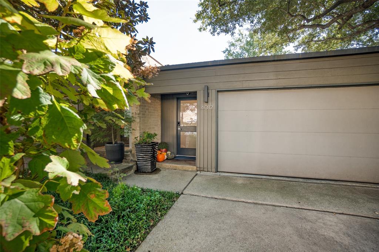
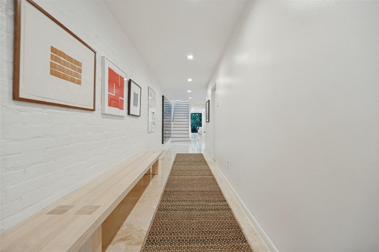
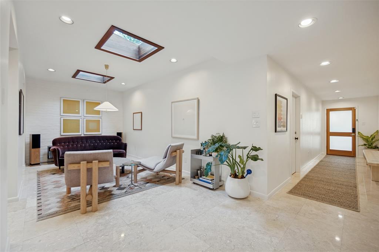
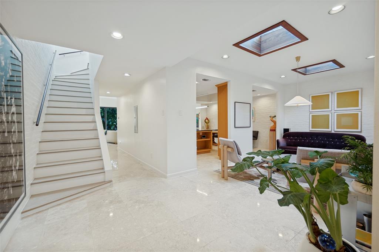
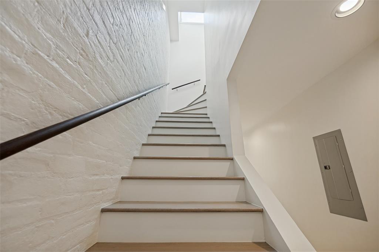
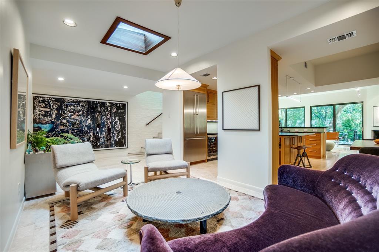
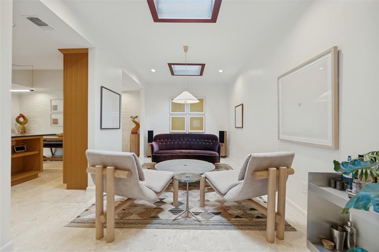
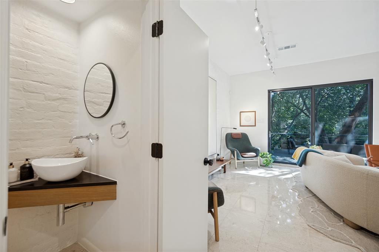
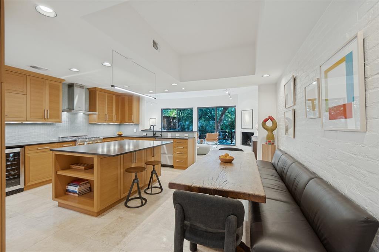
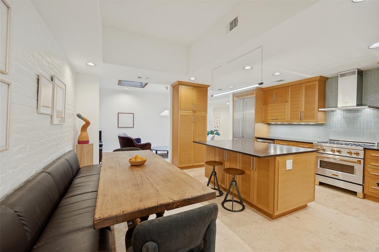
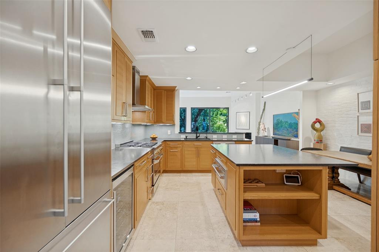
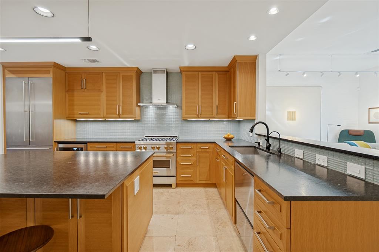
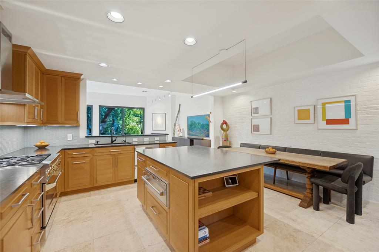
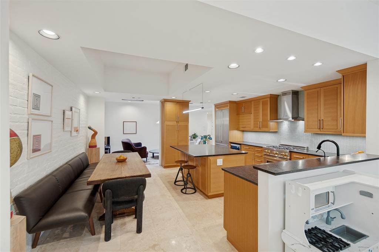
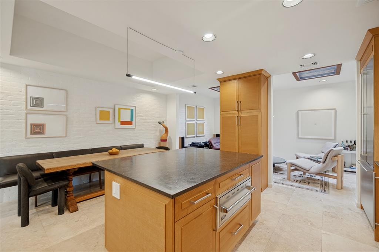
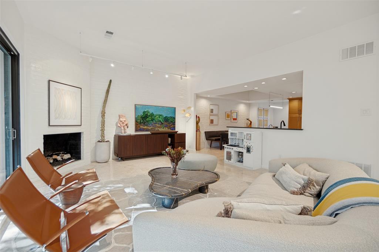
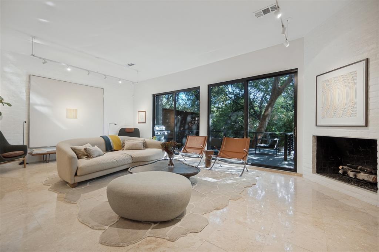
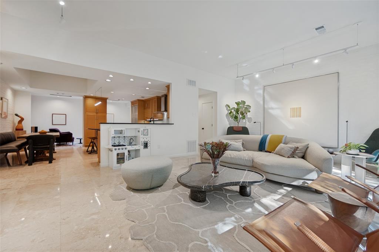
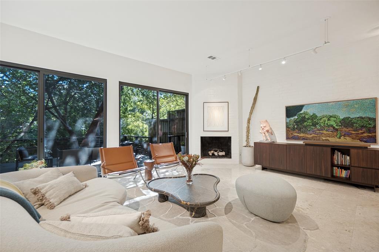
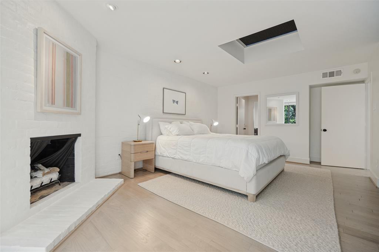
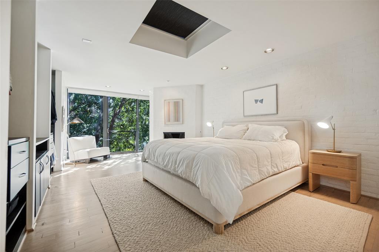
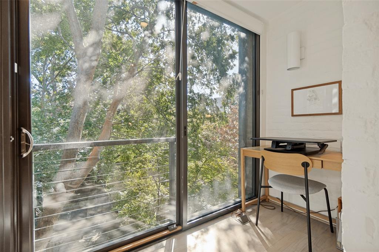
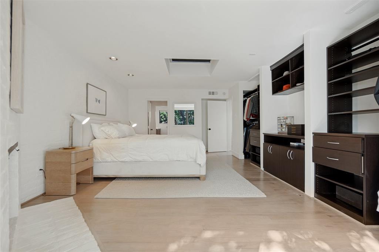
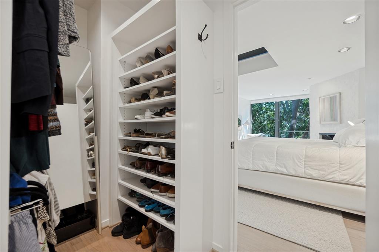
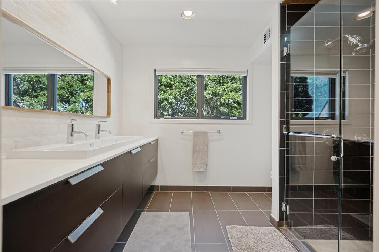
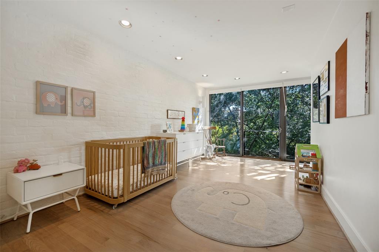
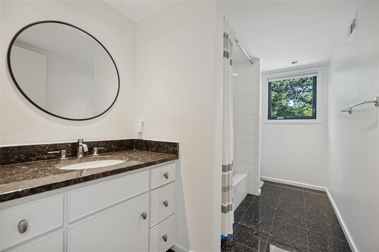
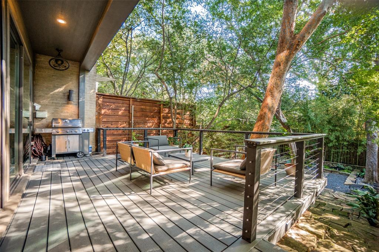
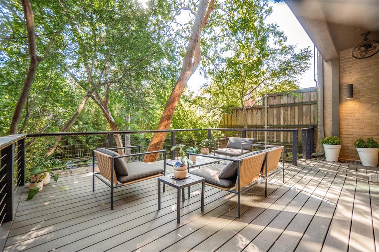
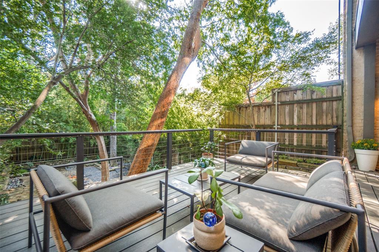
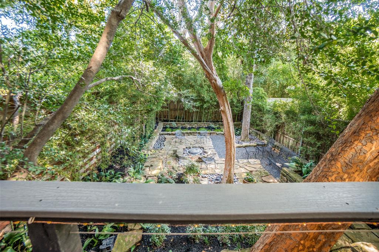
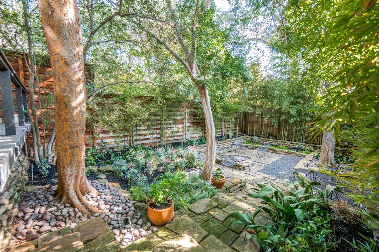
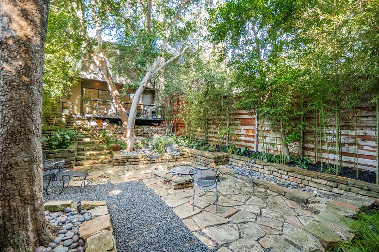
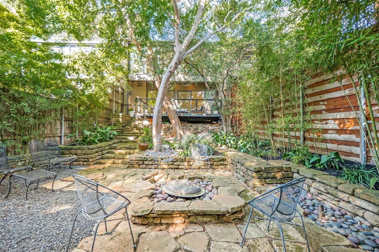
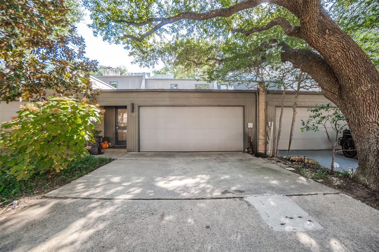
Mid-century modern retreat designed by Award Winning Frank Welch directly across from the Katy Trail & a short walk to Knox Henderson area. Featuring a bright, open floorplan that pours out to the expansive, lush outdoor living space under an umbrella of large trees. The deck lights up from below to illuminate the stone walkway down to the firepit for all of your backyard parties. Inside natural light flows freely throughout all angles of the space on both levels from the Pella sliding glass doors, skylights & walls of windows upstairs. The painted brick walls & fireplace mixed with the custom rift cut white oak cabinetry, Travertine & wood floors makes this space spectacular. Chefs kitchen boasts a gas range, Gaggenau refrigerator, dual drawer dishwasher, Wolf warming drawer & wine refrigerator. Upstairs the Main bedroom offers a fireplace, sitting area, California Closet system with a Zen master bath. The second bedroom is oversized and upstairs. Both bedrooms have walls of windows which provides a treehouse view of the backyard.
Details
| MLS # | 21424885 |
|---|---|
| Listing Type | For Sale |
| Style | Town House |
| HOA Dues | $200 |
| Sub-Type | Resale |
| Status | Pending |
| Year | 1971 |
| Days On Site | 13 |
| Listing Provided By | Allie Beth Allman & Assoc. | Page Fielder |
Features
| Bed(s) | 2 |
|---|---|
| Bath(s) | 3 Total |
| SQ Feet | 2,230 |
| Garage | 2 |
| Story(s) | 2 |
| Acreage | 0.09 |
Interior
| Room Count | 6 |
|---|---|
| Cooling | Central Air, Electric, Zoned |
| Heating | Central, Zoned |
| Interior Features | Built-in Wine Cooler, Decorative Lighting, Eat-in Kitchen, Flat Screen Wiring, High Speed Internet Available, Kitchen Island, Open Floorplan, Walk-In Closet(s) |
| Appliances | Built-in Gas Range, Built-in Refrigerator, Dishwasher, Disposal, Electric Oven, Gas Cooktop, Plumbed For Gas in Kitchen, Warming Drawer |
| Fireplace Features | Brick, Great Room, Primary Bedroom |
Exterior
| Exterior Features | Fire Pit, Garden(s), Rain Gutters, Lighting, Outdoor Living Center, Private Yard |
|---|---|
| Roof | Flat, Tar/Gravel |
| Security Features | Burglar, Security System, Other |
| Construction Materials | Brick |
| Foundation Details | Slab |
| Lot Features | Interior Lot, Landscaped, Many Trees, Sprinkler System |
Parking
| Garage Yn | 1 |
|---|---|
| Attached Garage Yn | 1 |
| Parking Features | Driveway, Epoxy Flooring, Garage, Garage Door Opener |
Utilities
| Utilities | City Sewer, City Water, Curbs, Individual Gas Meter, Individual Water Meter, Sidewalk |
|---|
Taxes
| Tax Lot | 6-A |
|---|---|
| Tax Block | C/1514 |
Area Information
| State | TX |
|---|---|
| County | Dallas |
| City | Dallas |
| Zip Code | 75204 |
| Area | Dallas |
| Community Name | Schoellkoph |
| School District | Dallas ISD |
| Elementary School | Milam |
| High School | North Dallas |
| Listing VS Median (in Schoellkoph) | |
Price: $1,349,000 low | high Med: $1,349,000 sqft: 2,230 low | high Med: 2,230 $ / sqft: $605 low | high Med: $605 On site: 13 low | high Med: 13 | |
Market Activity 75204
Request a showing
Request a showing
Contact
Learn More About This Property

| State | TX |
|---|---|
| County | Dallas |
| City | Dallas |
| Zip Code | 75204 |
| Area | Dallas |
| Community Name | Schoellkoph |
| School District | Dallas ISD |
| Elementary School | Milam |
| High School | North Dallas |
| Listing VS Median (in Schoellkoph) | |
Price: $1,349,000 low | high Med: $1,349,000 sqft: 2,230 low | high Med: 2,230 $ / sqft: $605 low | high Med: $605 On site: 13 low | high Med: 13 | |