

Description
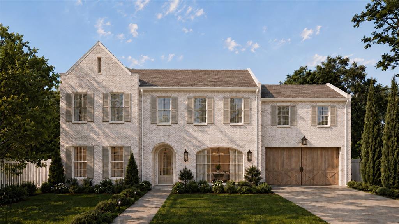
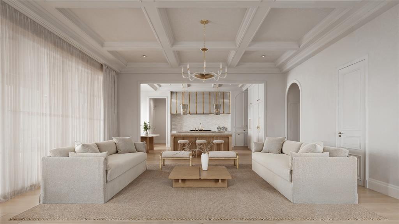
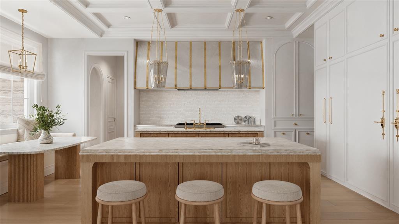
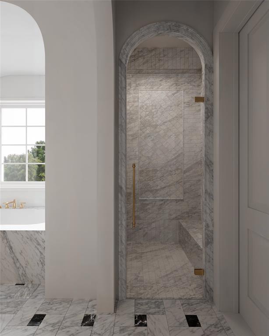
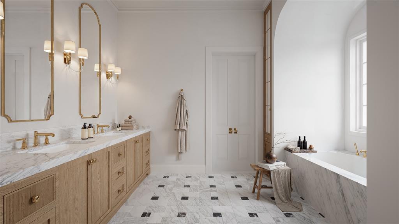
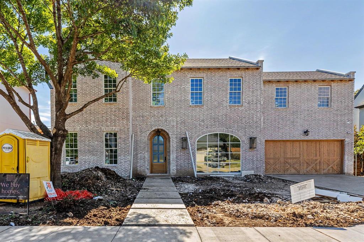
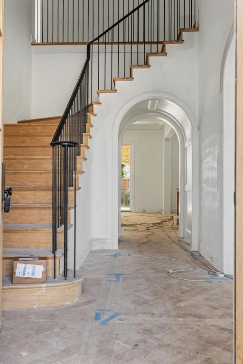
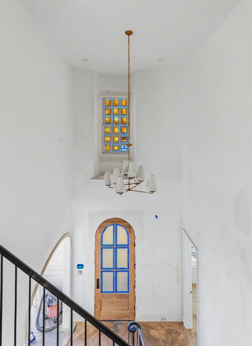
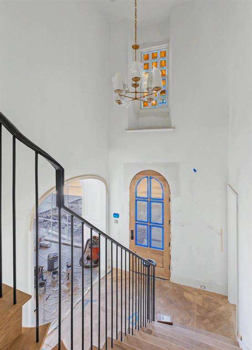
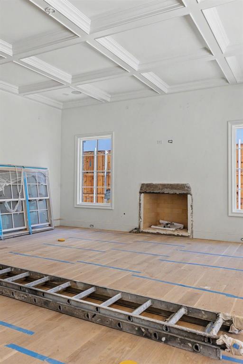
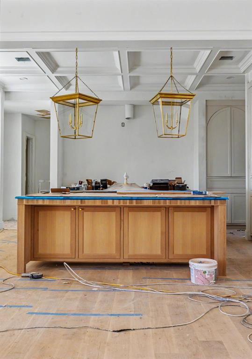
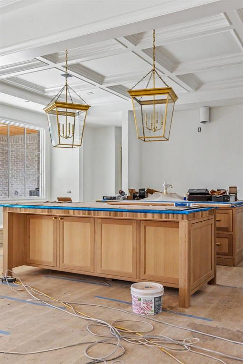
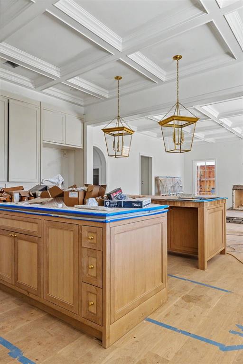
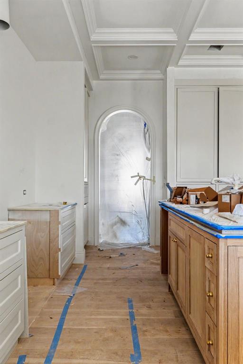
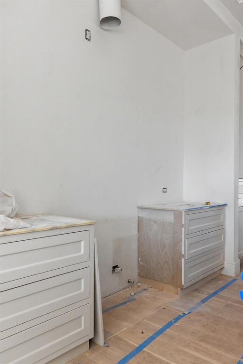
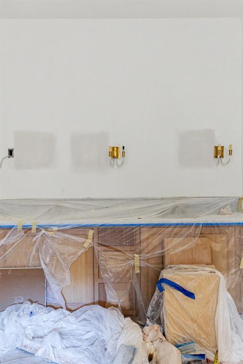
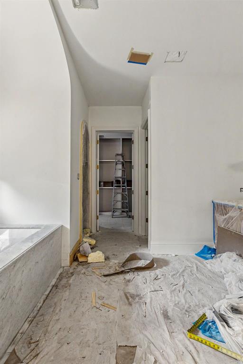
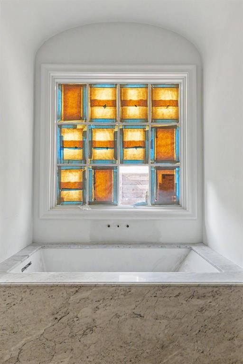
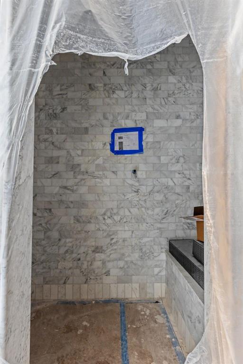
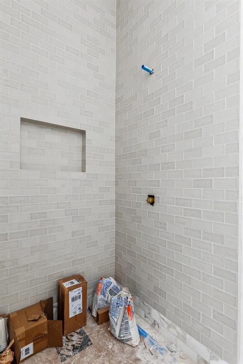
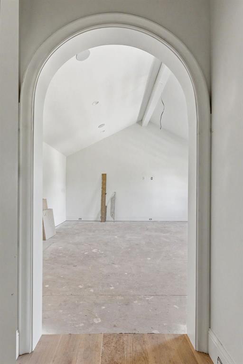
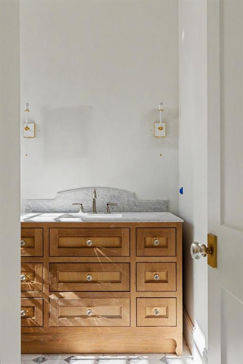
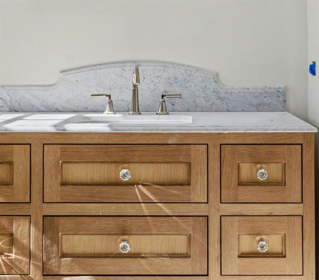
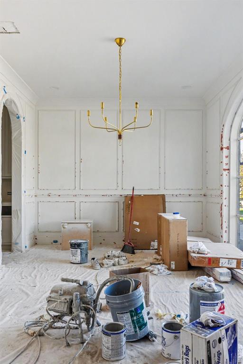
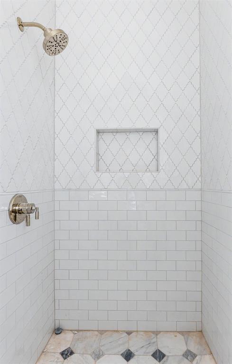
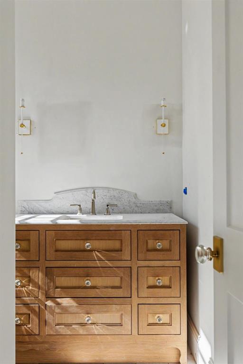
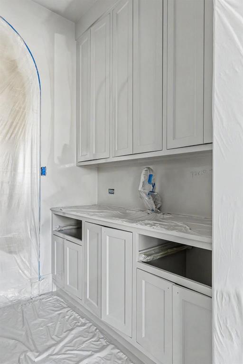
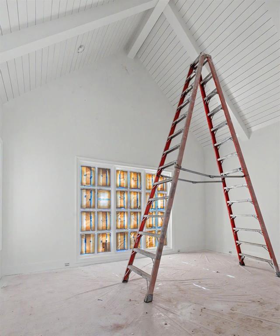
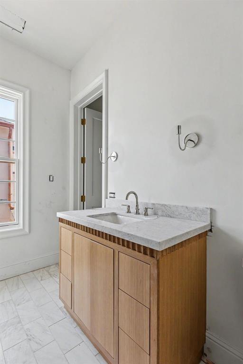
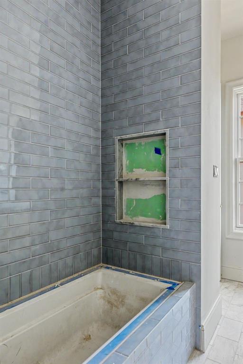
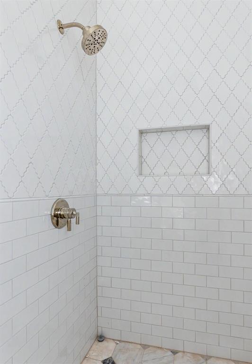
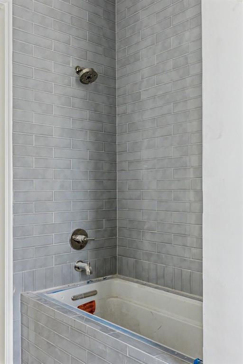
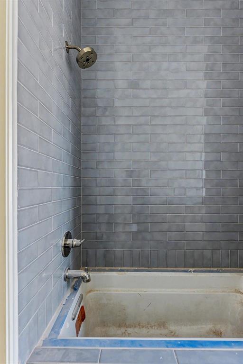
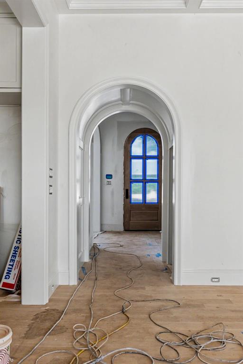
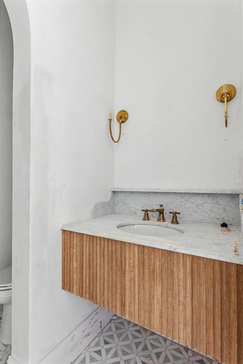
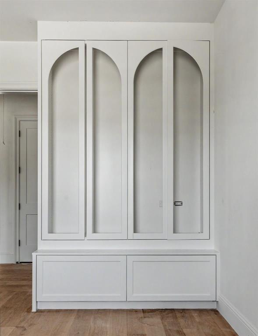
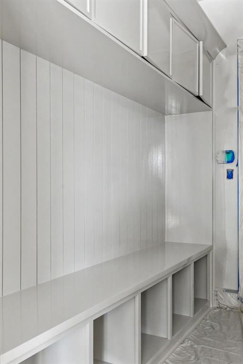
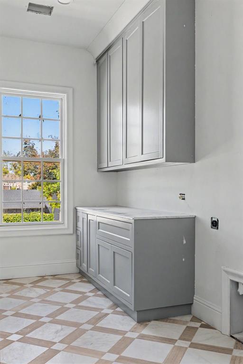
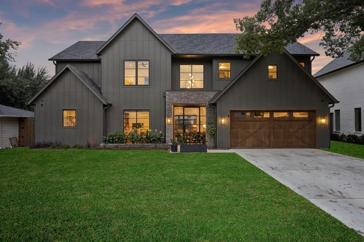
A refined new construction in Midway Hollow, offering 5 bedrooms and 5 bathrooms with a thoughtfully designed floorplan that balances timeless elegance with modern living. A striking white brick exterior, classic architectural lines, and a warm wood entry set the tone for interiors defined by natural materials, sophisticated detailing, and a soft, organic palette. White oak floors, coffered ceilings, and a sculptural marble fireplace bring understated character to the light-filled living spaces, while the beautifully appointed kitchen and adjoining butler's pantry create an elevated setting for everyday living and entertaining. The first-floor primary suite offers a private retreat, while a dedicated game room provides additional space to gather and unwind. A covered patio extends the living experience outdoors, completing a home designed for both effortless entertaining and comfortable daily living. Estimated completion December 2026.
Details
| MLS # | 21412024 |
|---|---|
| Listing Type | For Sale |
| Style | House |
| Sub-Type | Resale |
| Status | Active |
| Year | 2026 |
| Days On Site | 25 |
| Listing Provided By | Jessica Koltun Home | Bardha Lloncari |
Features
| Bed(s) | 5 |
|---|---|
| Bath(s) | 5 Total |
| SQ Feet | 4,947 |
| Garage | 2 |
| Story(s) | 2 |
| Acreage | 0.21 |
Interior
| Room Count | 6 |
|---|---|
| Cooling | Central Air |
| Heating | Central |
| Interior Features | Built-in Features, Decorative Lighting, Eat-in Kitchen, High Speed Internet Available, Kitchen Island, Natural Woodwork, Open Floorplan, Paneling, Pantry, Walk-In Closet(s), Wired for Data |
| Appliances | Built-in Gas Range, Dishwasher, Disposal, Microwave, Refrigerator |
| Fireplace Features | Gas, Living Room |
Exterior
| Roof | Composition |
|---|---|
| Security Features | Carbon Monoxide Detector(s), Prewired, Smoke Detector(s) |
| Construction Materials | Brick |
| Foundation Details | Slab |
Parking
| Garage Yn | 1 |
|---|---|
| Attached Garage Yn | 1 |
| Parking Features | Driveway, Garage Door Opener |
Utilities
| Utilities | City Sewer, City Water |
|---|
Taxes
| Unexempt Taxes | 12514 |
|---|---|
| Tax Lot | 13 |
| Tax Block | 86176 |
| Tax Legal Description | DAVILLA DRIVE ESTATES BLK 8/6176 LT 13 |
Area Information
| State | TX |
|---|---|
| County | Dallas |
| City | Dallas |
| Zip Code | 75220 |
| Area | Dallas |
| Community Name | Davilla Drive Estates |
| School District | Dallas ISD |
| Elementary School | Walnuthill |
| High School | Jefferson |
| Listing VS Median (in Davilla Drive Estates) | |
Price: $2,395,000 low | high Med: $899,500 sqft: 4,947 low | high Med: 2,416 $ / sqft: $484 low | high Med: $378 On site: 25 low | high Med: 88.5 | |
Market Activity 75220
Request a showing
Request a showing
Contact
Learn More About This Property

| State | TX |
|---|---|
| County | Dallas |
| City | Dallas |
| Zip Code | 75220 |
| Area | Dallas |
| Community Name | Davilla Drive Estates |
| School District | Dallas ISD |
| Elementary School | Walnuthill |
| High School | Jefferson |
| Listing VS Median (in Davilla Drive Estates) | |
Price: $2,395,000 low | high Med: $899,500 sqft: 4,947 low | high Med: 2,416 $ / sqft: $484 low | high Med: $378 On site: 25 low | high Med: 88.5 | |
 | $2,645,0004046 Clover LaneDallas, TX 75220 |
