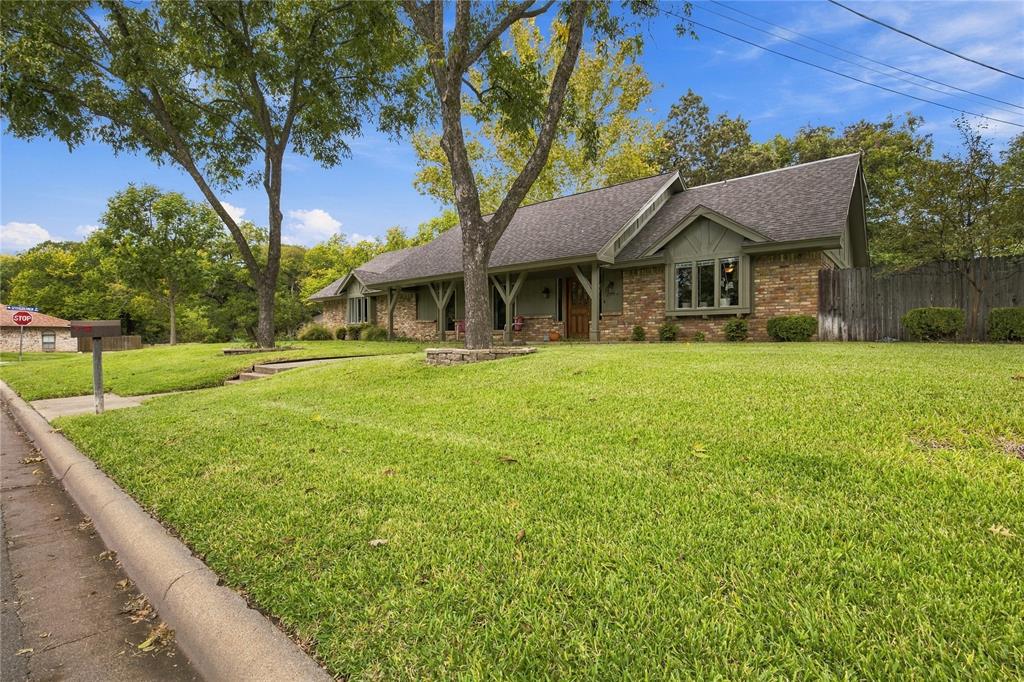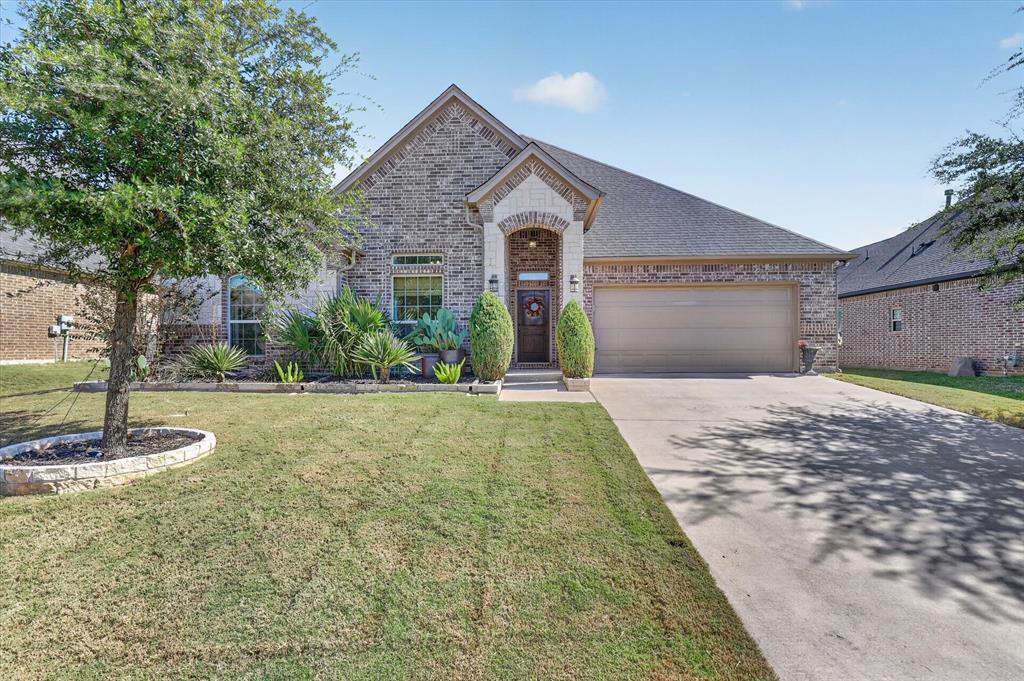
3925 Brookdale Road,Benbrook, TX 76116
Benbrook, TX 76116

Description
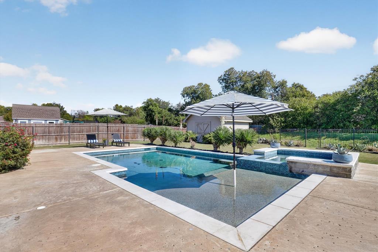
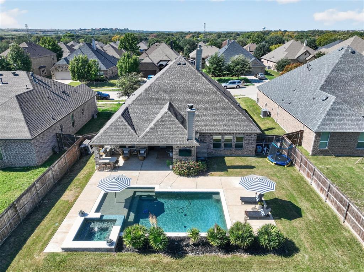
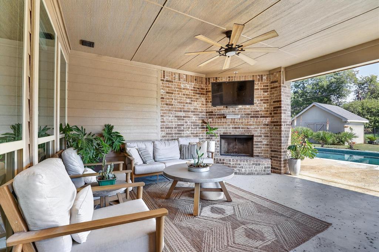
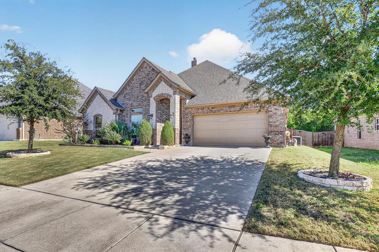
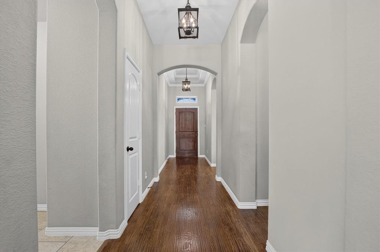
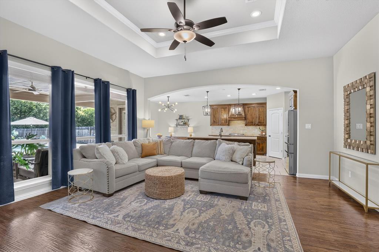
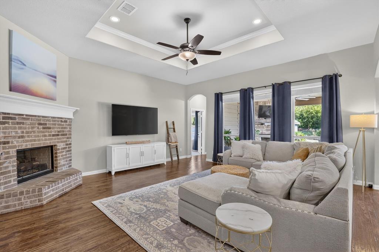
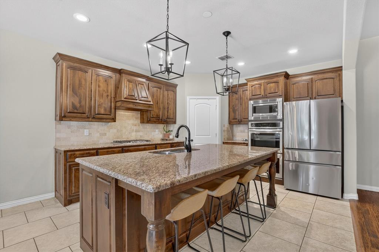
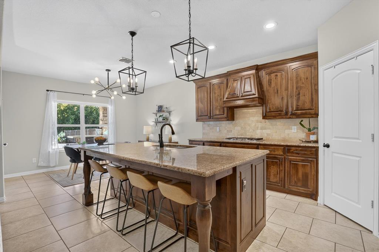
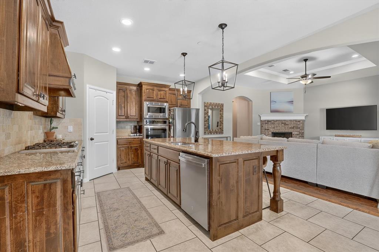
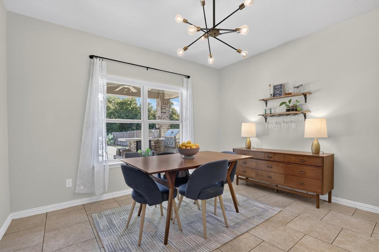
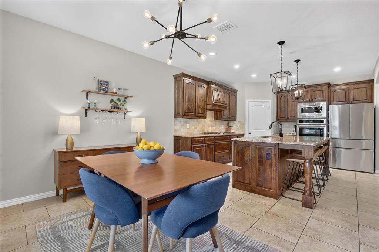
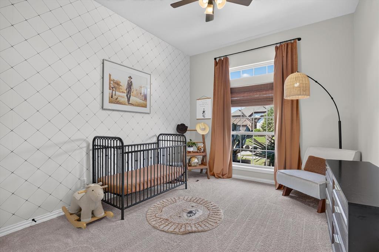
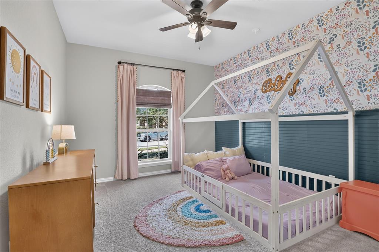
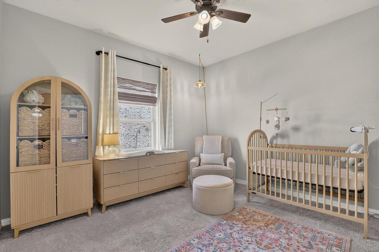
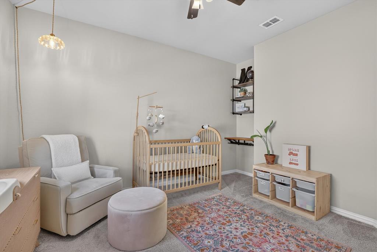
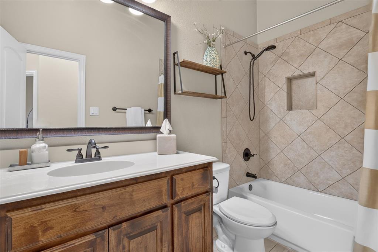
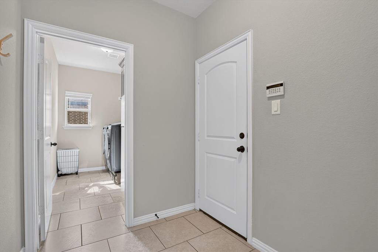
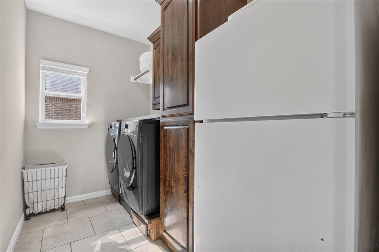
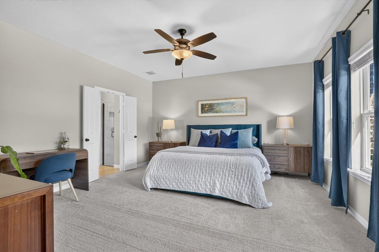
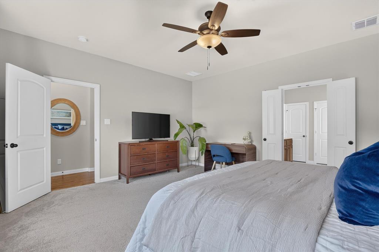
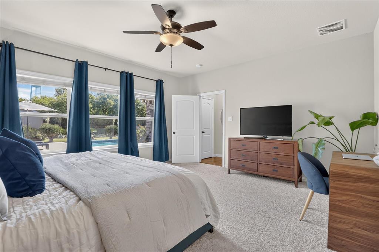
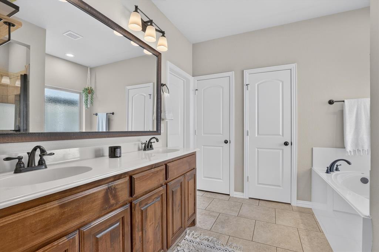
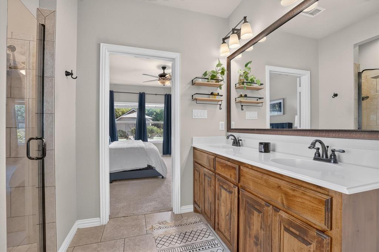
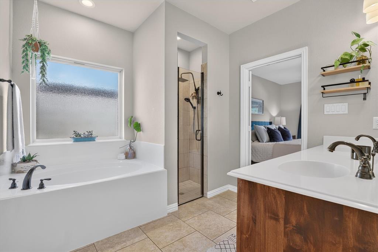
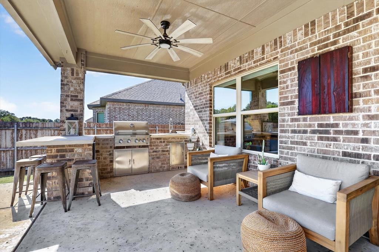
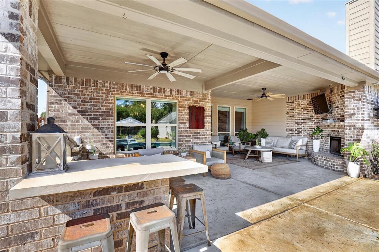
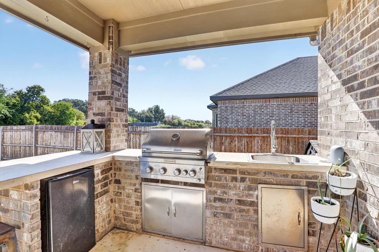
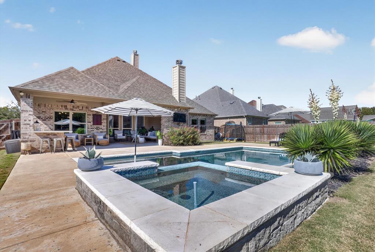
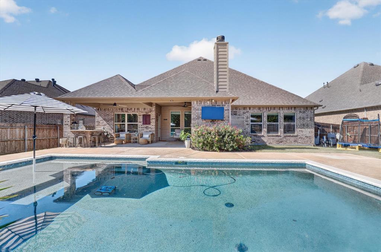
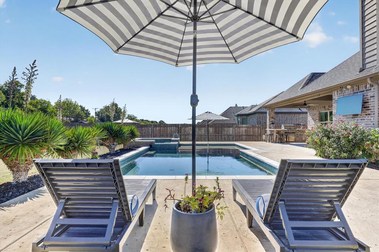
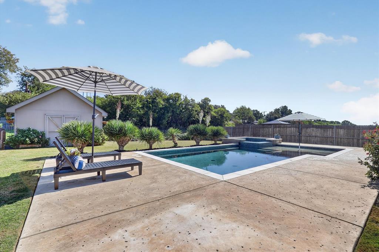
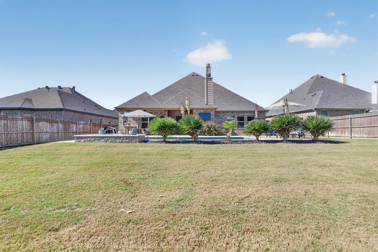
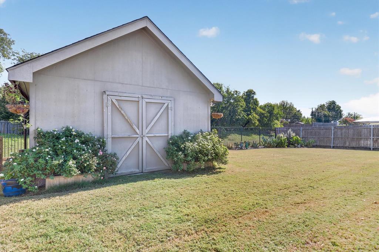
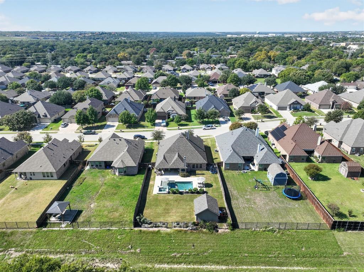
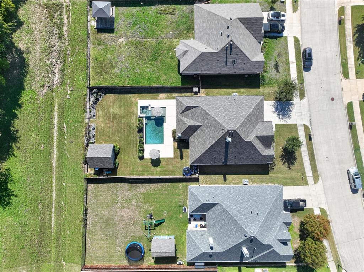
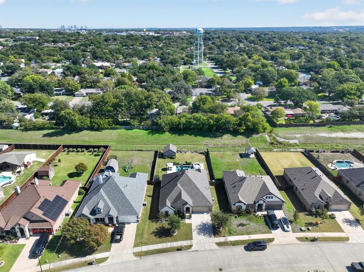
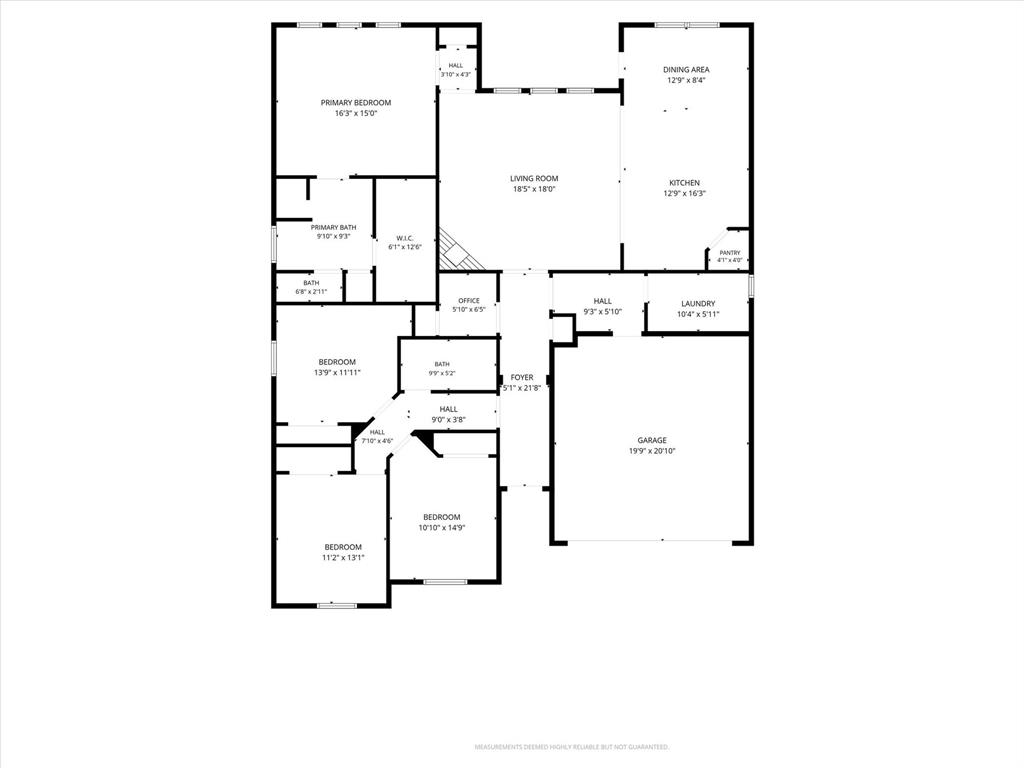
Welcome to 3925 Brookdale Road, a spacious 4 bedroom, 2 bath Benbrook home offering approximately 2,275 square feet, where the backyard steals the show. Inside, an open floor plan connects the main living areas, and the kitchen features granite countertops and solid wood cabinets. The split floor plan places the private primary suite on its own side of the home, with views overlooking the backyard. Step outside to your own retreat: a sparkling pool framed by upgraded decking, with green space behind the property for added privacy and open views. The outdoor living area and outdoor kitchen make it easy to host weekend cookouts, poolside dinners, or quiet evenings at home. The large lot gives you room to spread out, and a sizable shed adds storage for tools, pool gear, and seasonal items. Best of all, there's no HOA. Resort-style outdoor living in Benbrook doesn't come along often. Schedule your showing today!
Details
| MLS # | 21419306 |
|---|---|
| Listing Type | For Sale |
| Style | House |
| Sub-Type | Resale |
| Status | Active Under Contract |
| Year | 2017 |
| Days On Site | 19 |
| Listing Provided By | Weichert Realtors/Property Partners | Lisa Norton |
Features
| Bed(s) | 4 |
|---|---|
| Bath(s) | 2 Total |
| SQ Feet | 2,275 |
| Garage | 2 |
| Pool | Yes |
| Story(s) | 1 |
| Acreage | 0.40 |
Interior
| Room Count | 5 |
|---|---|
| Cooling | Ceiling Fan(s), Central Air, Electric |
| Heating | Central, Electric |
| Interior Features | Double Vanity, Granite Counters, High Speed Internet Available, Kitchen Island, Open Floorplan, Pantry, Walk-In Closet(s) |
| Appliances | Dishwasher, Disposal, Gas Cooktop, Microwave, Double Oven |
| Fireplace Features | Gas, Gas Logs, Living Room, Outside, Wood Burning |
Exterior
| Exterior Features | Attached Grill, Covered Patio/Porch, Gas Grill, Lighting, Storage |
|---|---|
| Roof | Composition |
| Security Features | Security System, Smoke Detector(s) |
| Construction Materials | Brick |
| Foundation Details | Slab |
| Lot Features | Adjacent to Greenbelt, Greenbelt, Interior Lot, Landscaped, Lrg. Backyard Grass, Sprinkler System |
Parking
| Garage Yn | 1 |
|---|---|
| Attached Garage Yn | 1 |
| Parking Features | Driveway, Garage, Off Street |
Utilities
| Utilities | City Sewer, City Water, Curbs, Electricity Available, Individual Gas Meter, Individual Water Meter |
|---|
Taxes
| Unexempt Taxes | 9127 |
|---|---|
| Tax Lot | 7 |
| Tax Block | 1 |
| Tax Legal Description | PALOMINO ESTATES BLOCK 1 LOT 7 |
Area Information
| State | TX |
|---|---|
| County | Tarrant |
| City | Benbrook |
| Zip Code | 76116 |
| Area | Tarrant |
| Community Name | Palomino Estates |
| School District | Fort Worth ISD |
| Elementary School | Waverlypar |
| High School | Westn Hill |
| Listing VS Median (in Palomino Estates) | |
Price: $515,000 low | high Med: $515,000 sqft: 2,275 low | high Med: 2,275 $ / sqft: $226 low | high Med: $226 On site: 19 low | high Med: 19 | |
Market Activity 76116
Request a showing
Request a showing
Contact
Learn More About This Property

| State | TX |
|---|---|
| County | Tarrant |
| City | Benbrook |
| Zip Code | 76116 |
| Area | Tarrant |
| Community Name | Palomino Estates |
| School District | Fort Worth ISD |
| Elementary School | Waverlypar |
| High School | Westn Hill |
| Listing VS Median (in Palomino Estates) | |
Price: $515,000 low | high Med: $515,000 sqft: 2,275 low | high Med: 2,275 $ / sqft: $226 low | high Med: $226 On site: 19 low | high Med: 19 | |