
Description
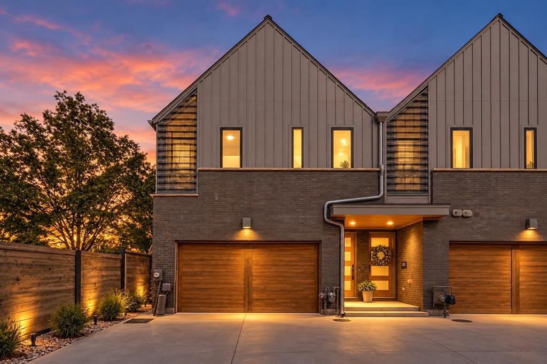
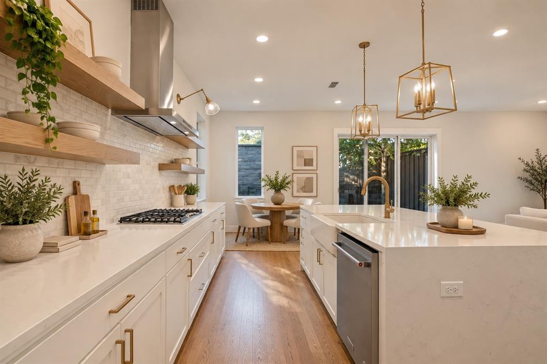
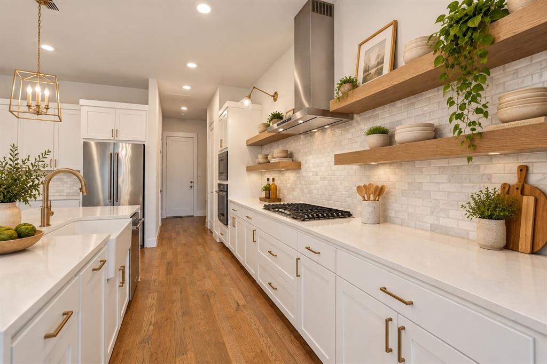
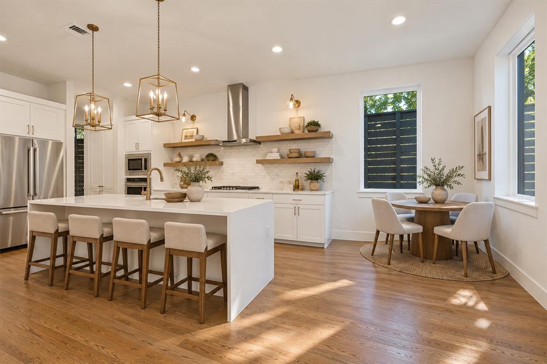
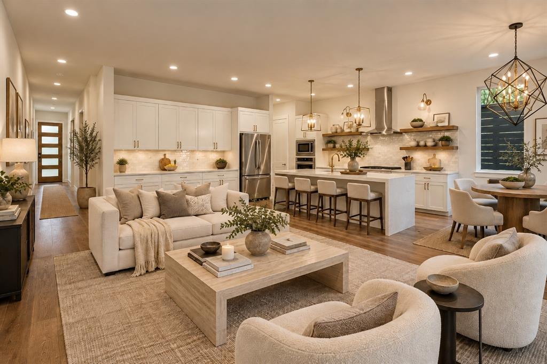
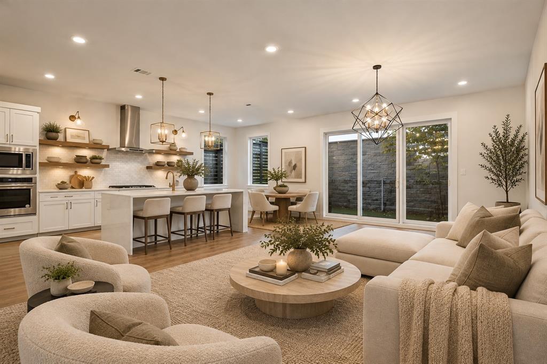
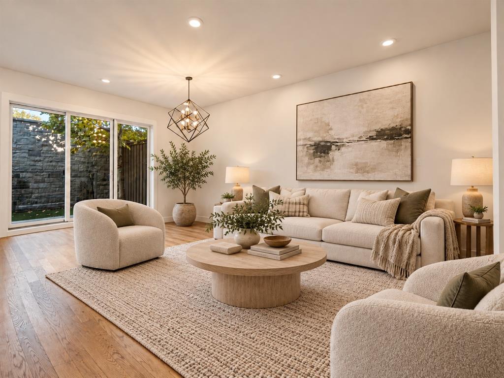
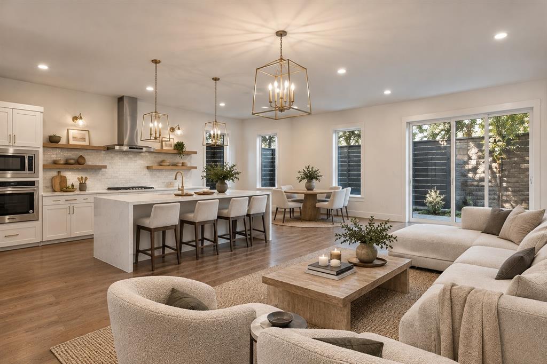
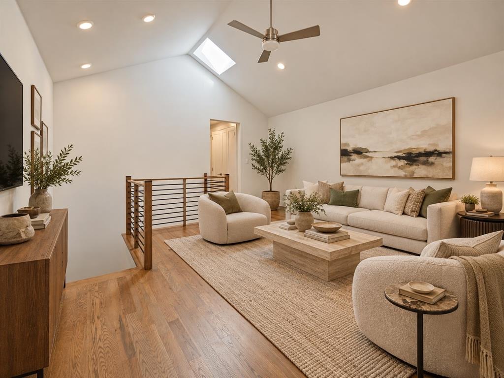
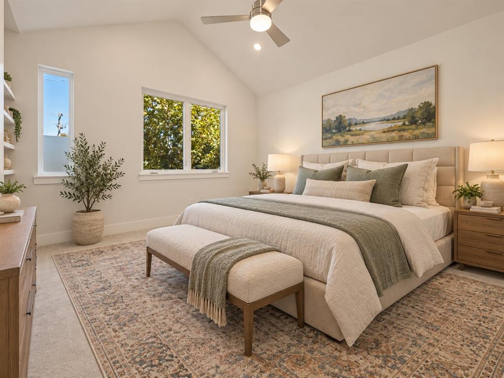
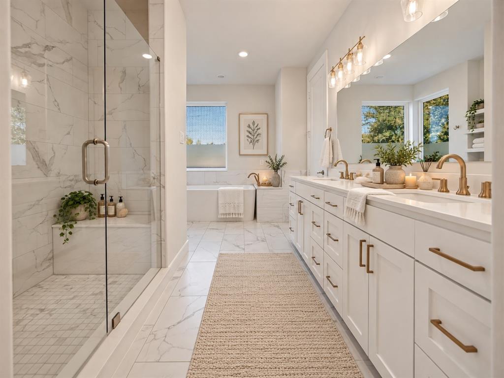
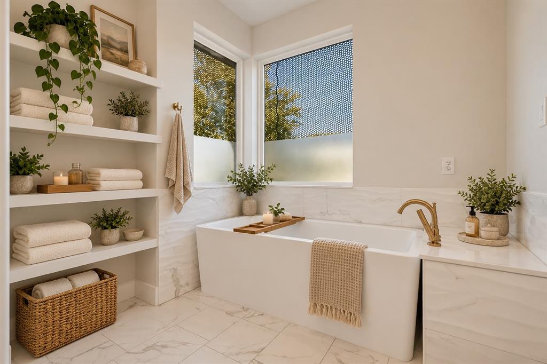
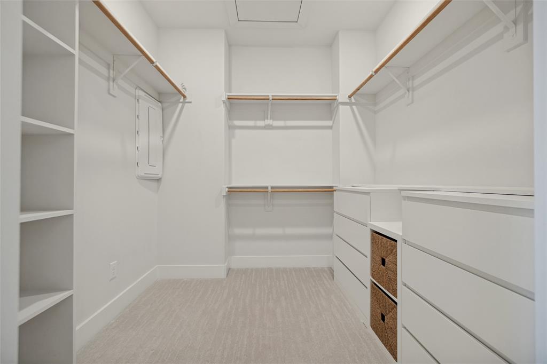
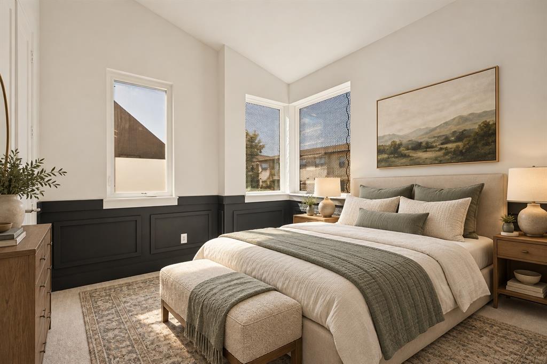
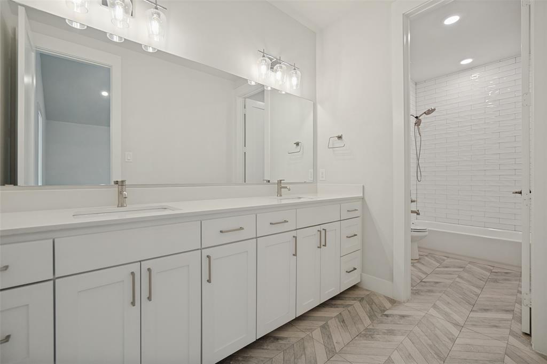
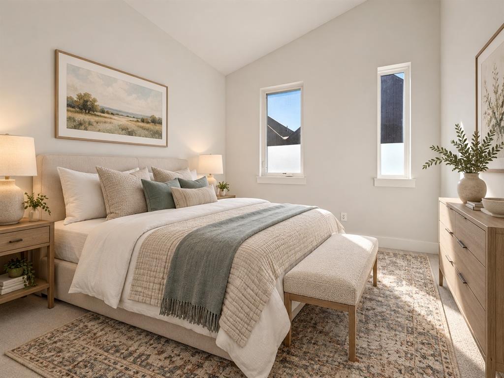
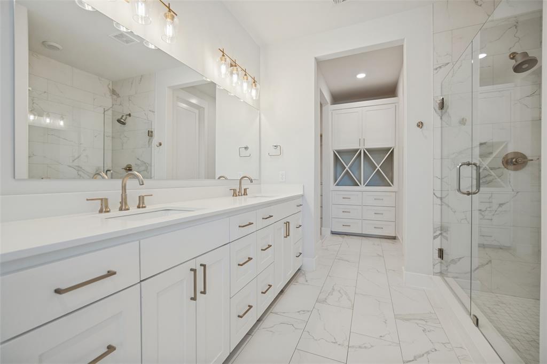
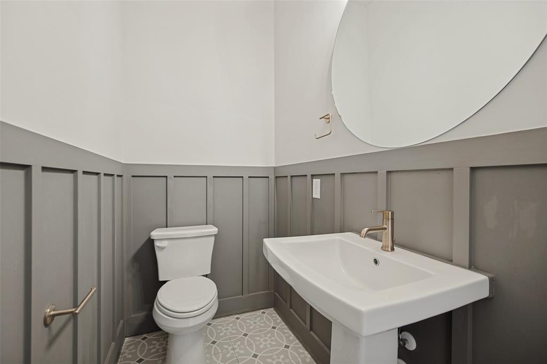
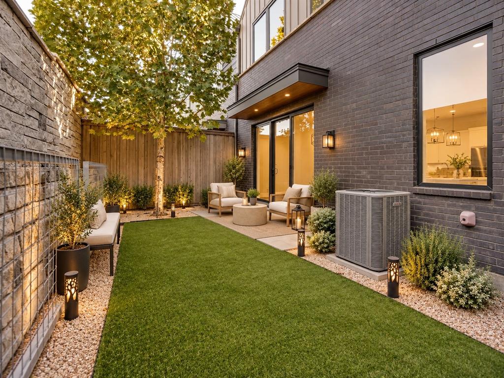
Distinctive architectural design meets modern luxury in this beautifully appointed Corner Residence within a Gated Community by Centre Living Homes. Inspired by Dutch Design and designed by Clinton & Co Architects, this thoughtfully crafted home features soaring vaulted ceilings, sleek quartz countertops, upscale finishes, and elegantly designed bathrooms. The open-concept floor plan seamlessly connects the spacious kitchen and 2 living areas, creating an inviting setting for everyday living and entertaining. Private outdoor patios offer the perfect place to relax and unwind, while lush community green space, a picnic area, and a fire pit provide more ways to enjoy the outdoors. Contemporary style, exceptional craftsmanship, and a desirable location come together to create an elevated living experience.
Details
| MLS # | 21408179 |
|---|---|
| Listing Type | For Sale |
| Style | House |
| HOA Dues | $350 |
| Sub-Type | Resale |
| Status | Active |
| Year | 2020 |
| Days On Site | 15 |
| Listing Provided By | Compass RE Texas, LLC | Jeffrey Mitchell |
Features
| Bed(s) | 3 |
|---|---|
| Bath(s) | 3 Total |
| SQ Feet | 2,203 |
| Garage | 2 |
| Story(s) | 2 |
| Acreage | 0.05 |
Interior
| Room Count | 5 |
|---|---|
| Cooling | Ceiling Fan(s), Central Air, Electric |
| Heating | Central, Natural Gas |
| Interior Features | Built-in Features, Cable TV Available, Decorative Lighting, Eat-in Kitchen, Kitchen Island, Open Floorplan, Smart Home System, Vaulted Ceiling(s), Walk-In Closet(s) |
| Window Features | Bay Window(s), Skylights(s) |
| Appliances | Built-in Refrigerator, Dishwasher, Electric Oven, Gas Cooktop, Microwave, Vented Exhaust Fan |
Exterior
| Exterior Features | Covered Patio/Porch, Private Yard |
|---|---|
| Roof | Metal |
| Security Features | Burglar, Security System |
| Construction Materials | Brick |
| Foundation Details | Slab |
| Lot Features | Corner Lot, Few Trees, Landscaped, Sprinkler System, Zero Lot Line |
Parking
| Garage Yn | 1 |
|---|---|
| Attached Garage Yn | 1 |
| Parking Features | Common, Electric Gate, Garage, Garage Door Opener, On Site, Parking Lot, Secured |
Utilities
| Utilities | City Sewer, City Water, Community Mailbox, Curbs, Individual Gas Meter, Individual Water Meter |
|---|
Location
| Community Features | Community Sprinkler, Gated, Greenbelt, Other |
|---|
Area Information
| State | TX |
|---|---|
| County | Dallas |
| City | Dallas |
| Zip Code | 75220 |
| Area | Dallas |
| Community Name | The Reserve at Bluffview |
| School District | Dallas ISD |
| Elementary School | Williams |
| High School | Jefferson |
| Listing VS Median (in The Reserve at Bluffview) | |
Price: $619,000 low | high Med: $619,000 sqft: 2,203 low | high Med: 2,203 $ / sqft: $281 low | high Med: $281 On site: 15 low | high Med: 15 | |
Market Activity 75220
Request a showing
Request a showing
Contact
Learn More About This Property

| State | TX |
|---|---|
| County | Dallas |
| City | Dallas |
| Zip Code | 75220 |
| Area | Dallas |
| Community Name | The Reserve at Bluffview |
| School District | Dallas ISD |
| Elementary School | Williams |
| High School | Jefferson |
| Listing VS Median (in The Reserve at Bluffview) | |
Price: $619,000 low | high Med: $619,000 sqft: 2,203 low | high Med: 2,203 $ / sqft: $281 low | high Med: $281 On site: 15 low | high Med: 15 | |