

3901 Harrisburg Lane,Celina, TX 75009
Celina, TX 75009

Description
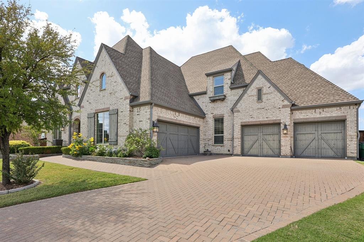
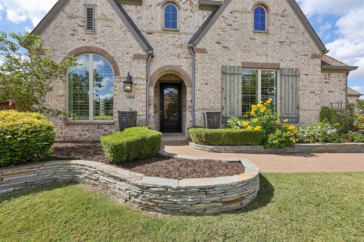
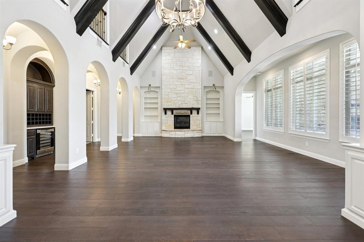
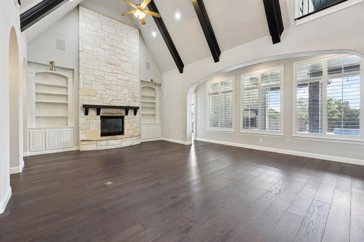
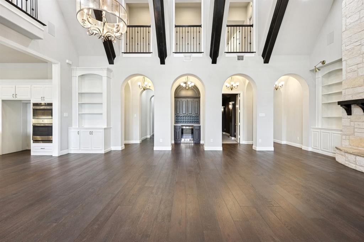
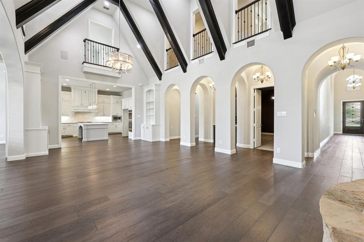
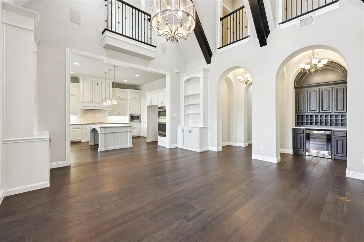
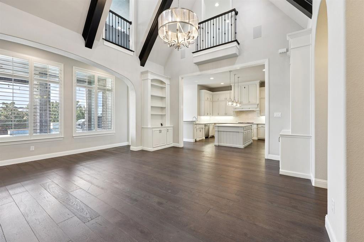
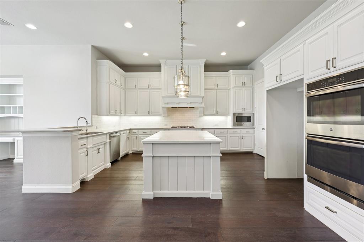
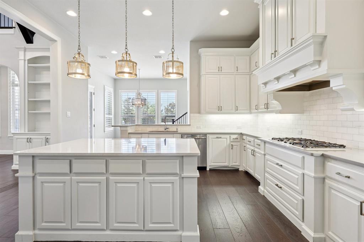
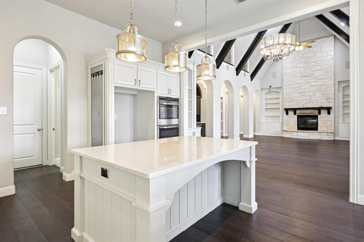
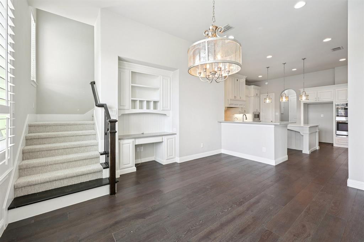
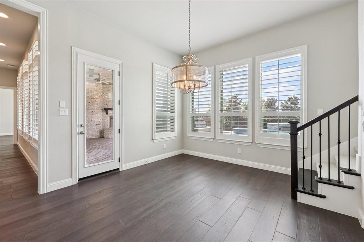
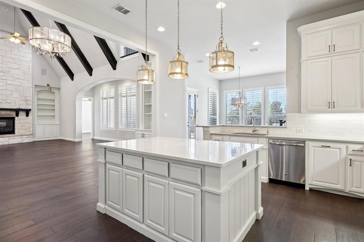
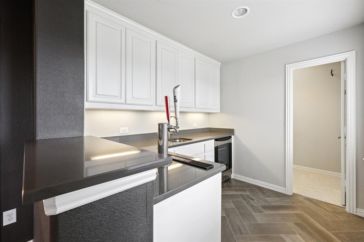
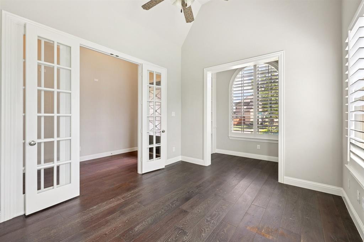
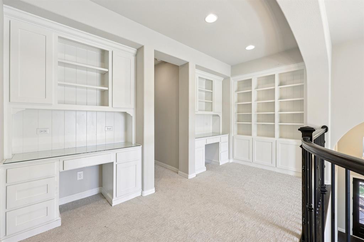
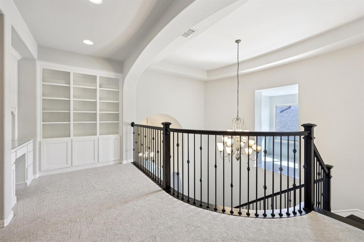
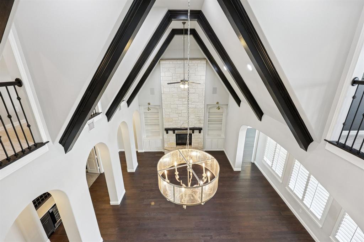
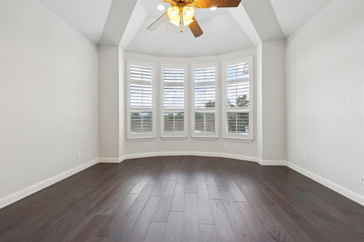
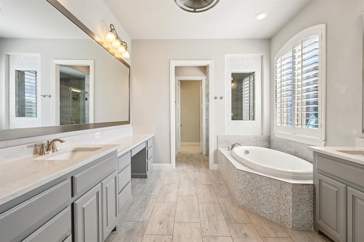
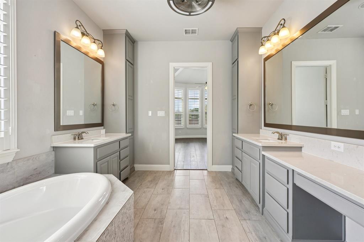
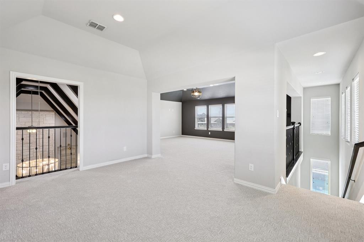
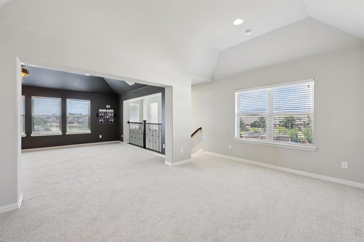
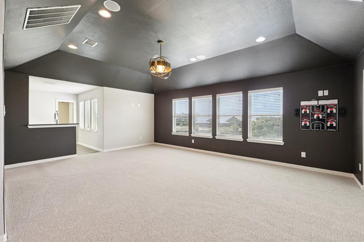
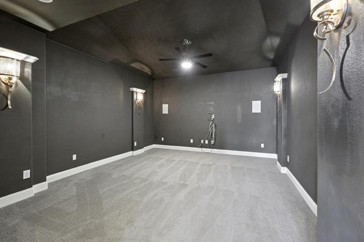
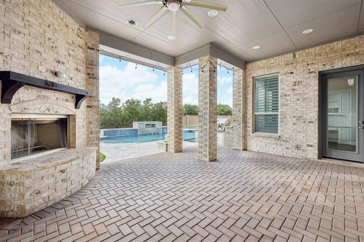
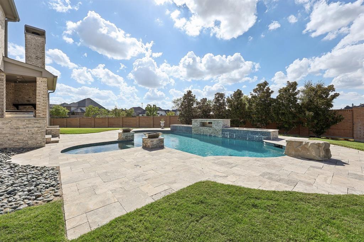
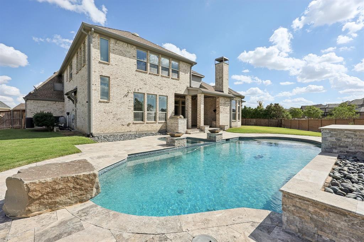
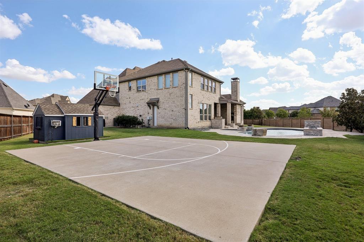
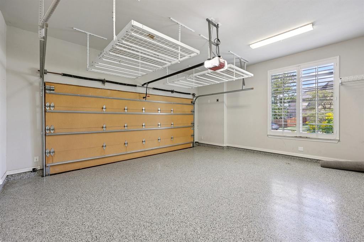
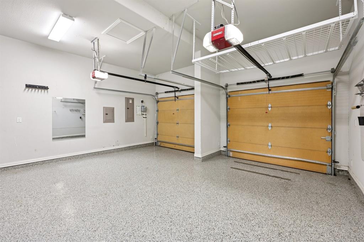
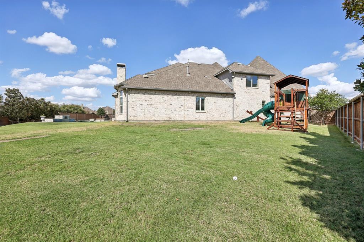
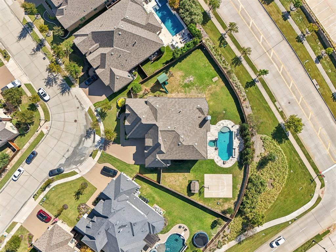
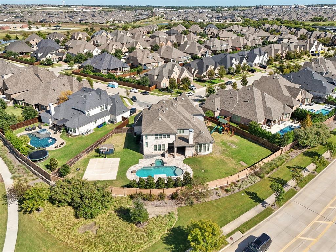
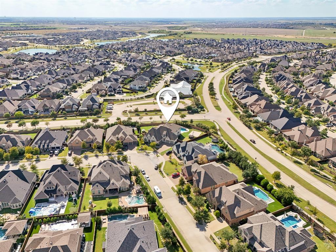
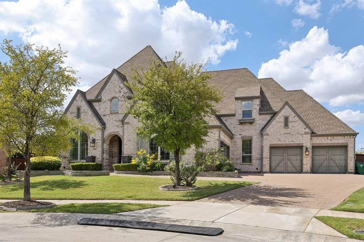
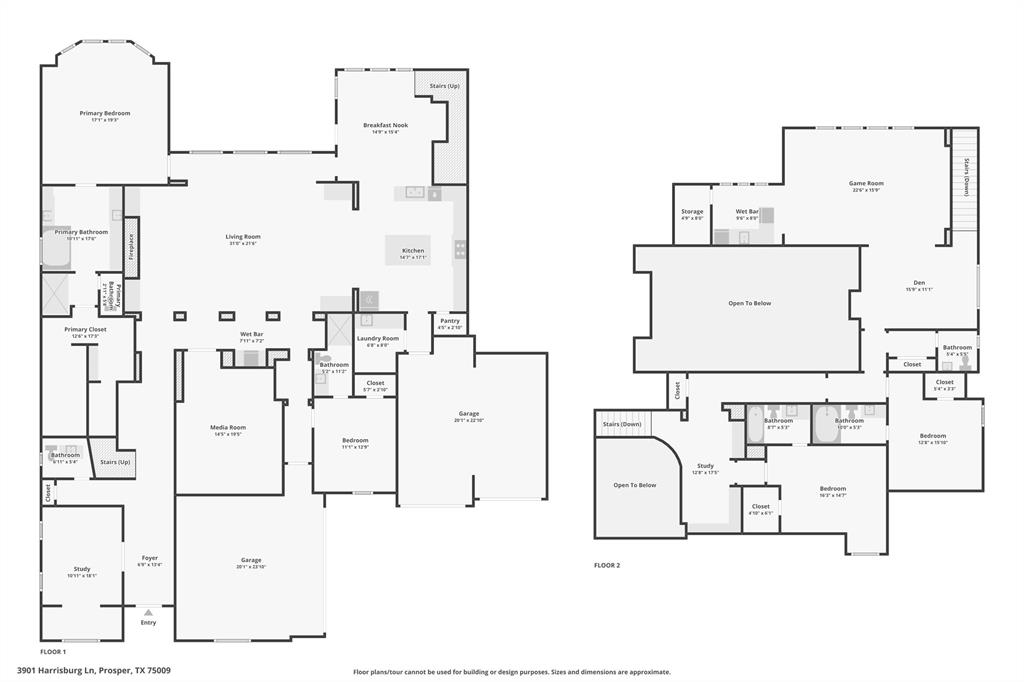
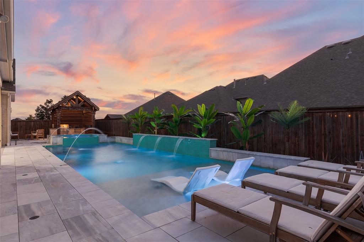
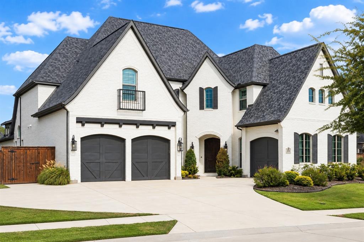
Welcome to this stunning Huntington home in the coveted Light Farms community! Situated on an oversized lot, this property offers a true resort-style backyard featuring a sparkling pool and spa, basketball half-court, and an air-conditioned backyard playhouse. The covered patio is ideal for year-round entertaining with a built-in BBQ, fireplace, and plenty of space to relax and dine. Inside, a dramatic foyer with a sweeping staircase leads into a grand great room with beamed ceilings and a soaring stone fireplace. The chef's kitchen includes a large island, bar area, and spacious casual dining. Multiple living and entertainment spaces include a private office, theater room, and bar and game rooms up and down. Beautiful wood floors and thoughtful design throughout. Four-car garage.
Details
| MLS # | 21078366 |
|---|---|
| Listing Type | For Sale |
| Style | House |
| HOA Dues | $140 |
| Sub-Type | Resale |
| Status | Pending |
| Year | 2016 |
| Days On Site | 401 |
| Listing Provided By | Competitive Edge Realty LLC | Maureen Lane |
Features
| Bed(s) | 4 |
|---|---|
| Bath(s) | 6 Total |
| SQ Feet | 5,148 |
| Garage | 4 |
| Pool | Yes |
| Story(s) | 2 |
| Acreage | 0.44 |
Interior
| Room Count | 13 |
|---|---|
| Cooling | Ceiling Fan(s), Central Air, Electric, Multi Units |
| Heating | Central, Electric, Natural Gas |
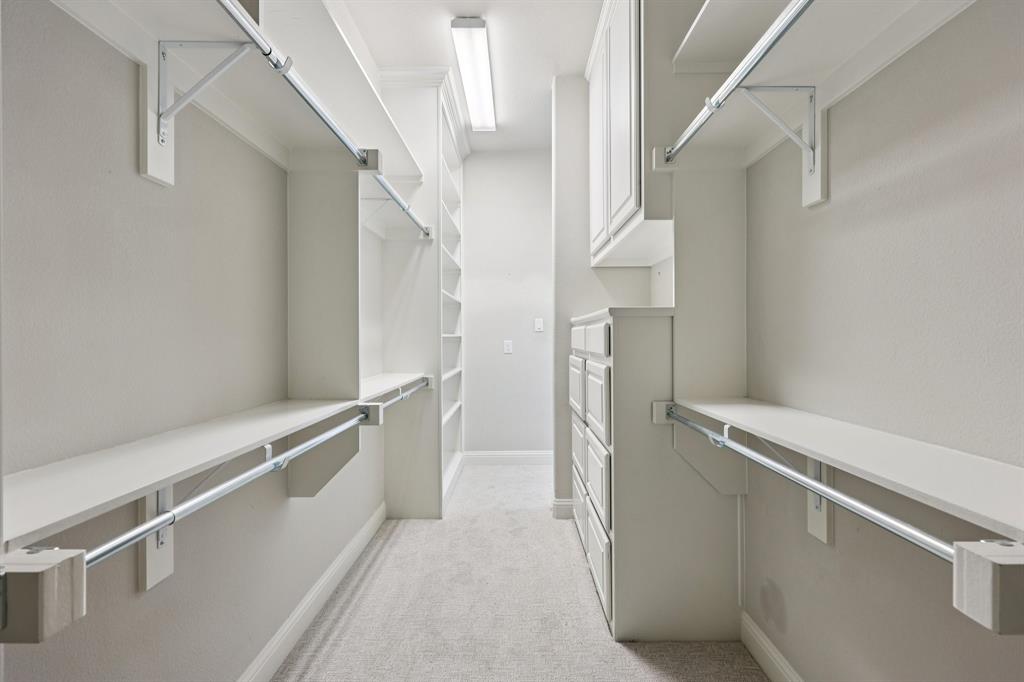
| Interior Features | Built-in Wine Cooler, Cathedral Ceiling(s), Decorative Lighting, Double Vanity, Eat-in Kitchen, Granite Counters, Kitchen Island, Loft, Multiple Staircases, Pantry, Sound System Wiring, Walk-In Closet(s), Wet Bar |
| Appliances | Dishwasher, Disposal, Electric Oven, Gas Cooktop, Ice Maker, Microwave, Double Oven, Vented Exhaust Fan, Water Filter |
| Fireplace Features | Decorative, Family Room, Gas, Gas Logs, Gas Starter, Glass Doors, Outside, Raised Hearth, Wood Burning |
Exterior
| Exterior Features | Basketball Court, Rain Gutters, Mosquito Mist System, Outdoor Grill, Outdoor Living Center |
|---|---|
| Roof | Composition |
| Security Features | Fire Alarm, Prewired, Smoke Detector(s) |
| Construction Materials | Brick |
| Foundation Details | Slab |
| Lot Features | Cleared, Interior Lot, Landscaped, Lrg. Backyard Grass, Sprinkler System, Subdivision |
Parking
| Garage Yn | 1 |
|---|---|
| Attached Garage Yn | 1 |
| Parking Features | Garage Double Door, Garage Single Door, Electric Vehicle Charging Station(s), Epoxy Flooring, Garage, Garage Door Opener, Garage Faces Front, Kitchen Level, Side By Side, Storage |
Utilities
| Utilities | City Sewer, City Water, Curbs, Individual Gas Meter, Individual Water Meter, Outside City Limits, Sidewalk, Underground Utilities |
|---|
Taxes
| Unexempt Taxes | 22519 |
|---|---|
| Tax Lot | 6 |
| Tax Block | A |
| Tax Legal Description | LIGHT FARMS THE MAYDELLE NEIGHBORHOOD PHASE I |
Area Information
| State | TX |
|---|---|
| County | Collin |
| City | Celina |
| Zip Code | 75009 |
| Area | Collin |
| Community Name | Light Farms The Maydelle Neighborhood Ph II |
| School District | Prosper ISD |
| Elementary School | Light Farms |
| High School | Prosper |
Request a showing
Request a showing
Contact
Learn More About This Property

| State | TX |
|---|---|
| County | Collin |
| City | Celina |
| Zip Code | 75009 |
| Area | Collin |
| Community Name | Light Farms The Maydelle Neighborhood Ph II |
| School District | Prosper ISD |
| Elementary School | Light Farms |
| High School | Prosper |
 | $1,199,0004117 Parkview BoulevardCelina, TX 75009 |
 | $1,099,0003378 Waverly DriveCelina, TX 75009 |
