


Description
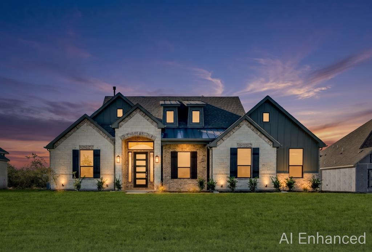
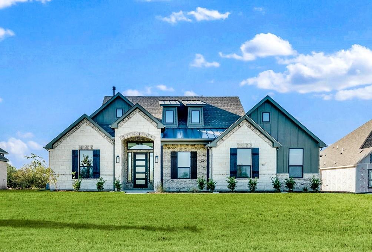
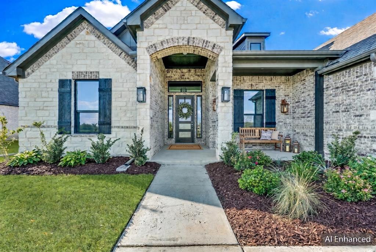
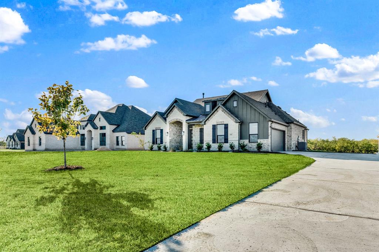
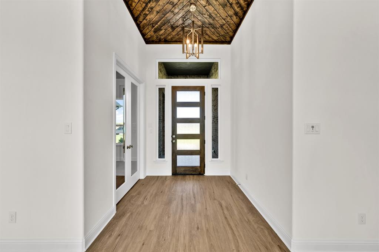
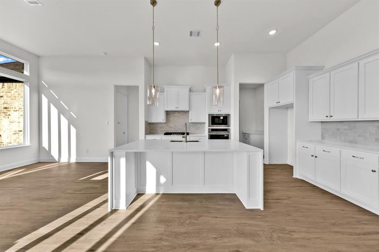
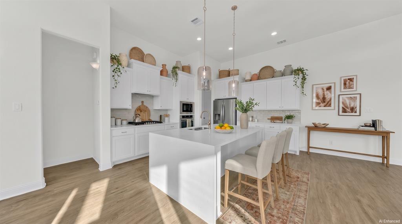
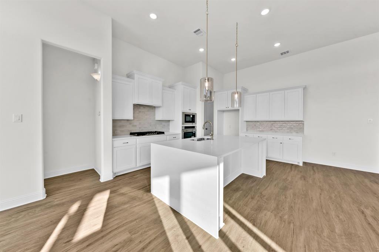
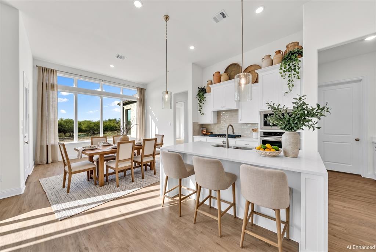
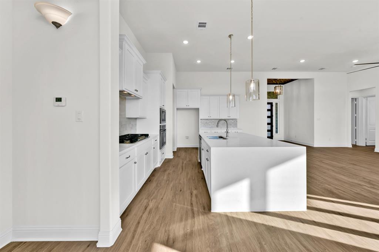
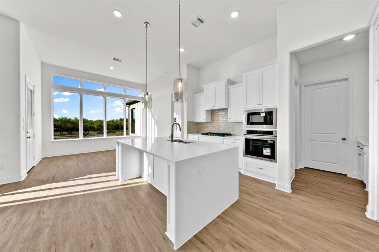
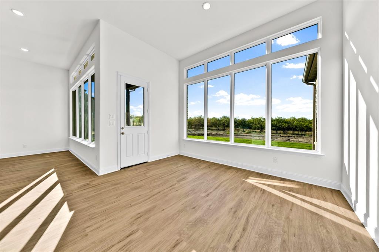
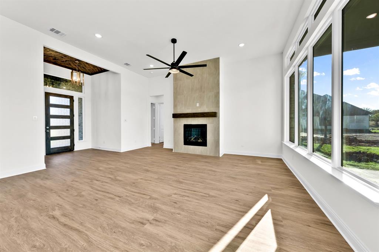
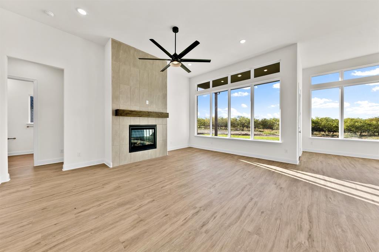
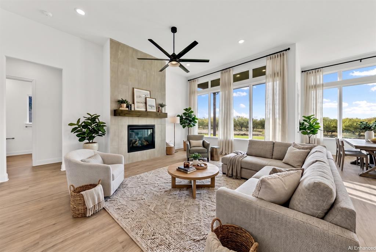
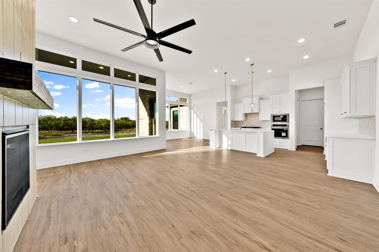
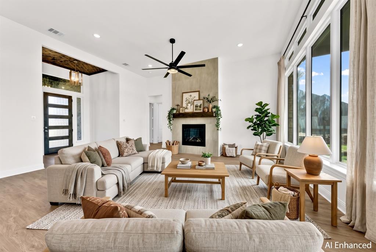
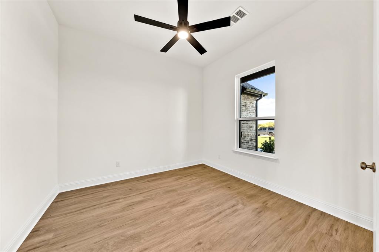
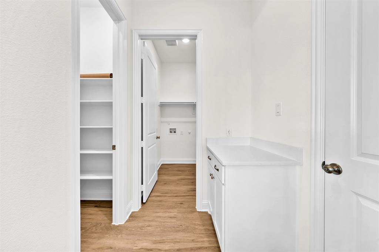
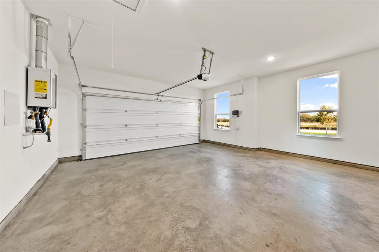
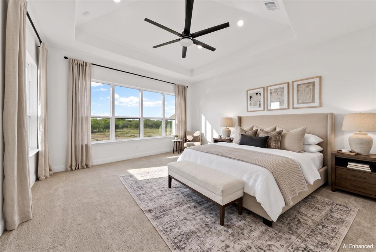
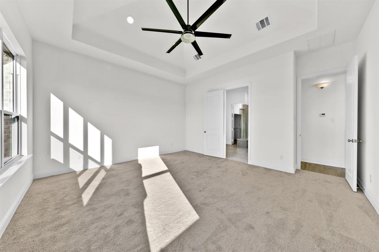
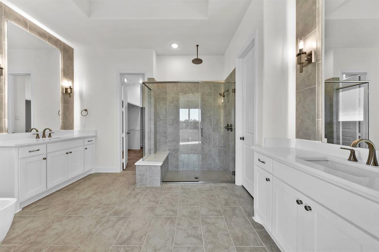
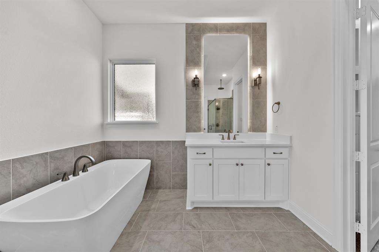
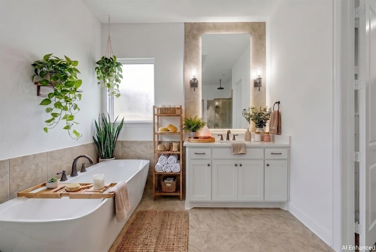
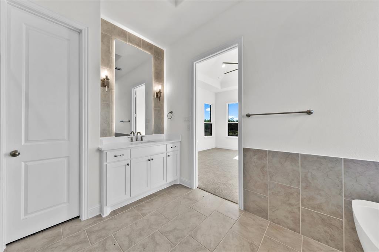
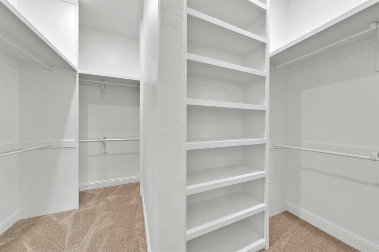
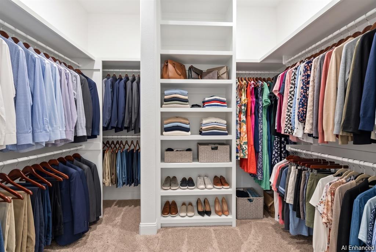
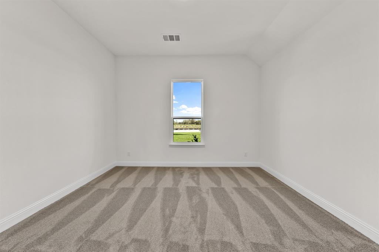
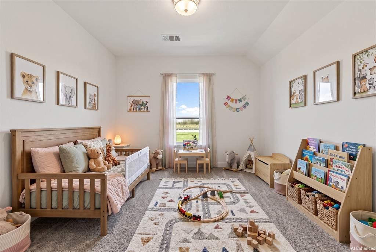
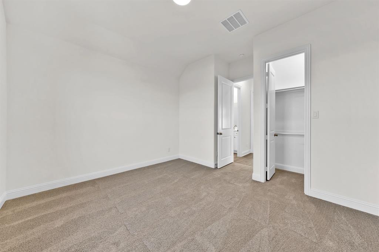
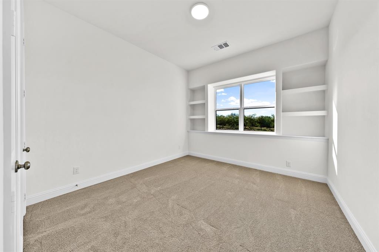
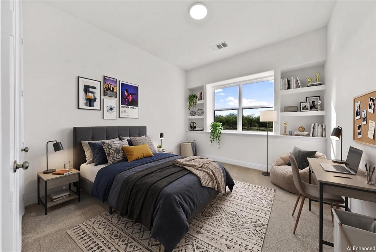
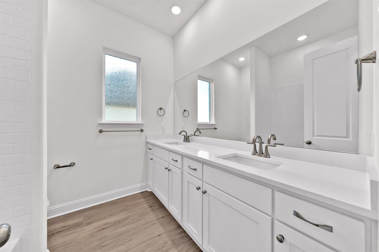
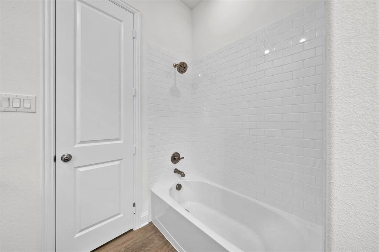
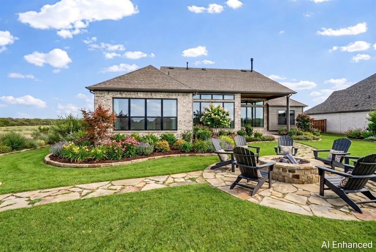
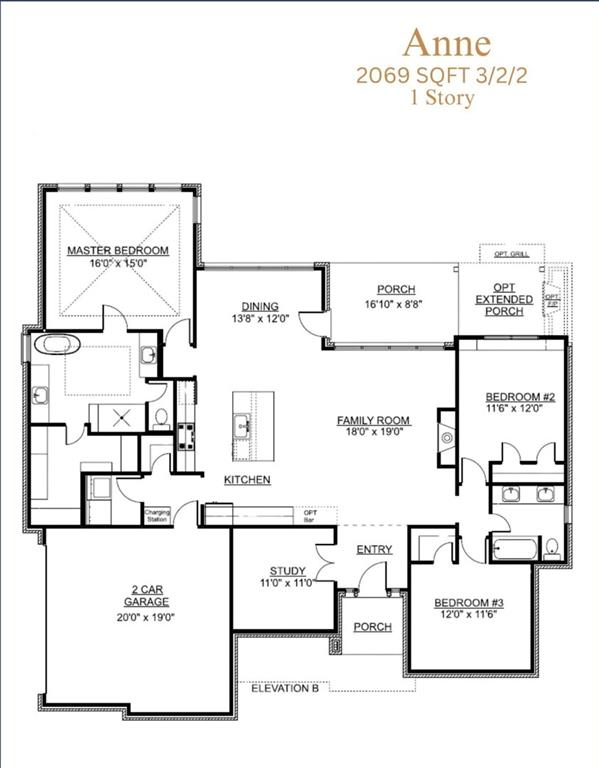
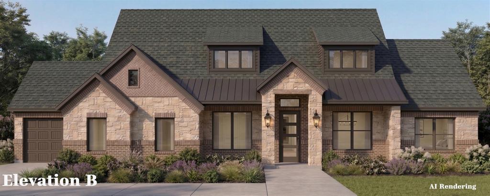
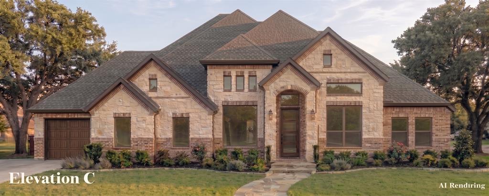
MLS# 21351295 - Built by Altura Homes - Ready Now! ~ This home offers the perfect blend of style, comfort, and functionality with 2,068 square feet of thoughtfully designed living space. Featuring 3 spacious bedrooms, 2 full bathrooms, and a 2-car garage, this beautiful floor plan is ideal for both everyday living and entertaining. The gourmet kitchen showcases upgraded cabinetry, granite countertops, and a built-in oven and microwave, creating an elegant and efficient space for cooking and gathering. The open-concept layout flows seamlessly into the main living and dining areas, providing a bright and welcoming atmosphere. Retreat to the impressive owner's suite, featuring a large and private bedroom, a luxurious spa-inspired bath with a freestanding soaking tub, separate walk-in shower, split vanities, and a generous walk-in closet. Secondary bedrooms are thoughtfully positioned for privacy, thanks to the desirable split-bedroom design. Step outside and enjoy the covered back patio, perfect for relaxing or entertaining family and friends year-round. Completing this exceptional home is a stunning front elevation accented with stone, delivering outstanding curb appeal and timeless character. This home combines quality craftsmanship and modern upgrades to create a space you'll be proud to call your own.
Details
| MLS # | 21351295 |
|---|---|
| Listing Type | For Sale |
| Style | House |
| HOA Dues | $695 |
| Sub-Type | Resale |
| Status | Active |
| Year | 2026 |
| Days On Site | 99 |
| Listing Provided By | HomesUSA.com | Ben Caballero |
Features
| Bed(s) | 3 |
|---|---|
| Bath(s) | 2 Total |
| SQ Feet | 2,069 |
| Garage | 2 |
| Story(s) | 1 |
| Acreage | 1.00 |
Interior
| Room Count | 8 |
|---|---|
| Cooling | Ceiling Fan(s), Central Air |
| Heating | Central, Fireplace(s), Propane |
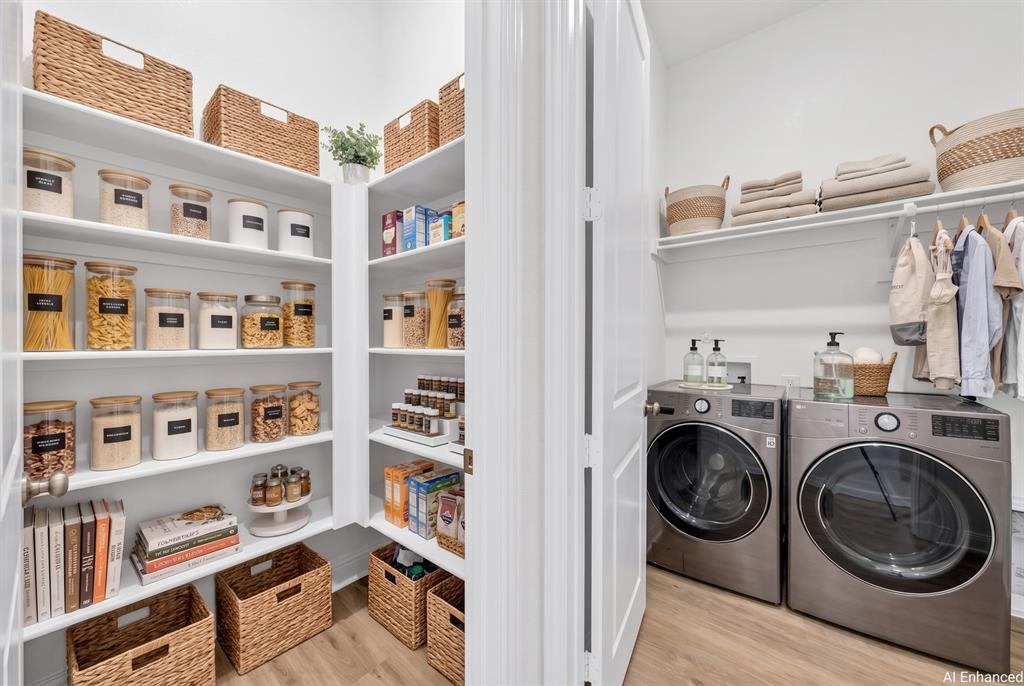
| Interior Features | Granite Counters, High Speed Internet Available, Kitchen Island, Open Floorplan, Pantry, Walk-In Closet(s) |
| Appliances | Dishwasher, Disposal, Electric Oven, Gas Cooktop, Microwave, Tankless Water Heater |
| Fireplace Features | Gas Logs |
Exterior
| Exterior Features | Covered Patio/Porch, Rain Gutters |
|---|---|
| Roof | Composition |
| Security Features | Carbon Monoxide Detector(s), Smoke Detector(s) |
| Construction Materials | Brick, Frame, Rock/Stone |
| Foundation Details | Slab |
| Lot Features | Cul-De-Sac, Interior Lot |
Parking
| Garage Yn | 1 |
|---|---|
| Attached Garage Yn | 1 |
| Parking Features | Garage Door Opener |
Utilities
| Utilities | City Water, Septic |
|---|
Area Information
| State | TX |
|---|---|
| County | Hunt |
| City | Royse City |
| Zip Code | 75189 |
| Area | Hunt |
| Community Name | Valley View |
| School District | Quinlan ISD |
| Elementary School | Cannon |
| High School | Ford |
| Listing VS Median (in Valley View) | |
Price: $529,435 low | high Med: $329,900 sqft: 2,069 low | high Med: 2,775 $ / sqft: $256 low | high Med: $119 On site: 99 low | high Med: 126 | |
Market Activity 75189
Request a showing
Request a showing
Contact
Learn More About This Property

| State | TX |
|---|---|
| County | Hunt |
| City | Royse City |
| Zip Code | 75189 |
| Area | Hunt |
| Community Name | Valley View |
| School District | Quinlan ISD |
| Elementary School | Cannon |
| High School | Ford |
| Listing VS Median (in Valley View) | |
Price: $529,435 low | high Med: $329,900 sqft: 2,069 low | high Med: 2,775 $ / sqft: $256 low | high Med: $119 On site: 99 low | high Med: 126 | |
 | $564,603573 WillowyRoyse City, TX 75189 |
 | $569,587365 WillowyRoyse City, TX 75189 |
