
381 County Road 4945,Leonard, TX 75452
Leonard, TX 75452

Description
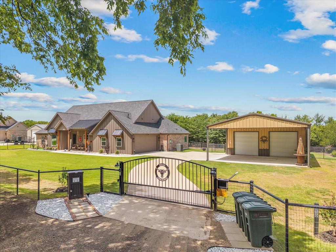
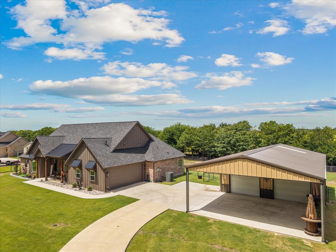
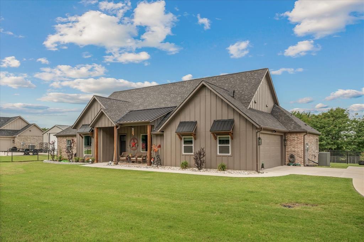
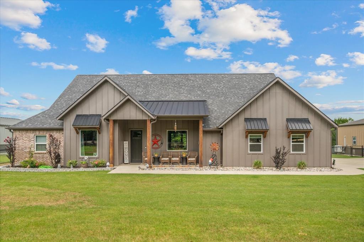
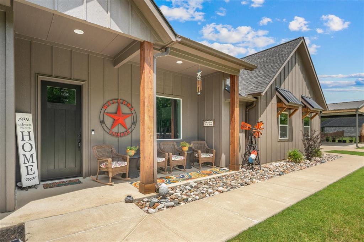
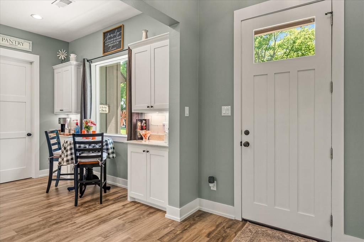
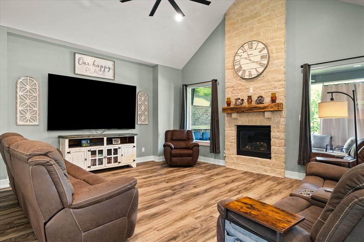
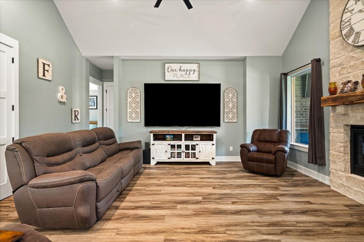
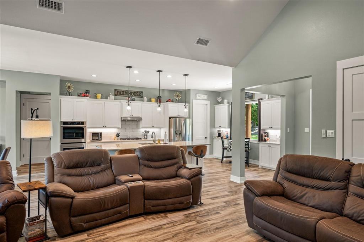
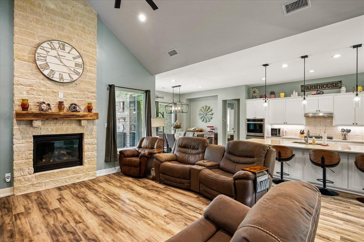
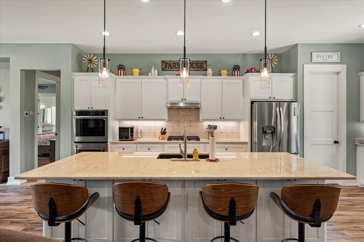
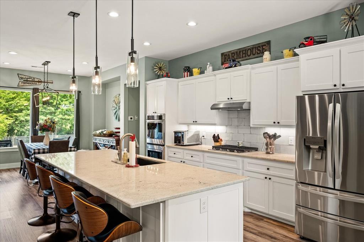
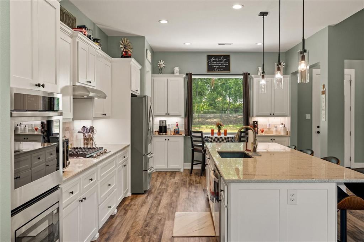
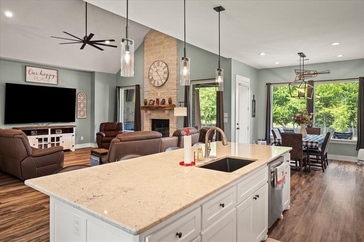
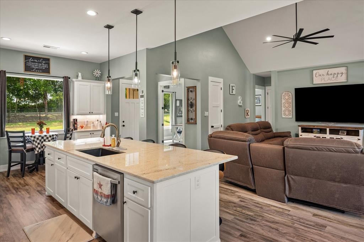
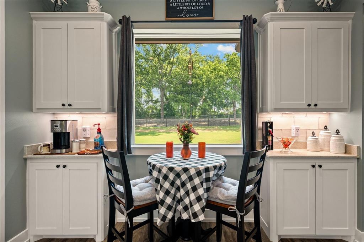
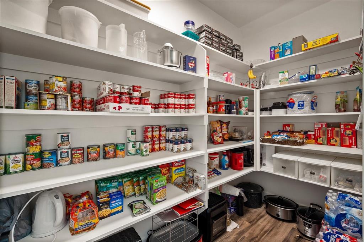
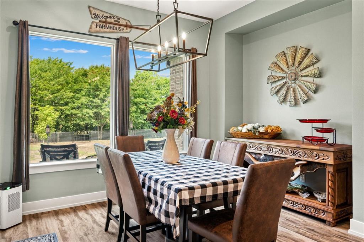
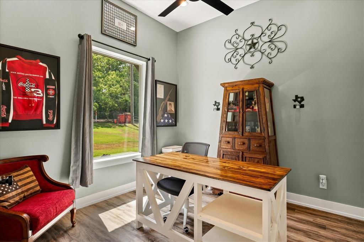
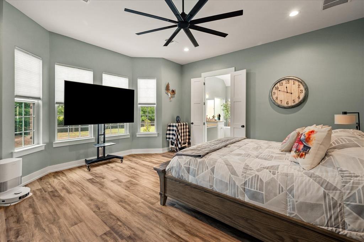
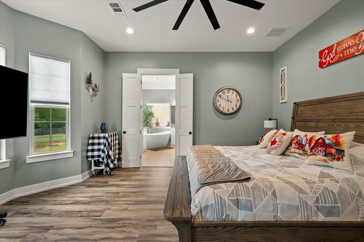
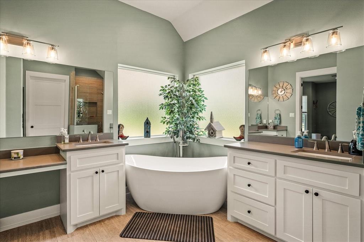
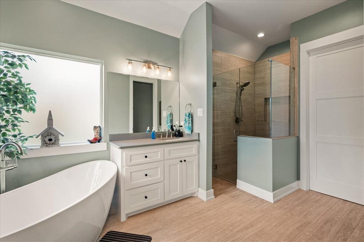
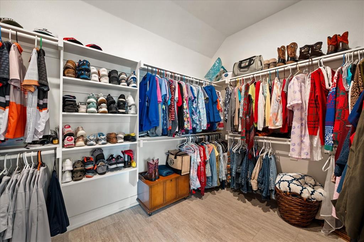
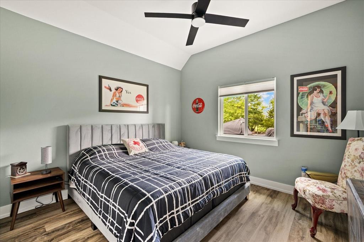
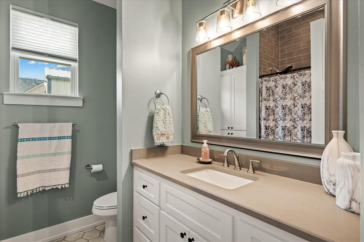
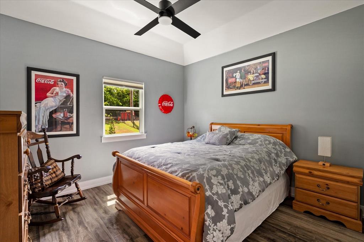
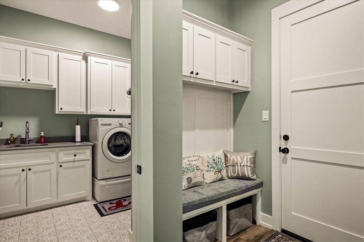
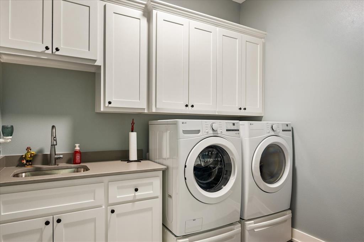
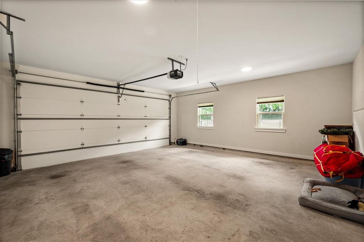
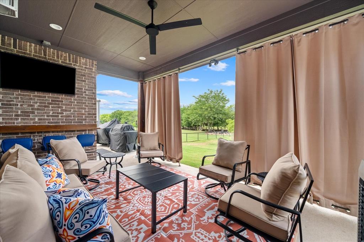
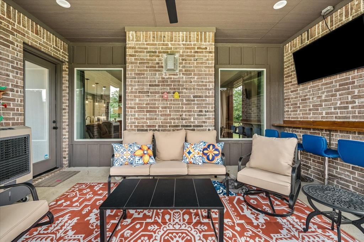
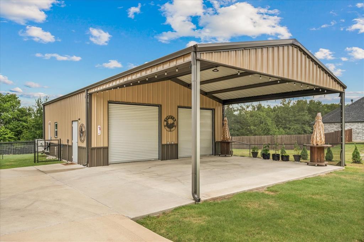
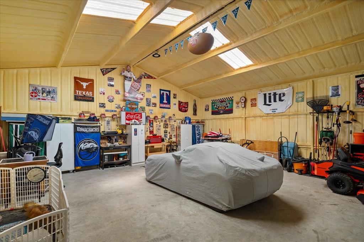
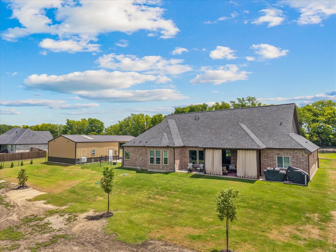
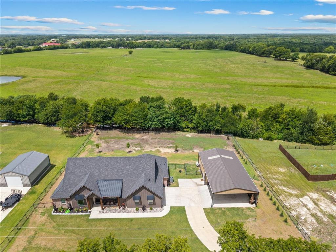
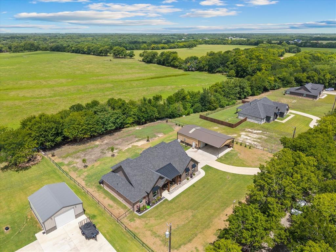
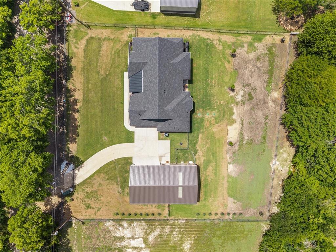
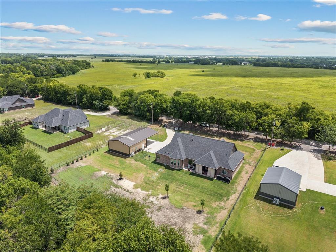
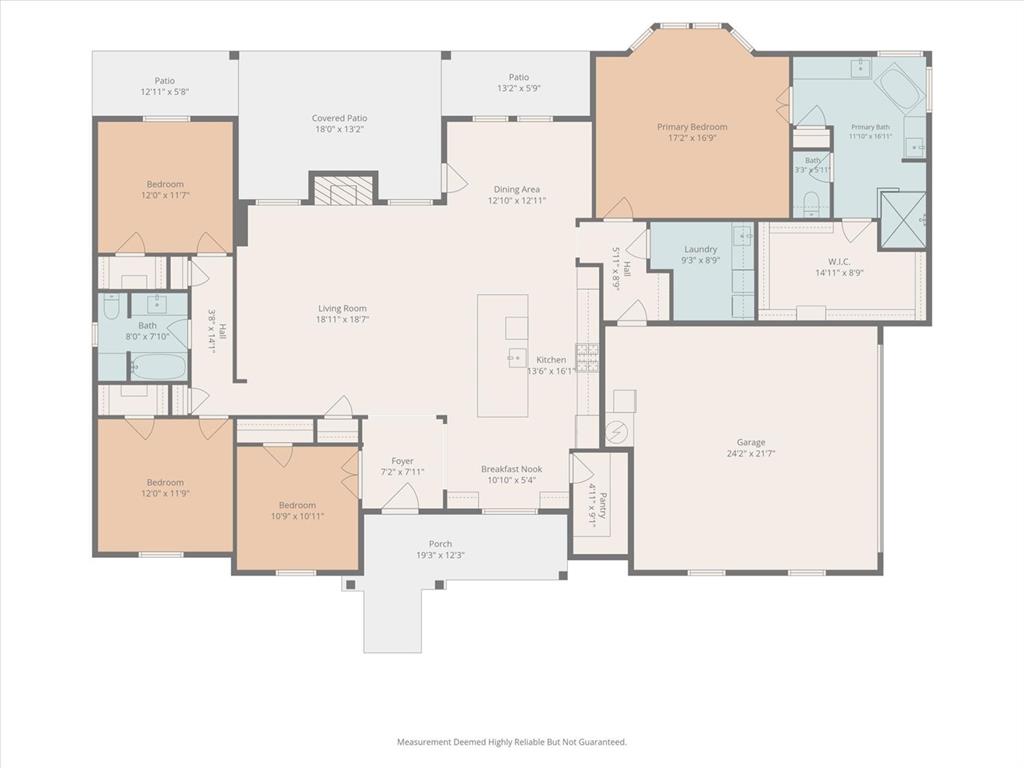
Welcome to the country will all modern convivences and room to enjoy the fresh air. This beautiful maintained 3-bedroom 2 bath home offers versatile split floor plan with a dedicated office that includes a closet and can easily serve as a 4th bedroom. Designed for both comfort and functionality, the spacious kitchen is a standout feature, complete with a gas cooktop, wall oven, built in microwave, large island with sink and dishwasher, abundant custom cabinetry and an oversized walk-in pantry. The private primary suite provides a relaxing retreat with dual vanities, a soaking tub, separate walk-in shower and a generous walk-in closet. Home has a large laundry room with a sink. The inviting living room features a cozy gas-log fireplace, while luxury vinyl plank flooring, tile accents, and granite countertops add style and durability throughout the home. Step outside to enjoy the covered patio overlooking the fully fenced one acre property, complete with a gated driveway entrance for added privacy and security. A rare bonus is the impressive workshop, featuring two bay doors, a covered awning, spray foam insulation and its own heating and air conditioning system. Perfect for hobbies, storage, a home business or equipment. Exceptionally clean and meticulously cared for. Move in ready home with modern amenities, flexible living space, and outstanding outdoor features, all on a spacious one-acre lot.
Details
| MLS # | 21291698 |
|---|---|
| Listing Type | For Sale |
| Style | House |
| Sub-Type | Resale |
| Status | Active |
| Year | 2023 |
| Days On Site | 150 |
| Listing Provided By | BLVD Real Estate | Stacie Burnside |
Features
| Bed(s) | 3 |
|---|---|
| Bath(s) | 2 Total |
| SQ Feet | 2,393 |
| Garage | 2 |
| Story(s) | 1 |
| Acreage | 1.00 |
Interior
| Room Count | 2 |
|---|---|
| Cooling | Ceiling Fan(s), Central Air, Electric |
| Heating | Central, Fireplace(s), Propane |
| Interior Features | Cathedral Ceiling(s), Chandelier, Decorative Lighting, Double Vanity, Eat-in Kitchen, Granite Counters, Kitchen Island, Open Floorplan, Walk-In Closet(s) |
| Appliances | Dishwasher, Disposal, Electric Oven, Gas Cooktop, Microwave |
| Fireplace Features | Blower Fan, Gas Logs, Living Room, Stone |
Exterior
| Exterior Features | Covered Patio/Porch, Dog Run |
|---|---|
| Roof | Composition |
| Security Features | Security System |
| Construction Materials | Board & Batten Siding, Brick |
| Foundation Details | Slab |
Parking
| Garage Yn | 1 |
|---|---|
| Attached Garage Yn | 1 |
| Parking Features | Additional Parking, Driveway |
Utilities
| Utilities | Aerobic Septic, Co-op Electric, Co-op Water, Propane, Septic |
|---|
Area Information
| State | TX |
|---|---|
| County | Fannin |
| City | Leonard |
| Zip Code | 75452 |
| Area | Fannin |
| Community Name | Creekside Estates |
| School District | Leonard ISD |
| Elementary School | Leonard |
| High School | Leonard |
| Listing VS Median (in Creekside Estates) | |
Price: $760,000 low | high Med: $287,900 sqft: 2,393 low | high Med: 1,371 $ / sqft: $318 low | high Med: $210 On site: 150 low | high Med: 42 | |
Market Activity 75452
Request a showing
Request a showing
Contact
Learn More About This Property

| State | TX |
|---|---|
| County | Fannin |
| City | Leonard |
| Zip Code | 75452 |
| Area | Fannin |
| Community Name | Creekside Estates |
| School District | Leonard ISD |
| Elementary School | Leonard |
| High School | Leonard |
| Listing VS Median (in Creekside Estates) | |
Price: $760,000 low | high Med: $287,900 sqft: 2,393 low | high Med: 1,371 $ / sqft: $318 low | high Med: $210 On site: 150 low | high Med: 42 | |
