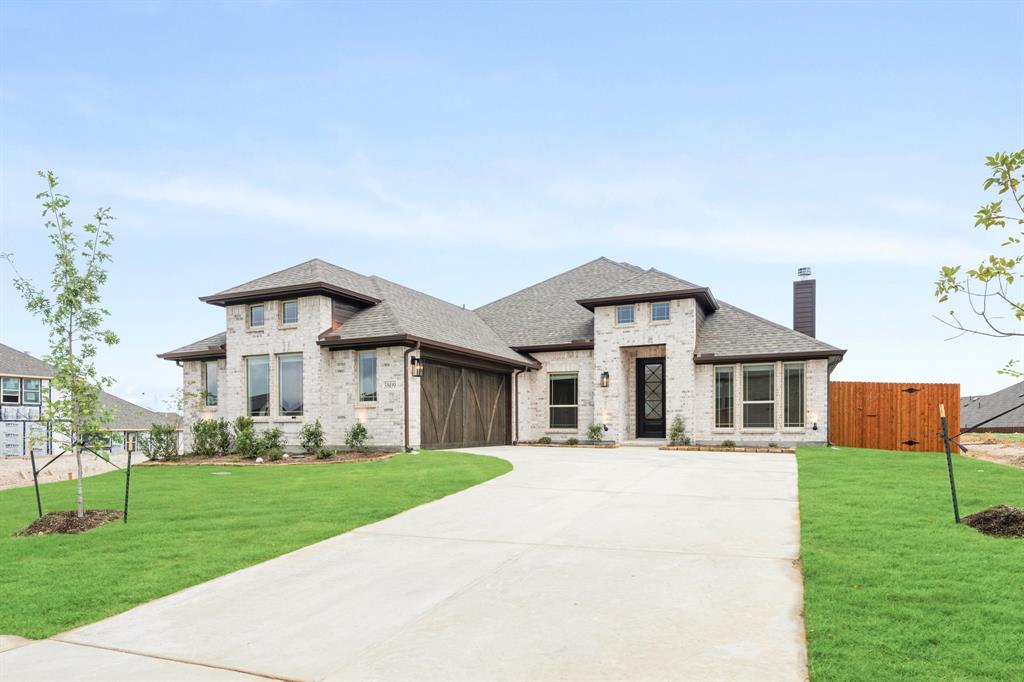
3809 Amber Road,Midlothian, TX 76065
Midlothian, TX 76065

Description
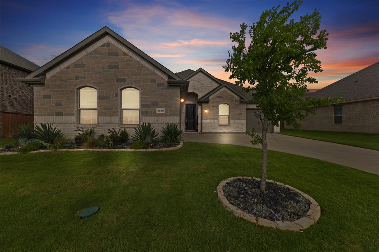
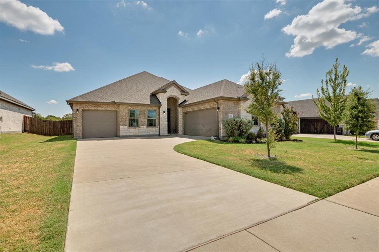
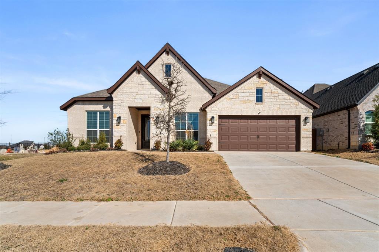
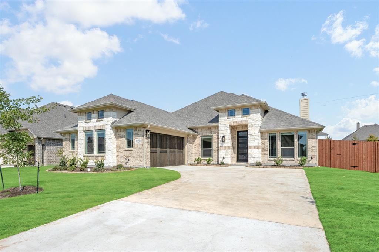
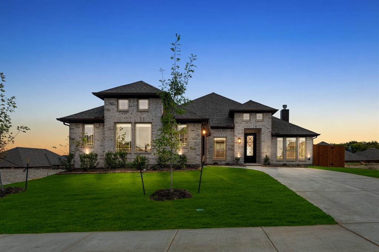
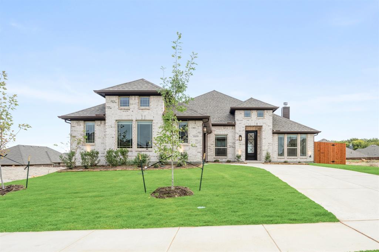
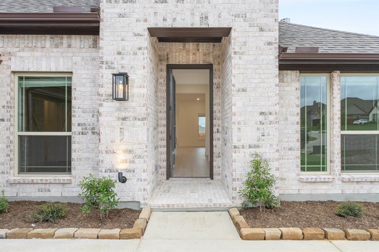
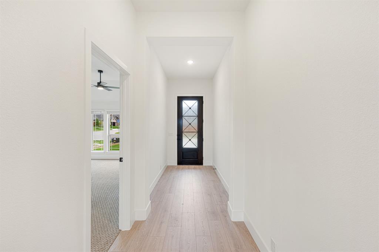
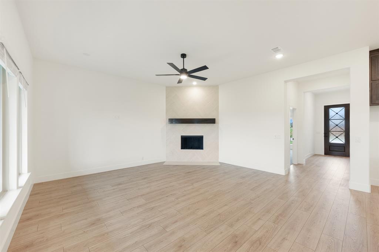
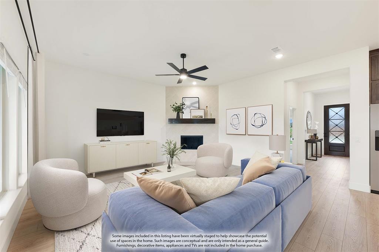
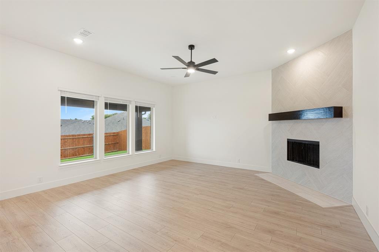
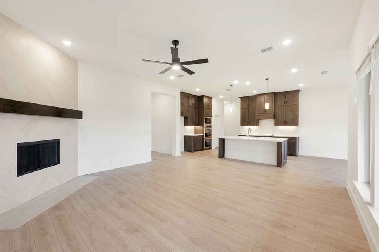
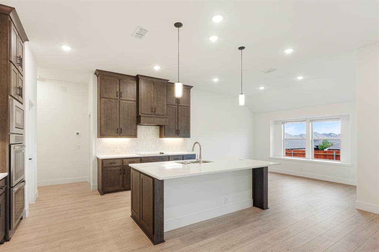
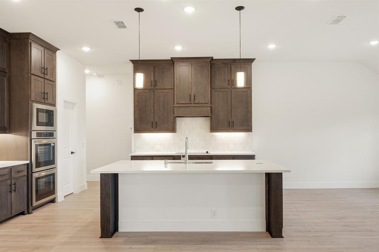
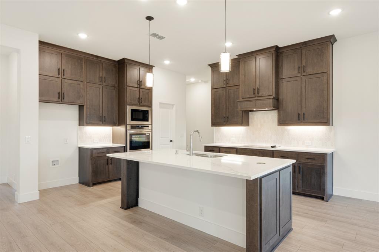
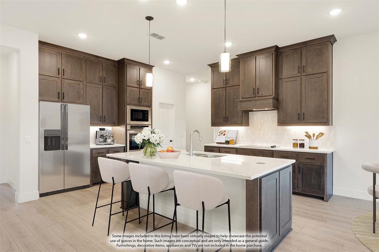
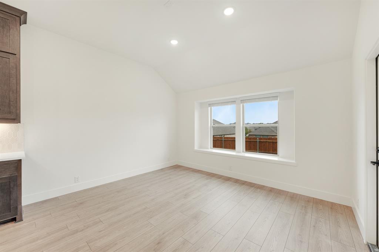
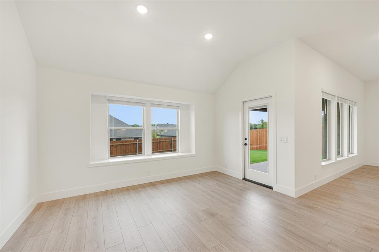
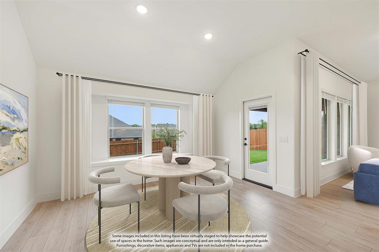
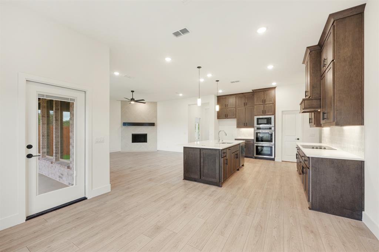
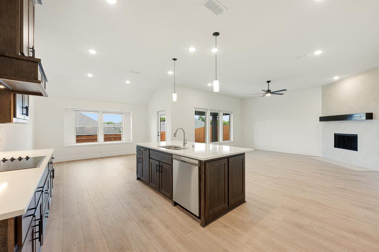
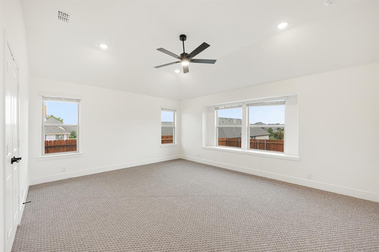
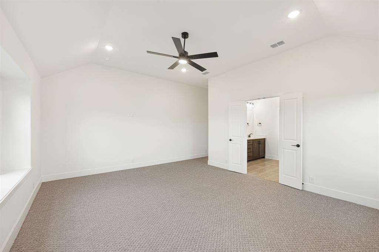
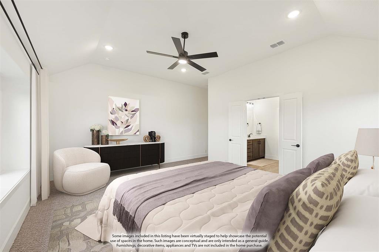
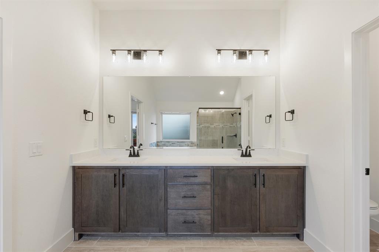
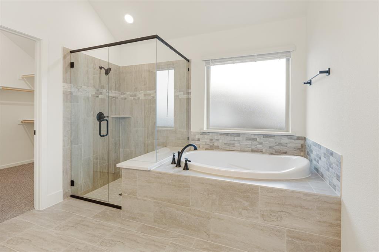
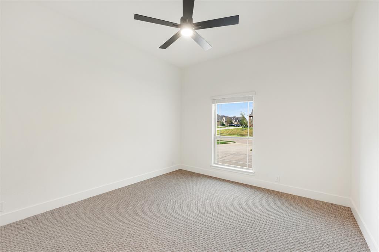
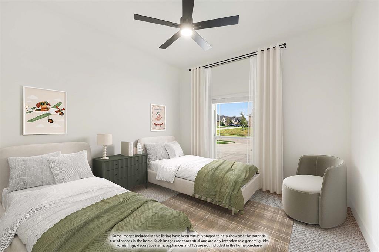
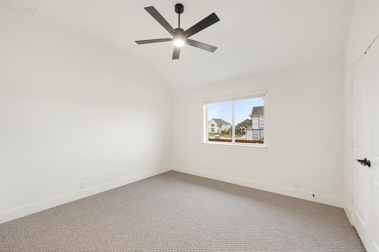
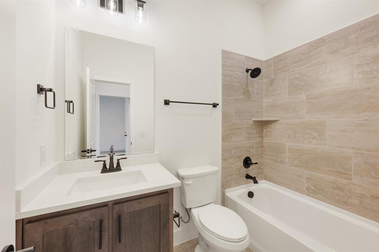
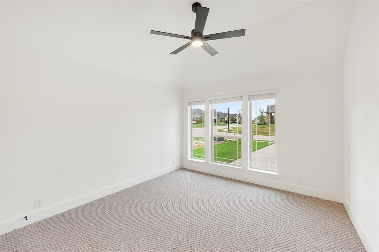
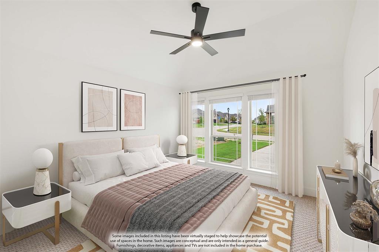
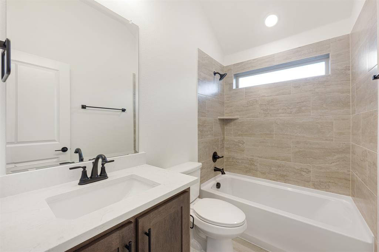
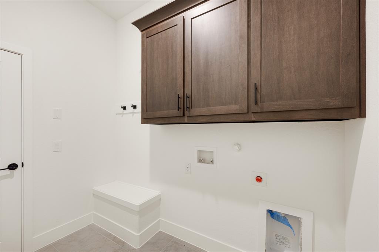
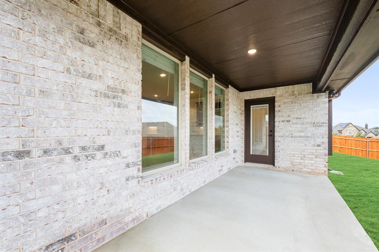
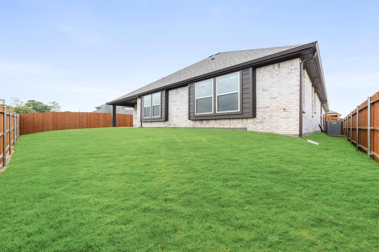
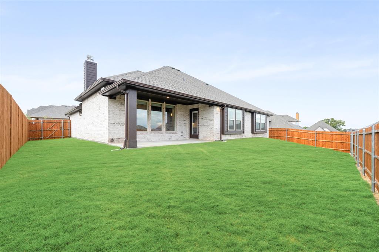
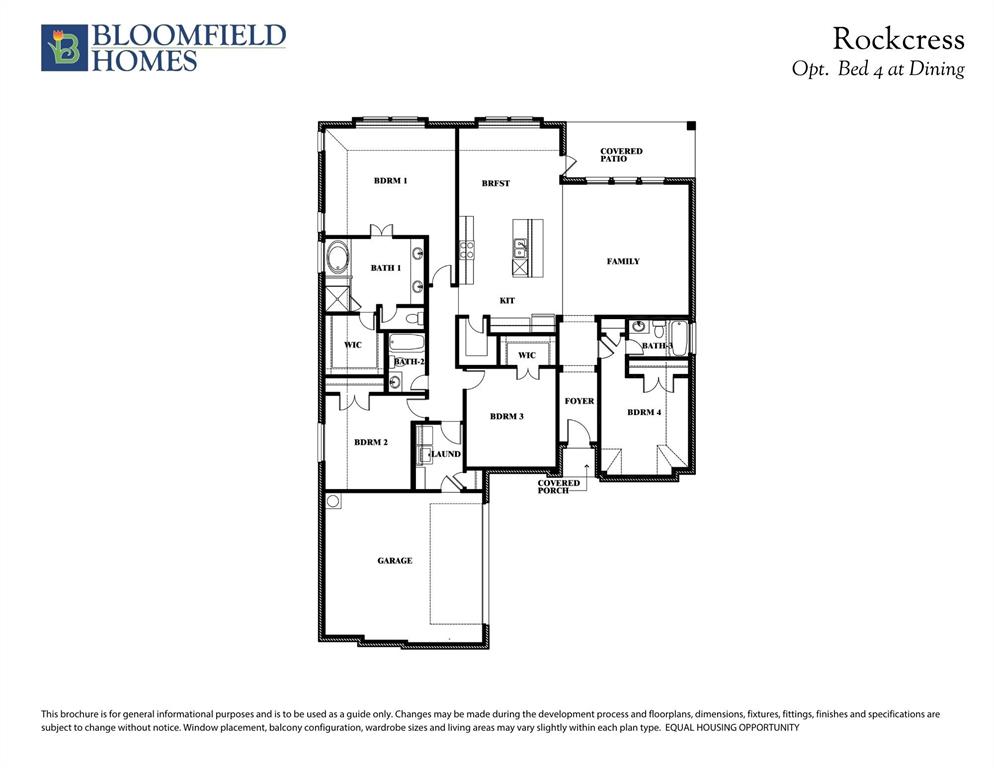
NEW! NEVER LIVED IN. QUICK CLOSE AVAILABLE! Bloomfield Homes' Rockcress is a one-story plan with 4 bedrooms, 3 baths, and a 2-car garage. The dining room option has been converted to a true 4th bedroom for added flexibility. The all-brick front exterior makes a clean first impression with an upgraded 8' front door, cedar garage door, gutters, and exterior uplights that add definition after dark. Inside, RevWood flooring flows through the entry, kitchen, breakfast nook, family room, and halls, creating a continuous finish throughout the shared spaces. The Deluxe Kitchen features upgraded quartz countertops, cabinetry extended to the ceiling, cabinet pulls, a detailed tile backsplash, double ovens, three pendant lights, and three under-cabinet lights for added task lighting. Just beyond, the family room centers on a fireplace finished in matte stone-look tile with a coordinating hearth, creating a striking focal point. Privately positioned, the primary suite pairs a spacious bedroom with an upgraded bath featuring quartz surfaces, a drop-in deck-mount tub, tiled shower details, and a decorative mosaic accent. The three secondary bedrooms offer flexibility, while upgraded tile selections carry through all three baths and the utility area. Upper cabinetry in the utility room adds everyday storage, and 2-inch faux wood blinds, comfort-height toilets, upgraded carpet, and a covered back patio round out the home's thoughtful finish package. Villages of Walnut Grove includes community trails for outdoor enjoyment. Visit the Bloomfield Homes model at Villages of Walnut Grove to see the Rockcress and explore this move-in ready home in person! *Some images included in this listing have been virtually staged to help showcase the potential use of spaces in the home. Such images are conceptual and are only intended as a general guide. Furnishings, decorative items, appliances and TVs are not included in the home purchase.*
Details
| MLS # | 21306165 |
|---|---|
| Listing Type | For Sale |
| Style | House |
| HOA Dues | $600 |
| Sub-Type | Resale |
| Status | Active |
| Year | 2026 |
| Days On Site | 145 |
| Listing Provided By | Visions Realty & Investments | Marsha Ashlock |
Features
| Bed(s) | 4 |
|---|---|
| Bath(s) | 3 Total |
| SQ Feet | 2,253 |
| Garage | 2 |
| Story(s) | 1 |
| Acreage | 0.18 |
Interior
| Room Count | 7 |
|---|---|
| Cooling | Ceiling Fan(s), Central Air, Electric |
| Heating | Central, Electric, Fireplace(s) |
| Interior Features | Built-in Features, Cable TV Available, Decorative Lighting, Double Vanity, Eat-in Kitchen, Flat Screen Wiring, Granite Counters, High Speed Internet Available, Kitchen Island, Open Floorplan, Pantry, Walk-In Closet(s) |
| Window Features | Window Coverings |
| Appliances | Dishwasher, Disposal, Electric Cooktop, Electric Oven, Electric Water Heater, Microwave, Double Oven, Vented Exhaust Fan |
| Fireplace Features | Family Room, Wood Burning |
Exterior
| Exterior Features | Covered Patio/Porch, Rain Gutters, Lighting, Private Yard |
|---|---|
| Roof | Composition |
| Security Features | Carbon Monoxide Detector(s), Smoke Detector(s) |
| Construction Materials | Brick |
| Foundation Details | Slab |
| Lot Features | Few Trees, Interior Lot, Landscaped, Lrg. Backyard Grass, Sprinkler System, Subdivision |
Parking
| Garage Yn | 1 |
|---|---|
| Attached Garage Yn | 1 |
| Parking Features | Covered, Direct Access, Driveway, Enclosed, Garage, Garage Door Opener, Garage Faces Side |
Utilities
| Utilities | City Sewer, City Water, Concrete, Curbs |
|---|
Location
| Community Features | Jogging Path/Bike Path |
|---|
Taxes
| Tax Lot | 23 |
|---|---|
| Tax Block | F |
Area Information
| State | TX |
|---|---|
| County | Ellis |
| City | Midlothian |
| Zip Code | 76065 |
| Area | Ellis |
| Community Name | Villages of Walnut Grove |
| School District | Midlothian ISD |
| Elementary School | Baxter |
| High School | Heritage |
| Listing VS Median (in Villages of Walnut Grove) | |
Price: $456,000 low | high Med: $508,500 sqft: 2,253 low | high Med: 2,889 $ / sqft: $202 low | high Med: $176 On site: 145 low | high Med: 144 | |
Market Activity 76065
Request a showing
Request a showing
Contact
Learn More About This Property

| State | TX |
|---|---|
| County | Ellis |
| City | Midlothian |
| Zip Code | 76065 |
| Area | Ellis |
| Community Name | Villages of Walnut Grove |
| School District | Midlothian ISD |
| Elementary School | Baxter |
| High School | Heritage |
| Listing VS Median (in Villages of Walnut Grove) | |
Price: $456,000 low | high Med: $508,500 sqft: 2,253 low | high Med: 2,889 $ / sqft: $202 low | high Med: $176 On site: 145 low | high Med: 144 | |