

Description
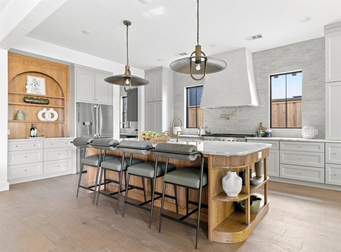
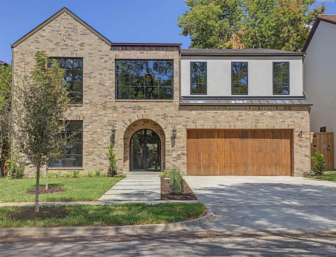
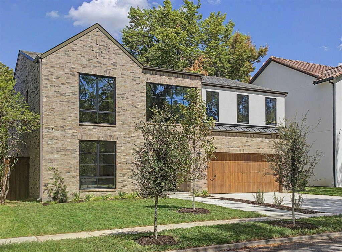
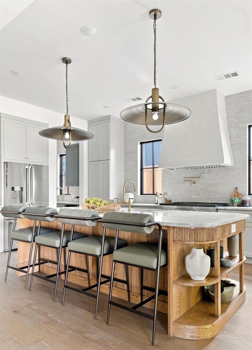
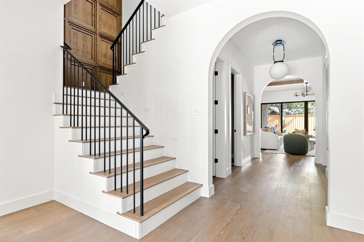
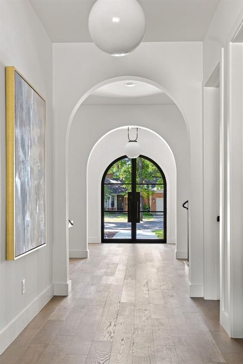
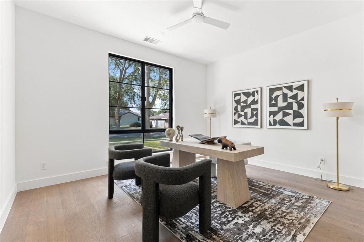
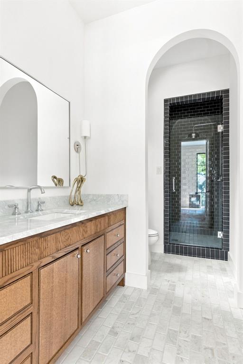
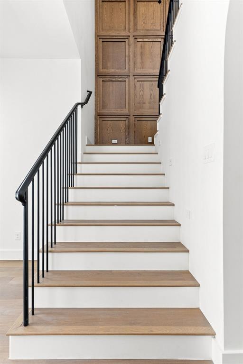
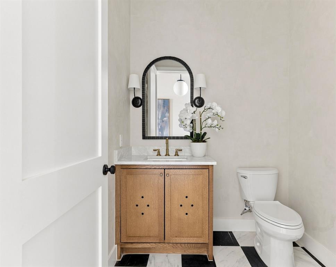
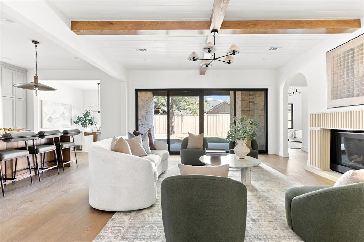
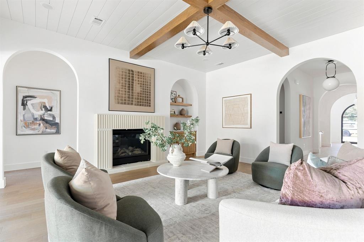
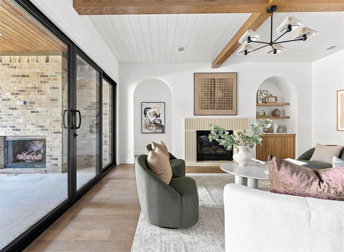
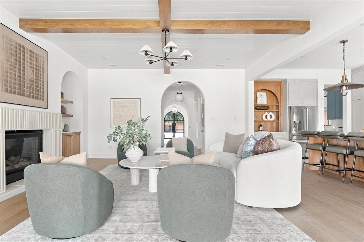
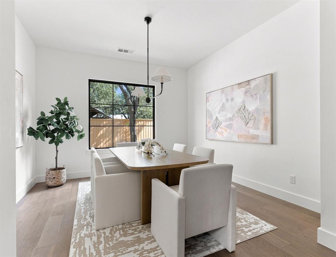
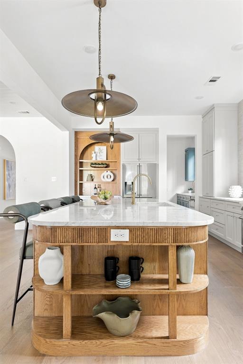
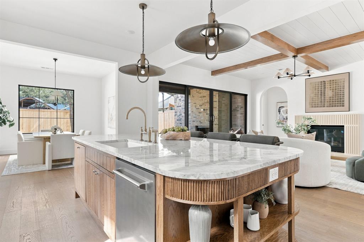
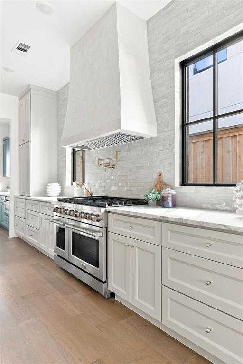
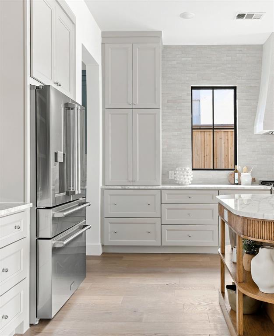
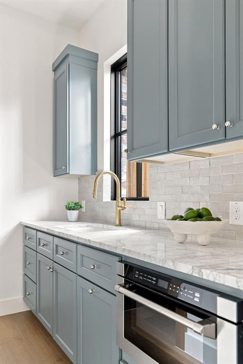
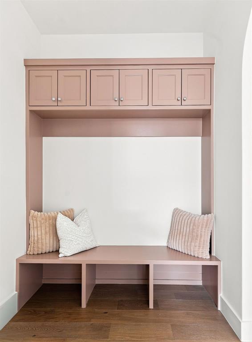
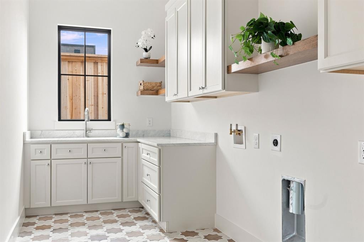
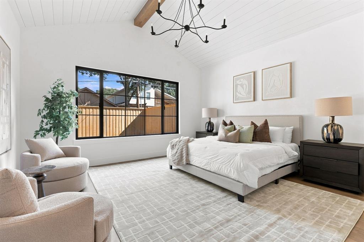
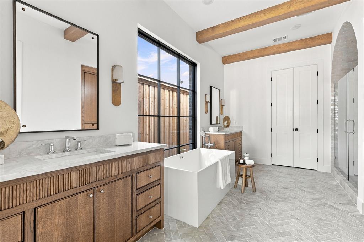
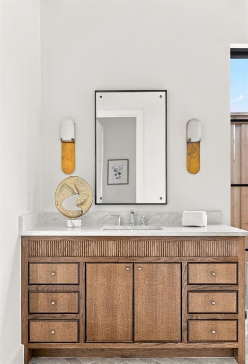
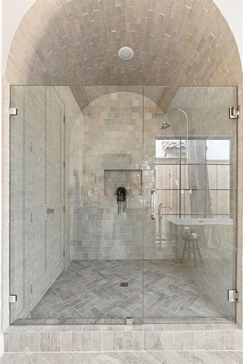
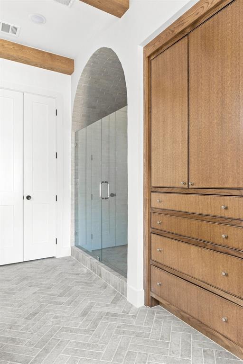
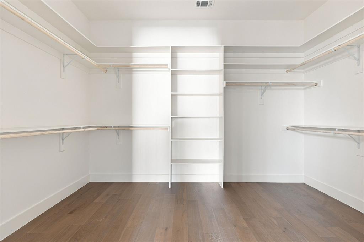
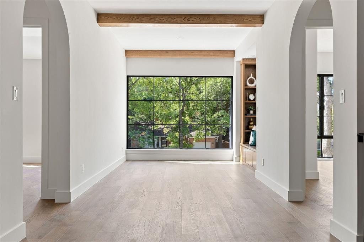
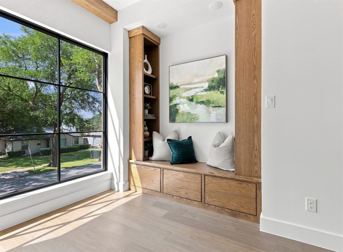
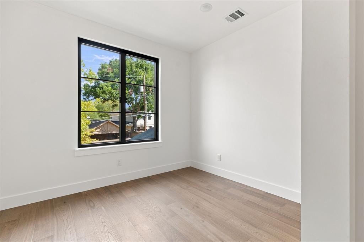
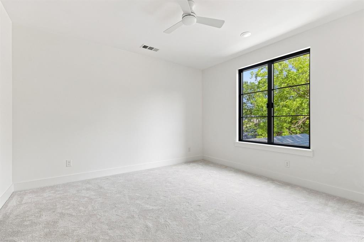
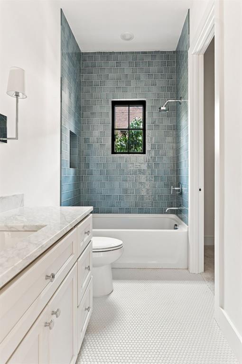
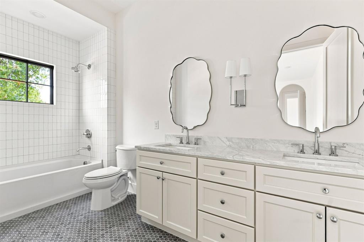
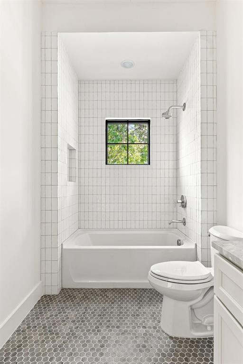
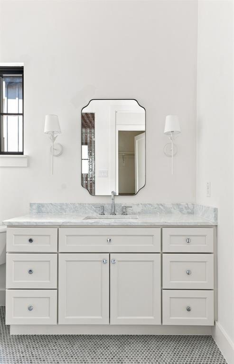
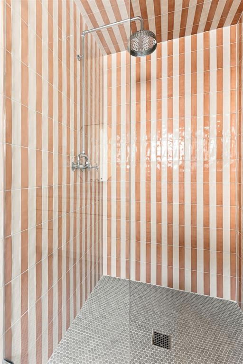
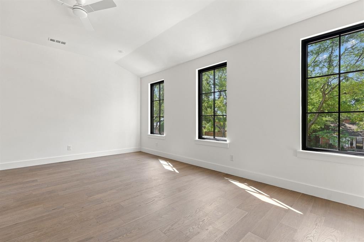
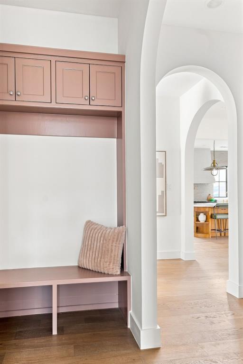
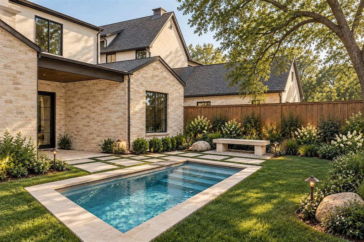
New construction thoughtfully designed with timeless architecture, natural materials, and elevated details throughout. A series of graceful arched openings creates a striking sightline from the entry, while wide-plank wood floors, custom millwork, designer lighting, and warm wood accents bring character to every space. The open-concept living room features beamed ceilings, a statement fireplace, and expansive doors connecting the interior to the covered outdoor living area with a second fireplace. At the heart of the home, the chef's kitchen pairs custom cabinetry and natural stone with a dramatic oversized island, professional-style gas range, and beautifully integrated storage. A separate prep kitchen or bar, spacious utility room, built-in mudroom, private study, and multiple living areas make the floor plan as functional as it is beautiful. The first-floor primary suite is a true retreat, with vaulted beamed ceilings and a spa-inspired bath featuring dual vanities, a freestanding soaking tub, an oversized arched shower, extensive custom cabinetry, and a generous walk-in closet. Upstairs offers additional bedrooms, beautifully finished baths, and a spacious game room. Each bathroom has its own distinctive tile and finish palette, giving the home a collected, custom feel rather than a typical new-build aesthetic. With 5 bedrooms, 5 full and 1 half baths, three living areas, and an attached 2-car garage, 3767 Park Lane combines thoughtful functionality with elevated design details.
Details
| MLS # | 21374070 |
|---|---|
| Listing Type | For Sale |
| Style | House |
| Sub-Type | Resale |
| Status | Active |
| Year | 2026 |
| Days On Site | 56 |
| Listing Provided By | Jessica Koltun Home | Jessica Koltun |
Features
| Bed(s) | 5 |
|---|---|
| Bath(s) | 6 Total |
| SQ Feet | 4,827 |
| Garage | 2 |
| Story(s) | 2 |
| Acreage | 0.19 |
Interior
| Room Count | 2 |
|---|---|
| Interior Features | Open Floorplan |
| Appliances | Dishwasher, Gas Range, Microwave, Refrigerator |
| Fireplace Features | Living Room, Outside |
Parking
| Garage Yn | 1 |
|---|---|
| Attached Garage Yn | 1 |
| Parking Features | Garage |
Utilities
| Utilities | City Sewer, City Water |
|---|
Taxes
| Unexempt Taxes | 13584 |
|---|---|
| Tax Lot | 14 |
| Tax Block | 46178 |
| Tax Legal Description | MARSH LANE 2 BLK 4/6178 LOT 14 |
Area Information
| State | TX |
|---|---|
| County | Dallas |
| City | Dallas |
| Zip Code | 75220 |
| Area | Dallas |
| Community Name | Marsh Lane Add Sec 02 |
| School District | Dallas ISD |
| Elementary School | Withers |
| High School | White |
| Listing VS Median (in Marsh Lane Add Sec 02) | |
Price: $1,795,000 low | high Med: $1,795,000 sqft: 4,827 low | high Med: 4,827 $ / sqft: $372 low | high Med: $372 On site: 56 low | high Med: 56 | |
Market Activity 75220
Request a showing
Request a showing
Contact
Learn More About This Property

| State | TX |
|---|---|
| County | Dallas |
| City | Dallas |
| Zip Code | 75220 |
| Area | Dallas |
| Community Name | Marsh Lane Add Sec 02 |
| School District | Dallas ISD |
| Elementary School | Withers |
| High School | White |
| Listing VS Median (in Marsh Lane Add Sec 02) | |
Price: $1,795,000 low | high Med: $1,795,000 sqft: 4,827 low | high Med: 4,827 $ / sqft: $372 low | high Med: $372 On site: 56 low | high Med: 56 | |
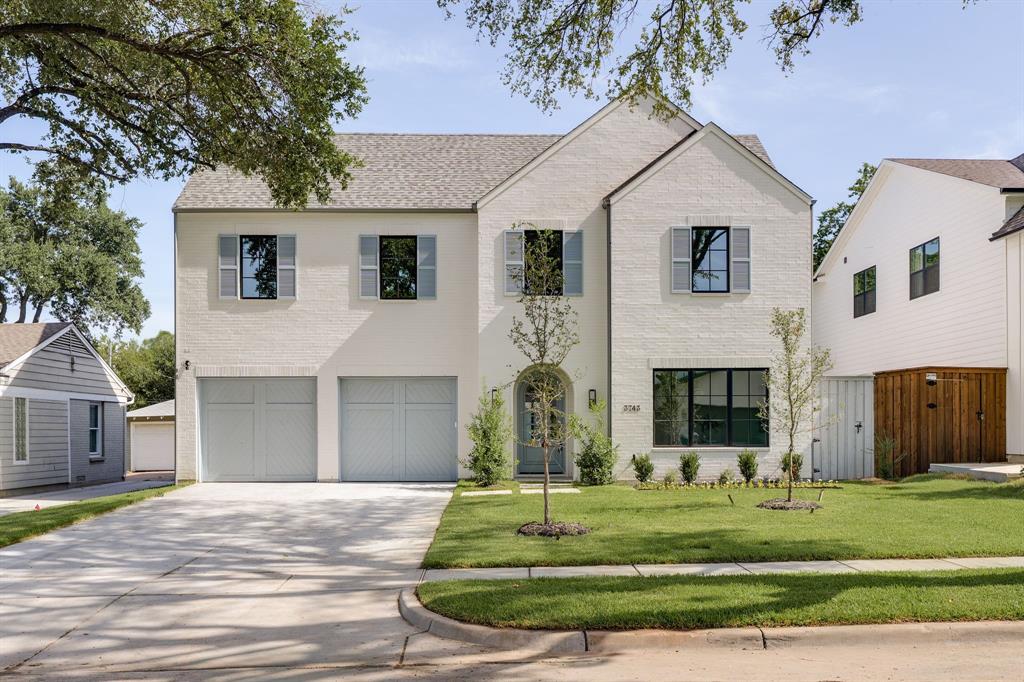 | $1,795,0003743 Matador DriveDallas, TX 75220 |
