
 Price Reduced Listing

Description
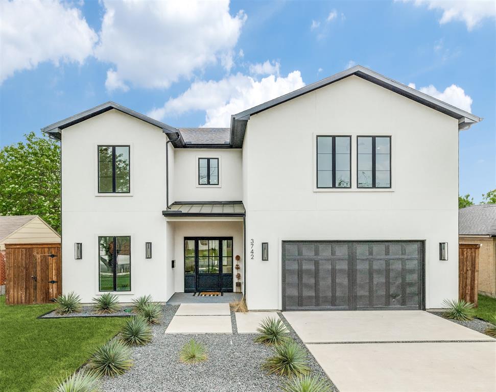
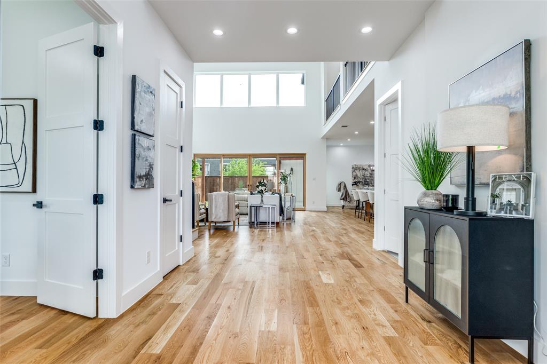
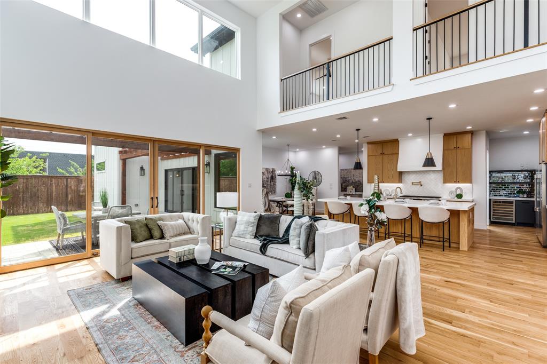
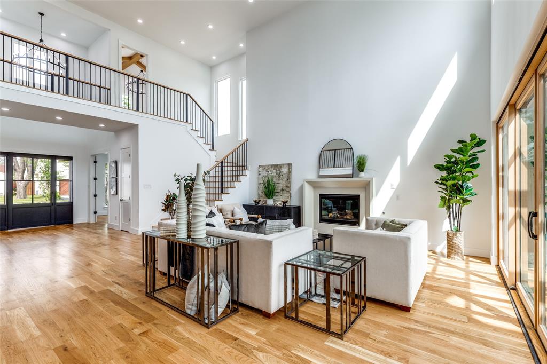
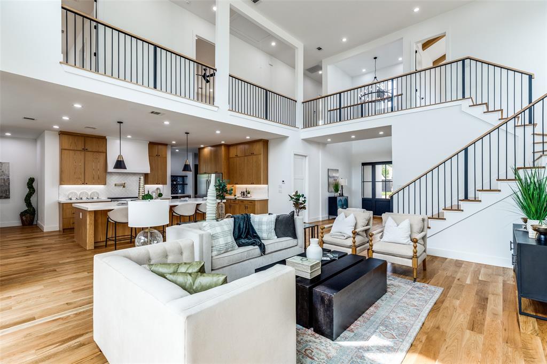
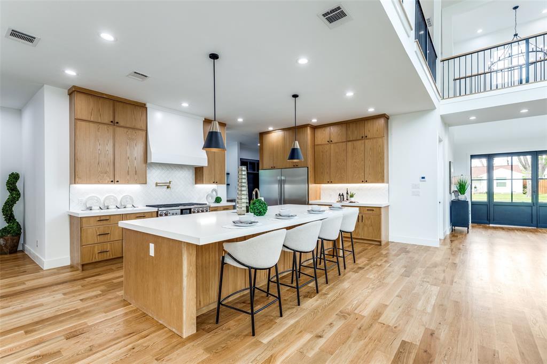
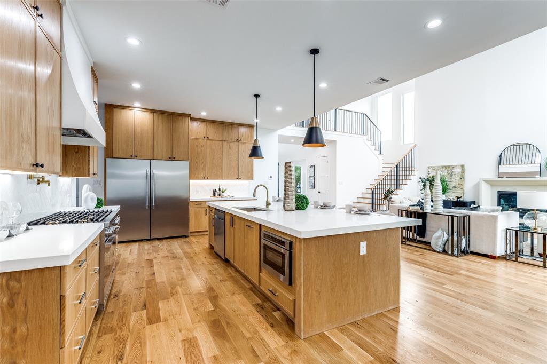
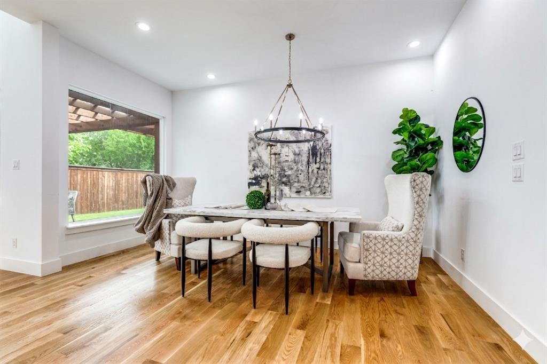
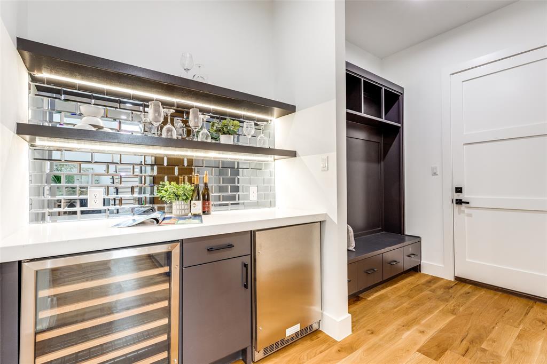
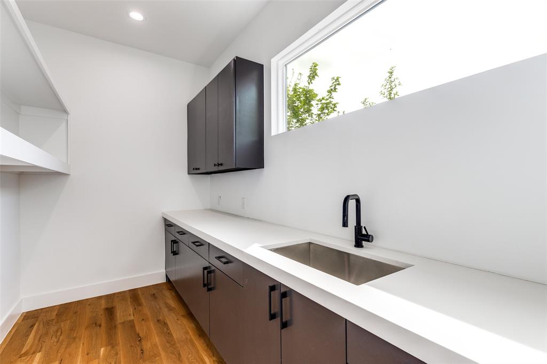
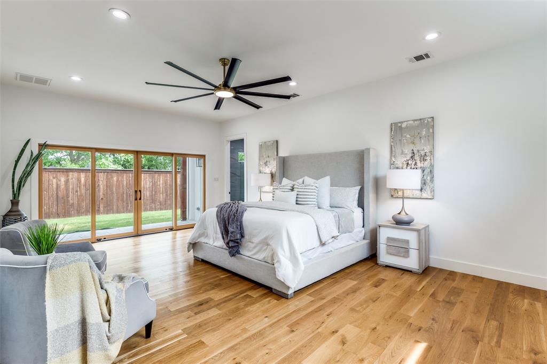
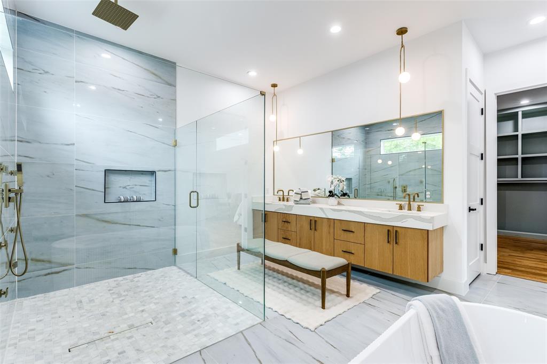
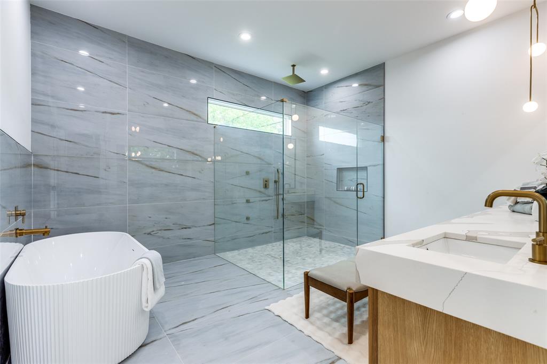
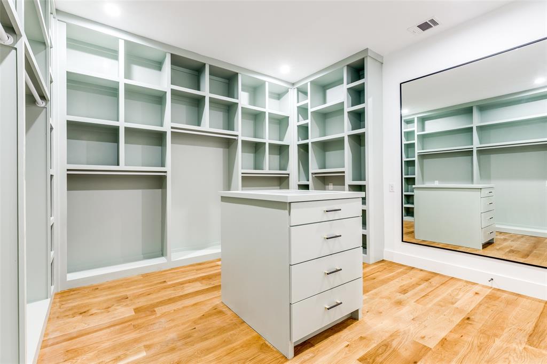
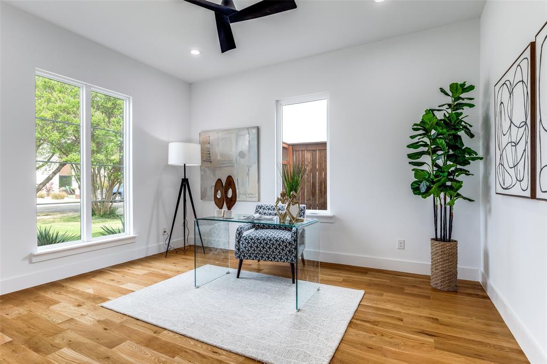
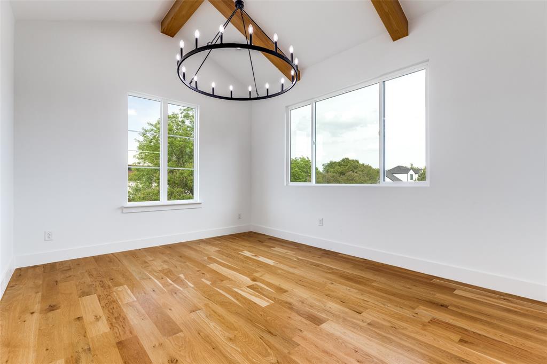
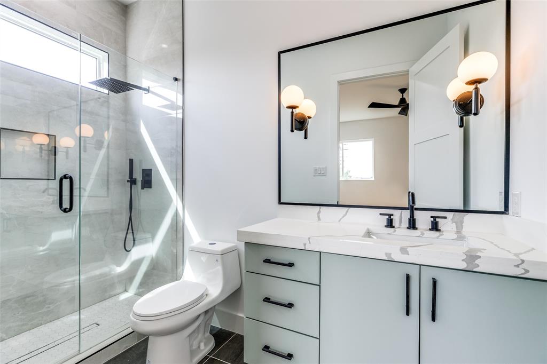
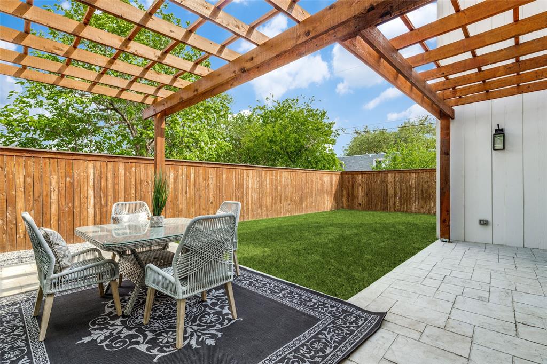
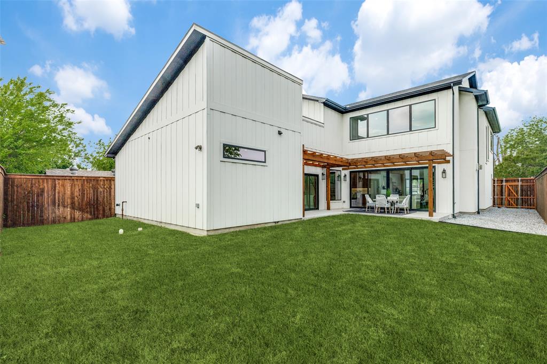
Located in Midway Hollow this stunning modern new construction blends clean architectural design with warm high end custom finishes. The striking exterior is complemented by a light-filled interior featuring soaring ceilings, expansive windows, and beautiful white oak hardwood floors throughout. The open-concept living space is designed for both everyday living and effortless entertaining, highlighted by a dramatic two-story family room, sleek fireplace, and seamless flow into the chef's kitchen. The kitchen impresses with custom cabinetry, a large island with seating, high-end appliances, and a spacious walk-in pantry, all overlooking the main living and dining areas. A wall of sliding glass doors opens to a spacious outdoor living space with a pergola and generous backyard-perfect for relaxing or hosting gatherings. The home also features a stylish wet bar, designer lighting, and thoughtfully curated finishes throughout. The luxurious primary suite offers a spa-like retreat with a stunning walk-in shower, dual vanities, soaking tub, and an expansive custom closet. Additional highlights include a versatile upstairs layout with open railing views, spacious secondary bedrooms and a game room. Downstairs includes a large dedicated office which can also function as a secondary bedroom. This home effortlessly combines modern elegance, functionality, and comfort in one of Dallas' most desirable neighborhoods.
Details
| MLS # | 21218075 |
|---|---|
| Listing Type | For Sale |
| Style | House |
| Sub-Type | Resale |
| Status | Active |
| Year | 2026 |
| Days On Site | 223 |
| Listing Provided By | Ebby Halliday Realtors | Paulette Greene |
Features
| Bed(s) | 4 |
|---|---|
| Bath(s) | 5 Total |
| SQ Feet | 4,702 |
| Garage | 2 |
| Story(s) | 2 |
| Acreage | 0.18 |
Interior
| Room Count | 11 |
|---|---|
| Cooling | Central Air, Electric |
| Heating | Central, Natural Gas |
| Interior Features | Built-in Wine Cooler, Cable TV Available, Decorative Lighting |
| Window Features | Window Coverings |
| Appliances | Built-in Gas Range, Built-in Refrigerator, Dishwasher, Disposal, Microwave |
| Fireplace Features | Electric, Living Room |
Exterior
| Exterior Features | Covered Patio/Porch, Lighting |
|---|---|
| Roof | Composition |
| Security Features | Carbon Monoxide Detector(s) |
| Foundation Details | Slab |
| Lot Features | Interior Lot, Landscaped |
Parking
| Garage Yn | 1 |
|---|---|
| Attached Garage Yn | 1 |
| Parking Features | Driveway, Garage, Garage Door Opener |
Utilities
| Utilities | City Sewer, City Water |
|---|
Taxes
| Unexempt Taxes | 31864 |
|---|---|
| Tax Lot | 9 |
| Tax Block | 35086 |
| Tax Legal Description | HILLTOP HOMES BLK 3/5086 LOT 9 |
Area Information
| State | TX |
|---|---|
| County | Dallas |
| City | Dallas |
| Zip Code | 75220 |
| Area | Dallas |
| Community Name | Hilltop Homes |
| School District | Dallas ISD |
| Elementary School | Foster |
| High School | Jefferson |
| Listing VS Median (in Hilltop Homes) | |
Price: $1,139,900 low | high Med: $777,450 sqft: 4,702 low | high Med: 3,061 $ / sqft: $242 low | high Med: $267 On site: 223 low | high Med: 138 | |
Market Activity 75220
Request a showing
Request a showing
Contact
Learn More About This Property

| State | TX |
|---|---|
| County | Dallas |
| City | Dallas |
| Zip Code | 75220 |
| Area | Dallas |
| Community Name | Hilltop Homes |
| School District | Dallas ISD |
| Elementary School | Foster |
| High School | Jefferson |
| Listing VS Median (in Hilltop Homes) | |
Price: $1,139,900 low | high Med: $777,450 sqft: 4,702 low | high Med: 3,061 $ / sqft: $242 low | high Med: $267 On site: 223 low | high Med: 138 | |
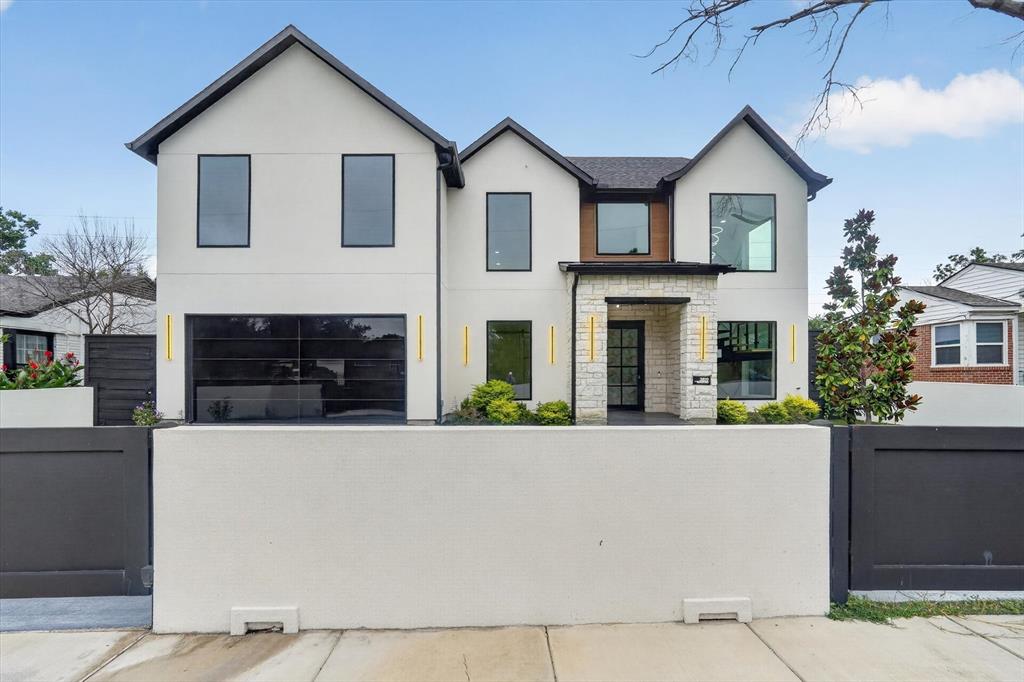 | $1,300,0003819 Wemdon DriveDallas, TX 75220 |
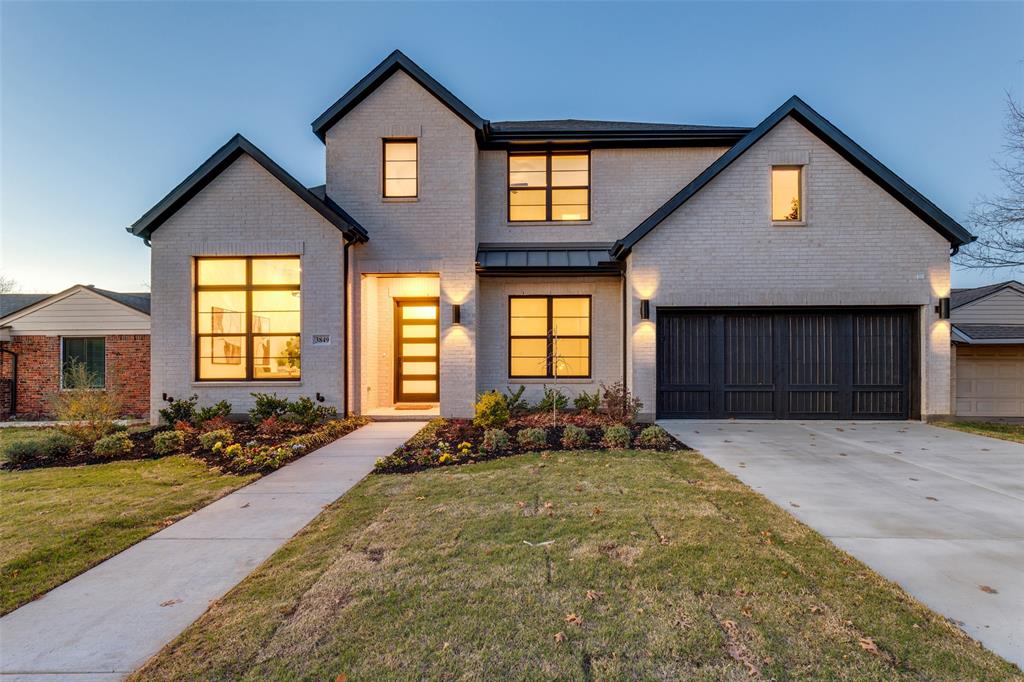 | $1,395,0003849 Hawick LaneDallas, TX 75220 |
