3713 Ashley Lane,Fort Worth, TX 76123
Fort Worth, TX 76123

Description
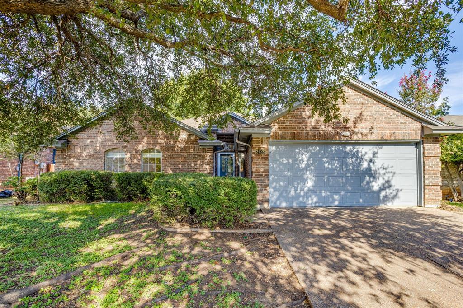
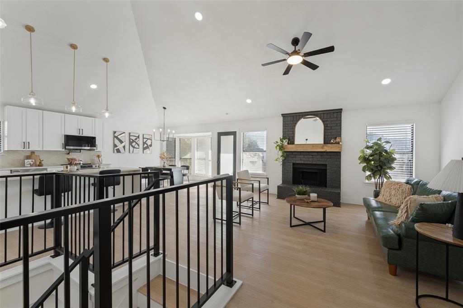
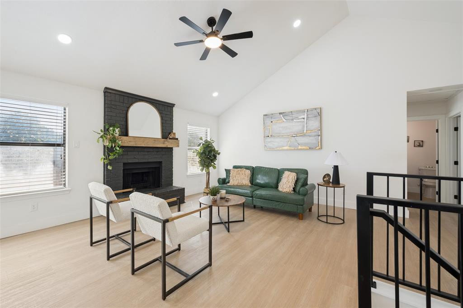
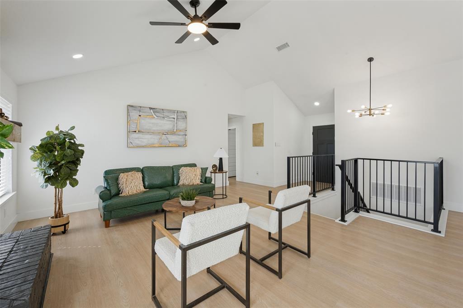
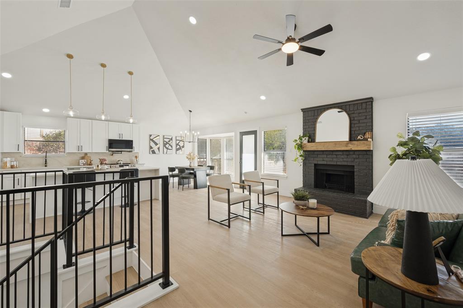
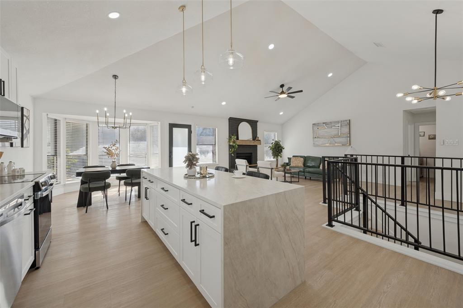
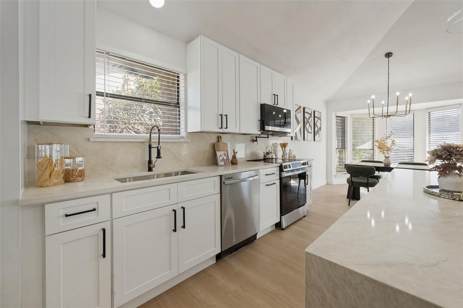
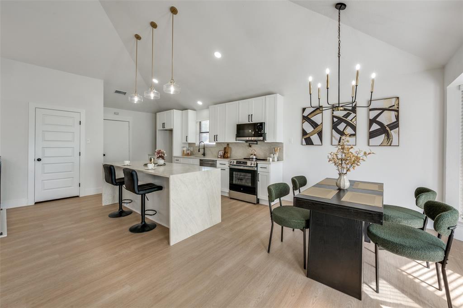
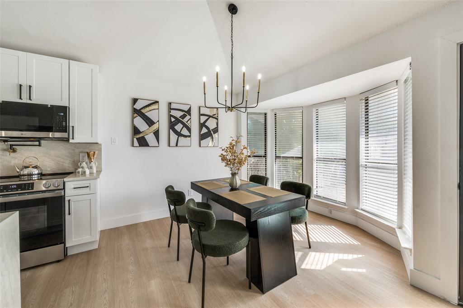
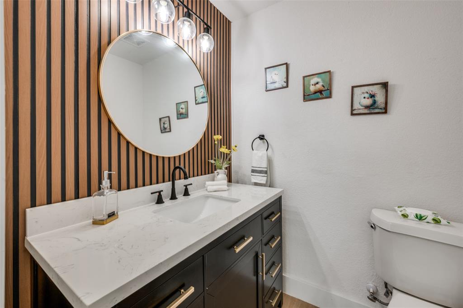
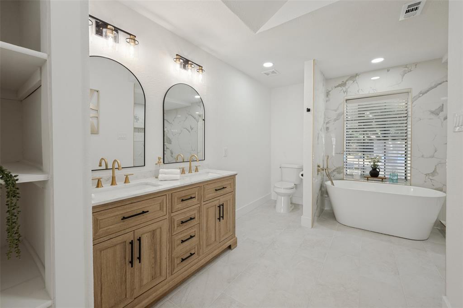
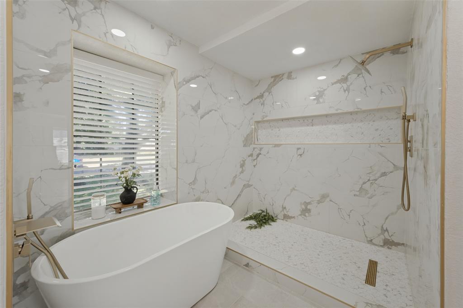
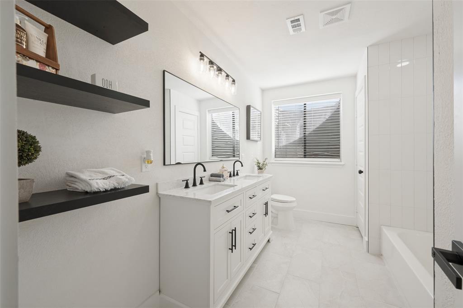
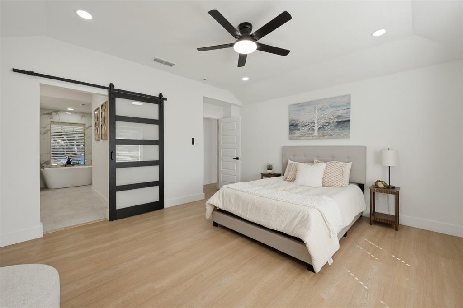
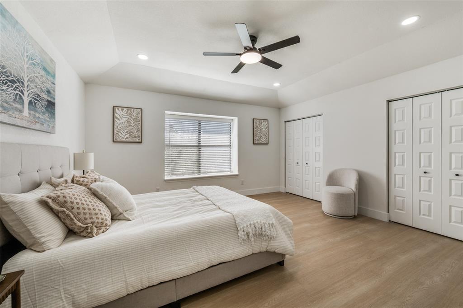
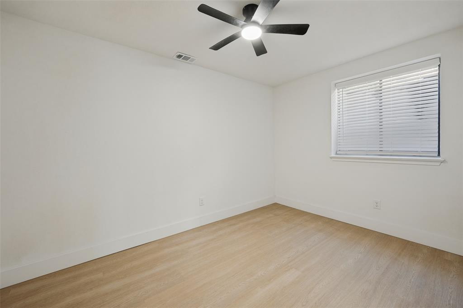
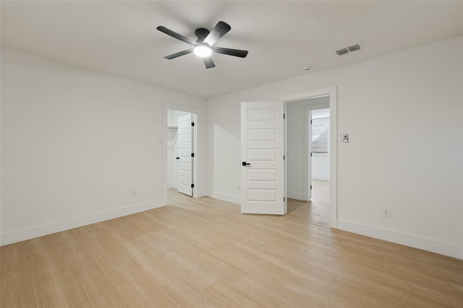
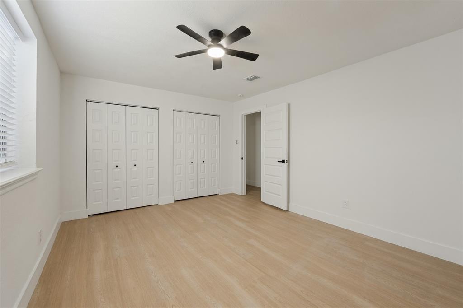
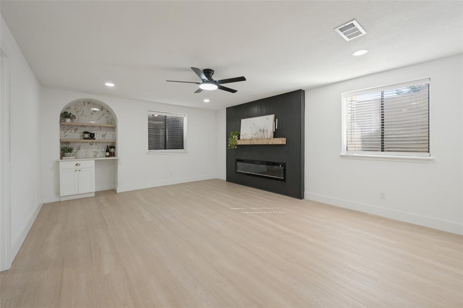
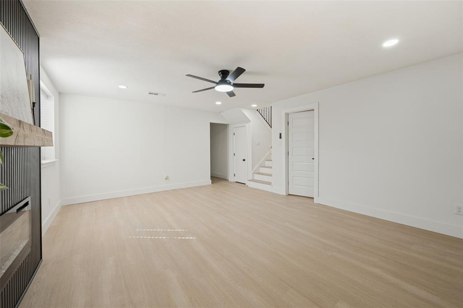
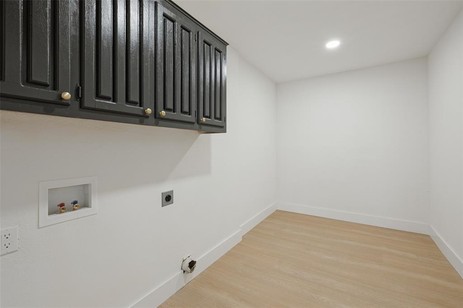
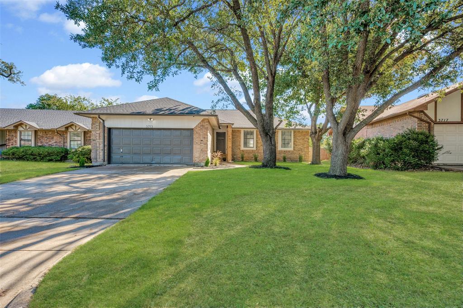
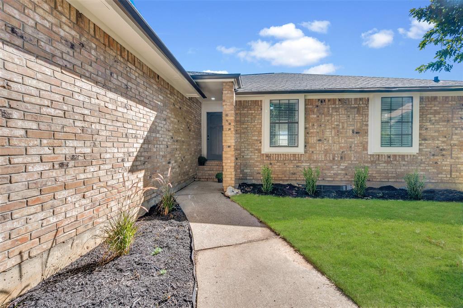
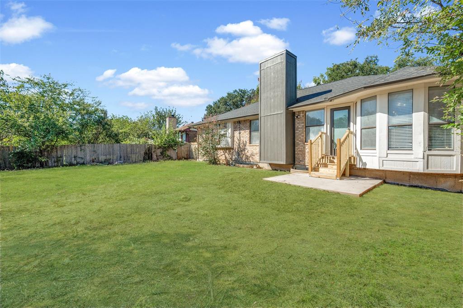
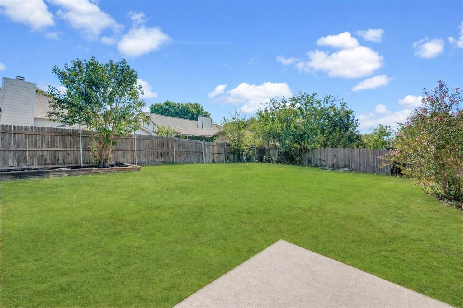
Welcome to 3713 Ashley Lane, a fully renovated 5 bedroom, 2.5 bath brick home in Fort Worth's Hulen Meadow neighborhood with a new roof and a finished basement. The main level opens up with vaulted ceilings, recessed lighting, and wood-look flooring throughout. The living room is anchored by a painted brick fireplace with a wood mantel and flows right into the kitchen and dining area. The kitchen is a showstopper with white shaker cabinets, a waterfall quartz island with pendant lighting, stainless steel appliances, and a quartz backsplash. The dining area sits in a bright bay window under a modern chandelier. The primary suite features a sliding barn door that opens to a spa-style bath with a freestanding soaking tub, a walk-in shower with marble-look tile, dual vanities, and built-in shelving. The secondary bath offers a double vanity and floating shelves, and the stylish half bath has a slat wood accent wall. Downstairs, the finished basement gives you extra flexible space for a game room, media room, office, or second living area, complete with an electric fireplace accent wall and a wet bar with arched shelving. Additional highlights include a laundry room with cabinets, ceiling fans throughout, an attached 2-car garage, and a large fenced backyard with plenty of room to make it your own. Nearby schools include Harmony School of Innovation and Harmony Science Academy Fort Worth Middle School. Buyer and buyer's agent to verify school assignments. Move-in ready and waiting for you!
Details
| MLS # | 21410163 |
|---|---|
| Listing Type | For Sale |
| Style | House |
| Sub-Type | Resale |
| Status | Active |
| Year | 1986 |
| Days On Site | 28 |
| Listing Provided By | Regal, REALTORS | Deba Douglas |
Features
| Bed(s) | 5 |
|---|---|
| Bath(s) | 3 Total |
| SQ Feet | 3,008 |
| Garage | 2 |
| Basement | Y |
| Story(s) | 2 |
| Acreage | 0.17 |
Interior
| Room Count | 4 |
|---|---|
| Cooling | Ceiling Fan(s), Central Air, Electric |
| Heating | Central, Electric |
| Interior Features | Built-in Features, Chandelier, Decorative Lighting, Double Vanity, Eat-in Kitchen, Kitchen Island, Open Floorplan, Vaulted Ceiling(s), Walk-In Closet(s), Wet Bar |
| Appliances | Dishwasher, Disposal, Electric Oven, Electric Range, Electric Water Heater, Microwave, Vented Exhaust Fan |
| Fireplace Features | Brick, Electric, Living Room, Wood Burning |
Exterior
| Roof | Shingle |
|---|---|
| Security Features | Carbon Monoxide Detector(s) |
| Lot Features | Subdivision |
Parking
| Garage Yn | 1 |
|---|---|
| Attached Garage Yn | 1 |
| Parking Features | Driveway, Garage |
Utilities
| Utilities | City Sewer, City Water |
|---|
Taxes
| Unexempt Taxes | 5868 |
|---|---|
| Tax Lot | 14 |
| Tax Block | 8 |
| Tax Legal Description | HULEN MEADOW ADDITION BLOCK 8 LOT 14 |
Area Information
| State | TX |
|---|---|
| County | Tarrant |
| City | Fort Worth |
| Zip Code | 76123 |
| Area | Tarrant |
| Community Name | Hulen Meadow Add |
| School District | Crowley ISD |
| Elementary School | Jackie Carden |
| High School | North Crowley |
| Listing VS Median (in Hulen Meadow Add) | |
Price: $360,000 low | high Med: $2,350 sqft: 3,008 low | high Med: 2,589 $ / sqft: $120 low | high Med: $1 On site: 28 low | high Med: 35 | |
Market Activity 76123
Request a showing
Request a showing
Contact
Learn More About This Property

| State | TX |
|---|---|
| County | Tarrant |
| City | Fort Worth |
| Zip Code | 76123 |
| Area | Tarrant |
| Community Name | Hulen Meadow Add |
| School District | Crowley ISD |
| Elementary School | Jackie Carden |
| High School | North Crowley |
| Listing VS Median (in Hulen Meadow Add) | |
Price: $360,000 low | high Med: $2,350 sqft: 3,008 low | high Med: 2,589 $ / sqft: $120 low | high Med: $1 On site: 28 low | high Med: 35 | |