
Description
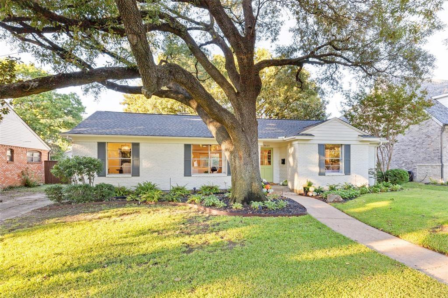
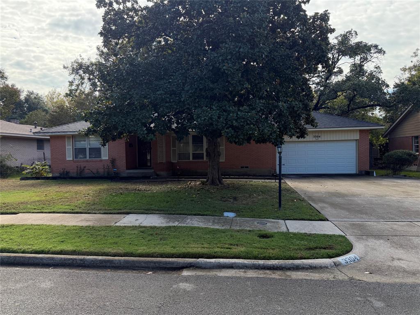
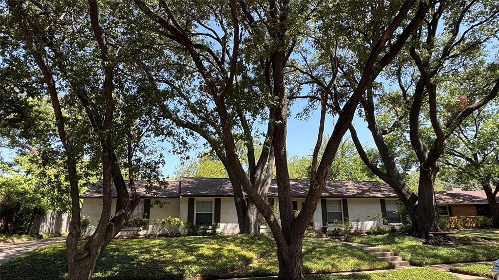
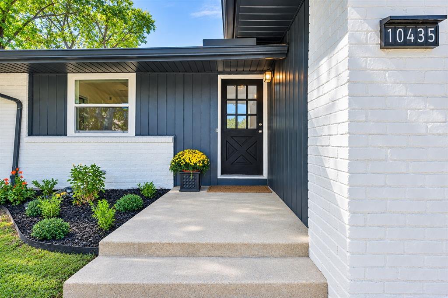
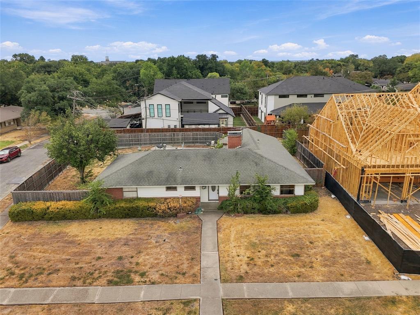
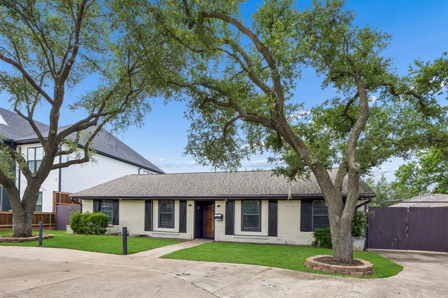
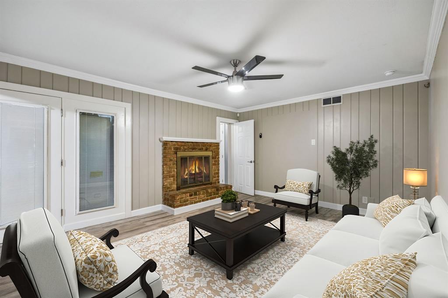
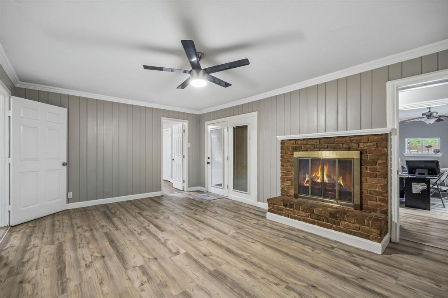
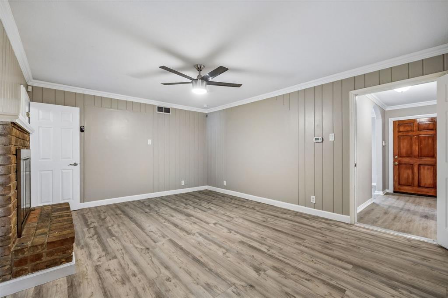
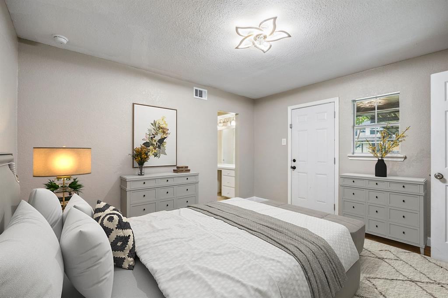
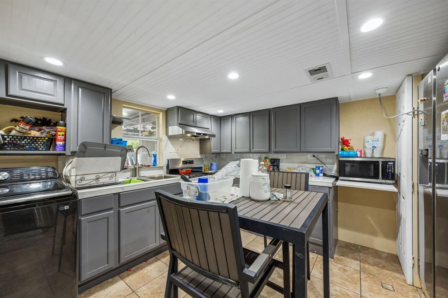
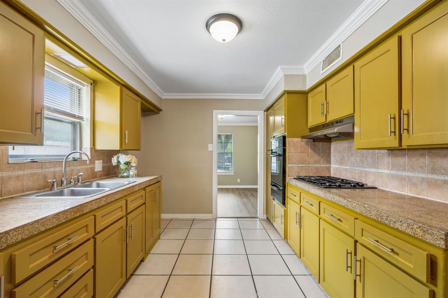
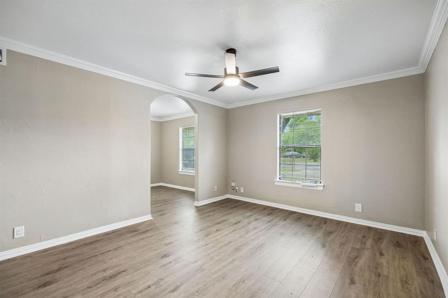
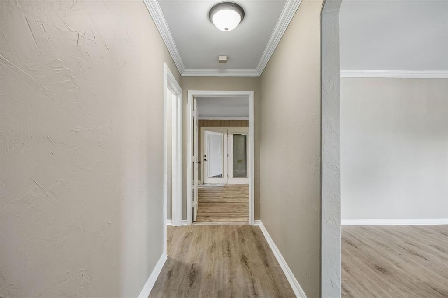
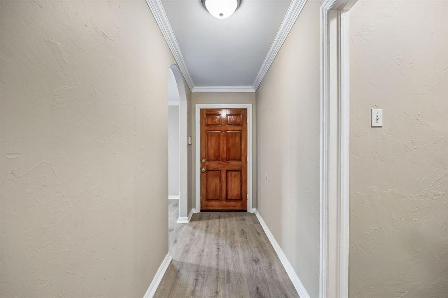
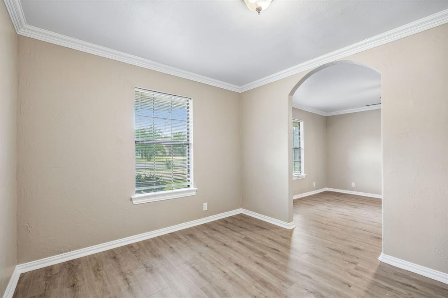
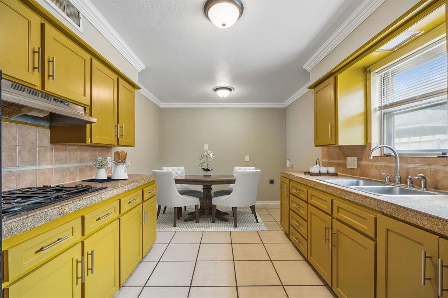
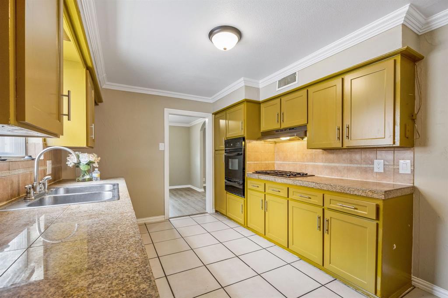
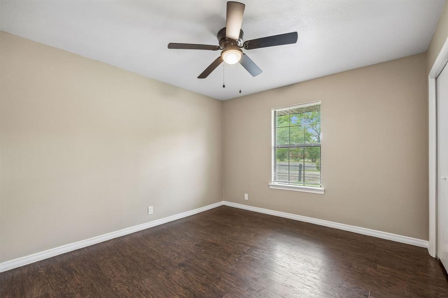
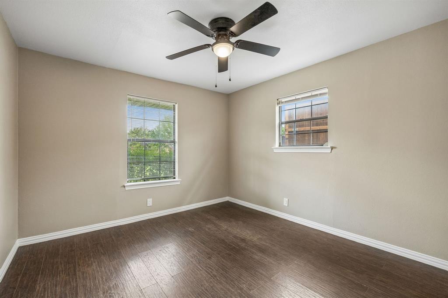
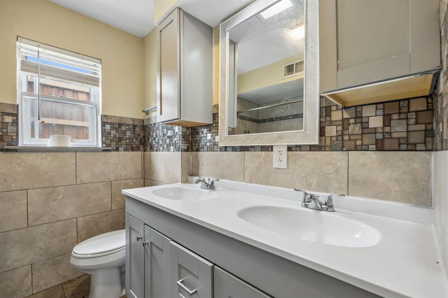
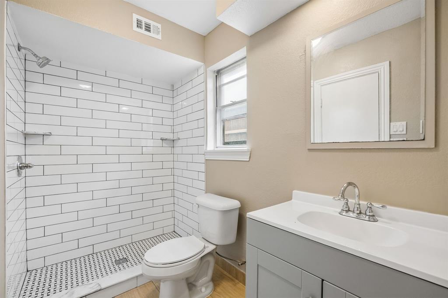
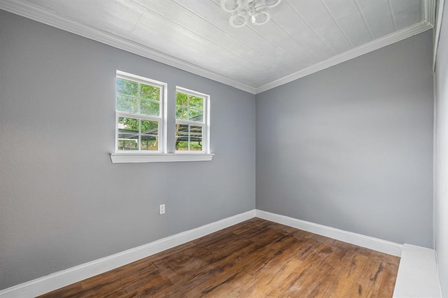
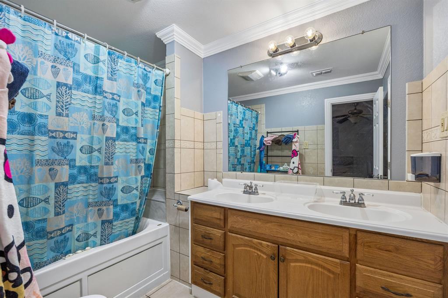
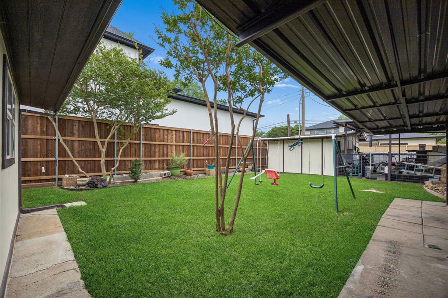
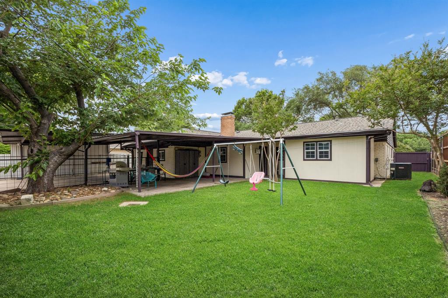
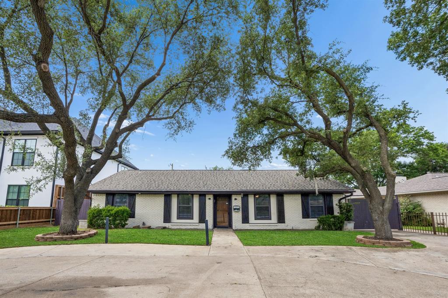
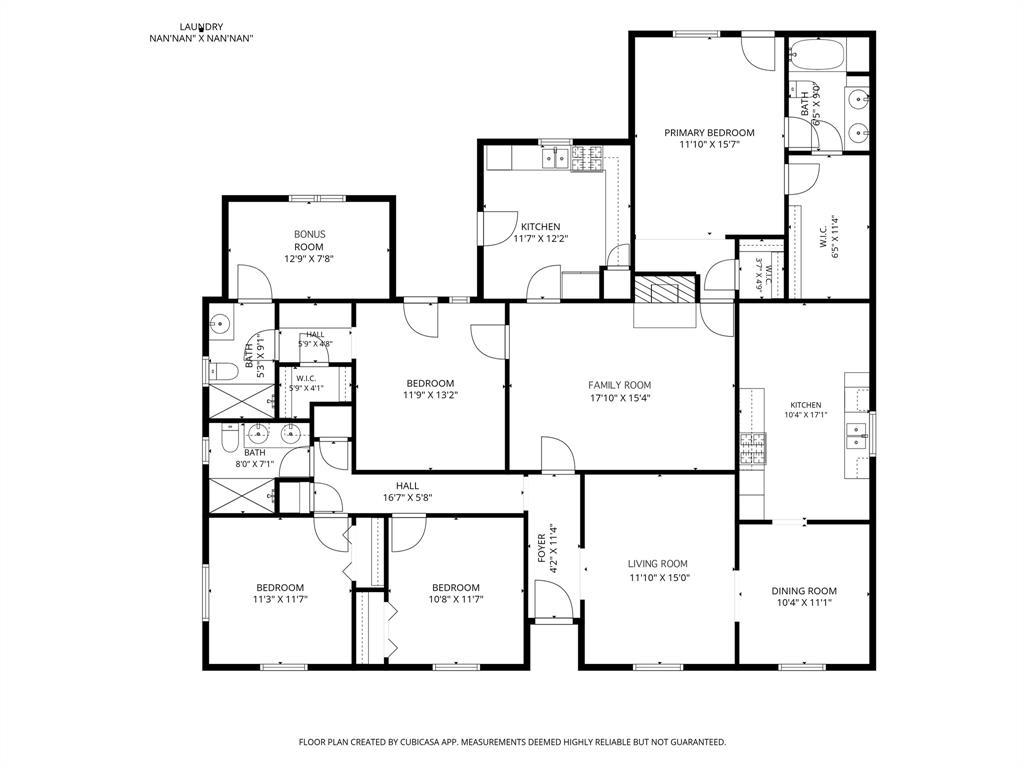
MUST SEE IN PERSON to appreciate updated comfort & exceptional versatility at 3534 Royal Lane, a spacious Dallas residence offering 4 bedrooms plus a flexible bonus room ideal as a 5th bedroom, office, gym, or media space. This move-in ready home features 3 bathrooms & approximately 2,092 square feet of functional living space designed for both everyday living & entertaining. Built in 1961 & thoughtfully refreshed with modern improvements, the property blends classic character with practical updates in a convenient N Dallas location. Inside, buyers will appreciate 2 generous living areas that adapt easily to entertaining, remote work, game nights, or multi-generational living needs. Recent upgrades include fresh interior paint, luxury vinyl flooring, updated fixtures, remodeled bathroom finishes, AC upgrade approx 2 years ago, new ventilation ducts, & additional attic insulation for improved comfort & efficiency. Large windows throughout the home bring abundant natural light & create a bright, welcoming atmosphere. The kitchen connects efficiently to the main living & dining spaces, making gatherings & daily routines easy & functional. Outside, the property offers amenities rarely found at this price point & location. A covered patio, summer kitchen area with additional laundry space, picnic area, & fully fenced backyard create an inviting outdoor retreat designed for relaxing & entertaining. Additional highlights include extensive parking, a small playground area, & 2 separate storage or workshop sheds that provide excellent flexibility for hobbies, equipment, projects, or extra storage. Mature landscaping and perimeter fencing enhance both privacy & curb appeal. Conveniently located near Royal Ln with quick access to I-635, I-35, shopping, dining, entertainment, & major commuter routes, this property offers exceptional flexibility, accessibility, & value in the heart of N. Dallas. Seller is willing to contribute up to $5,000 in concessions to buyer closing costs.
Details
| MLS # | 21271966 |
|---|---|
| Listing Type | For Sale |
| Style | House |
| Sub-Type | Resale |
| Status | Active |
| Year | 1961 |
| Days On Site | 176 |
| Listing Provided By | Redfin Corporation | Vanessa Brandt |
Features
| Bed(s) | 4 |
|---|---|
| Bath(s) | 3 Total |
| SQ Feet | 1,731 |
| Car Port | Yes |
| Story(s) | 2 |
| Acreage | 0.24 |
Interior
| Room Count | 9 |
|---|---|
| Cooling | Central Air |
| Heating | Central |
| Interior Features | Cable TV Available |
| Appliances | Built-in Gas Range, Dishwasher, Disposal, Gas Oven, Gas Range, Gas Water Heater |
| Fireplace Features | Gas |
Exterior
| Roof | Shingle |
|---|---|
| Security Features | Carbon Monoxide Detector(s), Fire Alarm, Smoke Detector(s) |
| Foundation Details | Slab |
Parking
| Garage Yn | 0 |
|---|---|
| Attached Garage Yn | 0 |
| Parking Features | Alley Access, Carport, Converted Garage, Gated |
Utilities
| Utilities | City Sewer, City Water, Electricity Connected, Individual Gas Meter, Individual Water Meter, Natural Gas Available |
|---|
Taxes
| Unexempt Taxes | 8610 |
|---|---|
| Tax Lot | 6 |
| Tax Block | C6430 |
| Tax Legal Description | SPARKMAN ESTATES 1ST INST BLK C/6430 LOT 6 VO |
Area Information
| State | TX |
|---|---|
| County | Dallas |
| City | Dallas |
| Zip Code | 75229 |
| Area | Dallas |
| Community Name | Sparkman Estates |
| School District | Dallas ISD |
| Elementary School | Degolyer |
| High School | White |
| Listing VS Median (in Sparkman Estates) | |
Price: $525,000 low | high Med: $264,350 sqft: 1,731 low | high Med: 1,795 $ / sqft: $303 low | high Med: $153 On site: 176 low | high Med: 139 | |
Market Activity 75229
Request a showing
Request a showing
Contact
Learn More About This Property

| State | TX |
|---|---|
| County | Dallas |
| City | Dallas |
| Zip Code | 75229 |
| Area | Dallas |
| Community Name | Sparkman Estates |
| School District | Dallas ISD |
| Elementary School | Degolyer |
| High School | White |
| Listing VS Median (in Sparkman Estates) | |
Price: $525,000 low | high Med: $264,350 sqft: 1,731 low | high Med: 1,795 $ / sqft: $303 low | high Med: $153 On site: 176 low | high Med: 139 | |