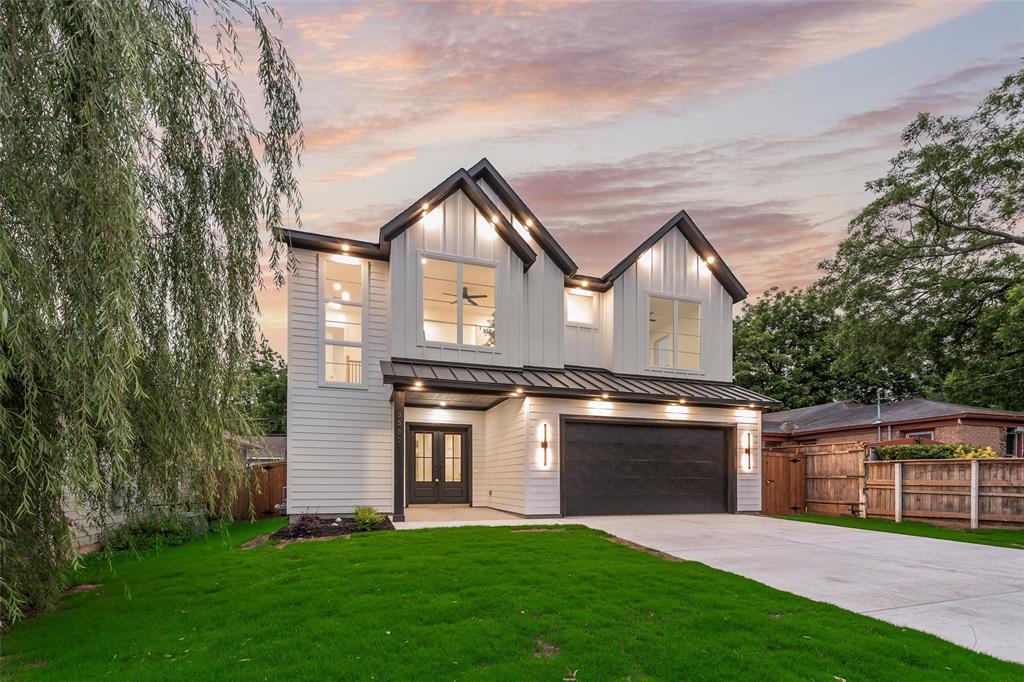
3530 Gibsondell Avenue,Dallas, TX 75211
Dallas, TX 75211

Description
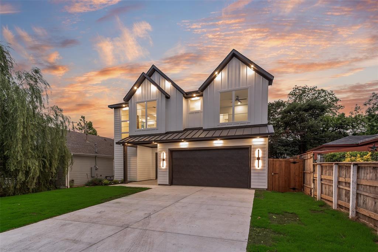
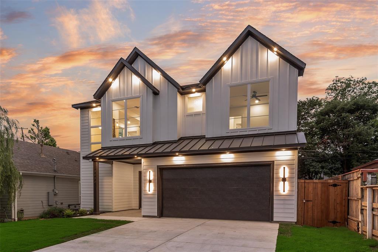
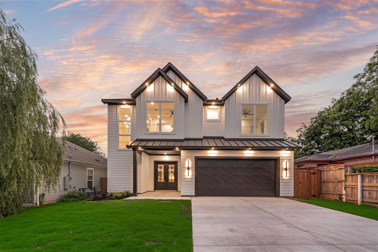
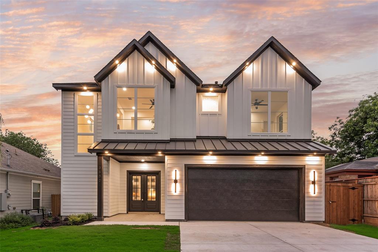
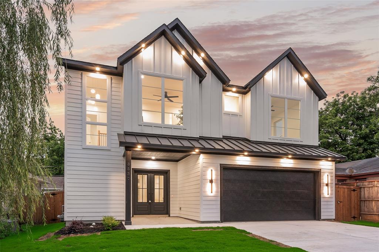
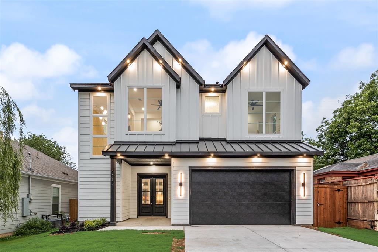
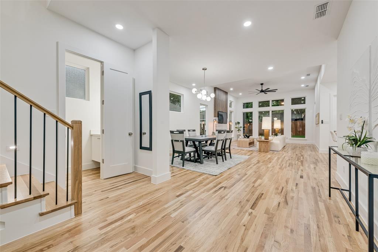
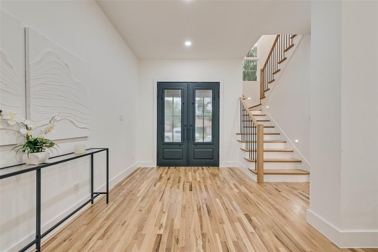
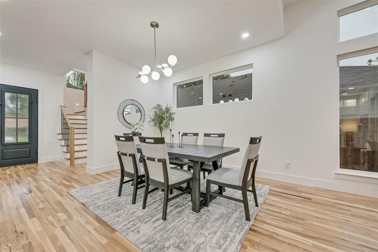
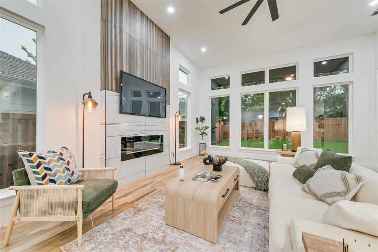
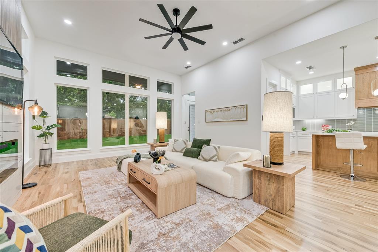
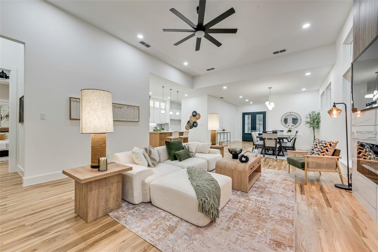
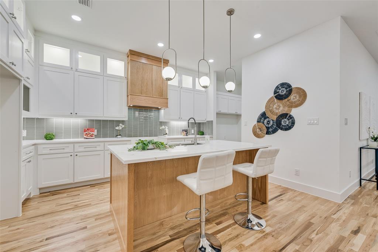
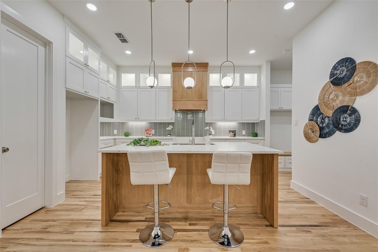
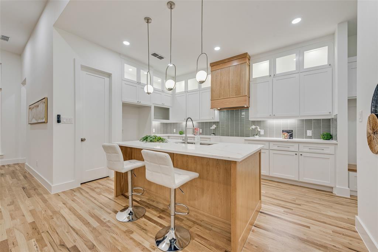
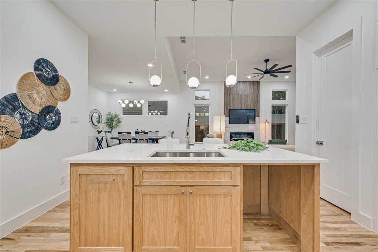
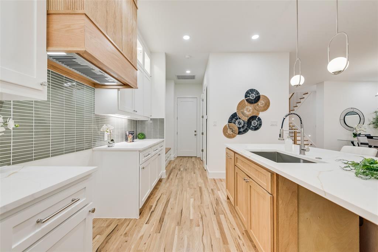
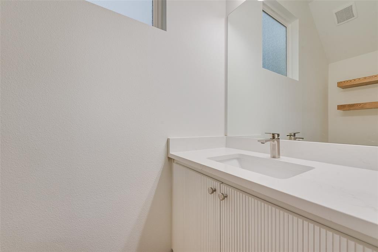
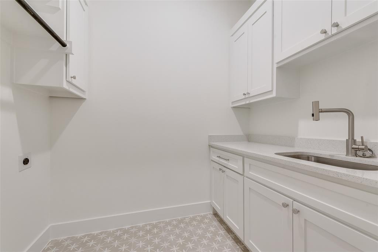
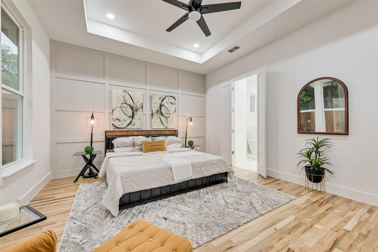
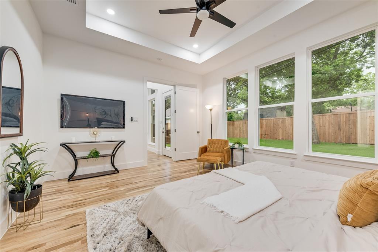
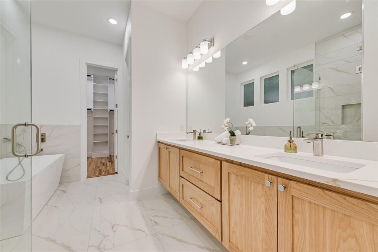
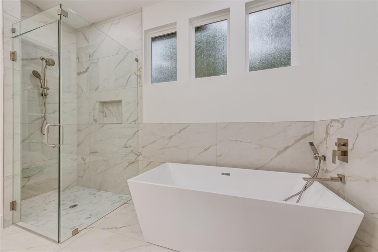
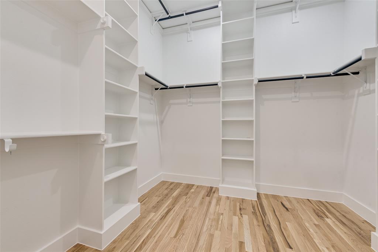
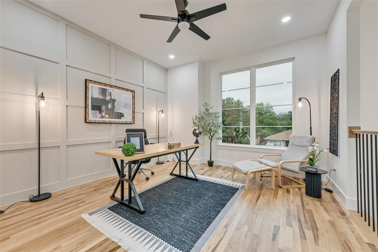
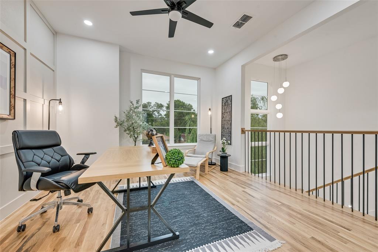
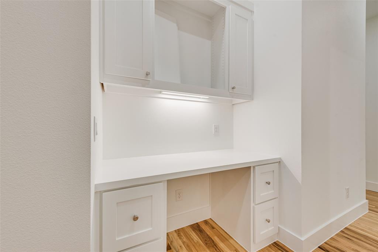
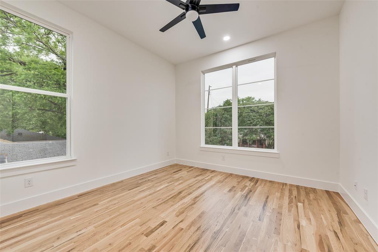
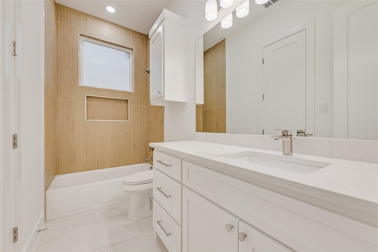
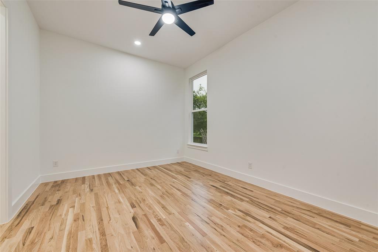
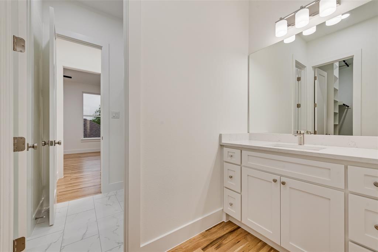
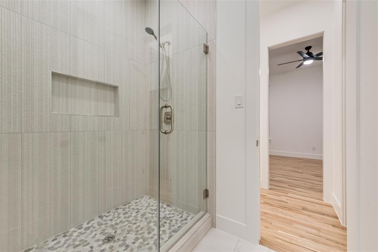
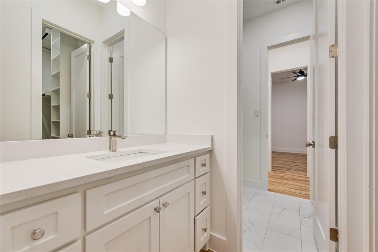
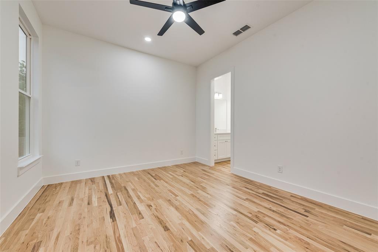
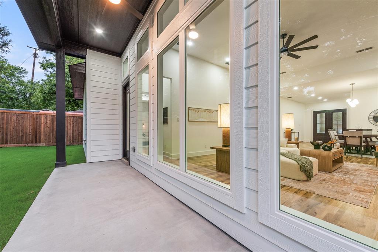
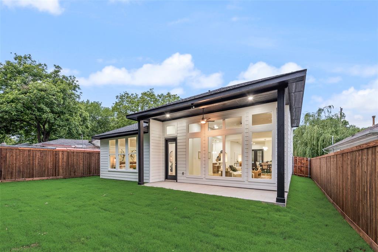
Beautiful new construction by Guel Family Builders, Inc., offering 4 bedrooms, 3.5 baths, and thoughtfully designed living spaces throughout. Real nail-down hardwood flooring flows throughout the home, adding warmth, character, and timeless appeal. The spacious kitchen features a large island, perfect for entertaining, and opens to the main living area. The primary suite is conveniently located downstairs for added privacy. The primary en-suite bath is designed for comfort and convenience, featuring a separate shower and soaking tub, dual sinks, and a spacious walk-in closet. Upstairs, you'll find a versatile loft along with a built-in desk in the hallway, ideal for work or study. The secondary bedrooms include a Jack and Jill layout, each with its own private vanity, powder area, and walk-in closet, providing both comfort and functionality. This home blends modern design with practical features, perfect for everyday living and entertaining.
Details
| MLS # | 21259415 |
|---|---|
| Listing Type | For Sale |
| Style | House |
| Sub-Type | Resale |
| Status | Active |
| Year | 2026 |
| Days On Site | 195 |
| Listing Provided By | CENTURY 21 Judge Fite Co. | Cynthia Guel |
Features
| Bed(s) | 4 |
|---|---|
| Bath(s) | 4 Total |
| SQ Feet | 2,869 |
| Garage | 2 |
| Story(s) | 2 |
| Acreage | 0.14 |
Interior
| Room Count | 6 |
|---|---|
| Cooling | Ceiling Fan(s), Central Air |
| Heating | Electric |
| Interior Features | Built-in Features, Chandelier, Decorative Lighting, Kitchen Island, Loft, Open Floorplan, Pantry, Walk-In Closet(s) |
| Appliances | Dishwasher, Disposal, Gas Range, Microwave |
| Fireplace Features | Decorative, Electric |
Exterior
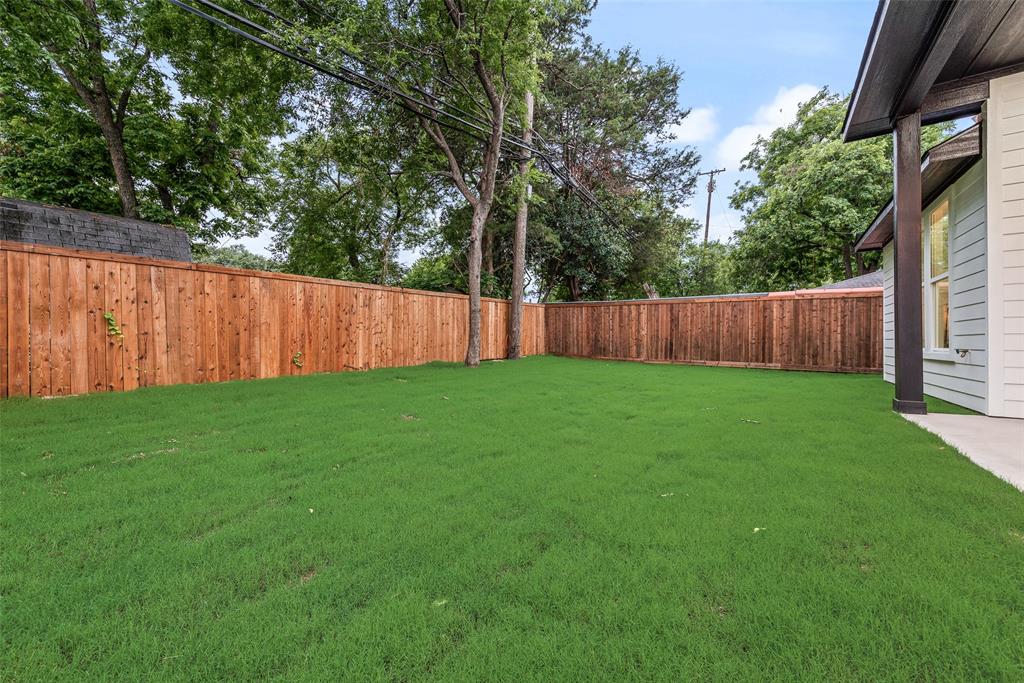
| Exterior Features | Covered Patio/Porch |
|---|---|
| Roof | Composition, Shingle |
| Construction Materials | Fiber Cement |
| Foundation Details | Slab |
| Lot Features | Interior Lot |
Parking
| Garage Yn | 1 |
|---|---|
| Attached Garage Yn | 1 |
| Parking Features | Driveway, Garage, Garage Faces Front, Garage Single Door, Inside Entrance, Kitchen Level, Lighted |
Utilities
| Utilities | City Sewer, City Water |
|---|
Taxes
| Tax Lot | 3 |
|---|---|
| Tax Block | 6/454 |
| Tax Legal Description | RICHMOND HILL BLK 6/4546 LT 3 |
Area Information
| State | TX |
|---|---|
| County | Dallas |
| City | Dallas |
| Zip Code | 75211 |
| Area | Dallas |
| Community Name | Richmond Hill |
| School District | Dallas ISD |
| Elementary School | Celestino Mauricio Soto |
| High School | Molina |
| Listing VS Median (in Richmond Hill) | |
Price: $624,900 low | high Med: $389,900 sqft: 2,869 low | high Med: 2,043 $ / sqft: $218 low | high Med: $173 On site: 195 low | high Med: 111 | |
Market Activity 75211
Request a showing
Request a showing
Contact
Learn More About This Property

| State | TX |
|---|---|
| County | Dallas |
| City | Dallas |
| Zip Code | 75211 |
| Area | Dallas |
| Community Name | Richmond Hill |
| School District | Dallas ISD |
| Elementary School | Celestino Mauricio Soto |
| High School | Molina |
| Listing VS Median (in Richmond Hill) | |
Price: $624,900 low | high Med: $389,900 sqft: 2,869 low | high Med: 2,043 $ / sqft: $218 low | high Med: $173 On site: 195 low | high Med: 111 | |