
3509 Sutton Drive,Flower Mound, TX 75028
Flower Mound, TX 75028

Description
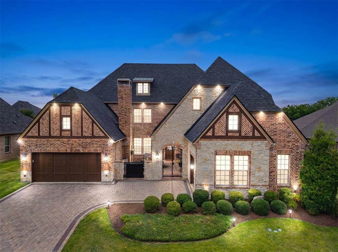
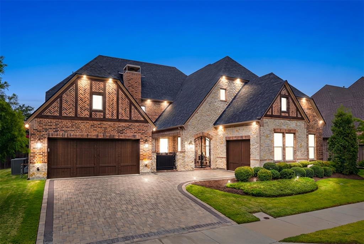
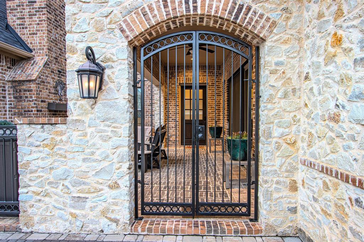
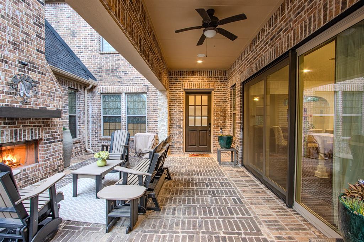
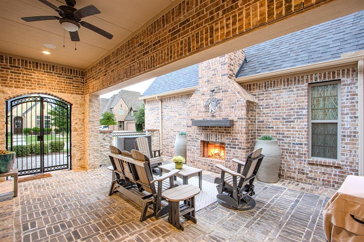
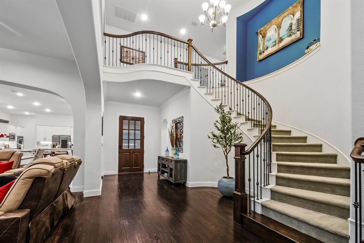
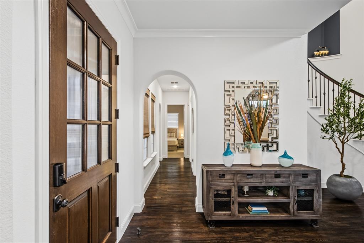
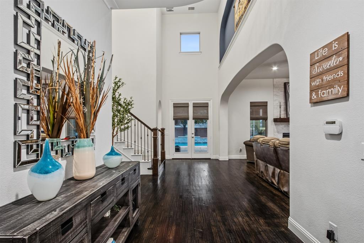
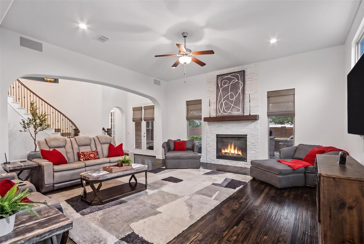
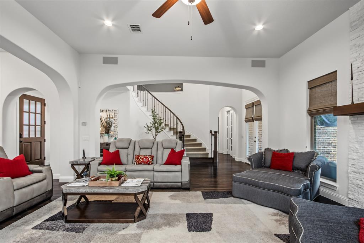
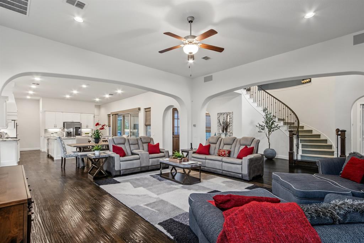
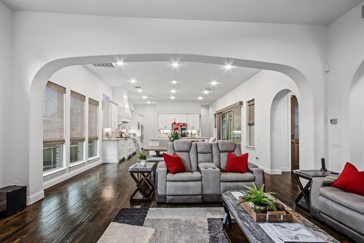
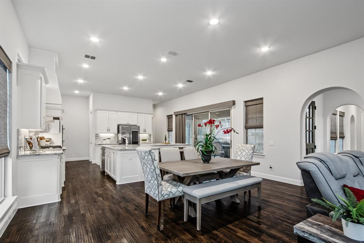
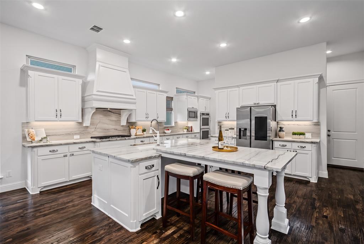
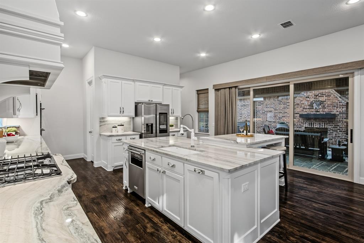
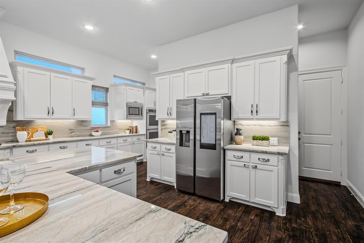
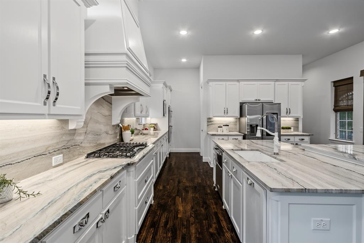
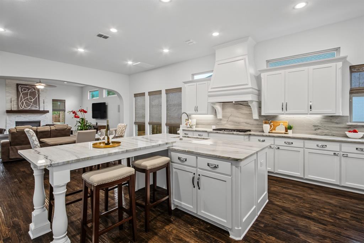
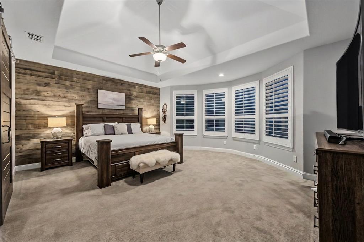
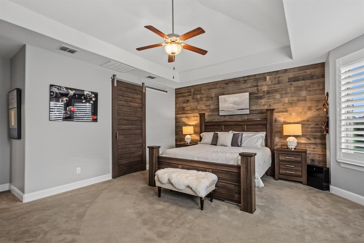
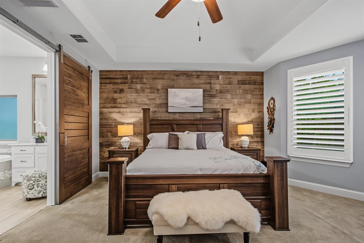
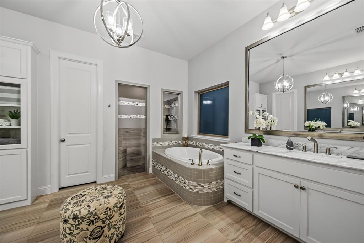
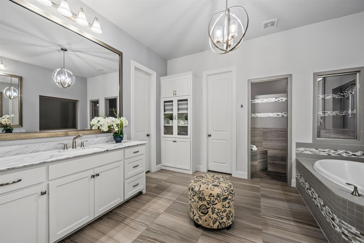
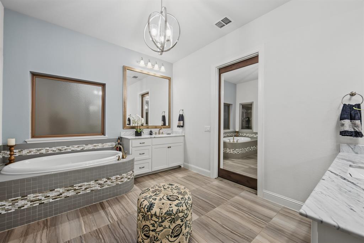
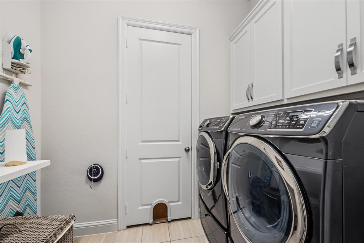
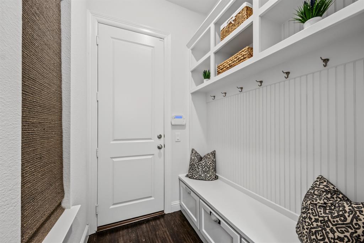
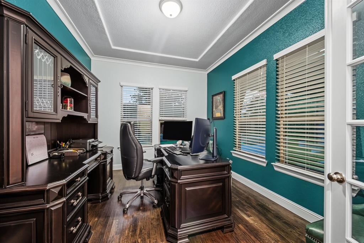
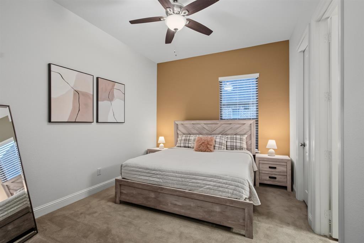
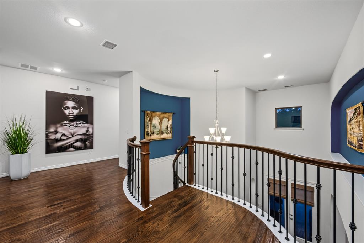
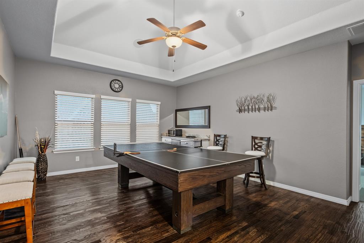
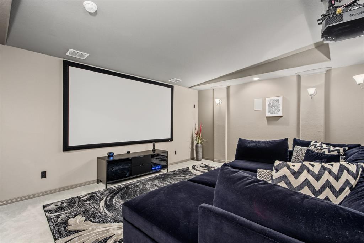
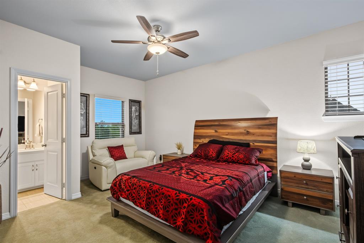
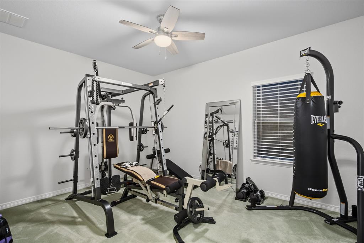
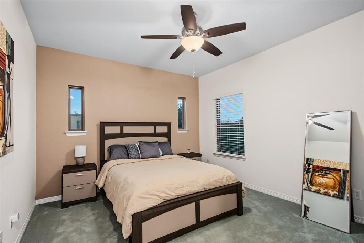
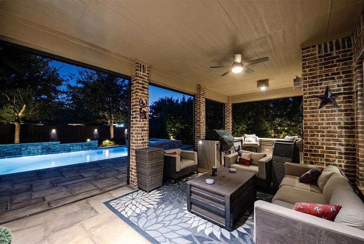
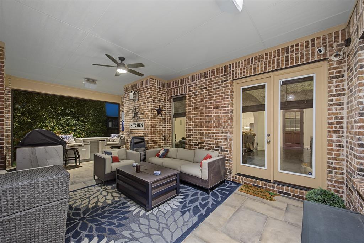
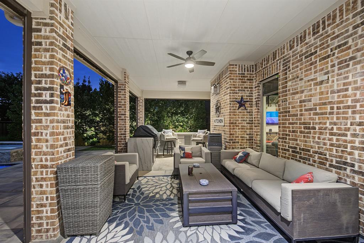
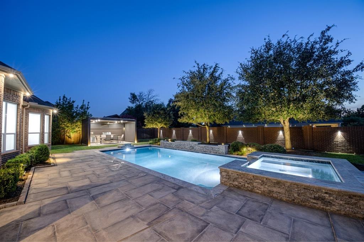
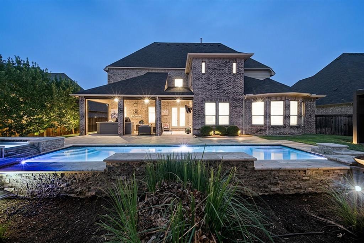
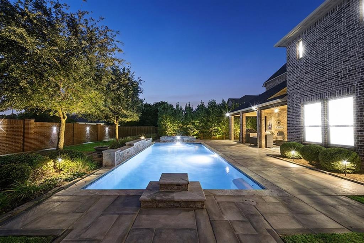
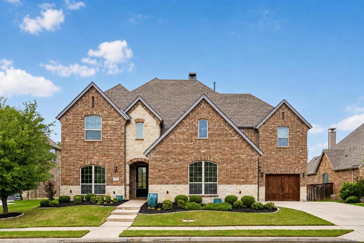
Magnificent Flower Mound home w pool, spa & an inviting front courtyard w outdoor fireplace! Stunning stone & brick exterior and pavestone driveway provide lots of curb appeal! 5 Bedrooms, 5.5 Baths w Study, Media & Game Rms! Impressive open Foyer w soaring ceilings, hardwood floors & dramatic curved staircase! Beyond the stairs, French doors provide views out to the pool & backyard! The spacious Family Rm with cozy fireplace opens to the Dining Area & Kitchen where panoramic glass doors allow for seamless flow out to the courtyard- perfect for entertaining! Family & friends will love to gather around the huge kitchen island w dining peninsula! Gorgeous white cabinetry, handsome range hood & stunning stone counters elevate this bright spacious space! It offers 5-burner gas cooktop, KitchenAid double ovens, Samsung smart refrigerator, large walk-in pantry & more! There's even a built-in wine bar! The Primary Bedroom is located on the 1st floor. This private suite features a reclaimed wood accent wall & curved window wall w plantation shutters. A sliding barn door leads into the luxe ensuite bath w separate sinks-vanities, elegant stone counters, porcelain tile floors, large tiled shower & built-in linen cabinet w glass fronts. The large walk-in closet conveniently connects to the Laundry Room! The 1st floor also offers a mudroom, half-bath, Study overlooking pool-patio & a private Guest BR suite! Hardwood floors continue upstairs in the stair landing & Game Rm complete w snack-beverage counter! The nearby Media Rm is the perfect spot to snuggle up & watch a movie! 3 more BRs up each w ensuite bath & WIC! LOTS of upgrades! Bltin interior-exterior speakers w smartphone app! 3 car garage w insulated doors & epoxy floors. Patterned concrete patio w remote-control screens, covered outdoor living-kitchen space w grill & more- ready for your Texas BBQs! Pergola, pool w fountains & spa! Phone app to auto-fill your pool! Excellent FM location! Desirable schools! This is HOME!
Details
| MLS # | 21386191 |
|---|---|
| Listing Type | For Sale |
| Style | House |
| HOA Dues | $660 |
| Sub-Type | Resale |
| Status | Pending |
| Year | 2016 |
| Days On Site | 50 |
| Listing Provided By | Haugen Properties | Jason Haugen |
Features
| Bed(s) | 5 |
|---|---|
| Bath(s) | 6 Total |
| SQ Feet | 4,497 |
| Garage | 3 |
| Pool | Yes |
| Story(s) | 2 |
| Acreage | 0.28 |
Interior
| Room Count | 18 |
|---|---|
| Cooling | Ceiling Fan(s), Central Air, Electric |
| Heating | Central, Natural Gas |
| Interior Features | Built-in Features, Cable TV Available, Decorative Lighting, Double Vanity, Eat-in Kitchen, High Speed Internet Available, In-Law Suite Floorplan, Kitchen Island, Open Floorplan, Pantry, Sound System Wiring, Vaulted Ceiling(s), Walk-In Closet(s) |
| Appliances | Dishwasher, Disposal, Gas Cooktop, Microwave, Double Oven, Plumbed For Gas in Kitchen |
| Fireplace Features | Living Room, Outside |
Exterior
| Exterior Features | Courtyard, Covered Patio/Porch, Rain Gutters, Lighting, Outdoor Grill, Outdoor Living Center, Permeable Paving, Private Yard |
|---|---|
| Roof | Composition |
| Security Features | Smoke Detector(s) |
| Construction Materials | Brick, Rock/Stone |
| Foundation Details | Slab |
| Lot Features | Few Trees, Landscaped, Sprinkler System, Subdivision |
Parking
| Garage Yn | 1 |
|---|---|
| Attached Garage Yn | 1 |
| Parking Features | Driveway, Epoxy Flooring, Garage, Garage Door Opener |
Utilities
| Utilities | Cable Available, City Sewer, City Water, Concrete, Curbs, Electricity Connected, Individual Gas Meter, Sidewalk, Underground Utilities |
|---|
Taxes
| Unexempt Taxes | 17722 |
|---|---|
| Tax Lot | 9 |
| Tax Block | A |
| Tax Legal Description | HUNTERS GLEN BLK A LOT 9 |
Area Information
| State | TX |
|---|---|
| County | Denton |
| City | Flower Mound |
| Zip Code | 75028 |
| Area | Denton |
| Community Name | Hunters Glen |
| School District | Lewisville ISD |
| Elementary School | Forest Vista |
| High School | Flower Mound |
| Listing VS Median (in Hunters Glen) | |
Price: $1,165,000 low | high Med: $389,000 sqft: 4,497 low | high Med: 2,106 $ / sqft: $259 low | high Med: $185 On site: 50 low | high Med: 46 | |
Market Activity 75028
Request a showing
Request a showing
Contact
Learn More About This Property

| State | TX |
|---|---|
| County | Denton |
| City | Flower Mound |
| Zip Code | 75028 |
| Area | Denton |
| Community Name | Hunters Glen |
| School District | Lewisville ISD |
| Elementary School | Forest Vista |
| High School | Flower Mound |
| Listing VS Median (in Hunters Glen) | |
Price: $1,165,000 low | high Med: $389,000 sqft: 4,497 low | high Med: 2,106 $ / sqft: $259 low | high Med: $185 On site: 50 low | high Med: 46 | |
 | $1,149,0003516 Ophel WayFlower Mound, TX 75028 |
