
Description
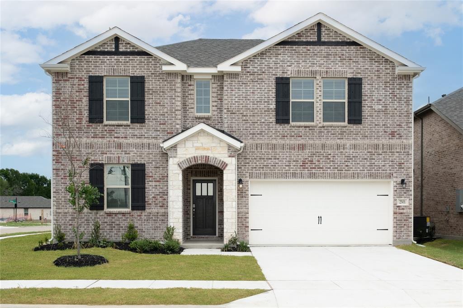
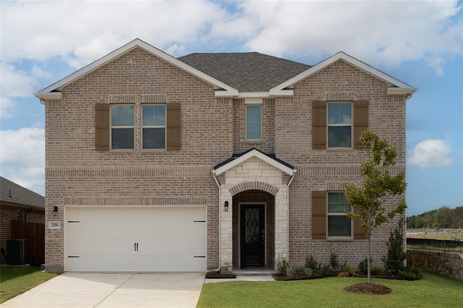
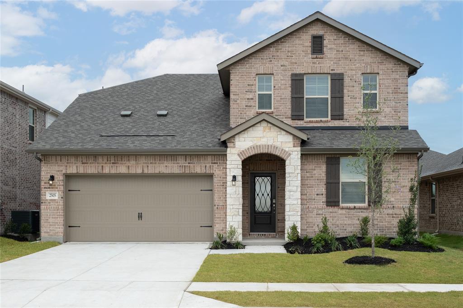
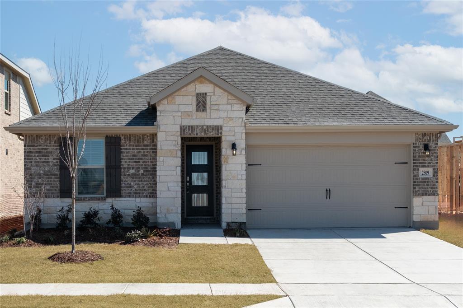
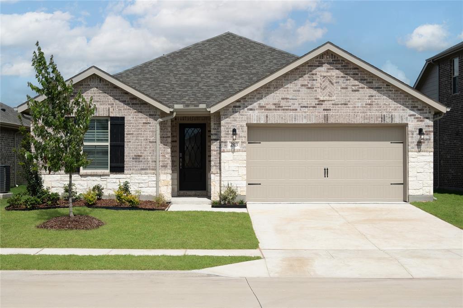
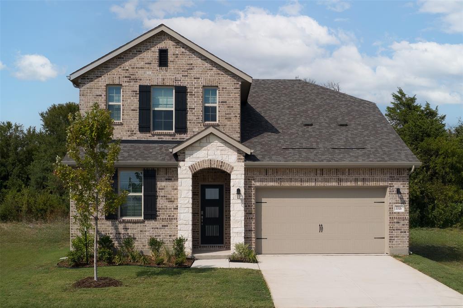
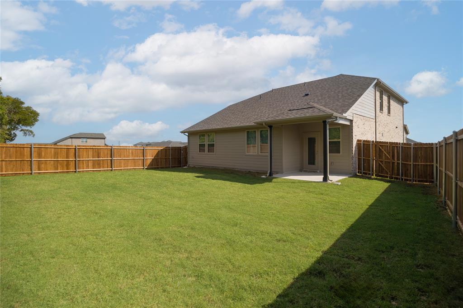
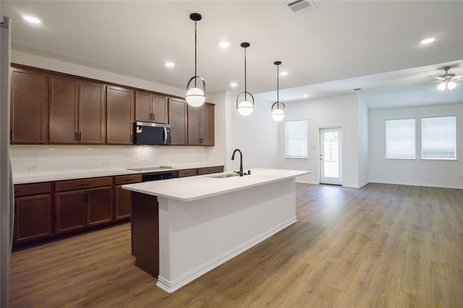
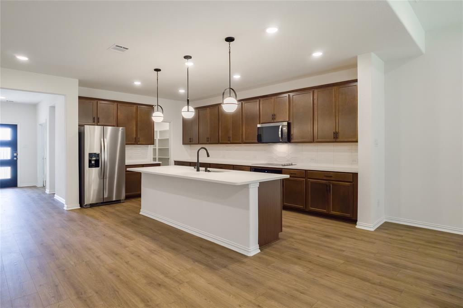
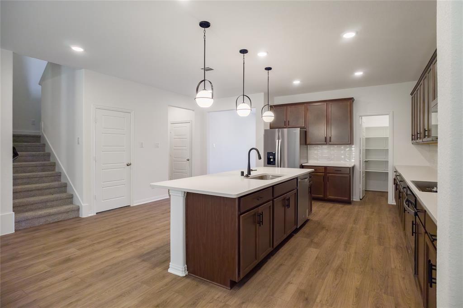
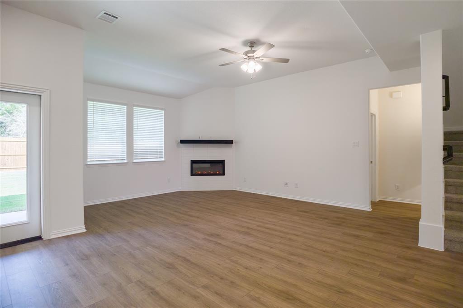
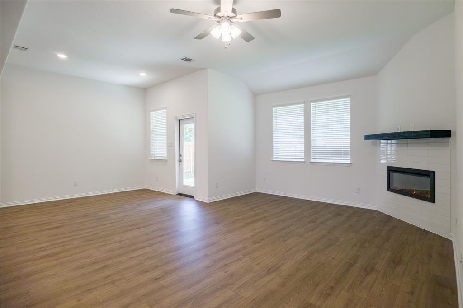
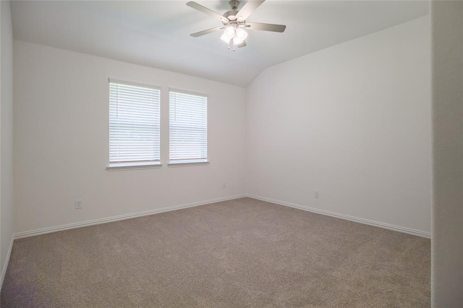
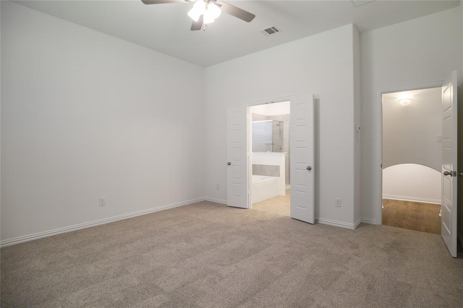
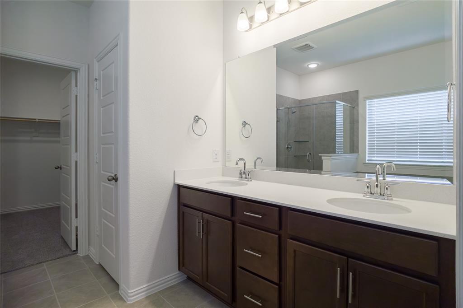
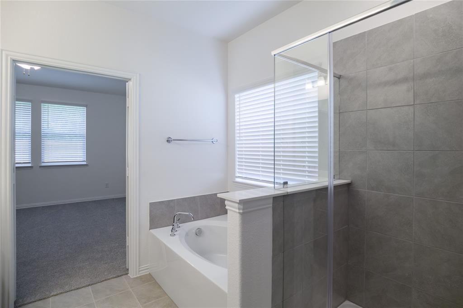
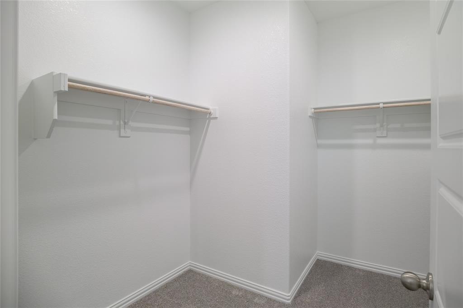
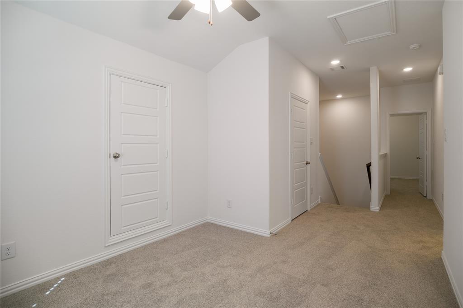
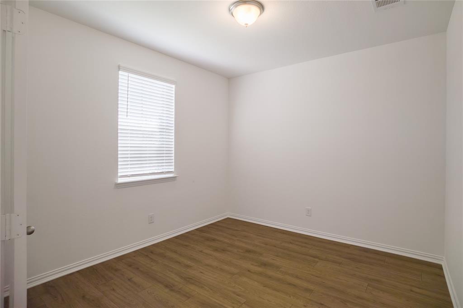
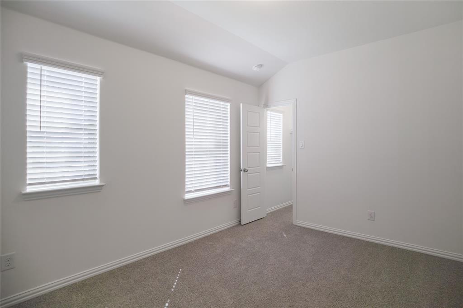
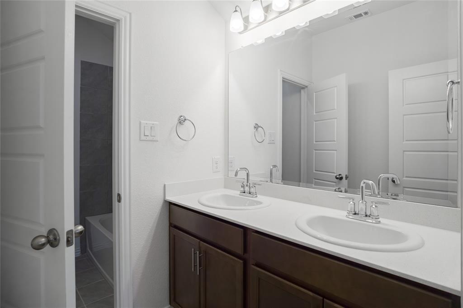
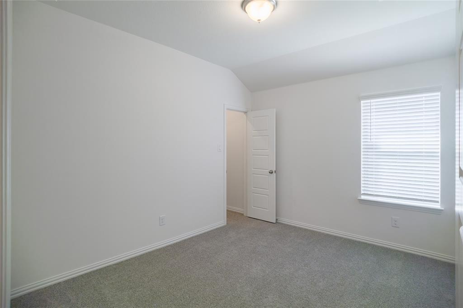
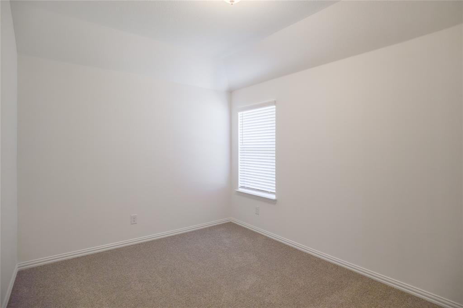
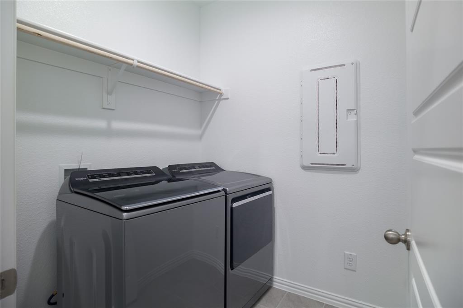
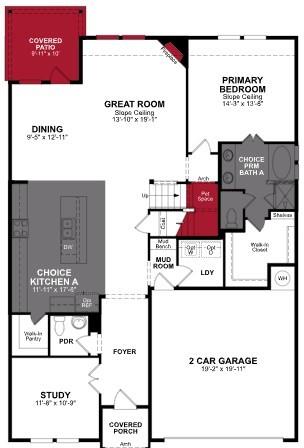
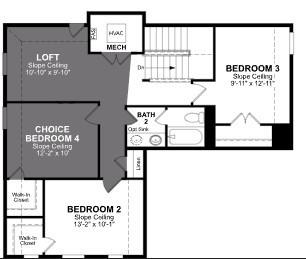
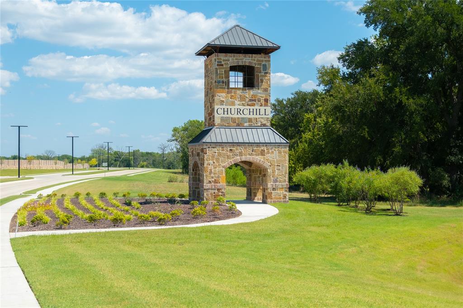
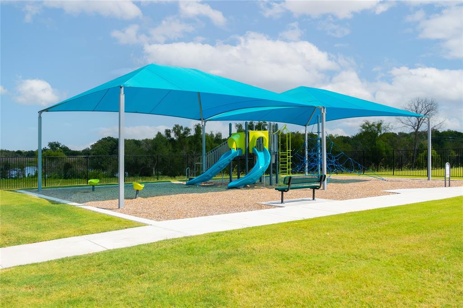
Make Beazer Homes the Cascade floorplan yours! Enter through the foyer, featuring Engineered Wood flooring, consistent through all common areas, with carpeted bedrooms, and tiled bathrooms. 4 bedrooms, a study, 2.5 full bathrooms, with an open concept living, dining, and kitchen space. Be wowed by the spacious backyard and covered back patio! Includes Move-In Package (Washer and Dryer, Refrigerator, and Blinds) This home shines with Low E Vinyl Windows, maximizing energy efficiency without compromising natural light! Built for the future; certified DOE Zero Energy Ready Home, Energy Star 3.2 Certified, with a Broan Filtered fresh air system, Spray Foam attic and exterior walls with 50% more insulation than typical homes - improving energy efficiency and air quality, giving you a healthier, more comfortable home. Loaded up with Beazer's impressive standard features plus beautiful design upgrades! Every Beazer home is certified by the Department of Energy as a Zero Energy Ready Home, designed for superior energy efficiency and healthier indoor air quality with Indoor airPLUS. This solar-ready home is built with durable 2x6 exterior walls and spray foam insulation, achieving an impressive average HERS score of 41. Nestled in the small, charming town of Anna, Churchill is a peaceful community surrounded by nature, where mature trees and a tranquil pond set the tone for everyday serenity. Residents enjoy a well-appointed amenity center featuring a sparkling pool, pickleball courts, and inviting playgrounds-perfect for active lifestyles and family fun. Churchill offers a strong sense of community with small-town charm, while students benefit from attending the highly ranked Van Alstyne schools. It's an ideal blend of natural beauty, recreation, and top-tier education. Estimated completion: September 2026 Days on market representative of start of new home construction.
Details
| MLS # | 21393306 |
|---|---|
| Listing Type | For Sale |
| Style | House |
| HOA Dues | $650 |
| Sub-Type | Resale |
| Status | Active |
| Year | 2026 |
| Days On Site | 42 |
| Listing Provided By | RE/MAX DFW Associates | Ginger Weeks |
Features
| Bed(s) | 4 |
|---|---|
| Bath(s) | 3 Total |
| SQ Feet | 2,605 |
| Garage | 2 |
| Story(s) | 2 |
| Acreage | 0.13 |
Interior
| Room Count | 2 |
|---|---|
| Cooling | Central Air, Electric, ENERGY STAR Qualified Equipment |
| Heating | Central, ENERGY STAR Qualified Equipment, Natural Gas |
| Interior Features | Cable TV Available, Decorative Lighting, High Speed Internet Available |
| Appliances | Dishwasher, Dryer, Electric Oven, Gas Cooktop, Microwave, Refrigerator, Washer |
| Fireplace Features | Electric |
Exterior
| Exterior Features | Covered Patio/Porch, Rain Gutters |
|---|---|
| Roof | Composition |
| Construction Materials | Brick, Fiber Cement, Rock/Stone |
| Foundation Details | Slab |
| Lot Features | Corner Lot, Few Trees, Landscaped, Sprinkler System, Subdivision |
Parking
| Garage Yn | 1 |
|---|---|
| Attached Garage Yn | 1 |
| Parking Features | Covered, Garage, Garage Door Opener, Garage Faces Front |
Utilities
| Utilities | City Sewer, City Water, Concrete, Curbs |
|---|
Taxes
| Tax Lot | 7 |
|---|---|
| Tax Block | P |
Area Information
| State | TX |
|---|---|
| County | Collin |
| City | Anna |
| Zip Code | 75409 |
| Area | Collin |
| Community Name | Churchill |
| School District | Van Alstyne ISD |
| Elementary School | John and Nelda Partin |
| High School | Van Alstyne |
| Listing VS Median (in Churchill) | |
Price: $399,990 low | high Med: $344,990 sqft: 2,605 low | high Med: 1,951 $ / sqft: $154 low | high Med: $177 On site: 42 low | high Med: 102 | |
Market Activity 75409
Request a showing
Request a showing
Contact
Learn More About This Property

| State | TX |
|---|---|
| County | Collin |
| City | Anna |
| Zip Code | 75409 |
| Area | Collin |
| Community Name | Churchill |
| School District | Van Alstyne ISD |
| Elementary School | John and Nelda Partin |
| High School | Van Alstyne |
| Listing VS Median (in Churchill) | |
Price: $399,990 low | high Med: $344,990 sqft: 2,605 low | high Med: 1,951 $ / sqft: $154 low | high Med: $177 On site: 42 low | high Med: 102 | |