
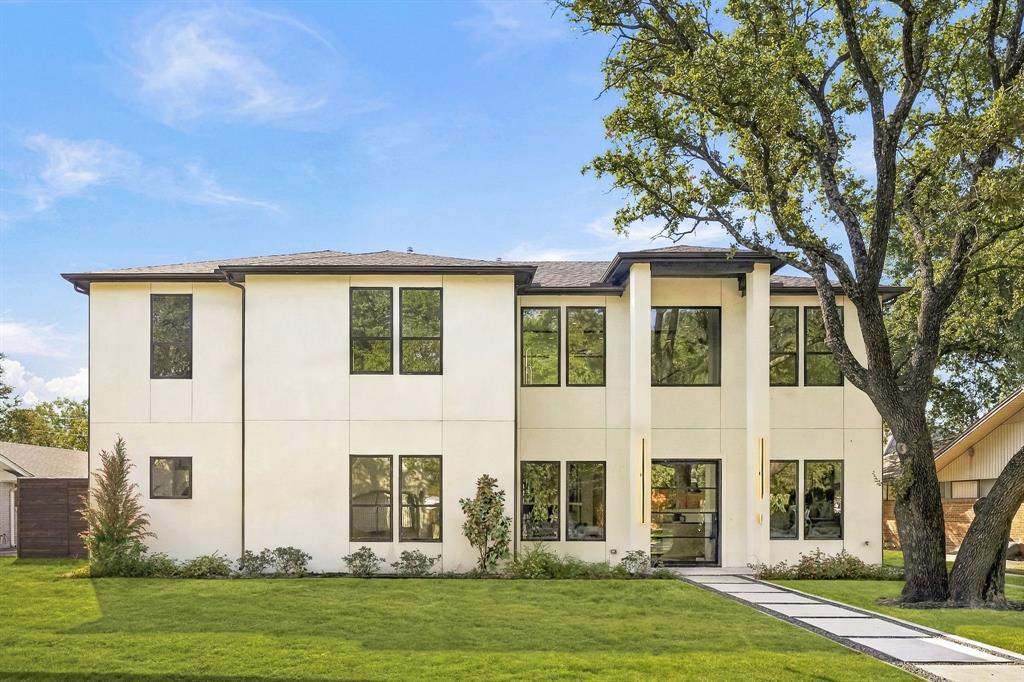
3306 Whitehall Drive,Dallas, TX 75229
Dallas, TX 75229

Description
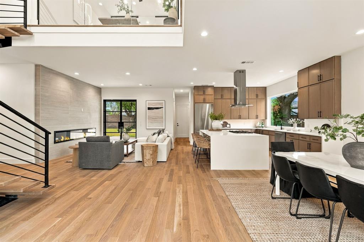
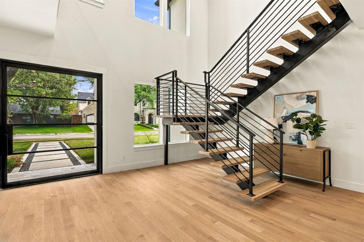
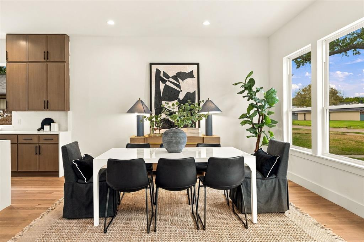
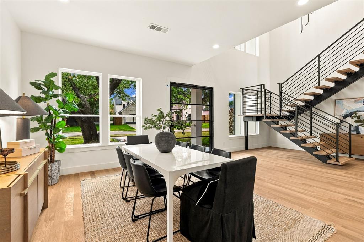
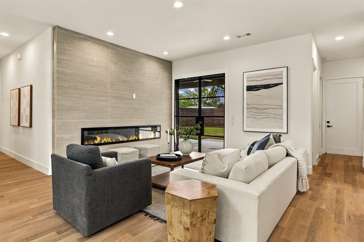
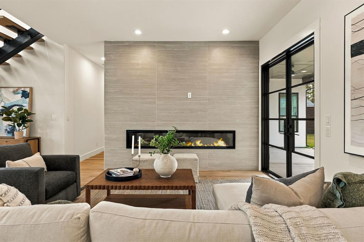
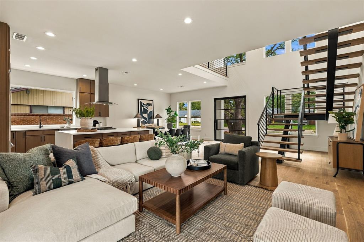
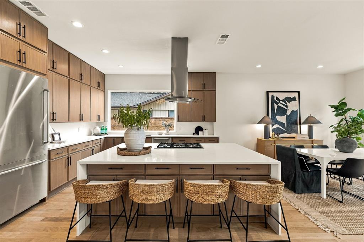
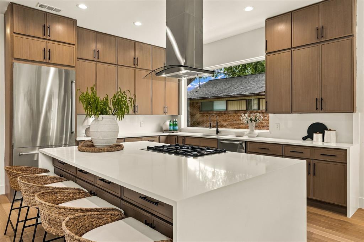
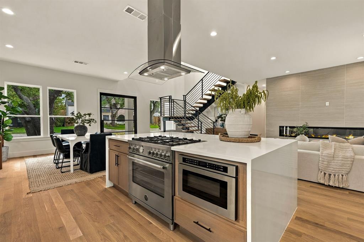
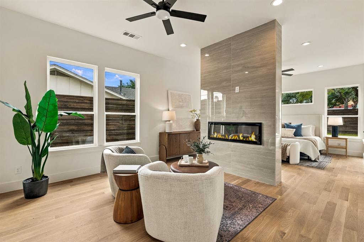
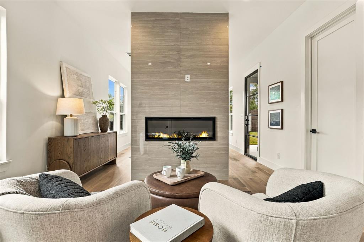
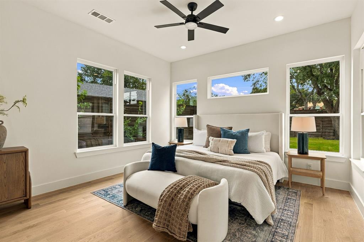
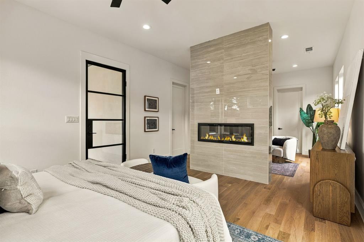
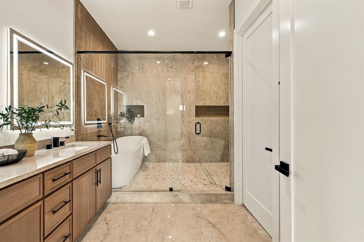
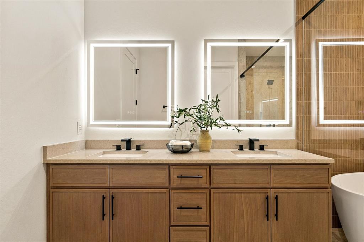
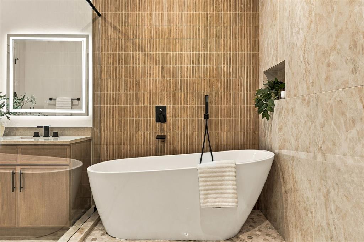
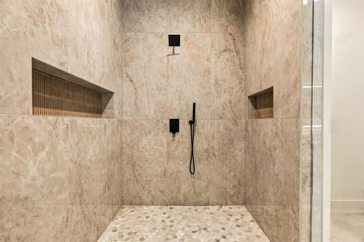
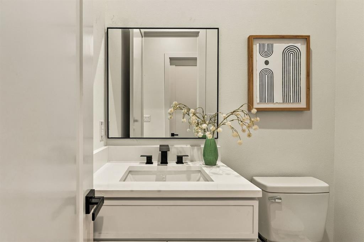
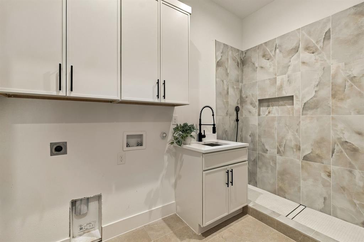
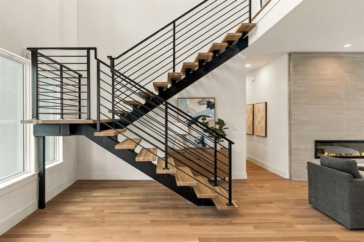
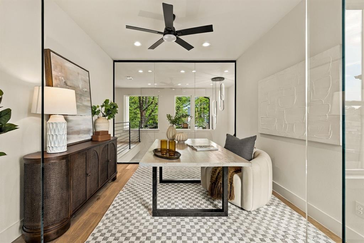
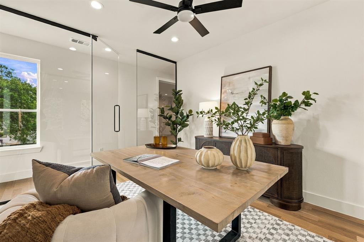
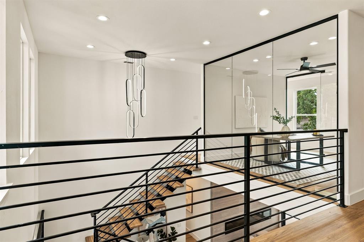
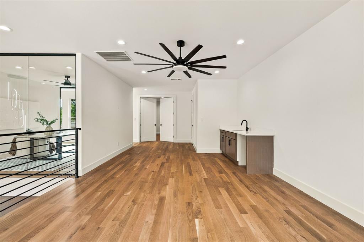
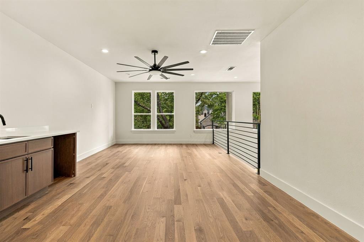
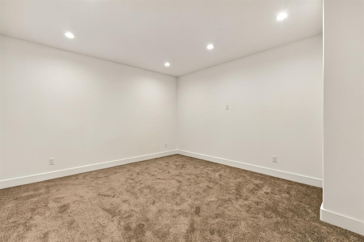
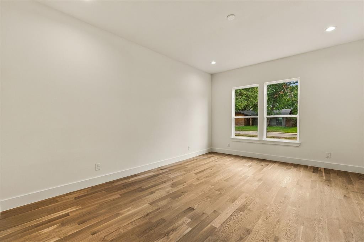
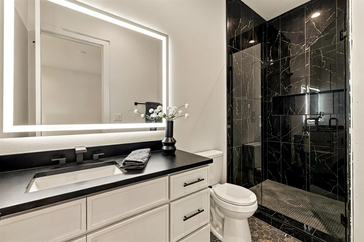
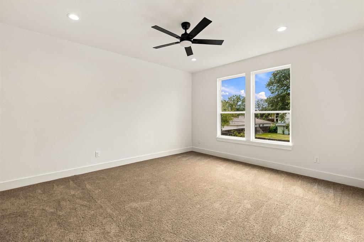
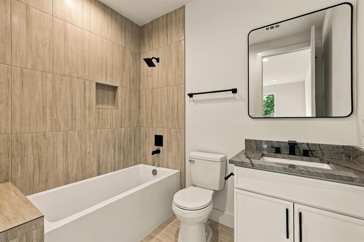
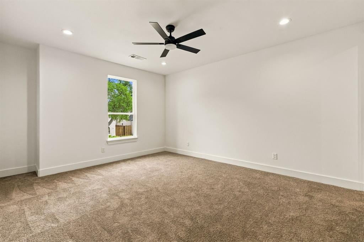
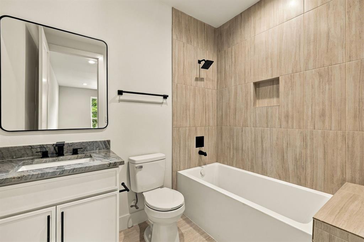
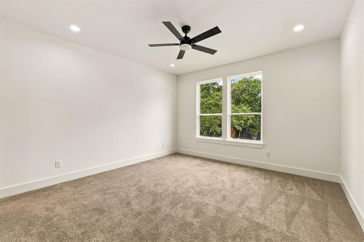
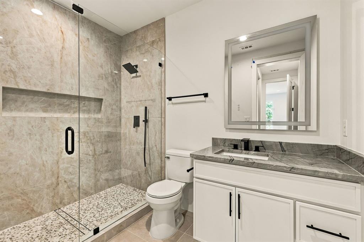
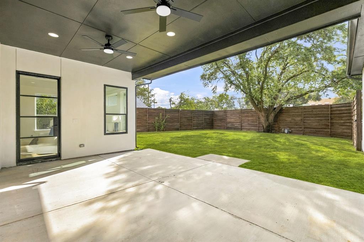
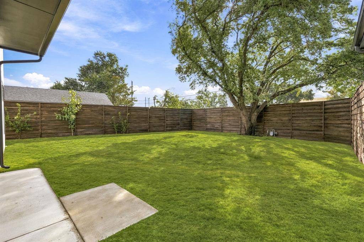
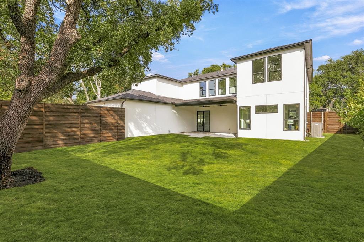
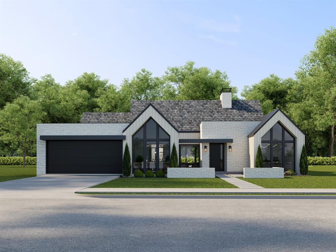
Step into a masterclass of modern design at 3306 Whitehall, where clean lines and high-end finishes converge to create a home that is as functional as it is breathtaking. Spanning 4,556 square feet, this new construction masterpiece offers a sophisticated backdrop for both everyday living and grand-scale entertaining. The heart of the home is a light-filled open floor plan that seamlessly connects the living, dining, and kitchen areas. Floor-to-ceiling windows invite the outdoors in, bathing the interior in natural light and highlighting the meticulous craftsmanship found in every corner. The chef-inspired kitchen is a showstopper, featuring professional-grade appliances, custom cabinetry, and a generous island that serves as a natural gathering spot. With 5 spacious bedrooms and 5.2 bathrooms, the layout provides plenty of room to breathe. The primary suite is a true sanctuary, complete with a spa-like bathroom featuring a deep soaking tub, a massive walk-in shower, and dual vanities. Each additional bedroom is thoughtfully designed with its own en-suite bath, ensuring comfort and privacy for everyone. Outside, the property offers a sleek, manicured space perfect for al fresco dining or simply enjoying the fresh air. From the soaring ceilings to the designer fixtures, no detail was overlooked in the creation of this architectural gem.
Details
| MLS # | 21416421 |
|---|---|
| Listing Type | For Sale |
| Style | House |
| Sub-Type | Resale |
| Status | Active |
| Year | 2025 |
| Days On Site | 12 |
| Listing Provided By | Compass RE Texas, LLC. | James Sheehan |
Features
| Bed(s) | 5 |
|---|---|
| Bath(s) | 7 Total |
| SQ Feet | 4,556 |
| Garage | 2 |
| Story(s) | 2 |
| Acreage | 0.24 |
Interior
| Room Count | 12 |
|---|---|
| Cooling | Central Air |
| Heating | Central |
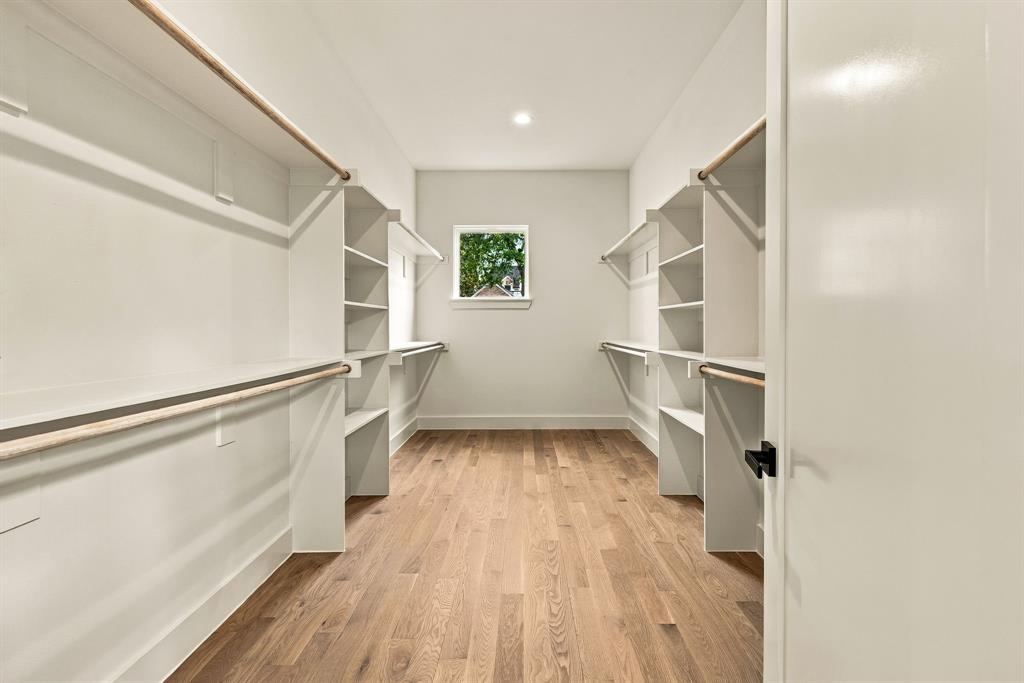
| Interior Features | Cable TV Available, Decorative Lighting, Eat-in Kitchen, Flat Screen Wiring, High Speed Internet Available, Kitchen Island, Natural Woodwork, Open Floorplan, Vaulted Ceiling(s), Walk-In Closet(s) |
| Appliances | Built-in Refrigerator, Dishwasher, Disposal, Gas Range |
| Fireplace Features | Decorative |
Exterior
| Construction Materials | Stucco |
|---|
Parking
| Garage Yn | 1 |
|---|---|
| Attached Garage Yn | 1 |
| Parking Features | Covered, Drive Through, Driveway, Enclosed, Epoxy Flooring, Garage Faces Rear, Off Street |
Utilities
| Utilities | City Sewer, City Water |
|---|
Taxes
| Unexempt Taxes | 10874 |
|---|---|
| Tax Lot | 32 |
| Tax Block | 10/64 |
| Tax Legal Description | KENILWORTH ESTATES 7TH INST BLK 10/6439 LOT 3 |
Area Information
| State | TX |
|---|---|
| County | Dallas |
| City | Dallas |
| Zip Code | 75229 |
| Area | Dallas |
| Community Name | Kenilworth Estates |
| School District | Dallas ISD |
| Elementary School | Degolyer |
| High School | White |
| Listing VS Median (in Kenilworth Estates) | |
Price: $1,649,000 low | high Med: $1,795,000 sqft: 4,556 low | high Med: 4,500 $ / sqft: $362 low | high Med: $399 On site: 12 low | high Med: 33 | |
Market Activity 75229
Request a showing
Request a showing
Contact
Learn More About This Property

| State | TX |
|---|---|
| County | Dallas |
| City | Dallas |
| Zip Code | 75229 |
| Area | Dallas |
| Community Name | Kenilworth Estates |
| School District | Dallas ISD |
| Elementary School | Degolyer |
| High School | White |
| Listing VS Median (in Kenilworth Estates) | |
Price: $1,649,000 low | high Med: $1,795,000 sqft: 4,556 low | high Med: 4,500 $ / sqft: $362 low | high Med: $399 On site: 12 low | high Med: 33 | |
 | $1,800,0003229 Jubilee TrailDallas, TX 75229 |
