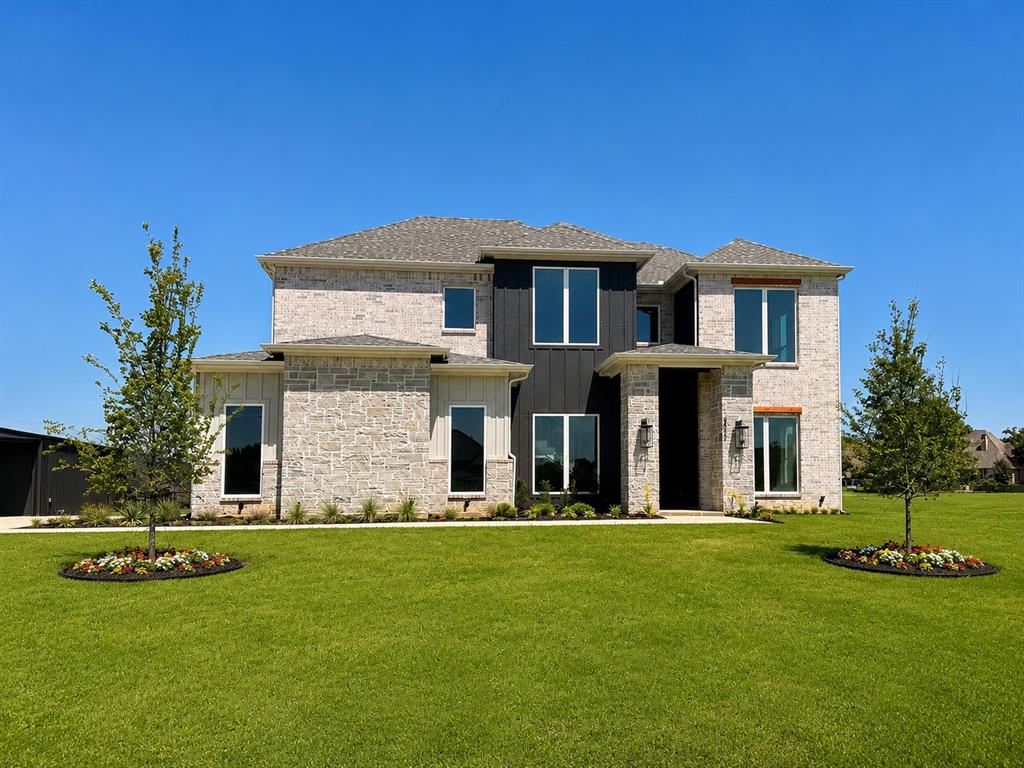
3300 Olympia Fields Drive,Burleson, TX 76028
Burleson, TX 76028

Description
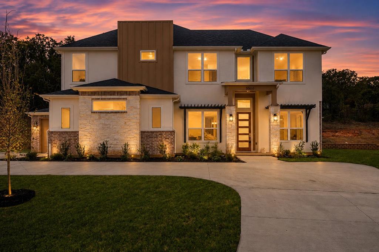
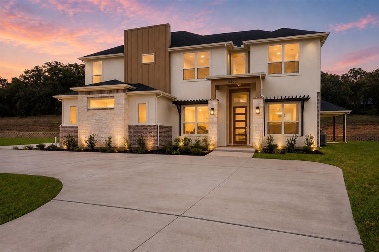
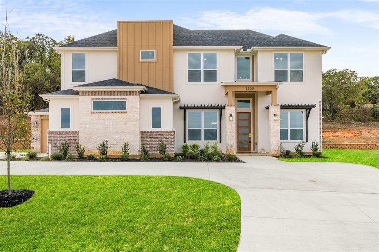
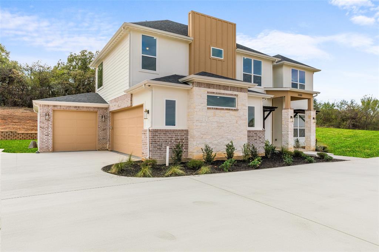
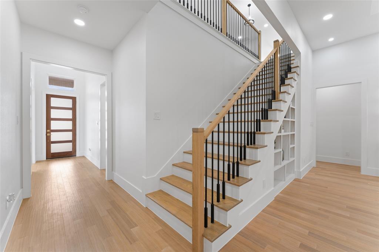
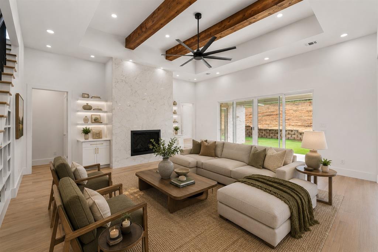
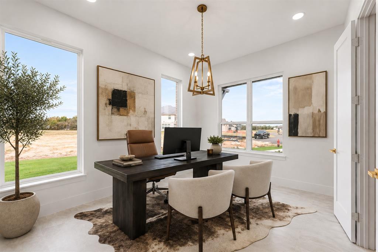
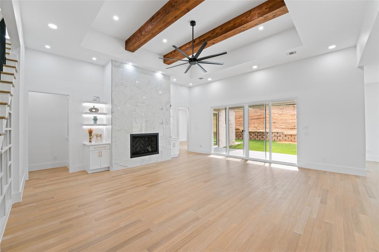
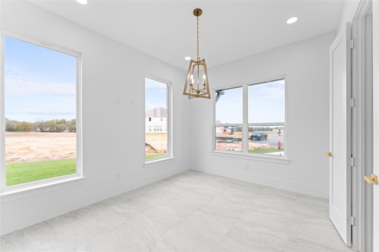
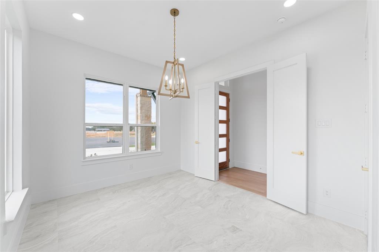
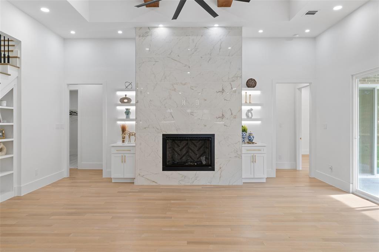
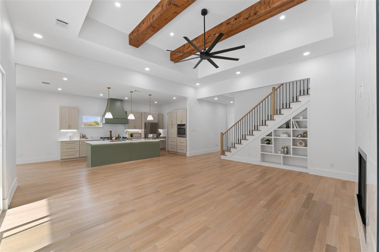
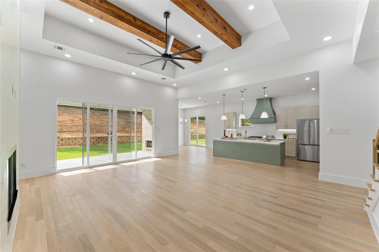
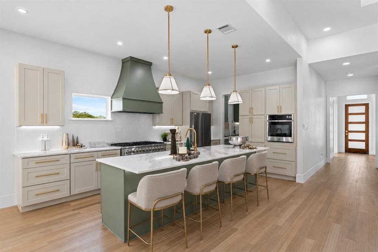
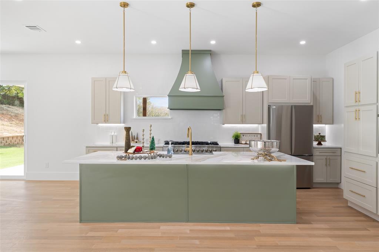
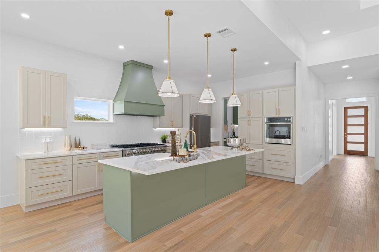
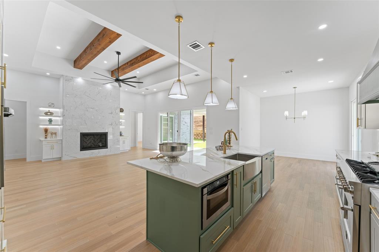
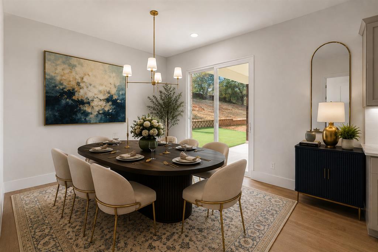
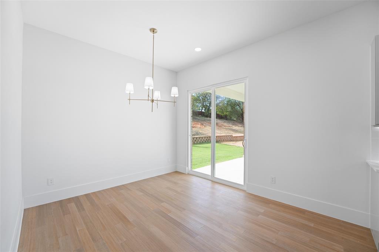
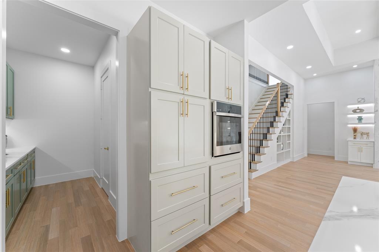
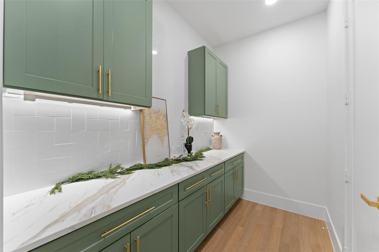
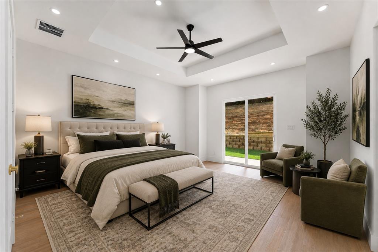
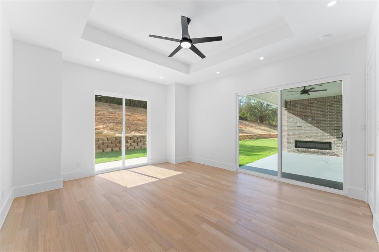
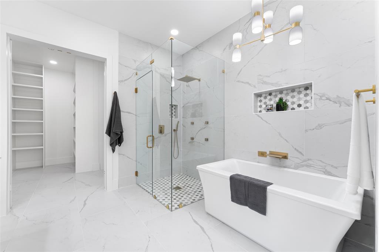
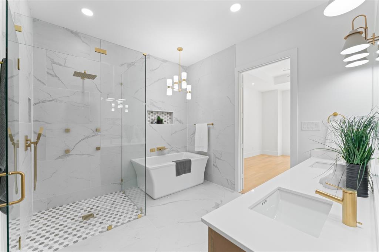
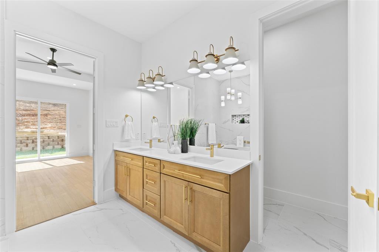
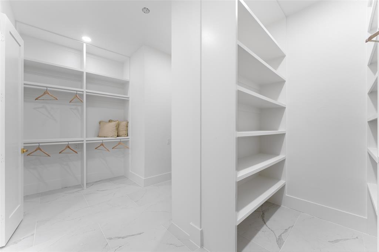
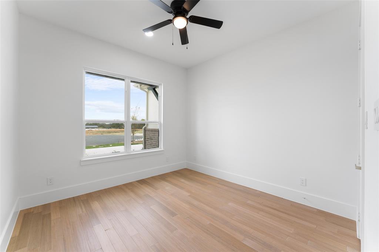
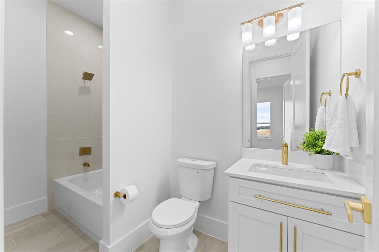
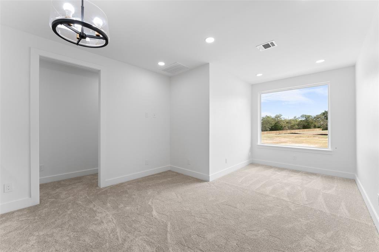
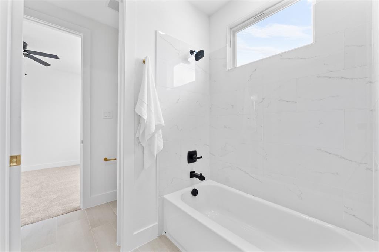
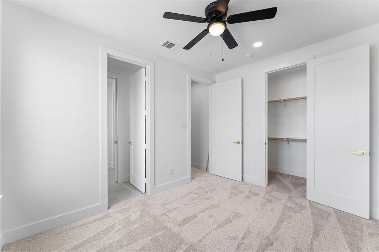
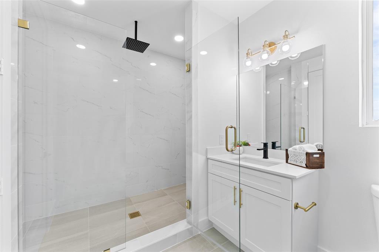
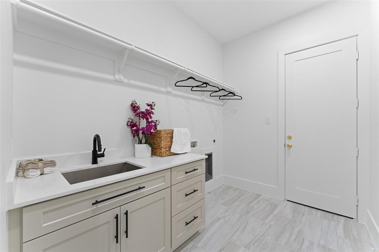
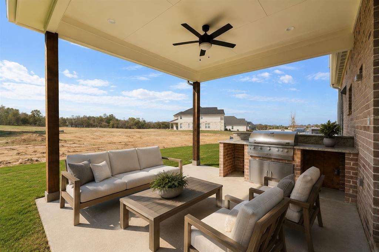
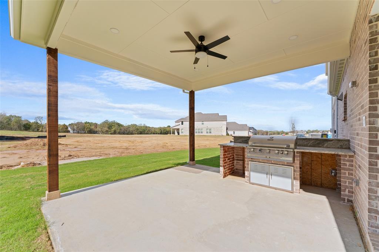
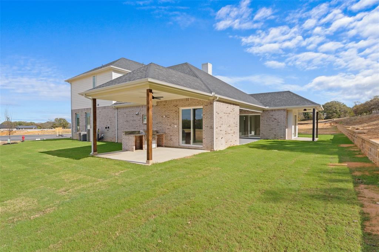
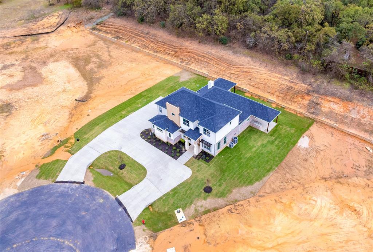
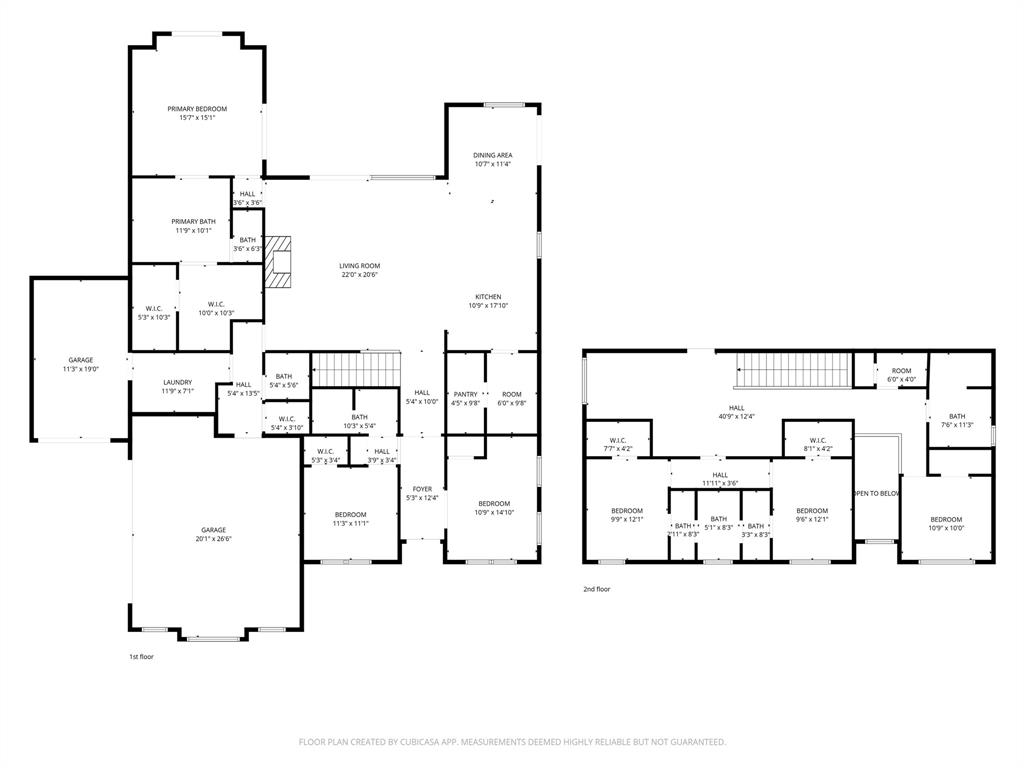
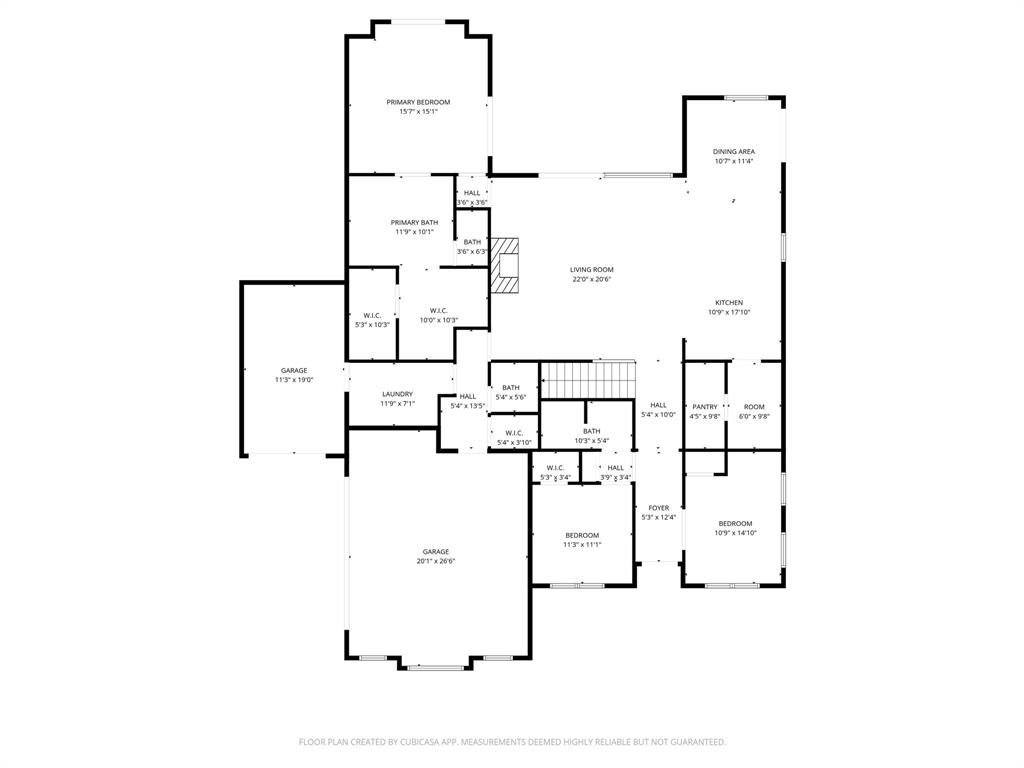
Back on Market! Luxury. Comfort. Lifestyle. Nestled on approximately 1.2 acres in one of Burleson's premier communities, this custom-designed residence offers 3,502 square feet of thoughtfully curated living space where every detail has been carefully considered. From soaring ceilings and exposed wood beams to the dramatic floor-to-ceiling fireplace and chef-inspired kitchen, the home effortlessly blends timeless elegance with modern functionality. The gourmet kitchen showcases quartz countertops, a 48-inch professional gas range, three ovens, custom cabinetry, a walk-in pantry, and an expansive walk-through butler's pantry. The private primary retreat offers direct patio access and a spa-worthy bath with an oversized walk-in shower, freestanding soaking tub, dual vanities, and spacious walk-in closet. Multiple sliding glass doors create seamless indoor-outdoor living, opening to a covered patio complete with an outdoor kitchen overlooking the expansive backyard. With five bedrooms, four and a half baths, dedicated office space, a three-car garage, spray foam insulation, and designer finishes throughout, this home delivers exceptional craftsmanship, everyday comfort, and the luxury lifestyle today's buyers are searching for.
Details
| MLS # | 21121816 |
|---|---|
| Listing Type | For Sale |
| Style | House |
| HOA Dues | $750 |
| Sub-Type | Resale |
| Status | Active |
| Year | 2025 |
| Days On Site | 340 |
| Listing Provided By | Compass RE Texas, LLC. | Courtney Austin |
Features
| Bed(s) | 5 |
|---|---|
| Bath(s) | 5 Total |
| SQ Feet | 3,502 |
| Garage | 3 |
| Story(s) | 2 |
| Acreage | 1.20 |
Interior
| Room Count | 11 |
|---|---|
| Cooling | Central Air, Electric |
| Heating | Central, Electric |
| Interior Features | Cable TV Available, Cathedral Ceiling(s), Decorative Lighting, Granite Counters, High Speed Internet Available, Loft, Open Floorplan, Pantry, Vaulted Ceiling(s), Walk-In Closet(s) |
| Appliances | Dishwasher, Disposal, Gas Cooktop, Plumbed For Gas in Kitchen, Refrigerator |
| Fireplace Features | Decorative, Great Room |
Exterior
| Exterior Features | Covered Patio/Porch, Outdoor Grill, Outdoor Kitchen |
|---|---|
| Roof | Composition |
| Construction Materials | Board & Batten Siding, Brick, Stucco |
| Foundation Details | Slab |
| Lot Features | Acreage, Cul-De-Sac, Lrg. Backyard Grass |
Parking
| Garage Yn | 1 |
|---|---|
| Attached Garage Yn | 1 |
| Parking Features | Additional Parking, Circular Driveway, Garage, Garage Faces Front, Garage Faces Side |
Utilities
| Utilities | Aerobic Septic, City Water |
|---|
Taxes
| Unexempt Taxes | 1610 |
|---|---|
| Tax Lot | 7 |
| Tax Block | 4 |
| Tax Legal Description | EAGLES ESTATES BLOCK 4 LOT 7 |
Area Information
| State | TX |
|---|---|
| County | Tarrant |
| City | Burleson |
| Zip Code | 76028 |
| Area | Tarrant |
| Community Name | Eagles Estates |
| School District | Mansfield ISD |
| Elementary School | Tarverrend |
| High School | Legacy |
Request a showing
Request a showing
Contact
Learn More About This Property

| State | TX |
|---|---|
| County | Tarrant |
| City | Burleson |
| Zip Code | 76028 |
| Area | Tarrant |
| Community Name | Eagles Estates |
| School District | Mansfield ISD |
| Elementary School | Tarverrend |
| High School | Legacy |