

Description
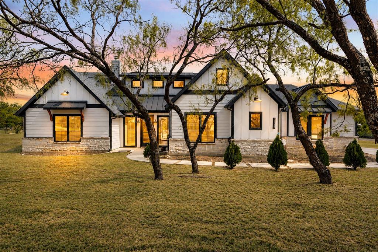
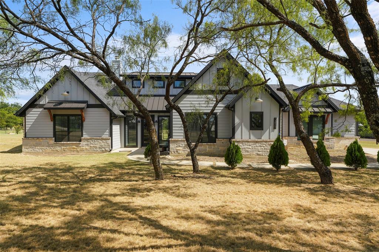
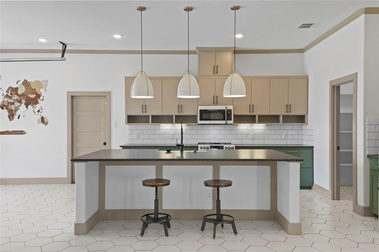
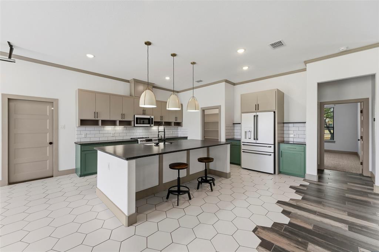
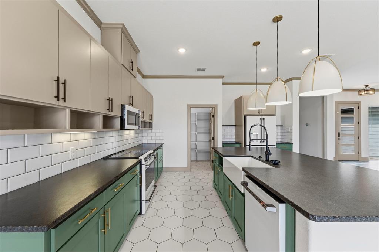
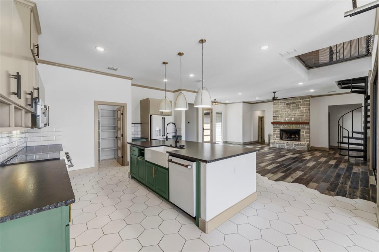
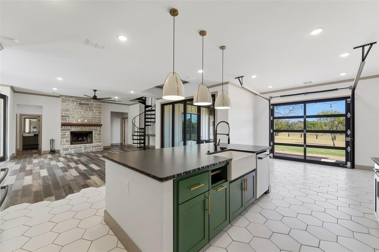
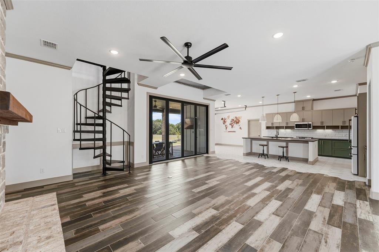
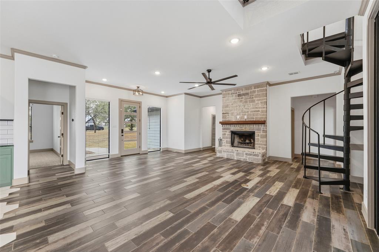
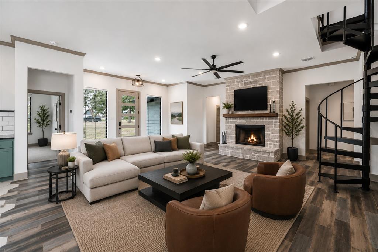
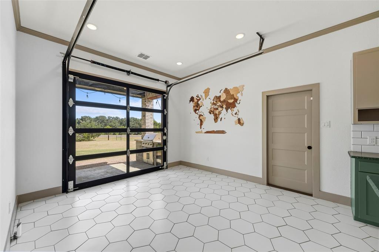
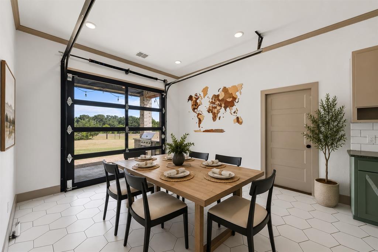
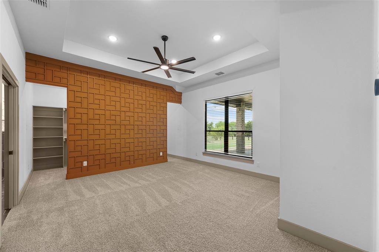
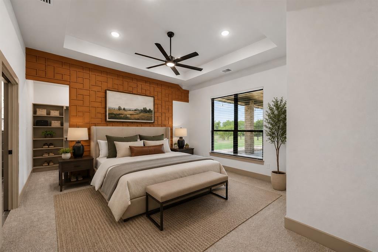
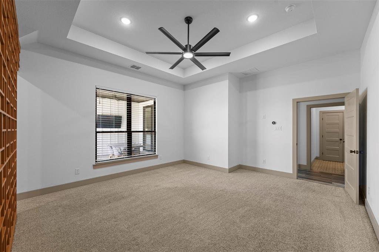
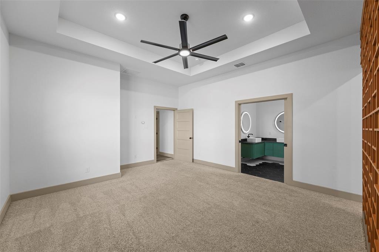
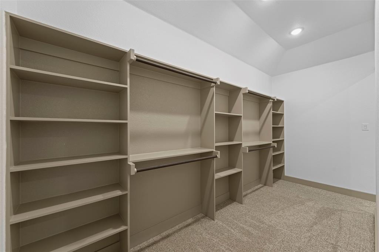
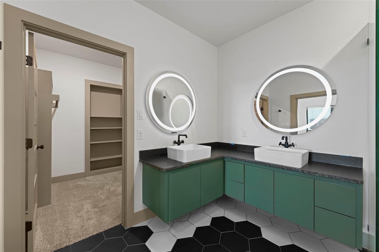
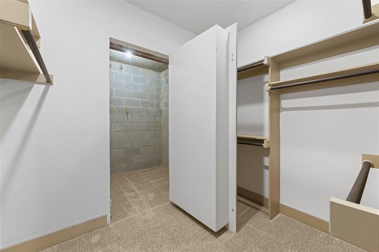
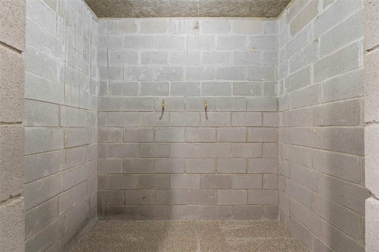
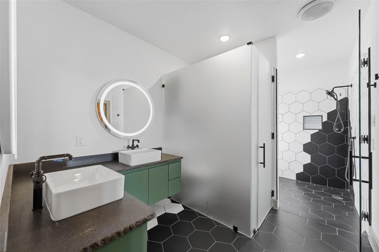
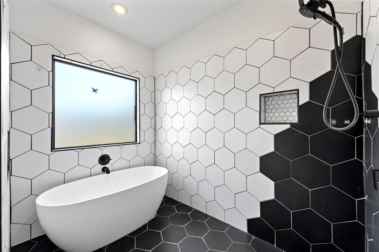
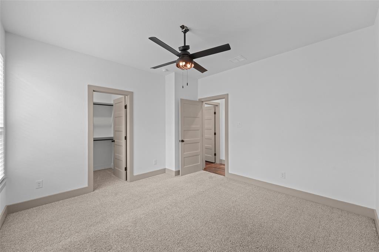
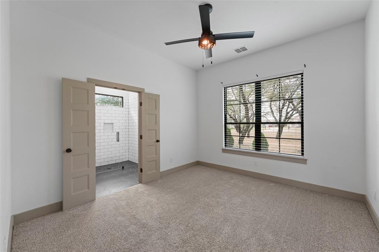
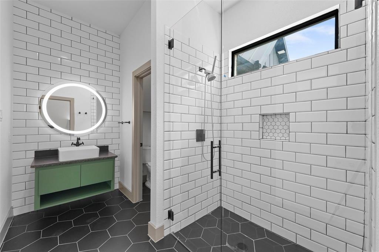
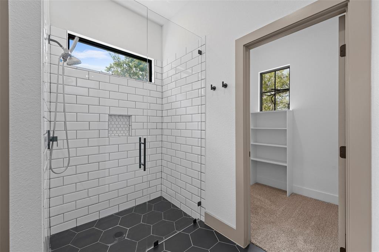
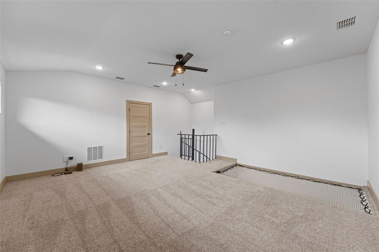
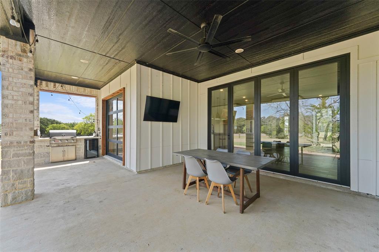
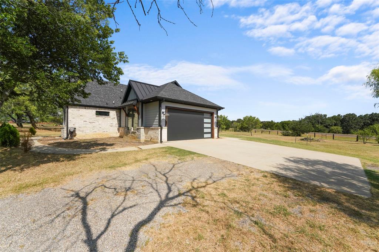
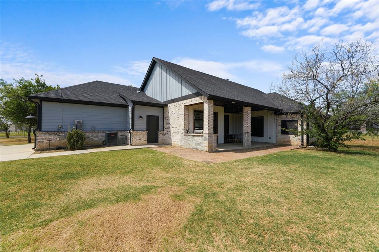
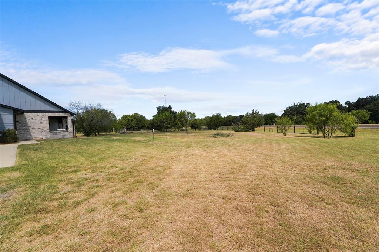
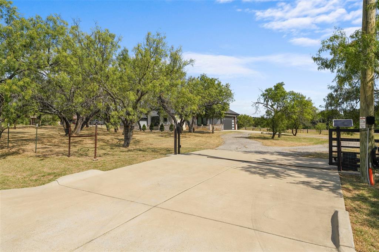
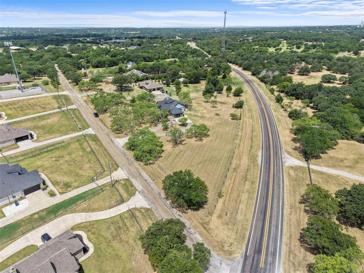
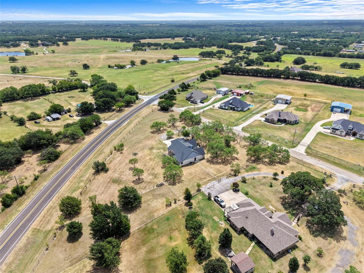
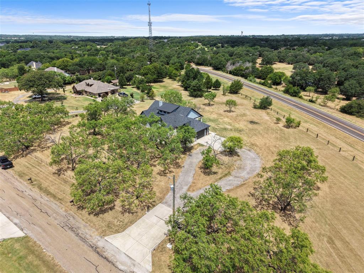
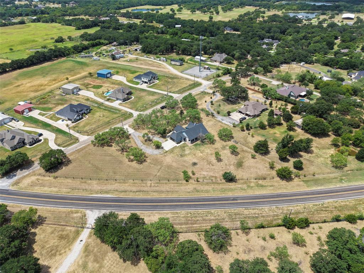
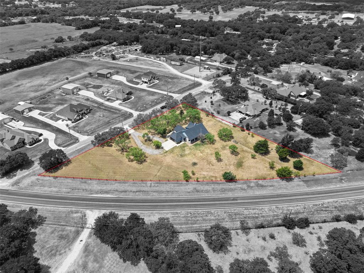
Modern luxury meets peaceful country living! This one-of-a-kind custom home is situated on 2 fully fenced acres behind a gated entrance. This desirable corner lot offers nearly 3,000 square feet of thoughtfully crafted living space with exceptional indoor-outdoor entertaining. The open-concept floor plan is enhanced by striking honeycomb ceramic tile flooring that flows seamlessly into the spacious living area, where a dramatic floor-to-ceiling stone fireplace serves as the room's stunning focal point.The chef-inspired kitchen is designed to impress, featuring an oversized island, custom two-tone cabinetry, sleek black solid-surface countertops, and a premium suite of Café appliances. Thoughtful designer upgrades include a built-in glass rinser, and not one-but two spacious walk-in pantries, making this kitchen as functional as it is beautiful. The dining area features a full-view retractable glass overhead door that opens to the covered patio. Step outside to your private outdoor kitchen, complete with a built-in grill, mini refrigerator, and mounted TV, all overlooking your fully fenced two-acre property. The primary suite features a custom accent wall, spa-inspired bath with dual vessel sinks, freestanding soaking tub, oversized walk-in shower, translucent doors, expansive custom closet, and a hidden SAFE ROOM made out of concrete blocks, discreetly tucked behind the closet for added peace of mind. A custom spiral staircase leads to the upstairs loft featuring a built-in hammock, a fun design element that is perfect for relaxing with a book, watching a movie, or simply unwinding after a long day. This unique hammock feature can remain, or seller is willing to have the area covered with flooring at buyer's request. Highly sought after Mansfield ISD! This one-of-a-kind home offers a lifestyle unlike any other. Schedule your private showing today!
Details
| MLS # | 21329861 |
|---|---|
| Listing Type | For Sale |
| Style | House |
| Sub-Type | Resale |
| Status | Active |
| Year | 2021 |
| Days On Site | 115 |
| Listing Provided By | Texas Connect Realty, LLC | Brenda Garza |
Features
| Bed(s) | 3 |
|---|---|
| Bath(s) | 3 Total |
| SQ Feet | 2,952 |
| Garage | 2 |
| Story(s) | 1 |
| Acreage | 2.00 |
Interior
| Room Count | 5 |
|---|---|
| Cooling | Electric |
| Heating | Electric |
| Interior Features | Built-in Features, Decorative Lighting, Double Vanity, Eat-in Kitchen, High Speed Internet Available, Loft, Open Floorplan, Pantry, Walk-In Closet(s) |
| Appliances | Electric Oven, Electric Range, Microwave, Refrigerator |
| Fireplace Features | Family Room, Wood Burning |
Exterior
| Exterior Features | Attached Grill, Outdoor Grill |
|---|---|
| Roof | Shingle |
| Construction Materials | Brick, Stone Veneer, Wood |
| Foundation Details | Slab |
| Lot Features | Acreage, Landscaped, Many Trees |
Parking
| Garage Yn | 1 |
|---|---|
| Attached Garage Yn | 1 |
| Parking Features | Aggregate |
Utilities
| Utilities | Septic |
|---|
Taxes
| Unexempt Taxes | 7944 |
|---|---|
| Tax Lot | 1 |
| Tax Block | 1 |
| Tax Legal Description | LOT 1 BLK 1 SAVANNAH HEIGHTS |
Area Information
| State | TX |
|---|---|
| County | Johnson |
| City | Burleson |
| Zip Code | 76028 |
| Area | Johnson |
| Community Name | Savannah Heights |
| School District | Mansfield ISD |
| Elementary School | Tarverrend |
| High School | Legacy |
| Listing VS Median (in Savannah Heights) | |
Price: $649,900 low | high Med: $492,450 sqft: 2,952 low | high Med: 2,805 $ / sqft: $220 low | high Med: $173 On site: 115 low | high Med: 80 | |
Market Activity 76028
Request a showing
Request a showing
Contact
Learn More About This Property

| State | TX |
|---|---|
| County | Johnson |
| City | Burleson |
| Zip Code | 76028 |
| Area | Johnson |
| Community Name | Savannah Heights |
| School District | Mansfield ISD |
| Elementary School | Tarverrend |
| High School | Legacy |
| Listing VS Median (in Savannah Heights) | |
Price: $649,900 low | high Med: $492,450 sqft: 2,952 low | high Med: 2,805 $ / sqft: $220 low | high Med: $173 On site: 115 low | high Med: 80 | |
