
Description
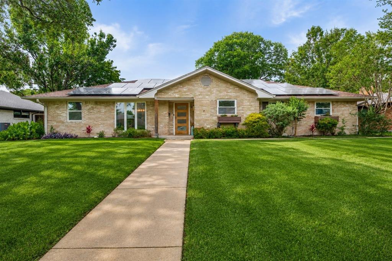
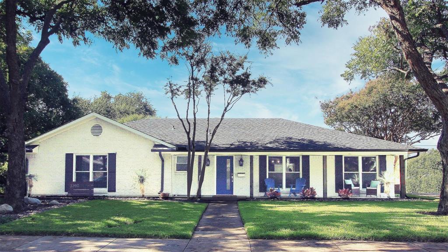
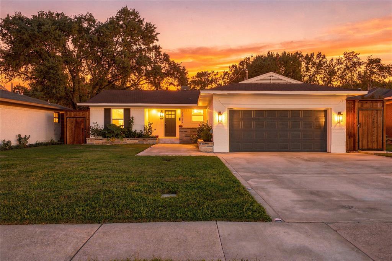
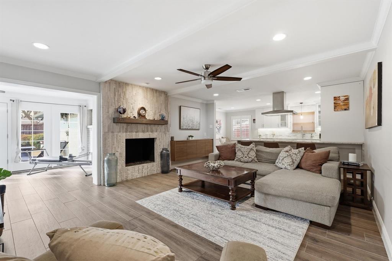
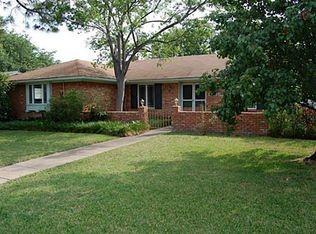
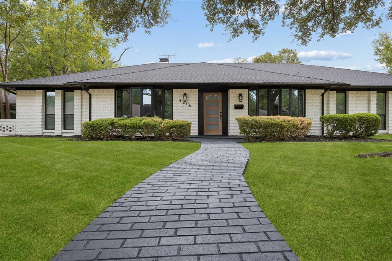
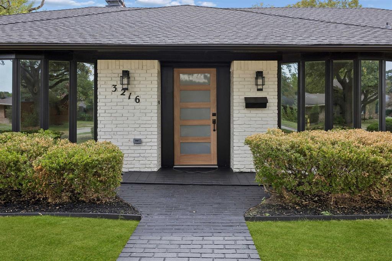
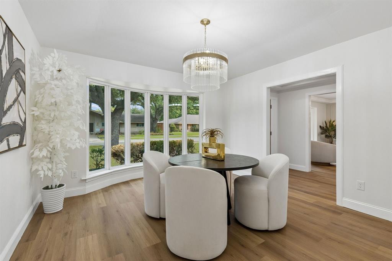
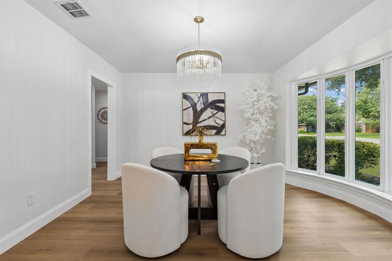
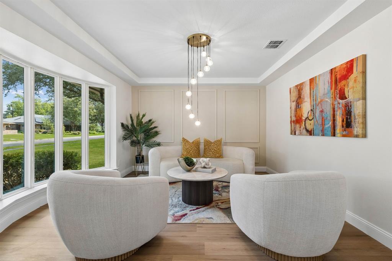
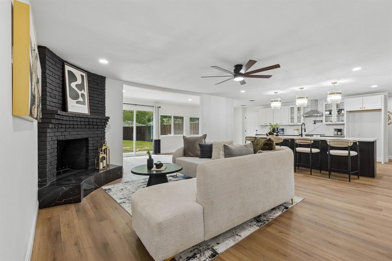
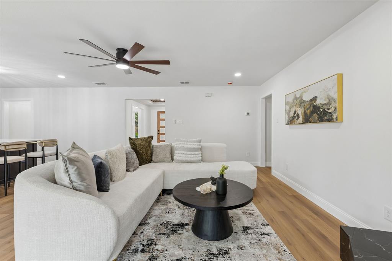
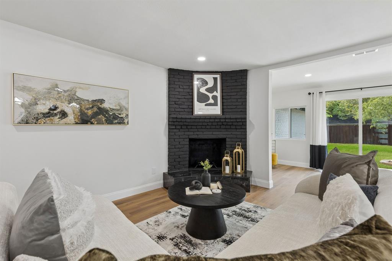
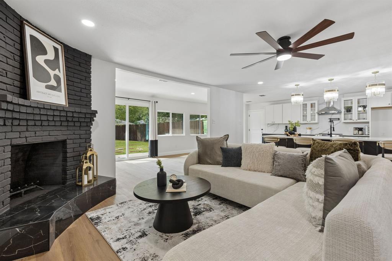
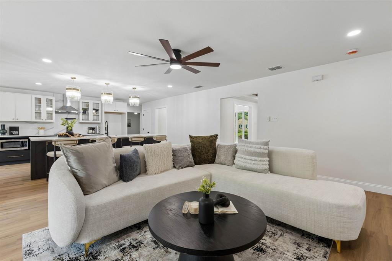
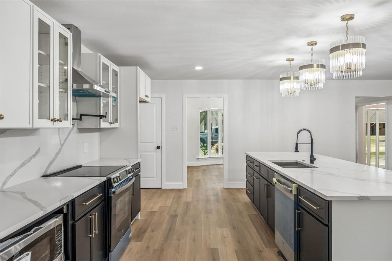
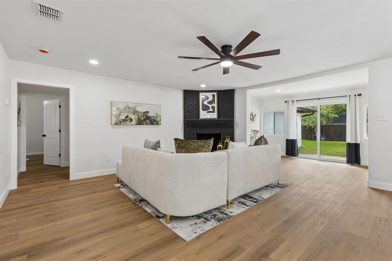
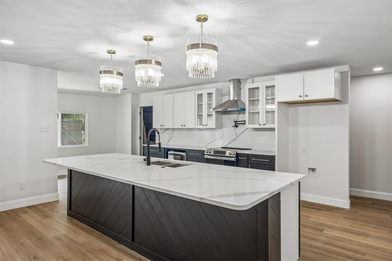
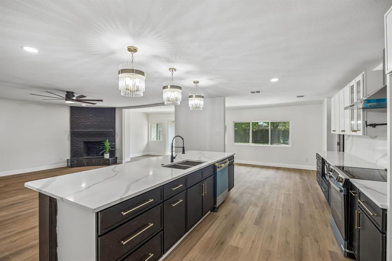
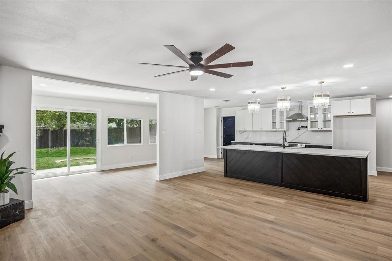
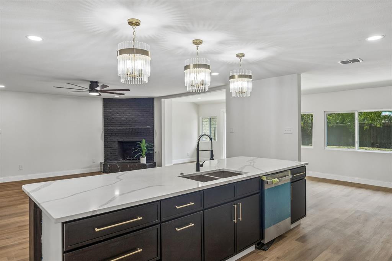
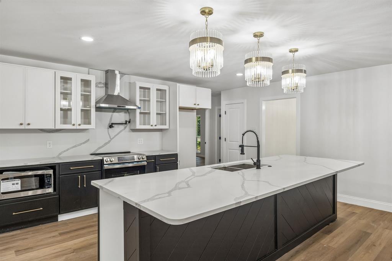
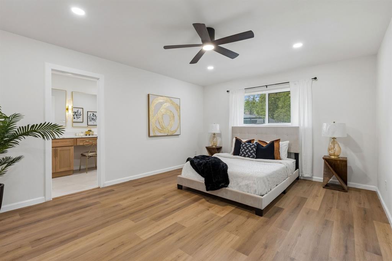
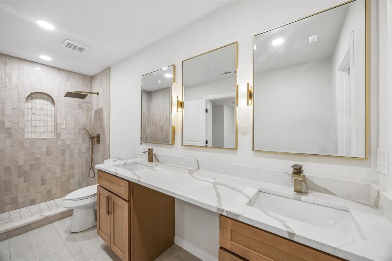
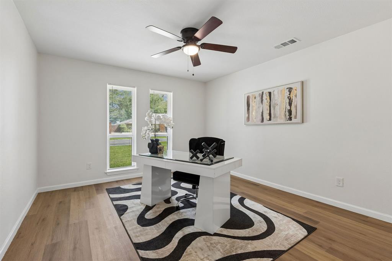
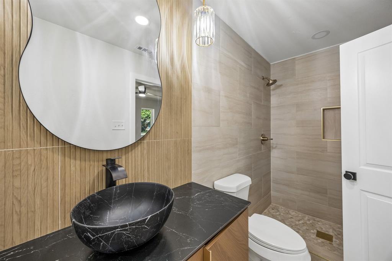
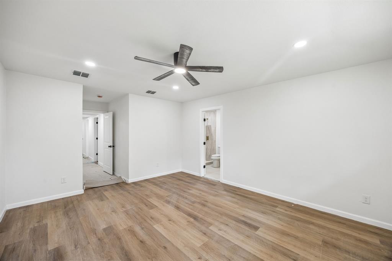
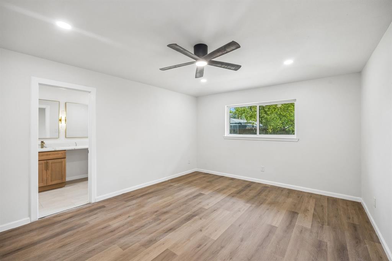
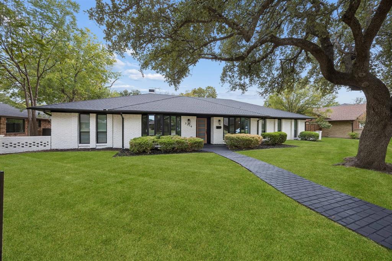
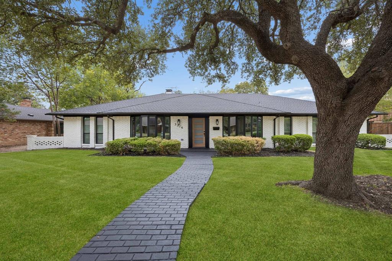
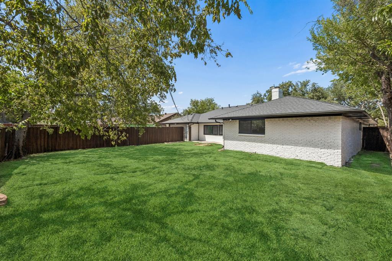
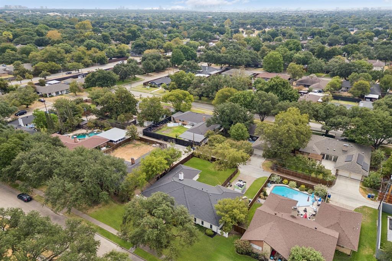
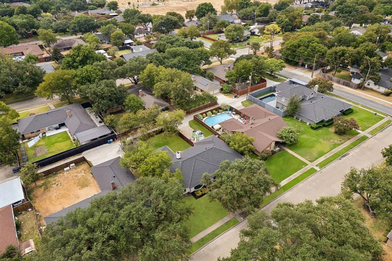
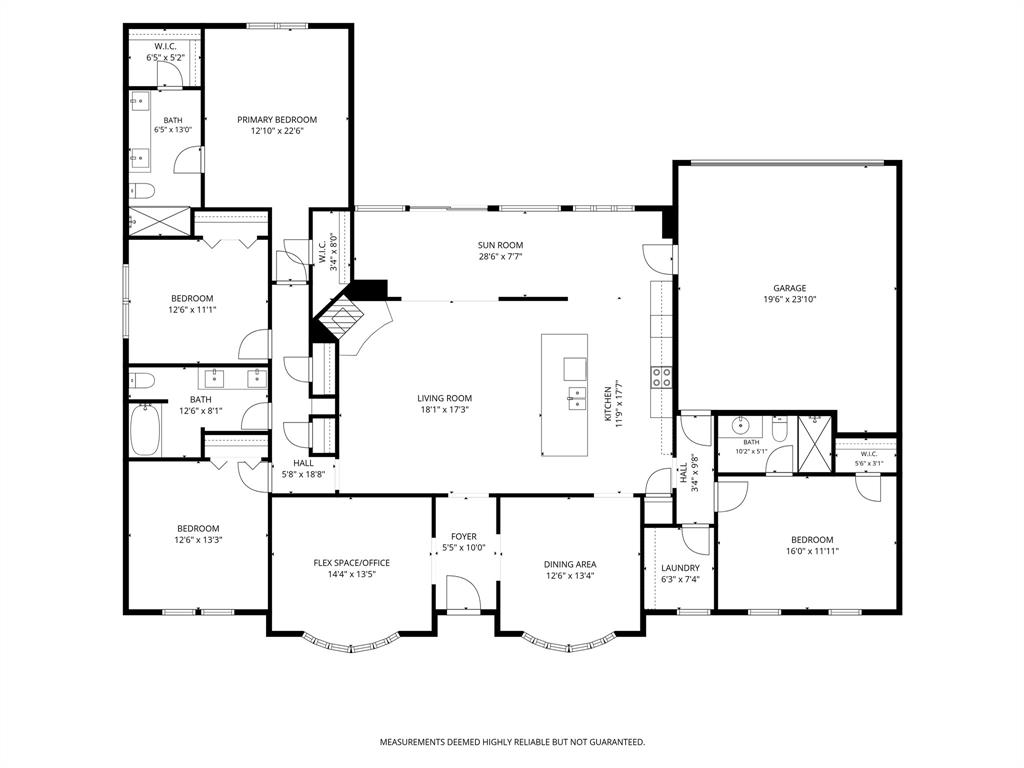
Discover a thoughtfully reimagined home in established Royal Chapel Estates, where refreshed interiors, an improved floorplan and inviting living spaces create a fresh perspective on Dallas living. This single-story residence offers approximately 2,429 SF with 4 bedrooms, 3 full baths, 2 living areas and an attached 2-car rear-entry garage. The interior has been extensively redesigned to enhance flow, privacy and everyday functionality. At the heart of the home, a beautifully reconfigured kitchen opens naturally to the surrounding living areas and features an impressive 10-foot island, updated cabinetry, contemporary finishes and decorative lighting. The primary bath offers an expanded dual-sink vanity, additional cabinetry, a dedicated vanity area and custom shower tile. Secondary bathrooms have also been thoughtfully redesigned, including an expanded shower and a reconfigured former Jack and Jill bath for improved privacy. Recessed lighting, LVP and tile flooring, updated fixtures and carefully selected design details create a cohesive, contemporary interior. Two spacious living areas provide flexibility for entertaining and everyday living, while the brick wood-burning fireplace adds warmth and character. Situated on approximately one-quarter acre, the property features a generous grassy backyard, patio, welcoming front porch and no HOA. An inviting combination of refreshed interiors, functional living spaces and the enduring appeal of an established Dallas neighborhood.
Details
| MLS # | 21383577 |
|---|---|
| Listing Type | For Sale |
| Style | House |
| Sub-Type | Resale |
| Status | Active |
| Year | 1967 |
| Days On Site | 42 |
| Listing Provided By | C&D Realty Group LLC | Cynthia Lopez |
Features
| Bed(s) | 4 |
|---|---|
| Bath(s) | 3 Total |
| SQ Feet | 2,429 |
| Garage | 2 |
| Story(s) | 1 |
| Acreage | 0.25 |
Interior
| Room Count | 12 |
|---|---|
| Cooling | Ceiling Fan(s), Central Air |
| Heating | Central, Electric |
| Interior Features | Chandelier, Decorative Lighting, Eat-in Kitchen, Kitchen Island, Open Floorplan, Walk-In Closet(s) |
| Appliances | Dishwasher, Disposal, Electric Range, Electric Water Heater |
| Fireplace Features | Brick, Living Room, Wood Burning |
Exterior
| Exterior Features | Rain Gutters |
|---|---|
| Roof | Composition |
| Construction Materials | Brick |
| Foundation Details | Slab |
| Lot Features | Interior Lot, Landscaped, Lrg. Backyard Grass |
Parking
| Garage Yn | 1 |
|---|---|
| Attached Garage Yn | 1 |
| Parking Features | Garage Faces Rear |
Utilities
| Utilities | City Sewer, City Water, Curbs, Electricity Available, Electricity Connected, Individual Water Meter, Sidewalk |
|---|
Location
| Community Features | Curbs, Sidewalks |
|---|
Taxes
| Unexempt Taxes | 9786 |
|---|---|
| Tax Lot | 3 |
| Tax Block | 56432 |
| Tax Legal Description | ROYAL CHAPEL ESTATES 3RD INST BLK 5/6432 LT 3 |
Area Information
| State | TX |
|---|---|
| County | Dallas |
| City | Dallas |
| Zip Code | 75229 |
| Area | Dallas |
| Community Name | Royal Chapel Estates |
| School District | Dallas ISD |
| Elementary School | Caillet |
| High School | White |
| Listing VS Median (in Royal Chapel Estates) | |
Price: $689,000 low | high Med: $769,500 sqft: 2,429 low | high Med: 3,353 $ / sqft: $284 low | high Med: $241 On site: 42 low | high Med: 59 | |
Market Activity 75229
Request a showing
Request a showing
Contact
Learn More About This Property

| State | TX |
|---|---|
| County | Dallas |
| City | Dallas |
| Zip Code | 75229 |
| Area | Dallas |
| Community Name | Royal Chapel Estates |
| School District | Dallas ISD |
| Elementary School | Caillet |
| High School | White |
| Listing VS Median (in Royal Chapel Estates) | |
Price: $689,000 low | high Med: $769,500 sqft: 2,429 low | high Med: 3,353 $ / sqft: $284 low | high Med: $241 On site: 42 low | high Med: 59 | |