
Description
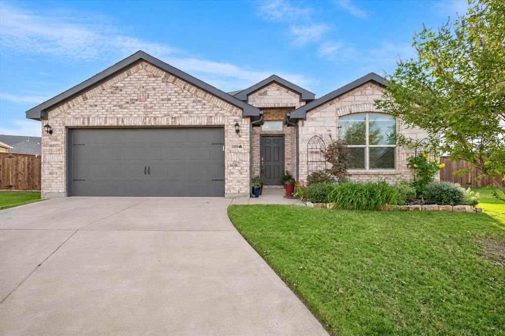
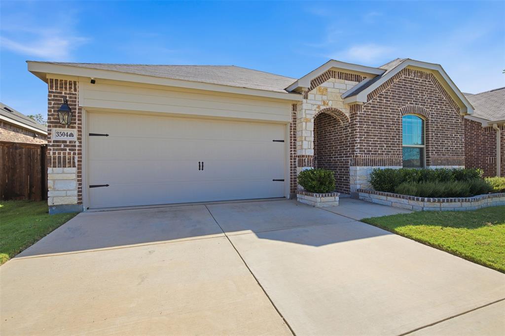
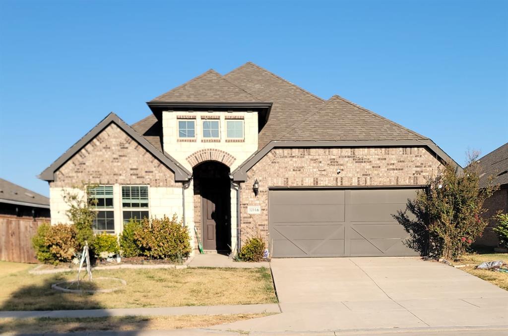
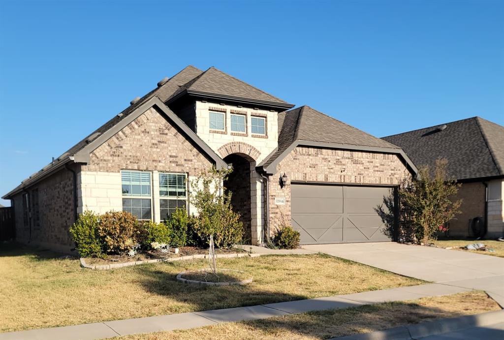
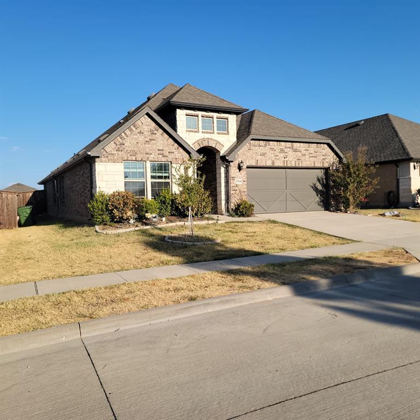
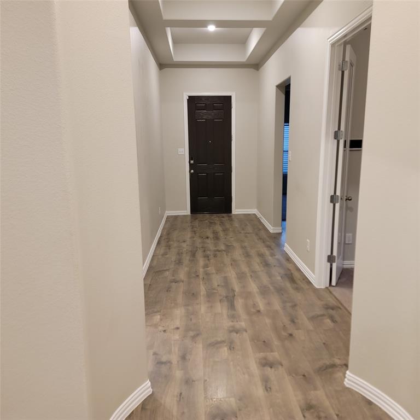
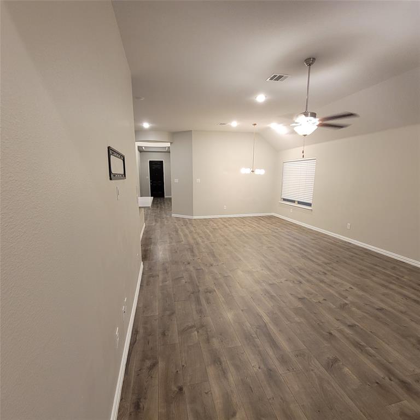
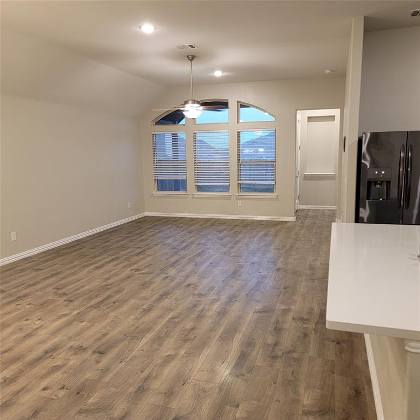
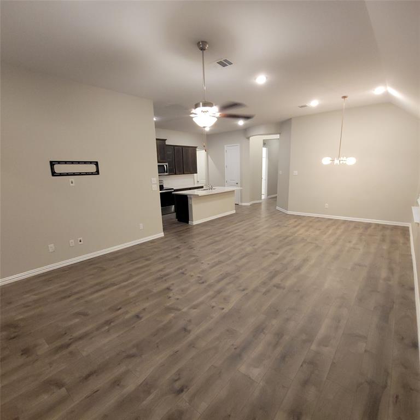
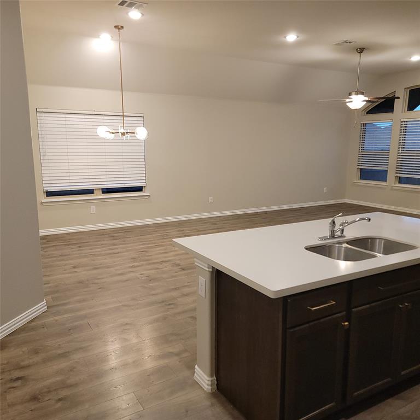
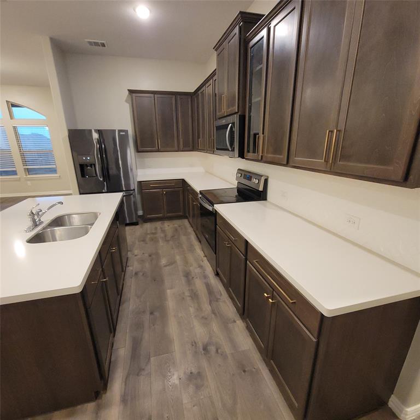
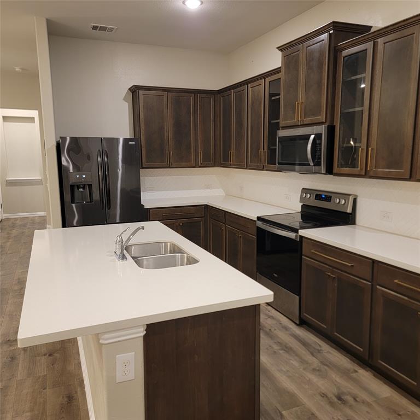
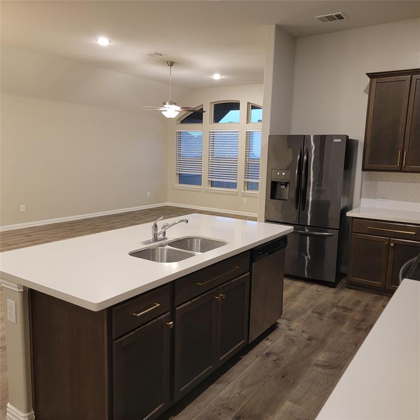
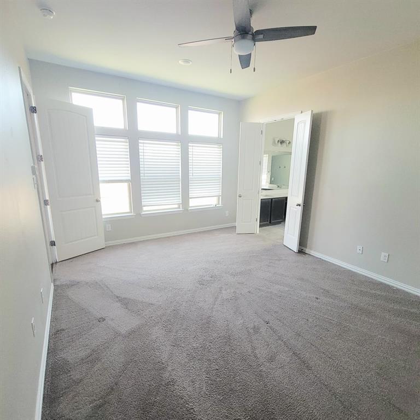
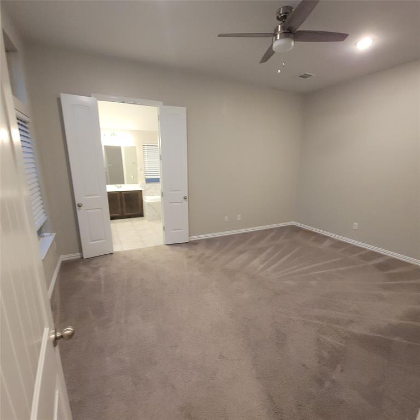
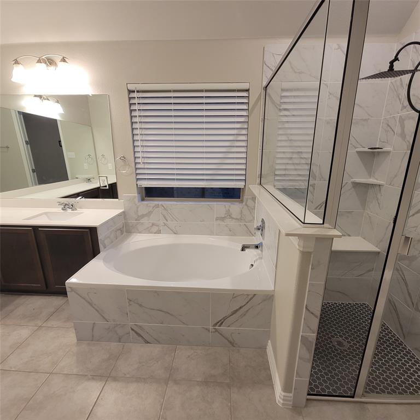
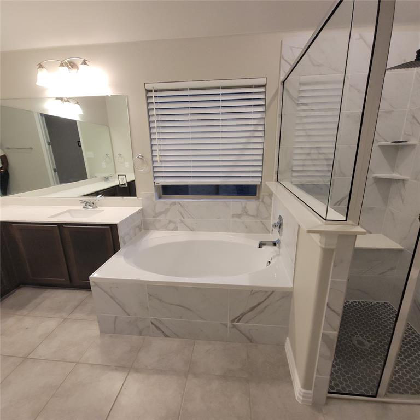
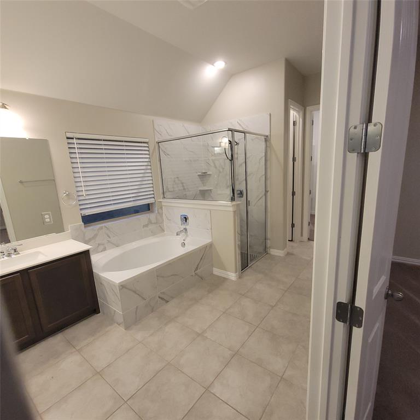
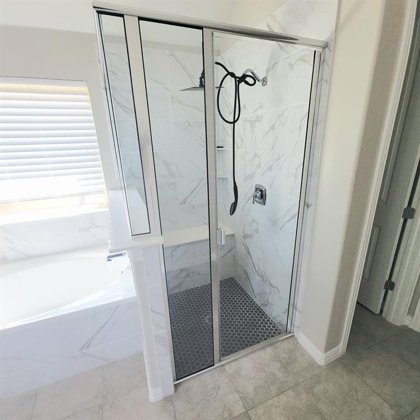
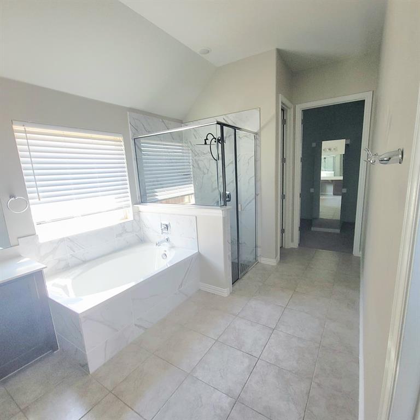
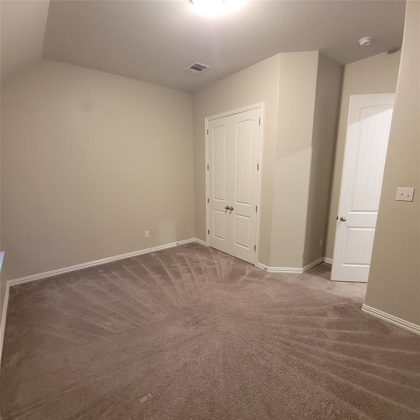
Exceptional single-story Gehan home located in the master-planned community of Aspen Meadows. This spacious residence offers 3 bedrooms, 3 full baths, and a dedicated study, all enhanced by sweeping Luxury Vinyl Plank flooring and thoughtfully updated finishes throughout. Step into the open-concept living area, where the fully equipped kitchen shines with Quartz countertops, Whirlpool stainless steel appliances, a decorative tile backsplash, an expansive island, and a generous walk-in pantry. The light-filled dining room flows seamlessly into the family room, creating an inviting space ideal for entertaining. The secluded primary suite features a luxurious en-suite bath complete with dual sinks, a relaxing garden tub, a large walk-in shower, and an oversized walk-in closet. Two additional split bedrooms provide excellent privacy and each has access to its own full bath. A versatile flex room offers endless possibilities, perfect as a study, game room, playroom, or additional living space. Residents of Aspen Meadows enjoy resort-style amenities, including scenic trails, a community pool, nature preserves, and a recreation field, something for every lifestyle.
Details
| MLS # | 21379509 |
|---|---|
| Listing Type | For Sale |
| Style | House |
| HOA Dues | $800 |
| Sub-Type | Resale |
| Status | Active |
| Year | 2021 |
| Days On Site | 57 |
| Listing Provided By | The Hughes Group Real Estate | Tammy Simpson |
Features
| Bed(s) | 3 |
|---|---|
| Bath(s) | 3 Total |
| SQ Feet | 2,214 |
| Garage | 2 |
| Story(s) | 1 |
| Acreage | 0.15 |
Interior
| Room Count | 4 |
|---|---|
| Cooling | Ceiling Fan(s), Central Air |
| Heating | Central, Fireplace(s) |
| Interior Features | Decorative Lighting, Double Vanity, Eat-in Kitchen, Kitchen Island, Open Floorplan, Pantry, Walk-In Closet(s) |
| Appliances | Dishwasher, Electric Cooktop |
Exterior
| Roof | Composition |
|---|---|
| Foundation Details | Slab |
Parking
| Garage Yn | 1 |
|---|---|
| Attached Garage Yn | 1 |
| Parking Features | Common, Concrete, Garage, Garage Faces Front |
Utilities
| Utilities | City Sewer, City Water |
|---|
Location
| Community Features | Community Pool, Curbs, Jogging Path/Bike Path, Playground, Sidewalks, Other |
|---|
Taxes
| Unexempt Taxes | 9620 |
|---|---|
| Tax Lot | 2 |
| Tax Block | H |
| Tax Legal Description | ASPEN MEADOWS PHASE I BLK H LOT 2 |
Area Information
| State | TX |
|---|---|
| County | Denton |
| City | Aubrey |
| Zip Code | 76227 |
| Area | Denton |
| Community Name | Aspen Mdws Ph 1 |
| School District | Aubrey ISD |
| Elementary School | Jackie Fuller |
| High School | Aubrey |
| Listing VS Median (in Aspen Mdws Ph 1) | |
Price: $477,900 low | high Med: $317,500 sqft: 2,214 low | high Med: 1,782 $ / sqft: $216 low | high Med: $178 On site: 57 low | high Med: 51.5 | |
Market Activity 76227
Request a showing
Request a showing
Contact
Learn More About This Property

| State | TX |
|---|---|
| County | Denton |
| City | Aubrey |
| Zip Code | 76227 |
| Area | Denton |
| Community Name | Aspen Mdws Ph 1 |
| School District | Aubrey ISD |
| Elementary School | Jackie Fuller |
| High School | Aubrey |
| Listing VS Median (in Aspen Mdws Ph 1) | |
Price: $477,900 low | high Med: $317,500 sqft: 2,214 low | high Med: 1,782 $ / sqft: $216 low | high Med: $178 On site: 57 low | high Med: 51.5 | |