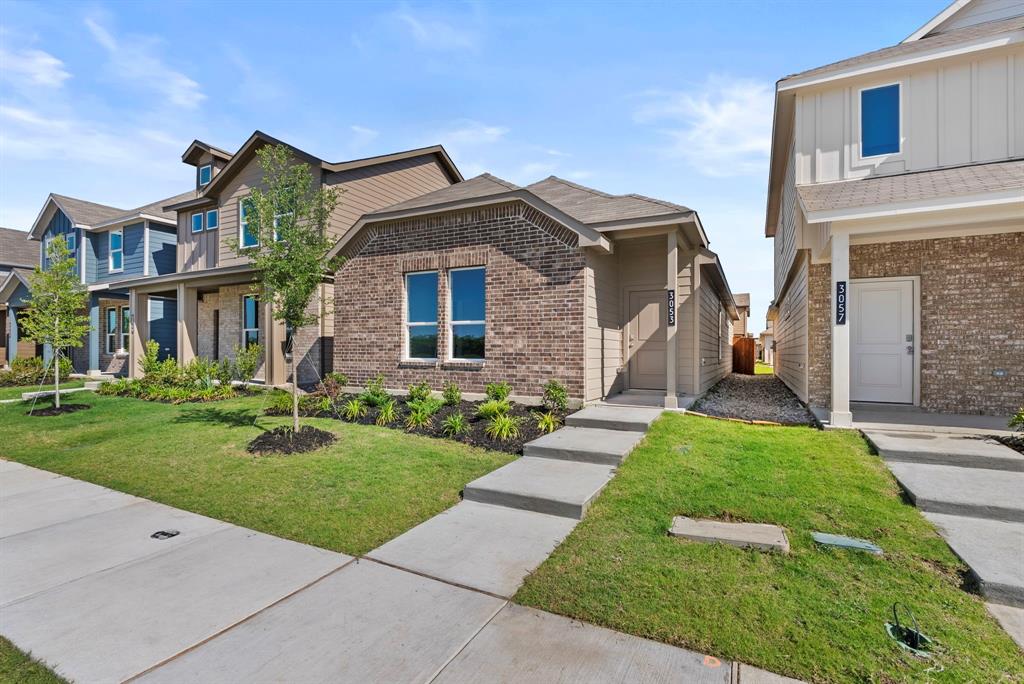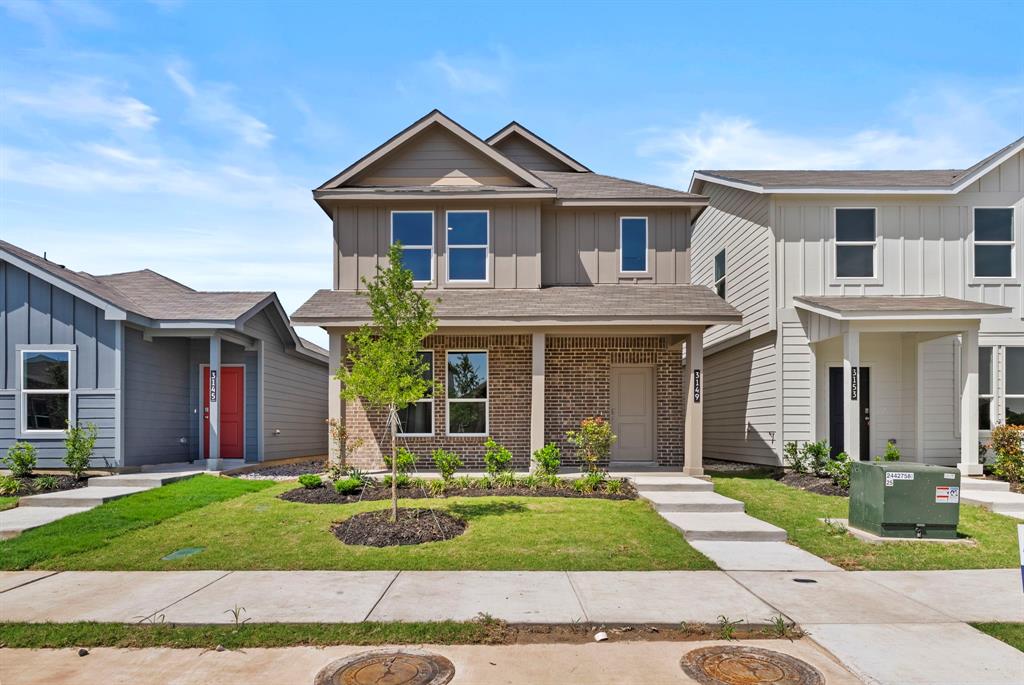
3149 Maple Orchard Lane,Fort Worth, TX 76140
Fort Worth, TX 76140

Description
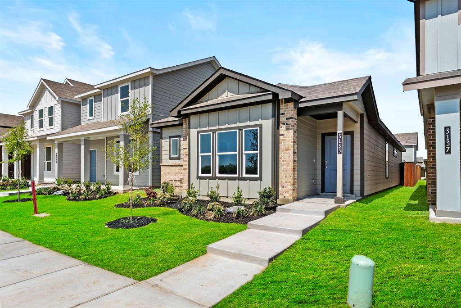
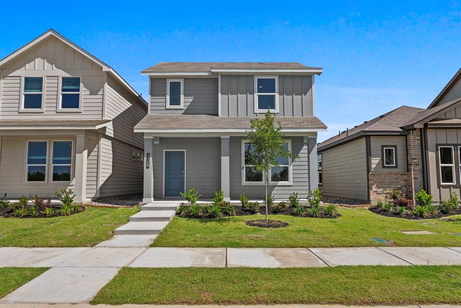
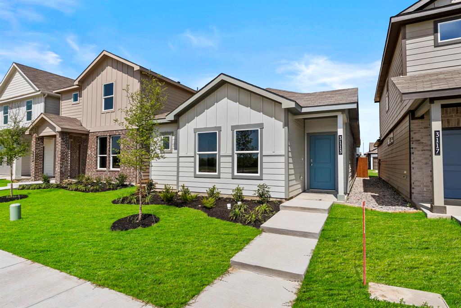
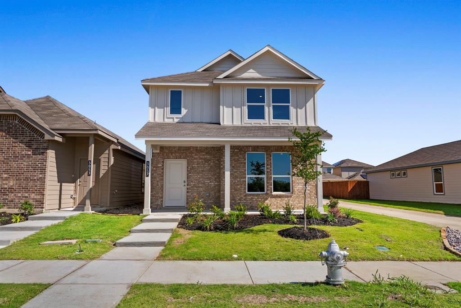
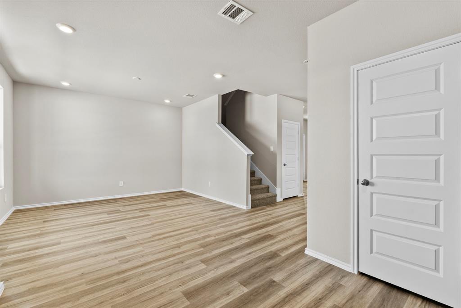
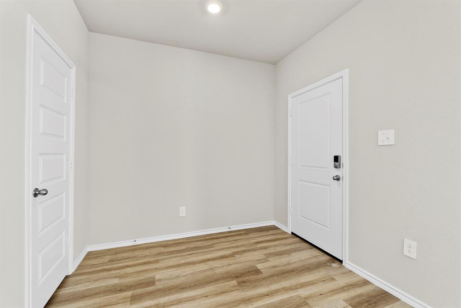
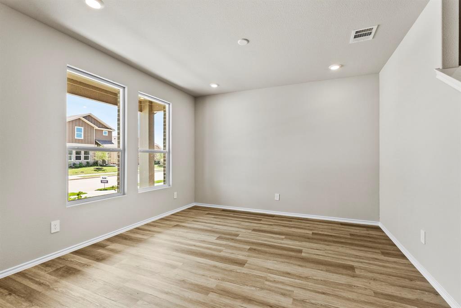
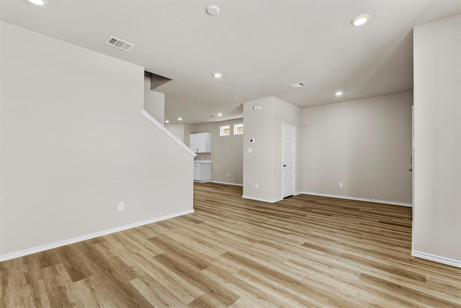
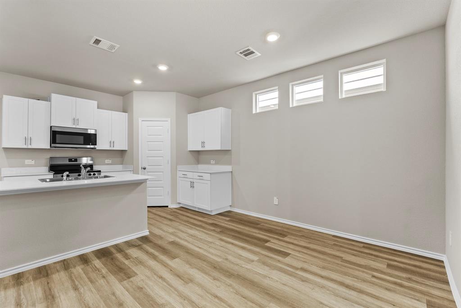
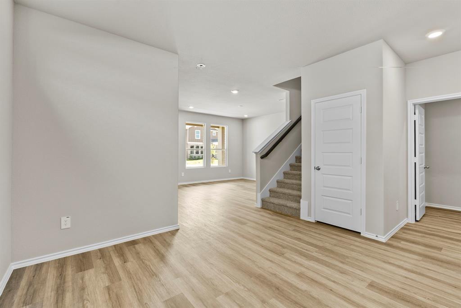
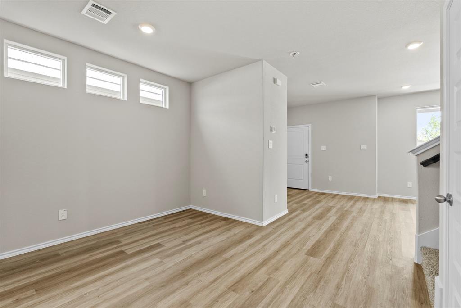
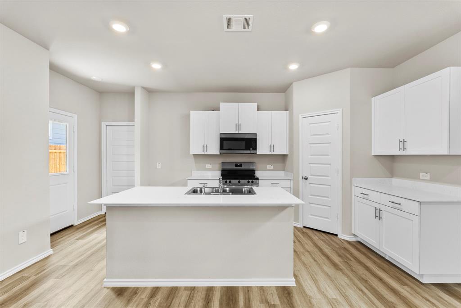
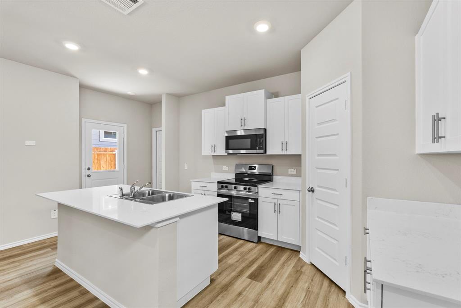
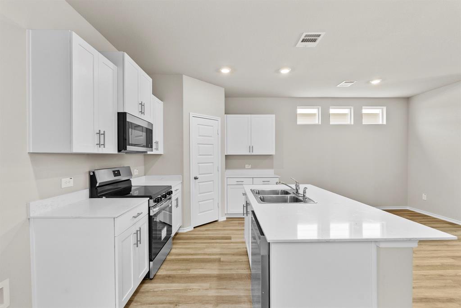
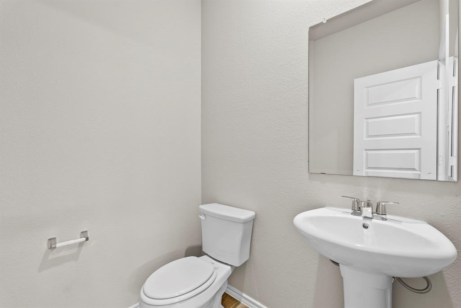
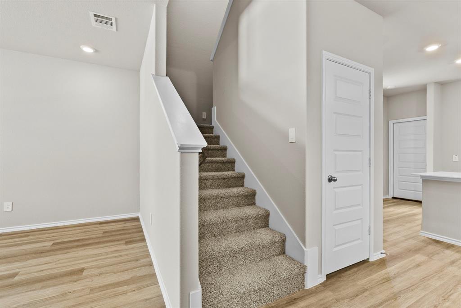
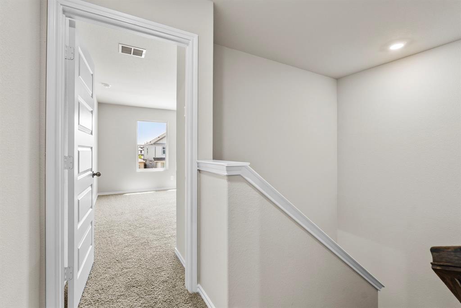
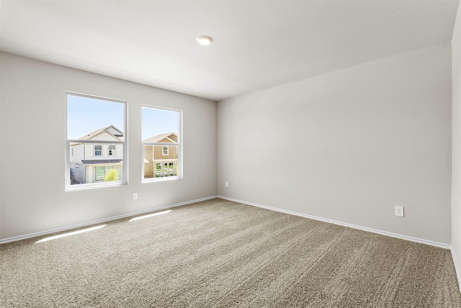
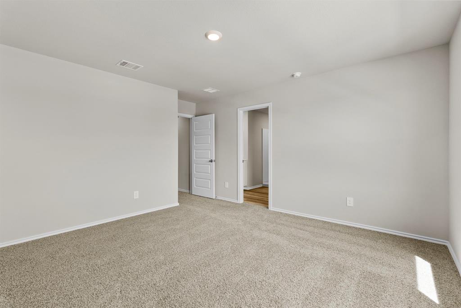
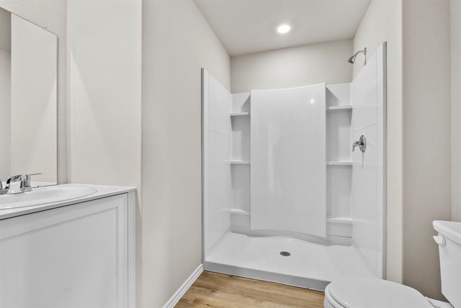
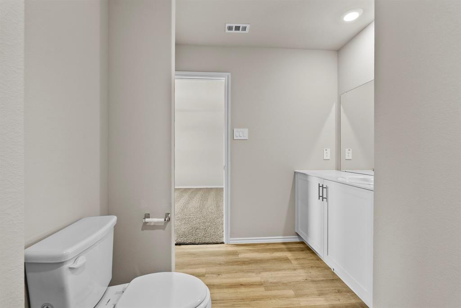
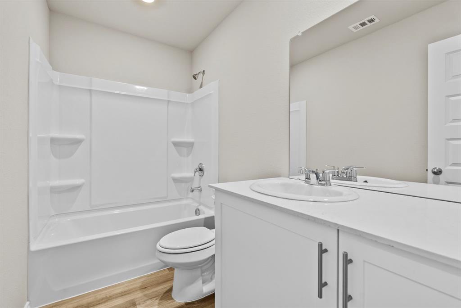
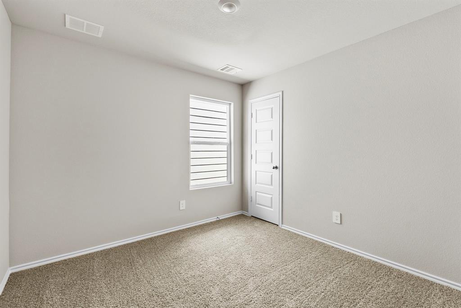
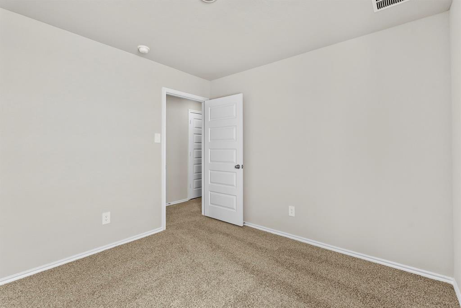
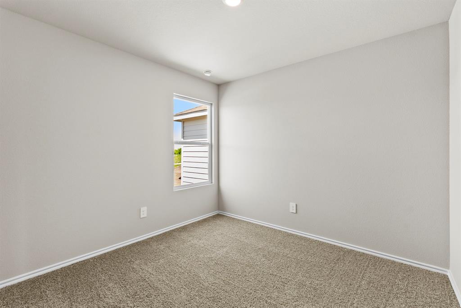
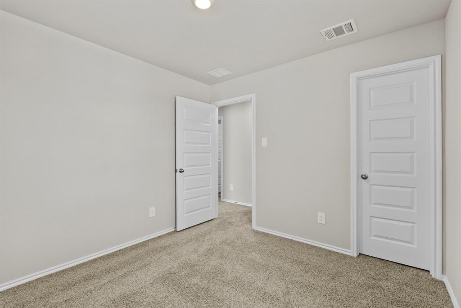
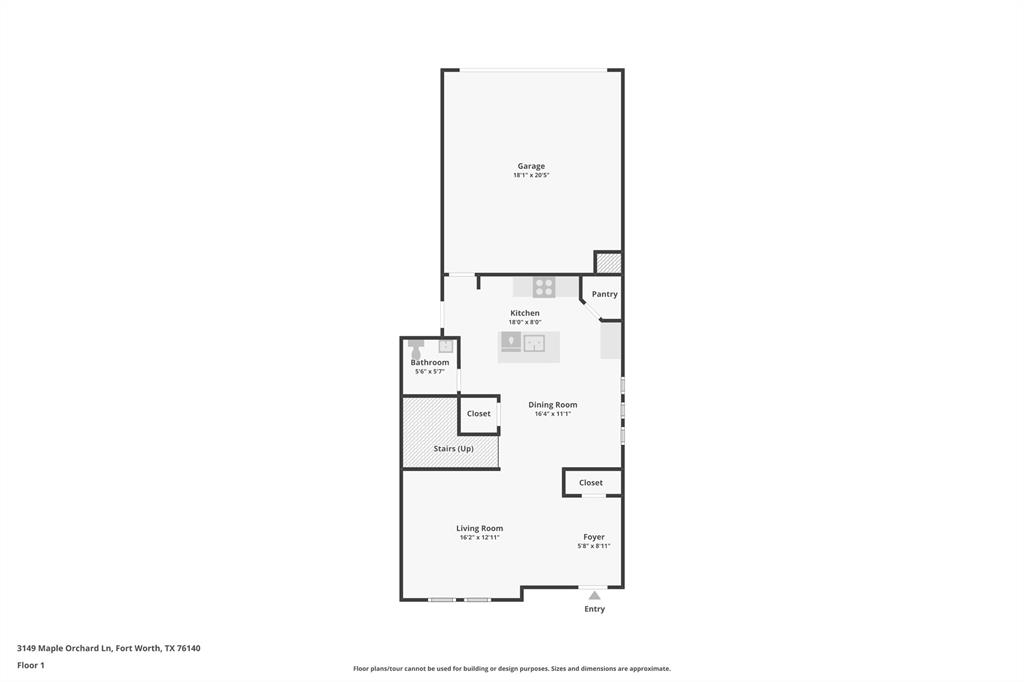
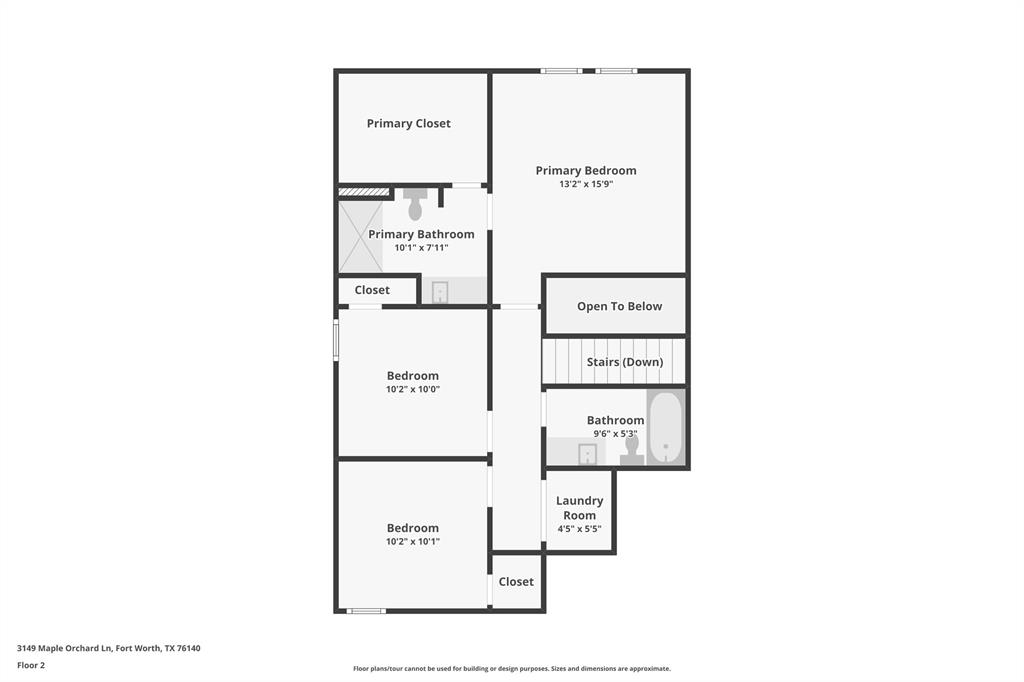
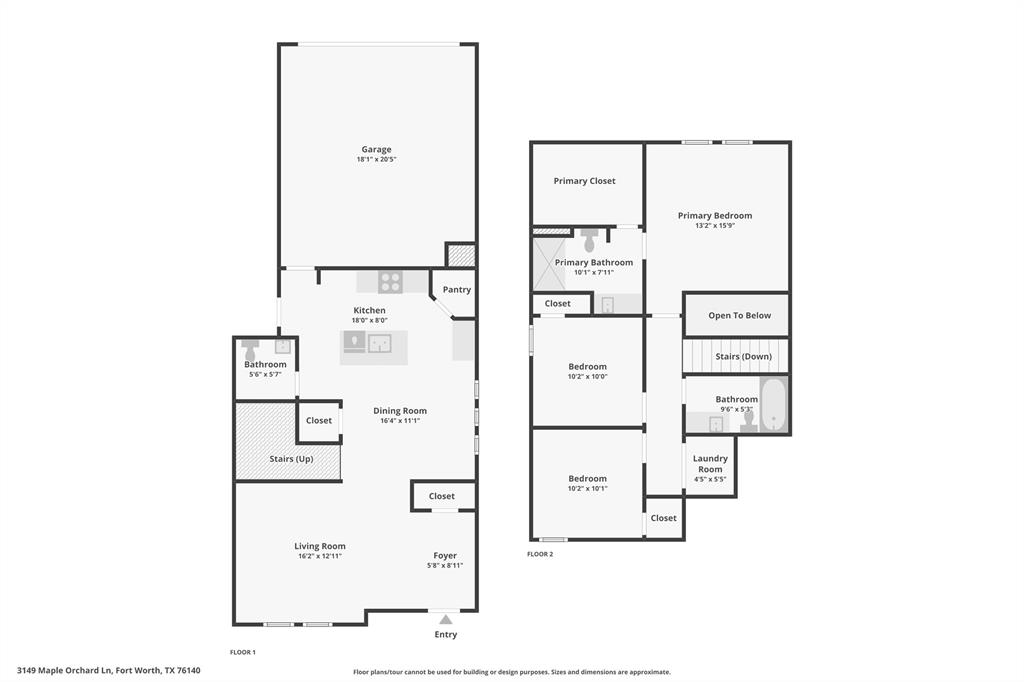
The Almond floorplan - This well-designed two-story home offers a modern and functional layout ideal for everyday living and entertaining. The main level features an open-concept design where the kitchen, dining area, and spacious family room flow seamlessly together, creating an inviting and connected living space. The kitchen is thoughtfully designed with ample cabinetry, generous counter space, and a layout that overlooks the main living areas, making it perfect for hosting and daily use. A convenient powder bath is located on the first floor for guests. Upstairs, the private owner's suite provides a relaxing retreat complete with a spacious bedroom, en-suite bathroom, and a large walk-in closet. Two additional bedrooms are also located on the second floor, offering flexibility for family members, guests, or a dedicated home office. The layout is designed to maximize space, comfort, and privacy. Natural light enhances the home's bright and welcoming atmosphere throughout. This home offers a great combination of efficiency, style, and functionality in a growing and convenient location.
Details
| MLS # | 21249719 |
|---|---|
| Listing Type | For Sale |
| Style | House |
| HOA Dues | $400 |
| Sub-Type | Resale |
| Status | Active |
| Year | 2025 |
| Days On Site | 200 |
| Listing Provided By | Keller Williams City-View | Christopher Marti |
Features
| Bed(s) | 3 |
|---|---|
| Bath(s) | 3 Total |
| SQ Feet | 1,494 |
| Garage | 2 |
| Story(s) | 2 |
| Acreage | 0.08 |
Interior
| Room Count | 8 |
|---|---|
| Cooling | Central Air, Electric |
| Heating | Central, Electric |
| Interior Features | Cable TV Available, Decorative Lighting, Eat-in Kitchen, Granite Counters, High Speed Internet Available, Kitchen Island, Open Floorplan, Pantry, Smart Home System |
| Appliances | Dishwasher, Disposal, Electric Range, Microwave, Vented Exhaust Fan |
| Fireplace Features | None |
Exterior
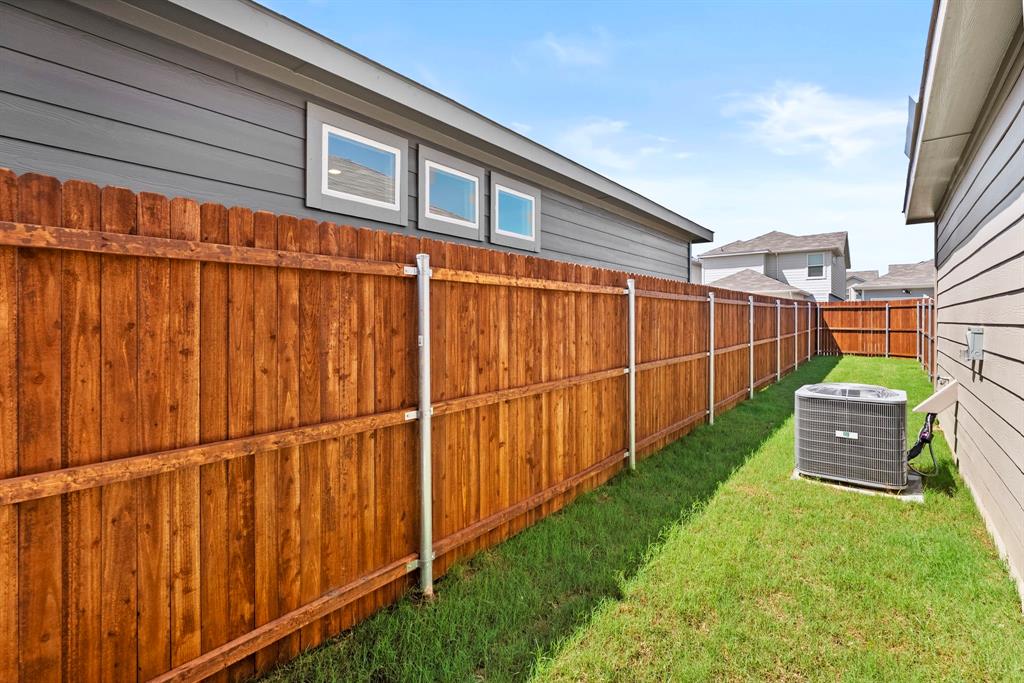
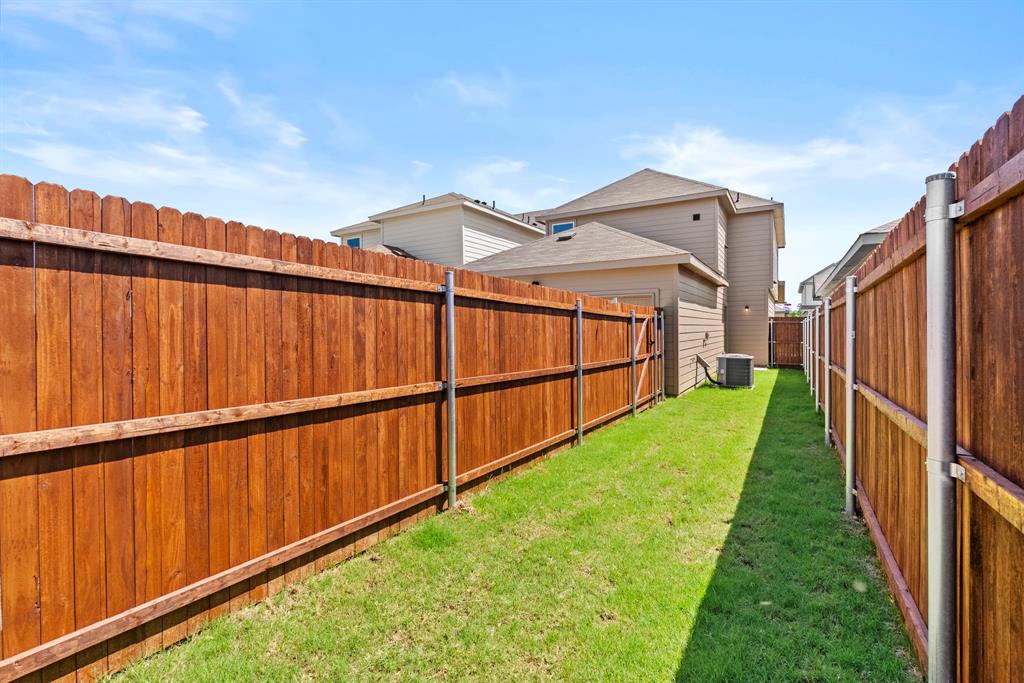
| Exterior Features | Covered Patio/Porch |
|---|---|
| Roof | Composition |
| Security Features | Smoke Detector(s) |
| Foundation Details | Slab |
| Lot Features | Few Trees, Landscaped, Sprinkler System, Subdivision |
Parking
| Garage Yn | 1 |
|---|---|
| Attached Garage Yn | 1 |
| Parking Features | Garage, Garage Faces Rear, Garage Single Door |
Utilities
| Utilities | Curbs, Sidewalk |
|---|
Location
| Community Features | Curbs, Sidewalks |
|---|
Taxes
| Unexempt Taxes | 428 |
|---|---|
| Tax Lot | 32 |
| Tax Block | 16 |
| Tax Legal Description | ORCHARD VILLAGE BLOCK 16 LOT 32 |
Area Information
| State | TX |
|---|---|
| County | Tarrant |
| City | Fort Worth |
| Zip Code | 76140 |
| Area | Tarrant |
| Community Name | Orchard Village |
| School District | Everman ISD |
| Elementary School | Townley |
| High School | Everman |
| Listing VS Median (in Orchard Village) | |
Price: $275,800 low | high Med: $277,895 sqft: 1,494 low | high Med: 1,600 $ / sqft: $185 low | high Med: $174 On site: 200 low | high Med: 182.5 | |
Market Activity 76140
Request a showing
Request a showing
Contact
Learn More About This Property

| State | TX |
|---|---|
| County | Tarrant |
| City | Fort Worth |
| Zip Code | 76140 |
| Area | Tarrant |
| Community Name | Orchard Village |
| School District | Everman ISD |
| Elementary School | Townley |
| High School | Everman |
| Listing VS Median (in Orchard Village) | |
Price: $275,800 low | high Med: $277,895 sqft: 1,494 low | high Med: 1,600 $ / sqft: $185 low | high Med: $174 On site: 200 low | high Med: 182.5 | |