

Description
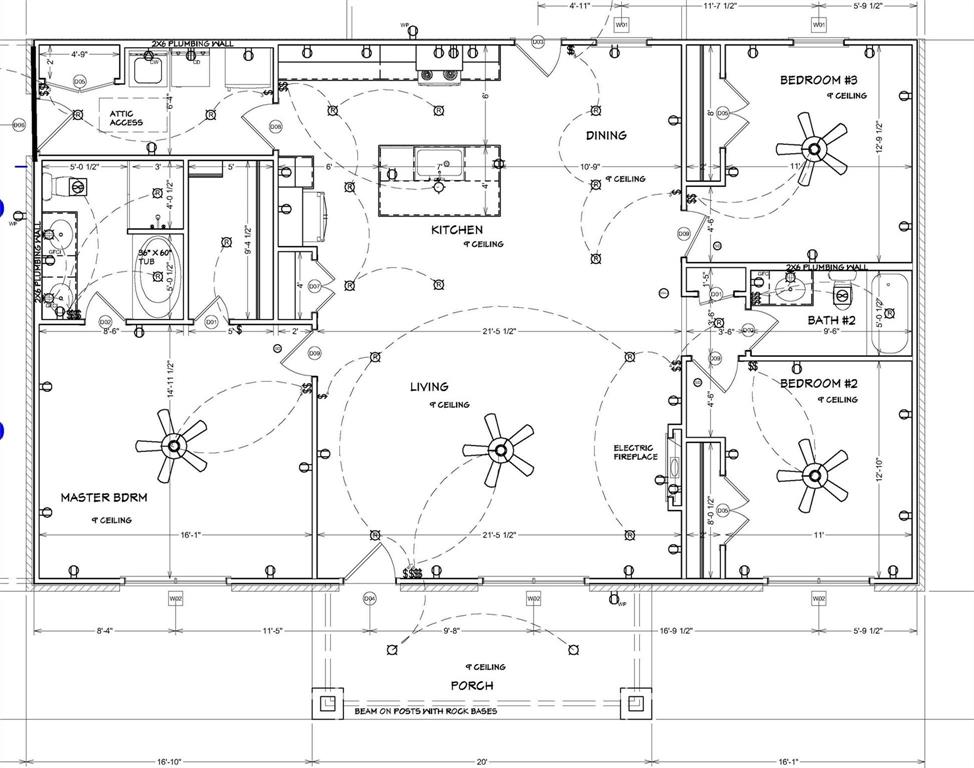
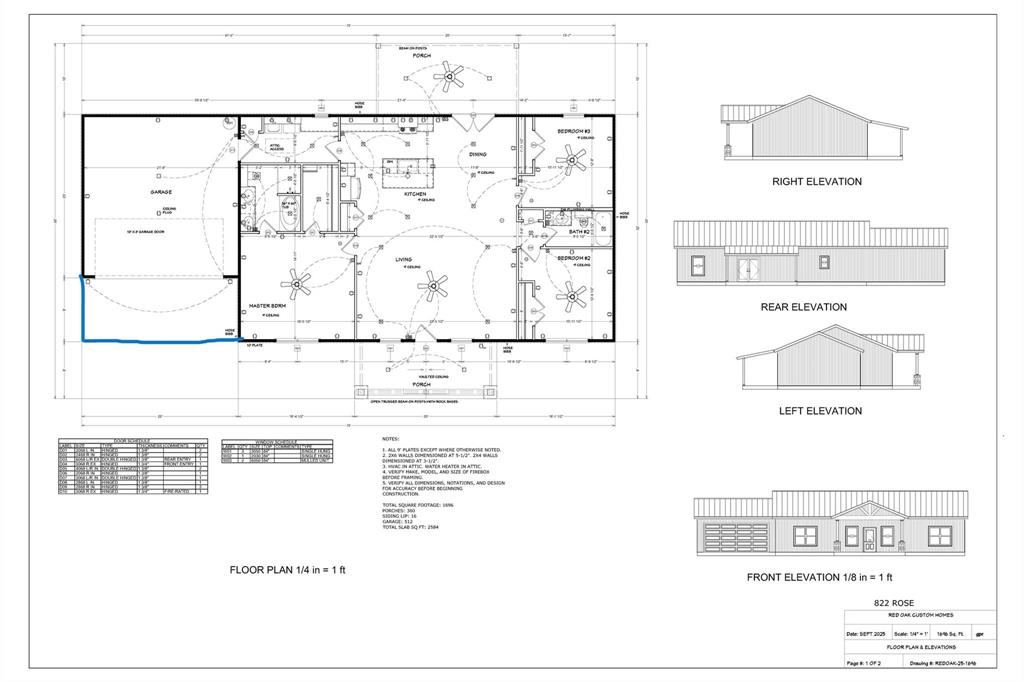
Proposed new construction barndominium by Red Oak Custom Builders. Wonderful open floorplan with 3 Bedrooms & 2 Bathrooms built on a 9ft plate. Builder's plans for the home - Electric FP in living room, kitchen to have painted cabinetry, granite on counters, gorgeous walnut butcher block on island, & SS appliances (range, microwave, dishwasher). Spacious utility room. The primary bedroom ensuite has a tub, separate tiled shower, and 2-sink vanity with granite counters. LVP flooring in main living areas, carpet in bedrooms. Foam insulation. Class 4 metal roof. Great covered porches, front & back. Metal privacy fence, corner lot. Landscaping to include sod in front & back and two trees, one in front, one in back. Wise camera system with 2 cameras & ring doorbell. Builder warranty. This is proposed construction so Builder's finish out plans ARE SUBJECT TO CHANGE and-or buyer has the opportunity to choose finishes and make some changes at this point, within builder's allowances. The barndos on the corner of S. 6th & Rose and the one at 822 Rose were also built by Red Oak Custom Builders. Note: All measurements approximate. Lot size is approximate since it's part of a larger lot that has been subdivided.
Details
| MLS # | 21273424 |
|---|---|
| Listing Type | For Sale |
| Style | House |
| Sub-Type | Resale |
| Status | Active |
| Year | 2026 |
| Days On Site | 174 |
| Listing Provided By | RE/MAX Big Country | Romona Brogan |
Features
| Bed(s) | 3 |
|---|---|
| Bath(s) | 2 Total |
| SQ Feet | 1,664 |
| Story(s) | 1 |
| Acreage | 0.24 |
Interior
| Room Count | 4 |
|---|---|
| Cooling | Ceiling Fan(s), Central Air, Electric |
| Heating | Central, Electric |
| Interior Features | High Speed Internet Available, Kitchen Island, Open Floorplan, Pantry, Walk-In Closet(s) |
| Appliances | Dishwasher, Disposal, Electric Range, Electric Water Heater, Microwave |
| Fireplace Features | Electric, Living Room |
Exterior
| Exterior Features | Covered Patio/Porch |
|---|---|
| Roof | Metal |
| Security Features | Carbon Monoxide Detector(s), Smoke Detector(s) |
| Construction Materials | Metal Siding |
| Foundation Details | Slab |
| Lot Features | Corner Lot |
Parking
| Garage Yn | 0 |
|---|---|
| Parking Features | No Garage |
Utilities
| Utilities | City Sewer, City Water |
|---|
Taxes
| Unexempt Taxes | 0 |
|---|---|
| Tax Legal Description | Original Town Merkel, Block 4, Lot 1-2-3 |
Area Information
| State | TX |
|---|---|
| County | Taylor |
| City | Merkel |
| Zip Code | 79536 |
| Area | Taylor |
| Community Name | Original Town Merkel |
| School District | Merkel ISD |
| Elementary School | Merkel |
| High School | Merkel |
| Listing VS Median (in Original Town Merkel) | |
Price: $305,000 low | high Med: $146,950 sqft: 1,664 low | high Med: 955 $ / sqft: $183 low | high Med: $154 On site: 174 low | high Med: 101 | |
Market Activity 79536
Request a showing
Request a showing
Contact
Learn More About This Property

| State | TX |
|---|---|
| County | Taylor |
| City | Merkel |
| Zip Code | 79536 |
| Area | Taylor |
| Community Name | Original Town Merkel |
| School District | Merkel ISD |
| Elementary School | Merkel |
| High School | Merkel |
| Listing VS Median (in Original Town Merkel) | |
Price: $305,000 low | high Med: $146,950 sqft: 1,664 low | high Med: 955 $ / sqft: $183 low | high Med: $154 On site: 174 low | high Med: 101 | |
 | $315,000307 EdwardsMerkel, TX 79536 |
