

Description
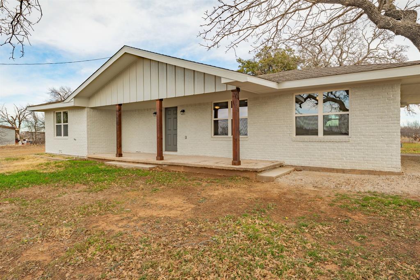
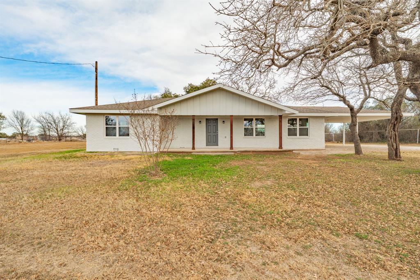
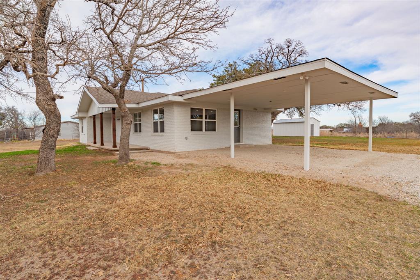
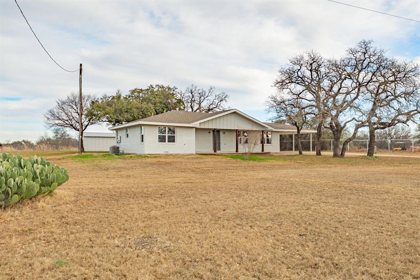
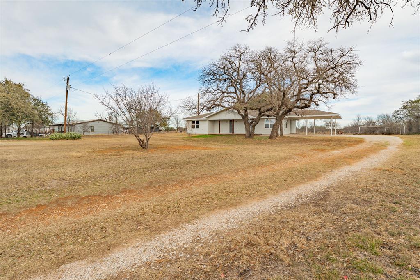
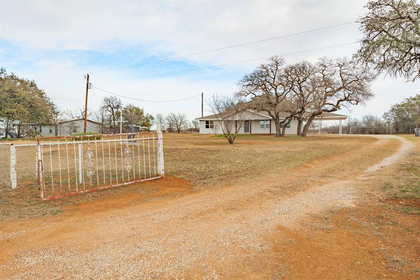
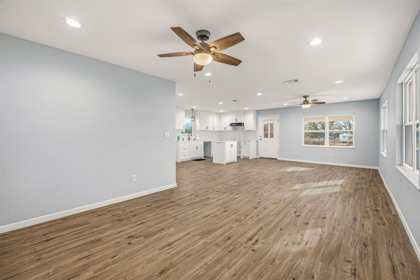
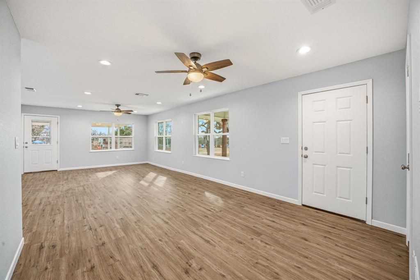
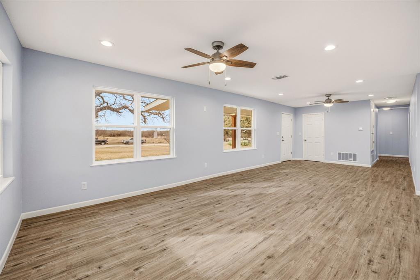
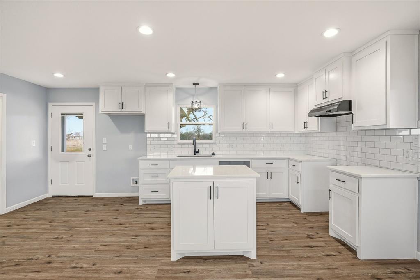
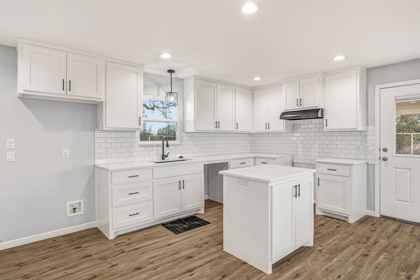
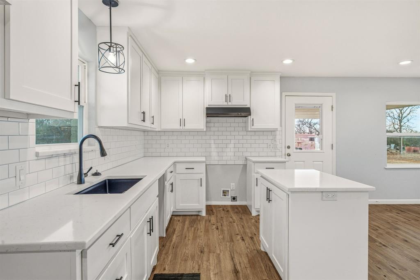
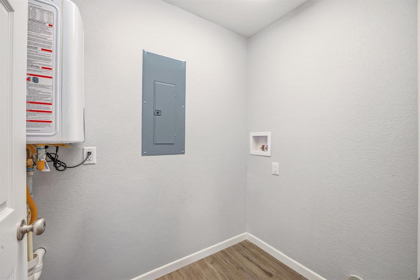
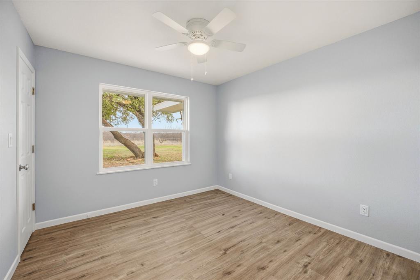
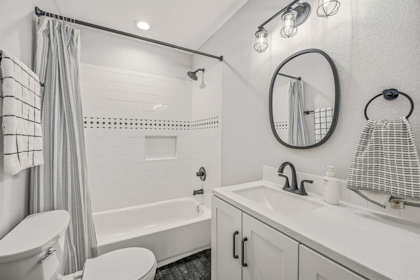
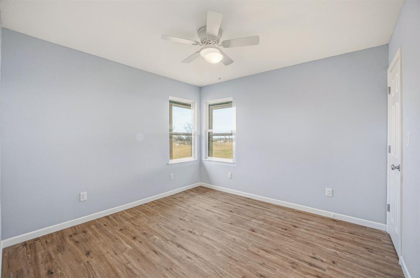
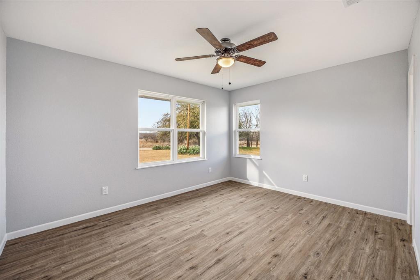
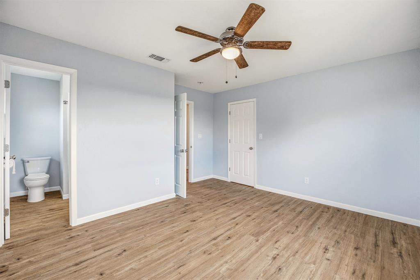
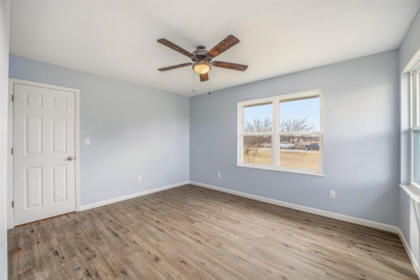
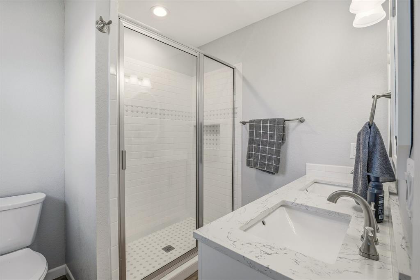
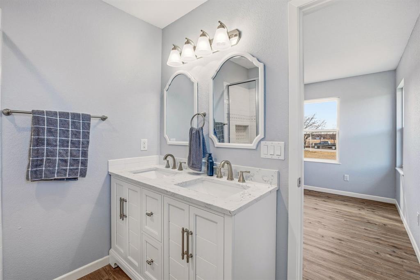
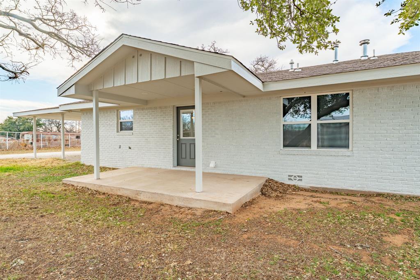
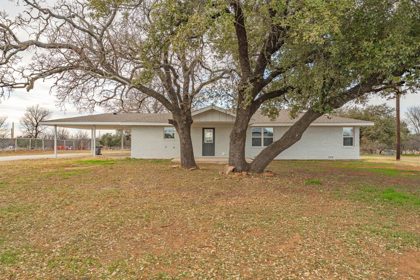
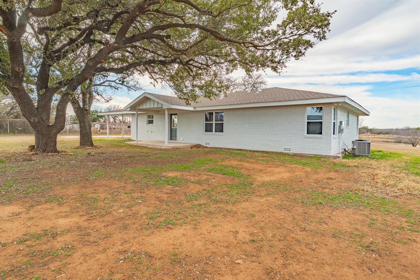
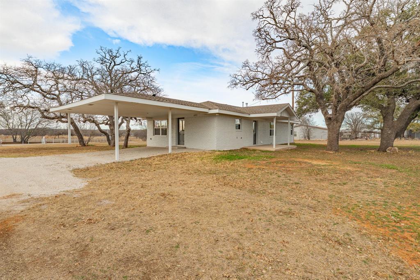
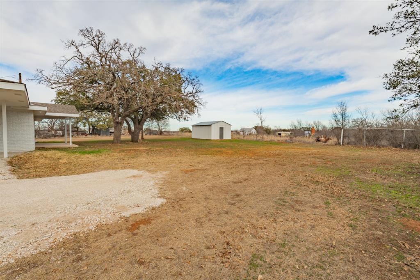
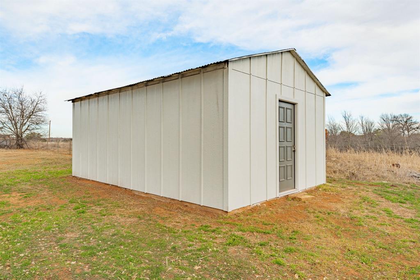
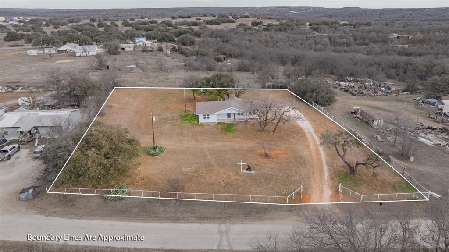
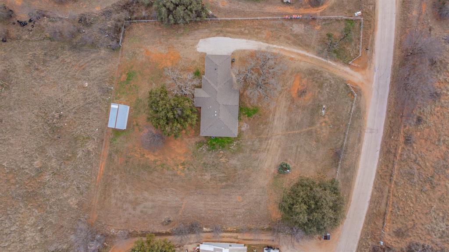
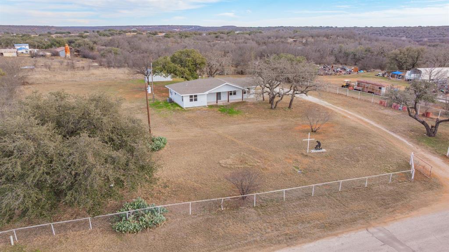
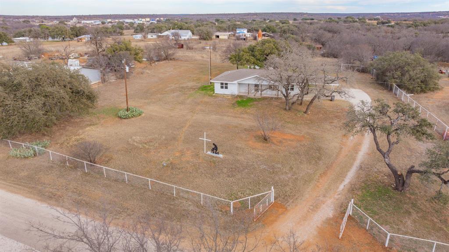
Escape to the perfect blend of peaceful country living and everyday convenience in this stunning, like-new 3-bedroom, 2-bath home nestled on a picturesque 1-acre lot shaded by beautiful mature oak trees just outside the city limits. Completely rebuilt down to the framing, this exceptional home offers the style, efficiency, and peace of mind of new construction. The bright, open-concept floor plan is ideal for entertaining, featuring a spacious living area and a beautifully designed kitchen with custom cabinetry by a local craftsman, quartz countertops, tile backsplash, undermount sink, pantry, vented range hood, and natural gas or electric range hookup. The private primary suite boasts a spa-inspired bath with a custom tile shower, while the guest bath features a beautifully tiled tub shower combination. Built for lasting comfort, the home includes spray foam insulation, a new 4-ton natural gas HVAC system, tankless water heater, Low-E argon-filled windows, all-new PEX plumbing, 200-amp electrical service with new wiring, luxury vinyl plank flooring, and ceiling fans throughout. Step outside to enjoy your covered back porch and patio, perfect for morning coffee or evening sunsets. A 22x20 covered carport and restored 14x22 workshop add functionality and storage. With a new composite roof featuring TAMKO StormFighter II shingles, attractive board-and-batten accents, and quality finishes throughout, this move-in-ready home delivers modern comfort, timeless style, and the serenity of country living just minutes from town.
Details
| MLS # | 21344717 |
|---|---|
| Listing Type | For Sale |
| Style | House |
| Sub-Type | Resale |
| Status | Active |
| Year | 1940 |
| Days On Site | 104 |
| Listing Provided By | Weatherbee Real Estate | Amie Pratt |
Features
| Bed(s) | 3 |
|---|---|
| Bath(s) | 2 Total |
| SQ Feet | 1,584 |
| Car Port | Yes |
| Story(s) | 1 |
| Acreage | 1.00 |
Interior
| Room Count | 2 |
|---|---|
| Cooling | Ceiling Fan(s), Central Air, Electric |
| Heating | Central, Natural Gas |
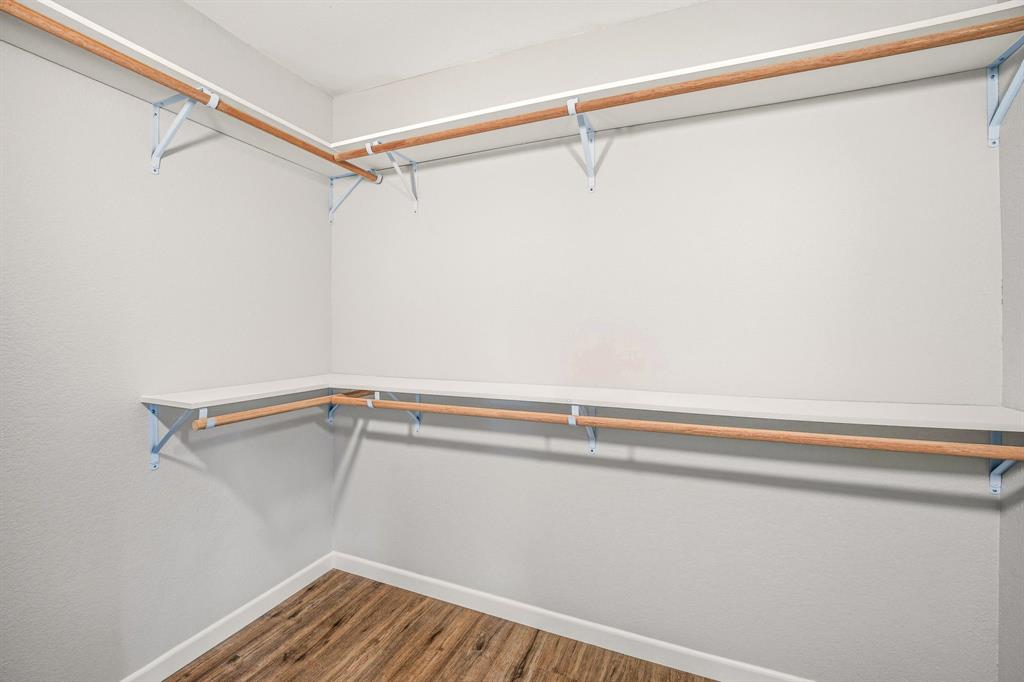
| Interior Features | Decorative Lighting, Kitchen Island, Open Floorplan, Pantry, Walk-In Closet(s) |
| Appliances | Tankless Water Heater, Vented Exhaust Fan, None |
Exterior
| Roof | Composition |
|---|---|
| Construction Materials | Brick |
| Foundation Details | Pillar/Post/Pier |
| Lot Features | Few Trees, Interior Lot, Lrg. Backyard Grass |
Parking
| Garage Yn | 0 |
|---|---|
| Parking Features | Carport, Gravel |
Utilities
| Utilities | All Weather Road, Asphalt, City Sewer, Electricity Connected, Individual Gas Meter, Septic |
|---|
Taxes
| Unexempt Taxes | 676 |
|---|---|
| Tax Lot | 8 |
| Tax Block | 3100 |
| Tax Legal Description | BEN HILL - PLOT 8 - A-0144 TR 15E OLD BUNGER |
Area Information
| State | TX |
|---|---|
| County | Young |
| City | Graham |
| Zip Code | 76450 |
| Area | Young |
| Community Name | Ben Hill Surv Abs #144 |
| School District | Graham ISD |
| Elementary School | Graham |
| High School | Graham |
| Listing VS Median (in Ben Hill Surv Abs #144) | |
Price: $299,500 low | high Med: $299,500 sqft: 1,584 low | high Med: 1,584 $ / sqft: $189 low | high Med: $189 On site: 104 low | high Med: 104 | |
Request a showing
Request a showing
Contact
Learn More About This Property

| State | TX |
|---|---|
| County | Young |
| City | Graham |
| Zip Code | 76450 |
| Area | Young |
| Community Name | Ben Hill Surv Abs #144 |
| School District | Graham ISD |
| Elementary School | Graham |
| High School | Graham |
| Listing VS Median (in Ben Hill Surv Abs #144) | |
Price: $299,500 low | high Med: $299,500 sqft: 1,584 low | high Med: 1,584 $ / sqft: $189 low | high Med: $189 On site: 104 low | high Med: 104 | |
