304 Barnwood Way,Northlake, TX 76247
Northlake, TX 76247

Description
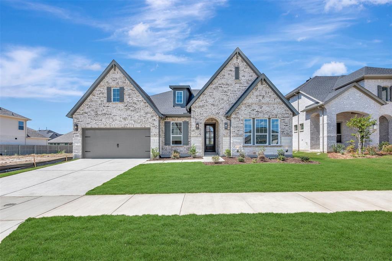
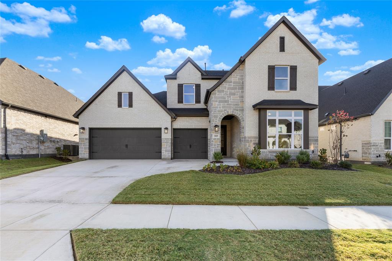
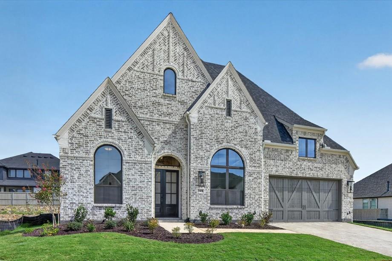
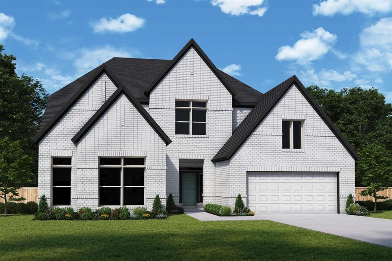
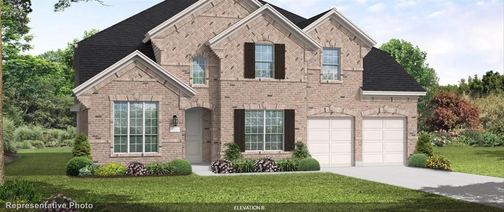
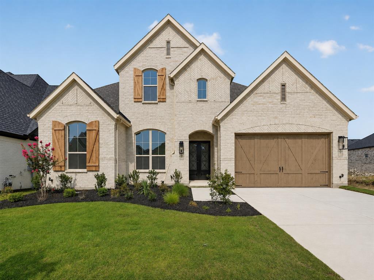
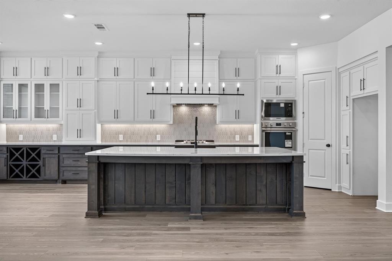
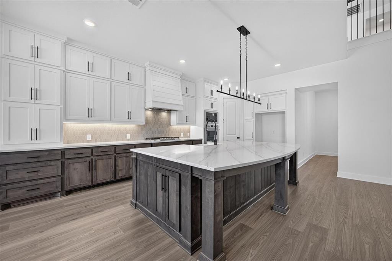
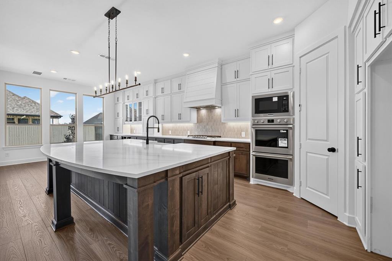
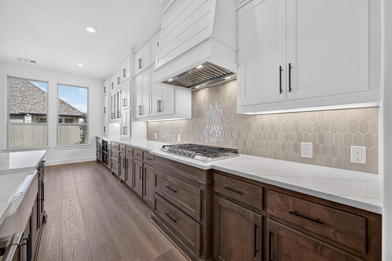
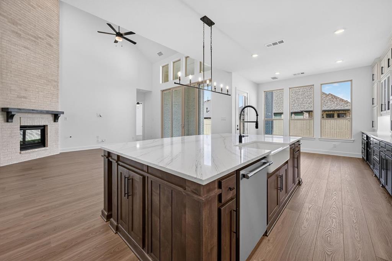
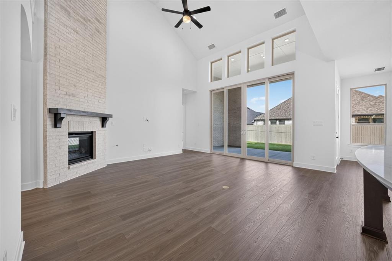
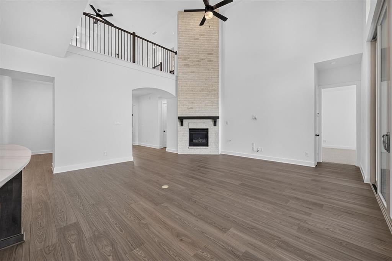
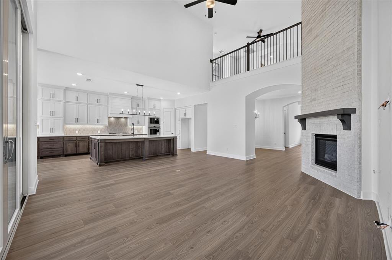
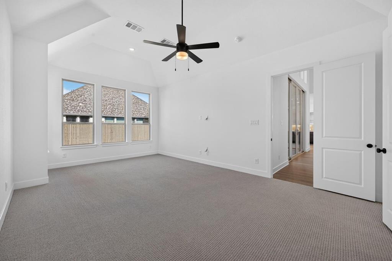
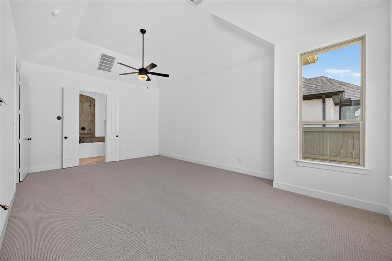
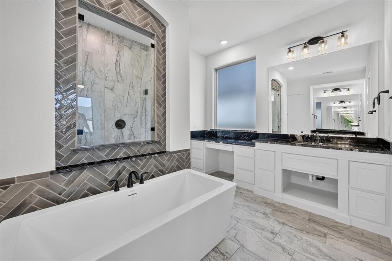
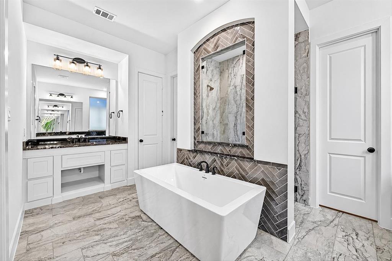
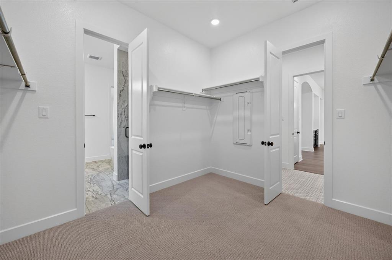
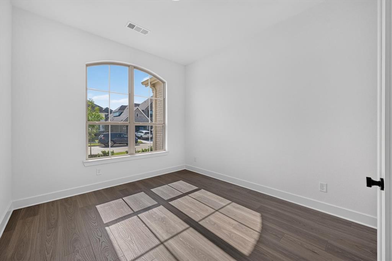
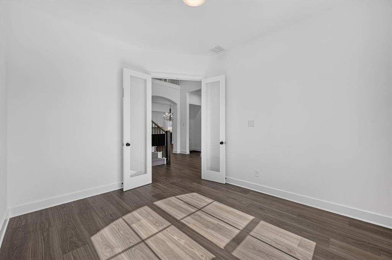
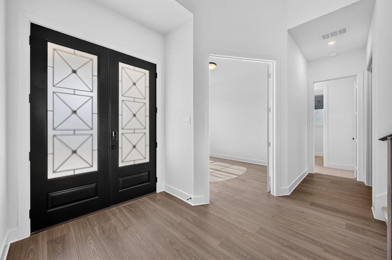
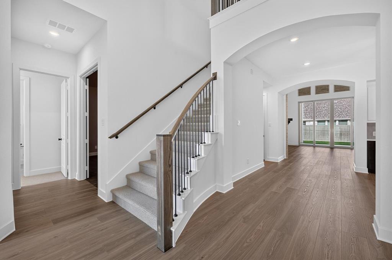
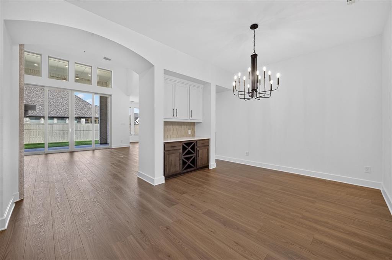
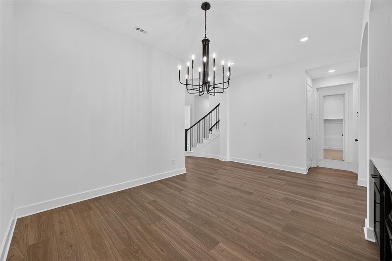
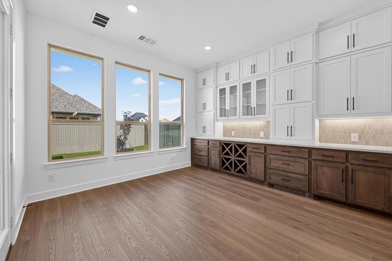
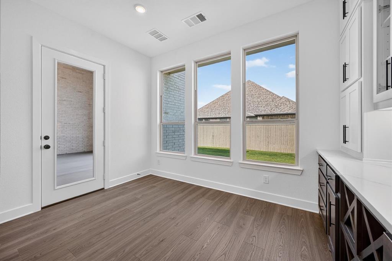
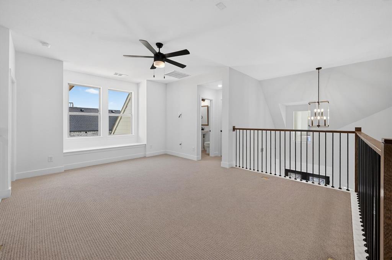
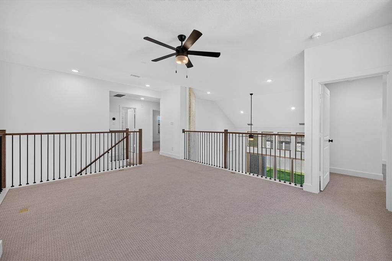
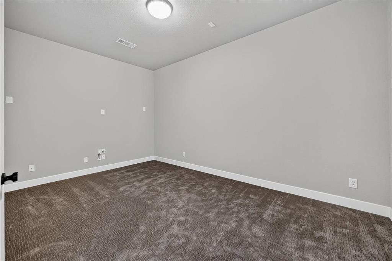
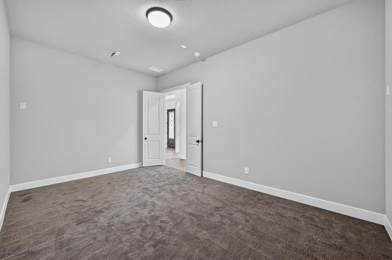
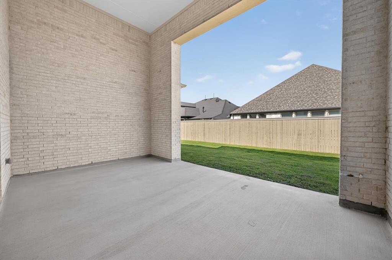
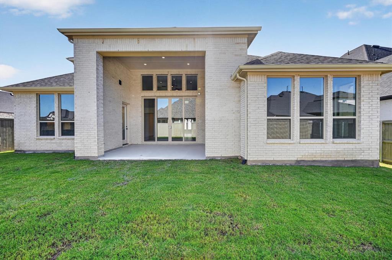
Brand-new, award-winning Highland Home located in Pecan Square, this beautifully designed Plan 222 offers 3,983 sq. ft. of thoughtfully crafted living space with a spacious two-story layout and a 3-car garage. Move-in ready, this home is ideal for both everyday living and entertaining. The open-concept design features a family room with a fireplace and sliding glass doors leading to extended outdoor living, while the gourmet kitchen showcases quartz countertops, a large island, and a built-in hutch. The versatile floor plan includes a downstairs bedroom with a private bath, expanded secondary bedrooms with full baths, and multiple powder baths for added convenience. The extended primary suite offers a luxurious retreat with a freestanding rectangular tub and upgraded shower, creating a spa-like experience. This new Highland Home also includes Highland Homes' industry-leading warranty for added peace of mind. Located in the heart of Pecan Square, residents enjoy Jackson Hall, The Greeting House, The Arena, The Lawn, resort-style pools, parks, miles of trails, and year-round community events, offering the perfect blend of luxury and small-town charm.
Details
| MLS # | 21208302 |
|---|---|
| Listing Type | For Sale |
| Style | House |
| HOA Dues | $2,260 |
| Sub-Type | Resale |
| Status | Pending |
| Year | 2026 |
| Days On Site | 242 |
| Listing Provided By | HIGHLAND HOMES REALTY | Dina Verteramo |
Features
| Bed(s) | 5 |
|---|---|
| Bath(s) | 7 Total |
| SQ Feet | 3,983 |
| Garage | 3 |
| Story(s) | 2 |
| Acreage | 0.16 |
Interior
| Room Count | 12 |
|---|---|
| Cooling | Ceiling Fan(s), Central Air, ENERGY STAR Qualified Equipment |
| Interior Features | Decorative Lighting, Kitchen Island, Pantry |
| Appliances | Gas Cooktop, Double Oven |
| Fireplace Features | Gas Logs, Gas Starter, Glass Doors |
Exterior
| Exterior Features | Rain Gutters, Lighting |
|---|---|
| Roof | Composition |
| Security Features | Carbon Monoxide Detector(s), Smoke Detector(s) |
| Construction Materials | Brick, Concrete |
| Lot Features | Interior Lot, Sprinkler System |
Parking
| Garage Yn | 1 |
|---|---|
| Attached Garage Yn | 1 |
| Parking Features | Garage, Garage Faces Front, Tandem |
Utilities
| Utilities | City Sewer, City Water, Community Mailbox |
|---|
Location
| Community Features | Fitness Center, Pool, Other |
|---|
Taxes
| Tax Lot | 7 |
|---|---|
| Tax Block | 4BB |
Area Information
| State | TX |
|---|---|
| County | Denton |
| City | Northlake |
| Zip Code | 76247 |
| Area | Denton |
| Community Name | Pecan Square |
| School District | Northwest ISD |
| Elementary School | Johnie Daniel |
| High School | Byron Nelson |
| Listing VS Median (in Pecan Square) | |
Price: $874,900 low | high Med: $622,490 sqft: 3,983 low | high Med: 3,089 $ / sqft: $220 low | high Med: $202 On site: 242 low | high Med: 19.5 | |
Market Activity 76247
Request a showing
Request a showing
Contact
Learn More About This Property

| State | TX |
|---|---|
| County | Denton |
| City | Northlake |
| Zip Code | 76247 |
| Area | Denton |
| Community Name | Pecan Square |
| School District | Northwest ISD |
| Elementary School | Johnie Daniel |
| High School | Byron Nelson |
| Listing VS Median (in Pecan Square) | |
Price: $874,900 low | high Med: $622,490 sqft: 3,983 low | high Med: 3,089 $ / sqft: $220 low | high Med: $202 On site: 242 low | high Med: 19.5 | |