

Description
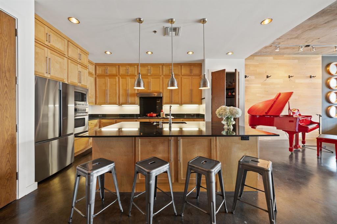
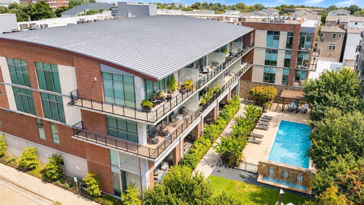
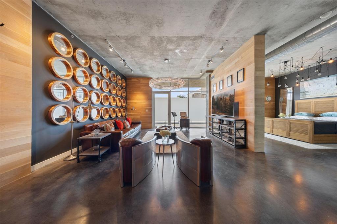
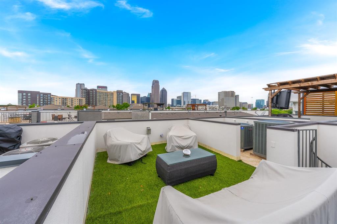
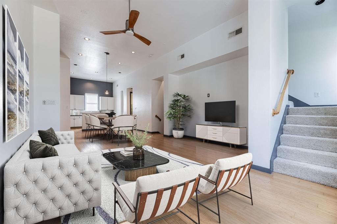
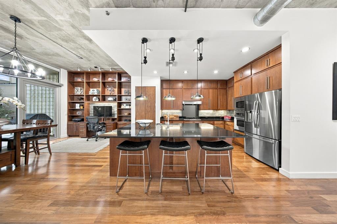
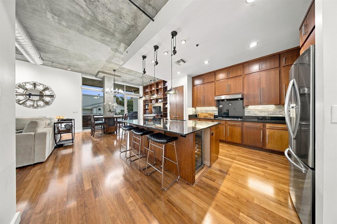
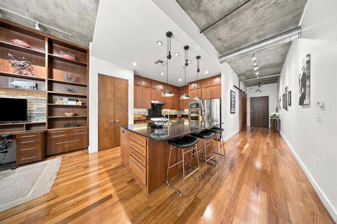
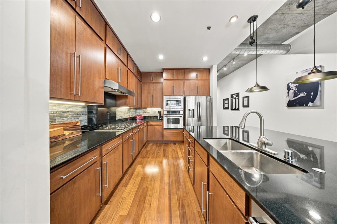
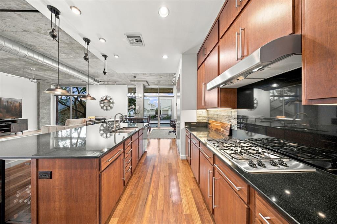
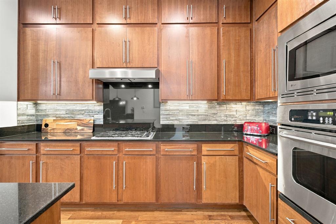
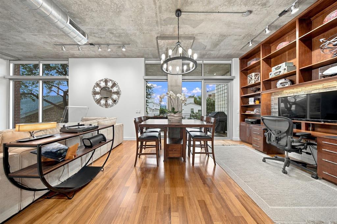
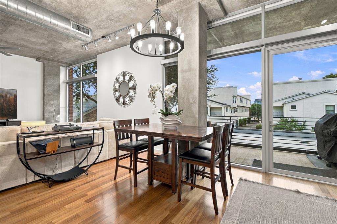
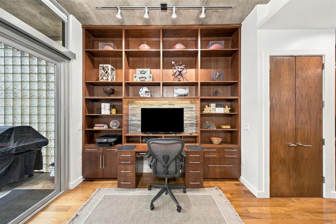
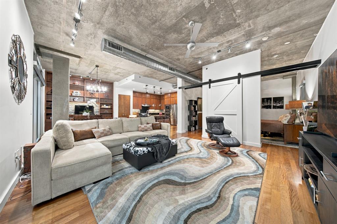
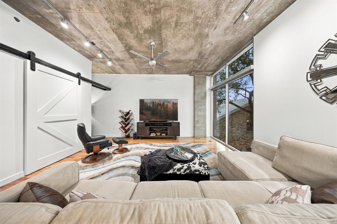
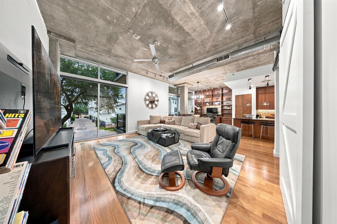
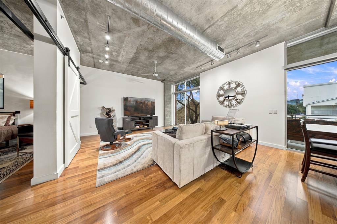
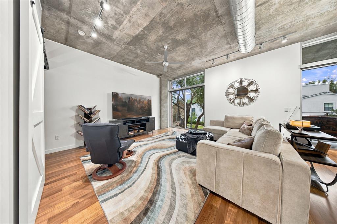
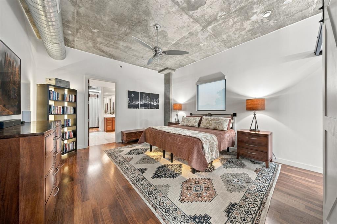
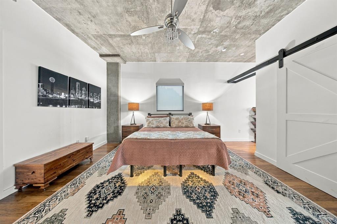
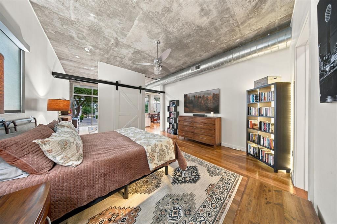
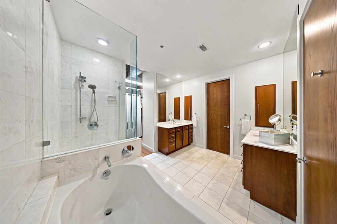
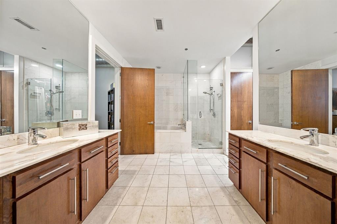
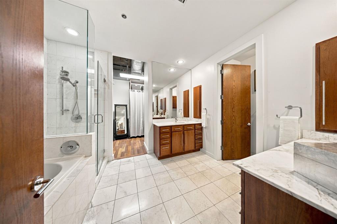
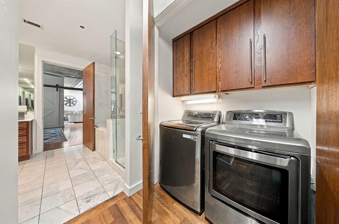
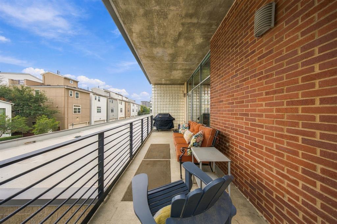
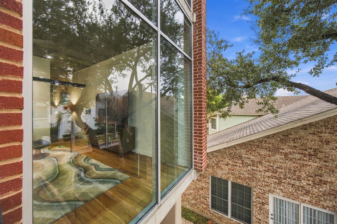
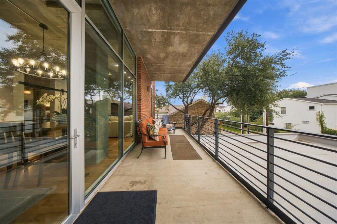
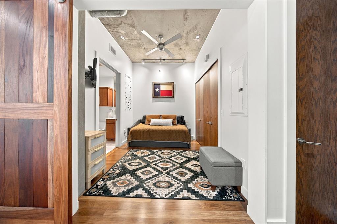
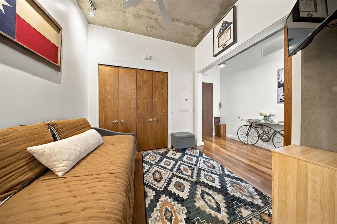
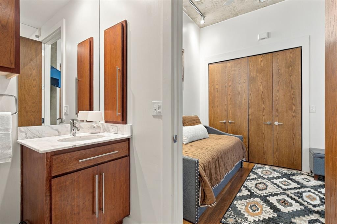
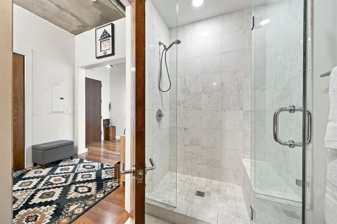
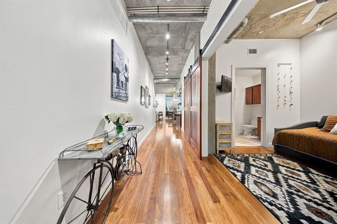
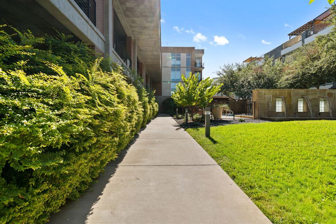
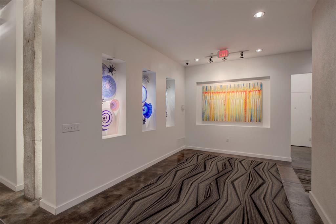
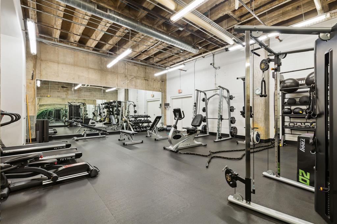
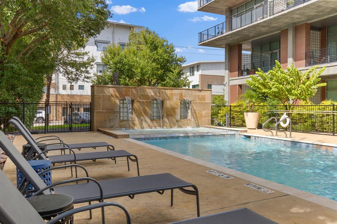
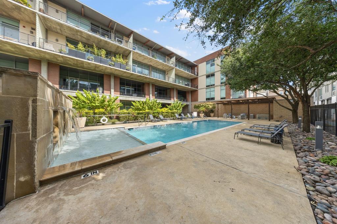
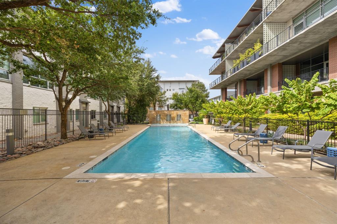
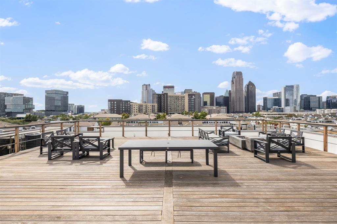
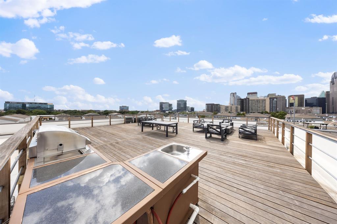
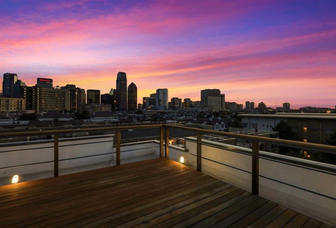
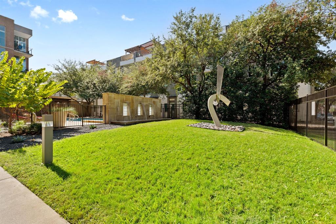
Presenting an exceptionally rare corner residence, nestled on a quiet cul-de-sac within one of downtown Dallas's most distinguished boutique buildings. Thirteen-foot ceilings, raw architectural concrete, and sweeping floor-to-ceiling windows bathe this 1,619 sq. ft. home in natural light, creating a setting that is both dramatic and deeply livable. Just 37 residences share this intimate, elevator-served loft building, where amenities rival those of far larger properties. At the heart of the home, the open kitchen is framed by rich cherry cabinetry and appointed with a gas cooktop and double wall ovens, while a commanding granite island invites gathering. Warm hardwood floors extend through the living and dining spaces, where a custom built-in office and media wall offers an elegant place to work, entertain, or showcase a cherished collection. Two fully enclosed bedrooms, each with custom sliding doors, provide the privacy and retreat so rarely found in loft living, and each enjoys its own ensuite full bath. The primary suite with a spacious ensuite bath featuring double vanities and an expansive walk-in closet that includes a full-size washer and dryer for effortless everyday convenience. Freshly painted, thoughtfully updated, and completely move-in ready. Above it all, a 2,000-square-foot rooftop terrace with a full kitchen presents breathtaking 360-degree views of the Dallas skyline. Residents also enjoy a saltwater pool for resort-style living, a full fitness studio, two deeded heated garage spaces, and a generous 10-by-17-foot private storage unit. A full-time on-site property maintenance supervisor completes the experience with true lock-and-leave ease. This residence offers a serene retreat just moments from the Baylor campus and Texas A&M School of Dentistry, with Exall Park only a stone's throw away. It is a rare balance of tranquility and urban access. Corner residences of this caliber seldom become available. Private showings by appointment only.
Details
| MLS # | 21427143 |
|---|---|
| Listing Type | For Sale |
| Style | Condominium |
| HOA Dues | $907 |
| Sub-Type | Resale |
| Status | Active Under Contract |
| Year | 2005 |
| Days On Site | 10 |
| Listing Provided By | Briggs Freeman Sotheby's Int'l | Terri Brak-Thomas |
Features
| Bed(s) | 2 |
|---|---|
| Bath(s) | 2 Total |
| SQ Feet | 1,619 |
| Garage | 2 |
| Basement | Y |
| Pool | Yes |
| Story(s) | 4 |
| Acreage | 1.09 |
Interior
| Room Count | 9 |
|---|---|
| Cooling | Ceiling Fan(s), Central Air, Electric |
| Heating | Electric |
| Interior Features | Built-in Features, Built-in Wine Cooler, Chandelier, Decorative Lighting, Double Vanity, Eat-in Kitchen, Elevator, Flat Screen Wiring, Granite Counters, High Speed Internet Available, Kitchen Island, Natural Woodwork, Open Floorplan, Walk-In Closet(s) |
| Window Features | Electric Shades, Window Coverings |
| Appliances | Built-in Gas Range, Built-in Refrigerator, Dishwasher, Disposal, Dryer, Electric Water Heater, Gas Cooktop, Gas Oven, Gas Range, Ice Maker, Microwave, Double Oven, Refrigerator, Washer |
Exterior
| Exterior Features | Attached Grill, Balcony, Barbecue, Built-in Barbecue, Covered Patio/Porch, Fire Pit, Gas Grill, Rain Gutters, Lighting, Outdoor Grill, Outdoor Kitchen, Outdoor Living Center |
|---|---|
| Roof | Composition |
| Security Features | Carbon Monoxide Detector(s), Fire Sprinkler System, Security Lights, Security System, Smoke Detector(s) |
| Construction Materials | Brick |
| Foundation Details | Concrete Perimeter, Slab |
| Lot Features | Cul-De-Sac, Few Trees, Interior Lot, Landscaped, Level, Sprinkler System |
Parking
| Garage Yn | 1 |
|---|---|
| Attached Garage Yn | 1 |
| Parking Features | Additional Parking, Concrete, Direct Access, Enclosed, Garage, Garage Door Opener, Garage Double Door, Garage Faces Rear, Guest, Heated Garage, Inside Entrance, Lighted, On Site |
Utilities
| Utilities | Alley, Asphalt, Cable Available, City Sewer, City Water, Co-op Electric, Sidewalk |
|---|
Location
| Community Features | Common Elevator, Curbs, Fitness Center, Gated, Jogging Path/Bike Path, Sidewalks |
|---|
Taxes
| Tax Lot | 6 |
|---|---|
| Tax Block | B/500 |
| Tax Legal Description | THIRTY THIRTY BRYAN CONDOMINIUM BLK B/500 LT |
Area Information
| State | TX |
|---|---|
| County | Dallas |
| City | Dallas |
| Zip Code | 75204 |
| Area | Dallas |
| Community Name | Thirty Thirty Bryan Condominiums |
| School District | Dallas ISD |
| Elementary School | Ray |
| High School | North Dallas |
| Listing VS Median (in Thirty Thirty Bryan Condominiums) | |
Price: $575,000 low | high Med: $567,000 sqft: 1,619 low | high Med: 1,566 $ / sqft: $355 low | high Med: $362 On site: 10 low | high Med: 5.5 | |
Market Activity 75204
Request a showing
Request a showing
Contact
Learn More About This Property

| State | TX |
|---|---|
| County | Dallas |
| City | Dallas |
| Zip Code | 75204 |
| Area | Dallas |
| Community Name | Thirty Thirty Bryan Condominiums |
| School District | Dallas ISD |
| Elementary School | Ray |
| High School | North Dallas |
| Listing VS Median (in Thirty Thirty Bryan Condominiums) | |
Price: $575,000 low | high Med: $567,000 sqft: 1,619 low | high Med: 1,566 $ / sqft: $355 low | high Med: $362 On site: 10 low | high Med: 5.5 | |