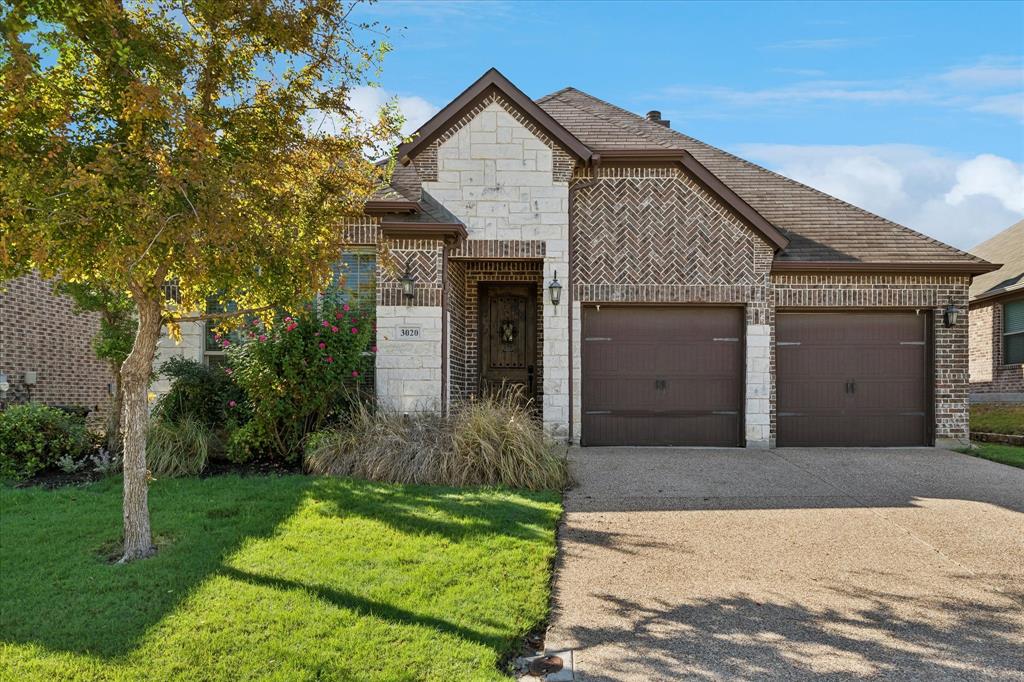
3020 Waterfall Drive,Fort Worth, TX 76177
Fort Worth, TX 76177

Description
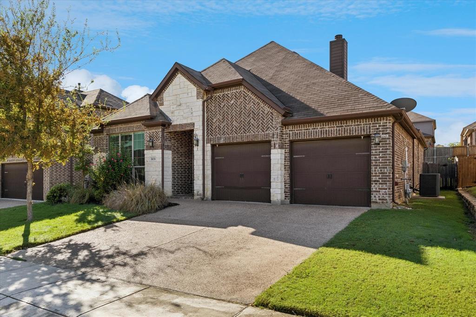
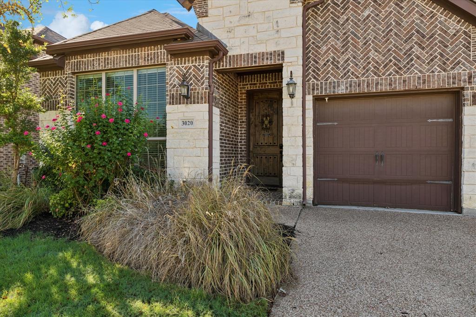
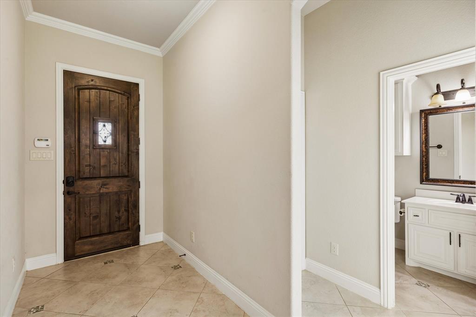
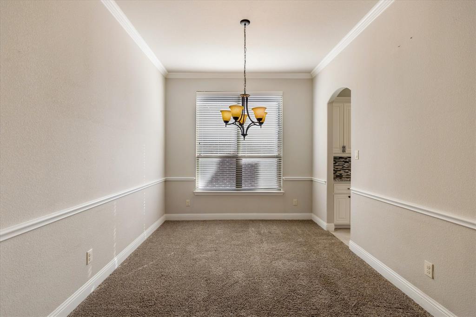
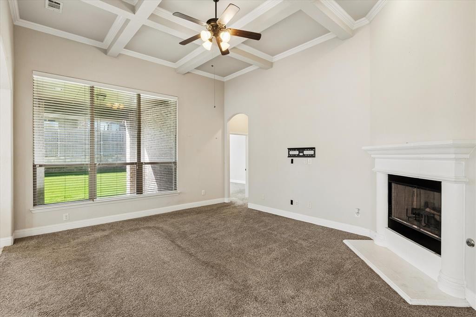
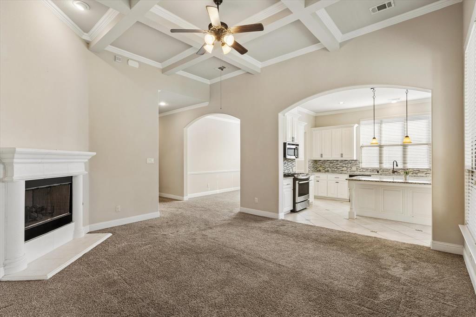
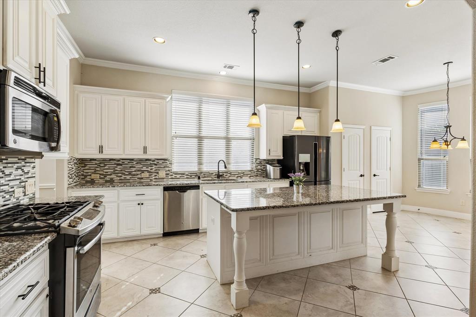
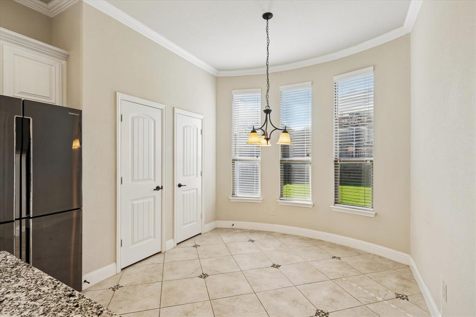
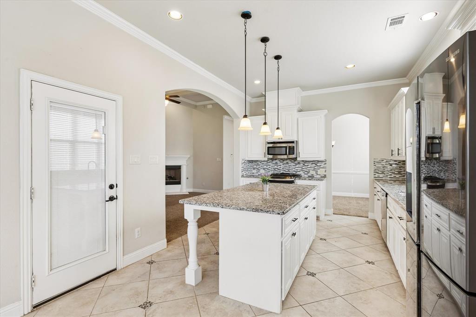
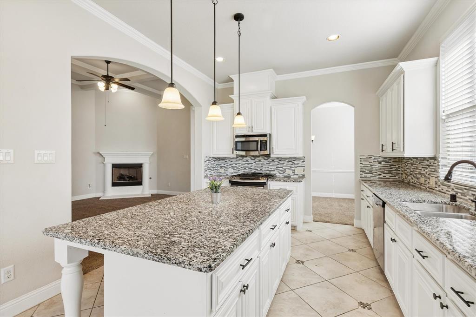
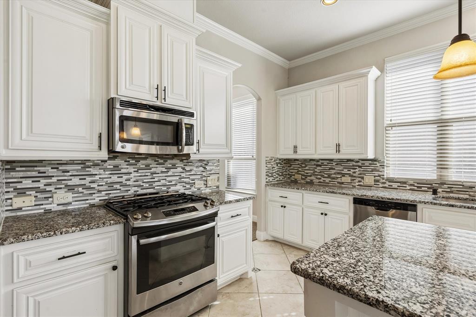
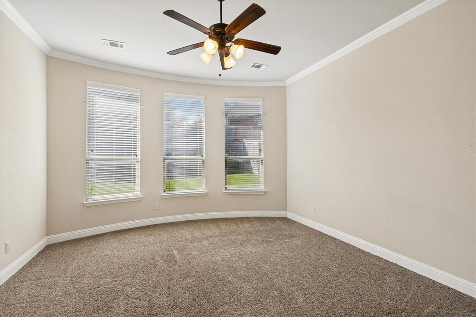
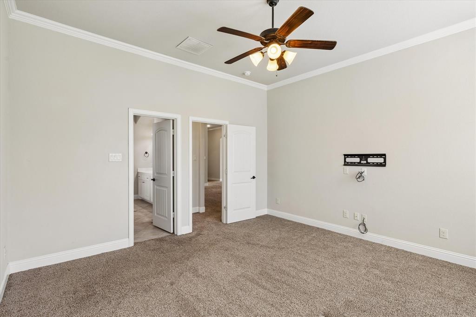
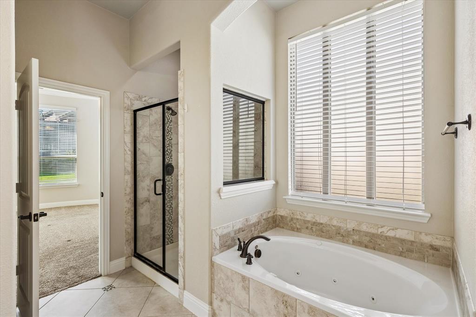
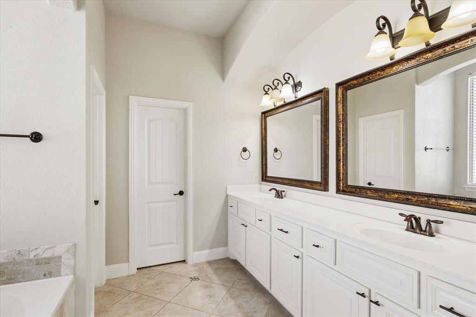
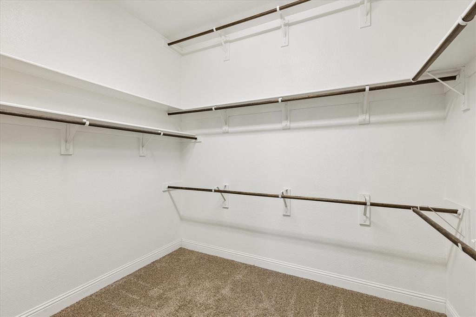
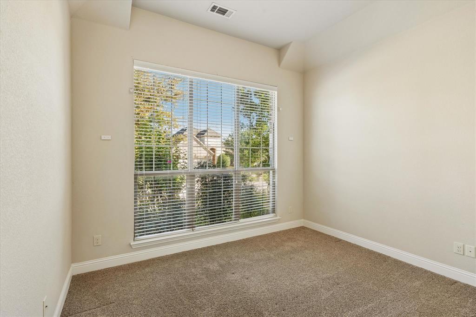
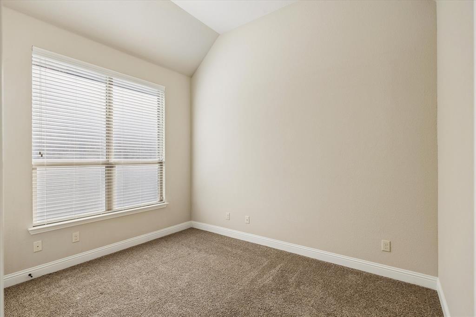
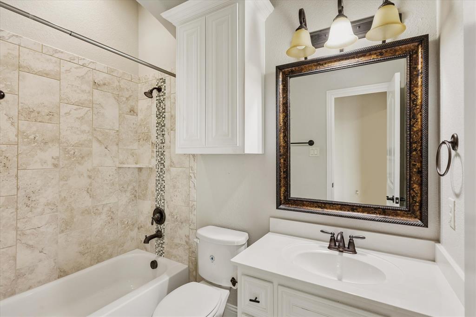
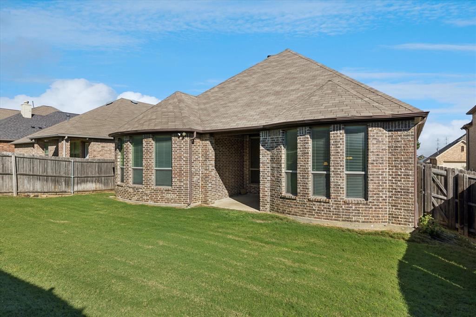
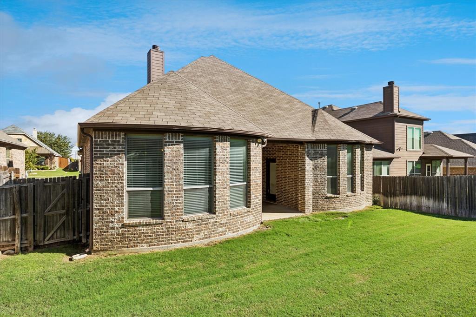
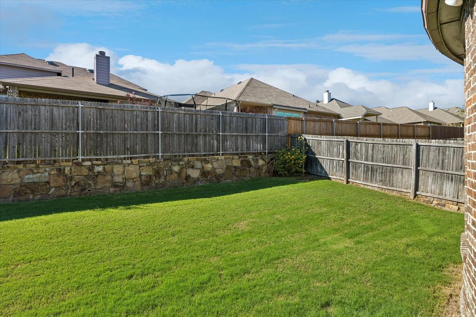
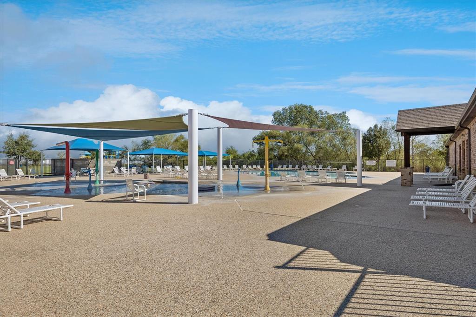
Welcome to this beautifully maintained one-story home offering 3 bedrooms, 2 bathrooms, and 2,158 square feet of thoughtfully designed living space. This home features an inviting open-concept floor plan with vaulted ceilings that create an airy, spacious feel throughout the main living areas. The kitchen opens seamlessly to the living room and features granite countertops, a large island, and an eat-in kitchen area making it an ideal space for both everyday living and entertaining. The private primary suite offers a relaxing retreat with a spacious ensuite bathroom featuring dual vanities, a stand-up shower, garden tub, and a large walk-in closet. Two additional bedrooms provide flexibility for family, guests, or a home office. Energy-efficient windows add comfort and efficiency, while the two-car garage provides convenient parking and storage. Outside, the yard is equipped with a sprinkler system for easy lawn maintenance. The new homeowners can also enjoy the community pool and amenities, as well as the home's convenient location providing easy access to major highways and local schools. With its spacious one-story layout, vaulted ceilings, open-concept living areas, desirable primary suite, and convenient location, this home is a wonderful opportunity to enjoy comfortable living.
Details
| MLS # | 21405540 |
|---|---|
| Listing Type | For Sale |
| Style | House |
| HOA Dues | $487 |
| Sub-Type | Resale |
| Status | Active |
| Year | 2015 |
| Days On Site | 34 |
| Listing Provided By | Luxe Real Estate | Nena Putnam |
Features
| Bed(s) | 3 |
|---|---|
| Bath(s) | 2 Total |
| SQ Feet | 2,158 |
| Garage | 2 |
| Story(s) | 1 |
| Acreage | 0.14 |
Interior
| Room Count | 2 |
|---|---|
| Interior Features | Double Vanity, Eat-in Kitchen, Granite Counters, Kitchen Island, Open Floorplan, Pantry, Vaulted Ceiling(s), Walk-In Closet(s) |
| Appliances | Dishwasher, Disposal, Gas Range |
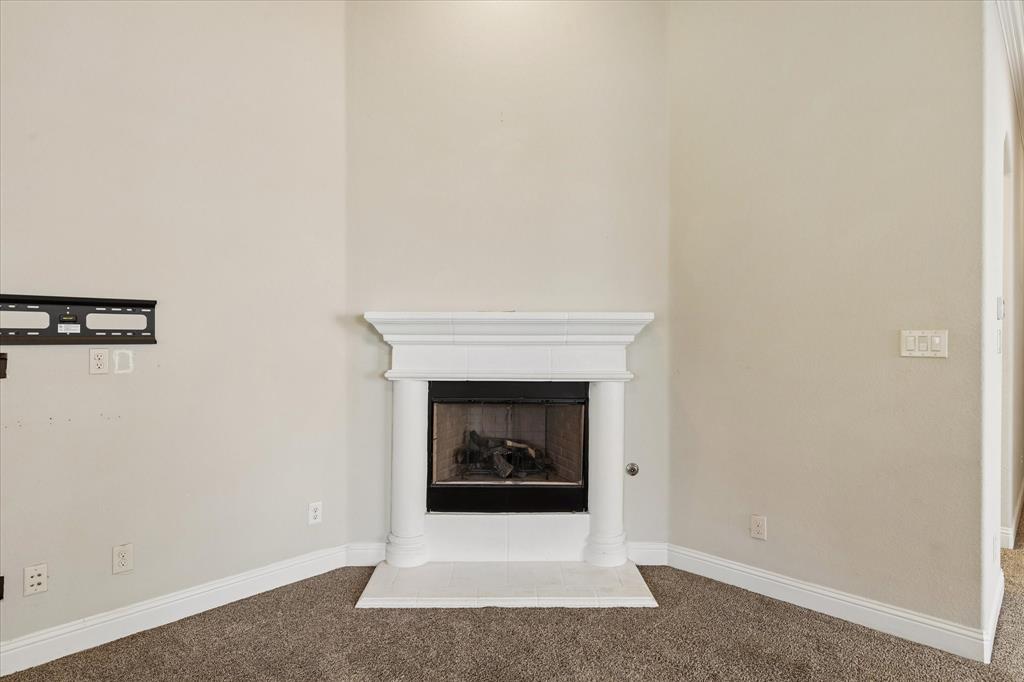
| Fireplace Features | Gas Starter |
Parking
| Garage Yn | 1 |
|---|---|
| Attached Garage Yn | 1 |
| Parking Features | Garage |
Utilities
| Utilities | City Sewer, City Water |
|---|
Taxes
| Unexempt Taxes | 9212 |
|---|---|
| Tax Lot | 6 |
| Tax Block | M |
| Tax Legal Description | VALLEY RIDGE BLOCK M LOT 6 |
Area Information
| State | TX |
|---|---|
| County | Tarrant |
| City | Fort Worth |
| Zip Code | 76177 |
| Area | Tarrant |
| Community Name | Valley Rdg |
| School District | Northwest ISD |
| Elementary School | Hughes |
| High School | Byron Nelson |
| Listing VS Median (in Valley Rdg) | |
Price: $398,200 low | high Med: $398,200 sqft: 2,158 low | high Med: 2,158 $ / sqft: $185 low | high Med: $185 On site: 34 low | high Med: 34 | |
Market Activity 76177
Request a showing
Request a showing
Contact
Learn More About This Property

| State | TX |
|---|---|
| County | Tarrant |
| City | Fort Worth |
| Zip Code | 76177 |
| Area | Tarrant |
| Community Name | Valley Rdg |
| School District | Northwest ISD |
| Elementary School | Hughes |
| High School | Byron Nelson |
| Listing VS Median (in Valley Rdg) | |
Price: $398,200 low | high Med: $398,200 sqft: 2,158 low | high Med: 2,158 $ / sqft: $185 low | high Med: $185 On site: 34 low | high Med: 34 | |