
Description
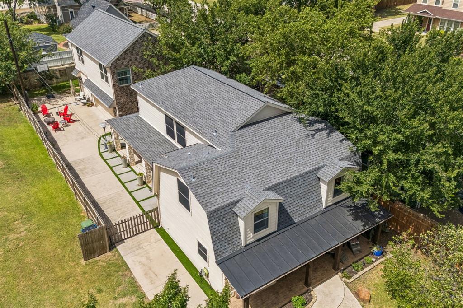
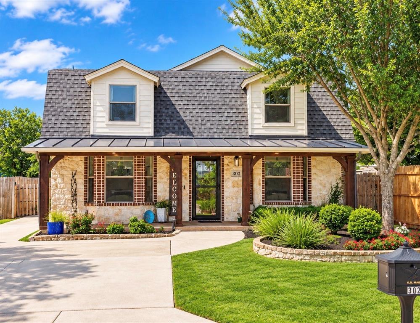
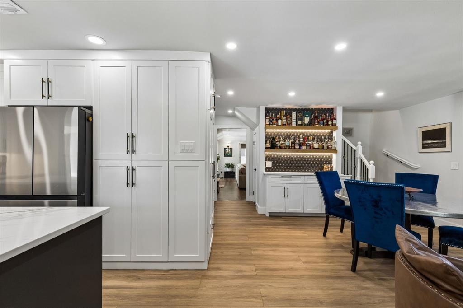
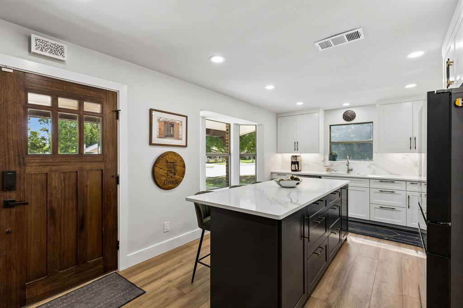
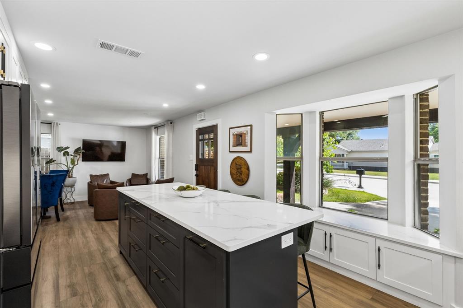
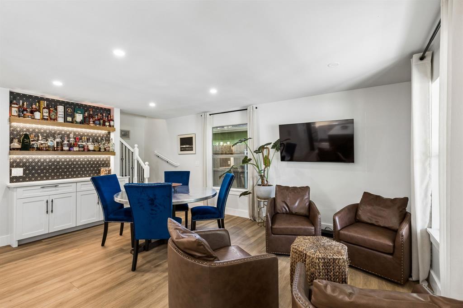
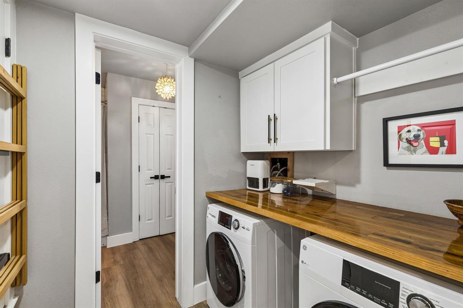
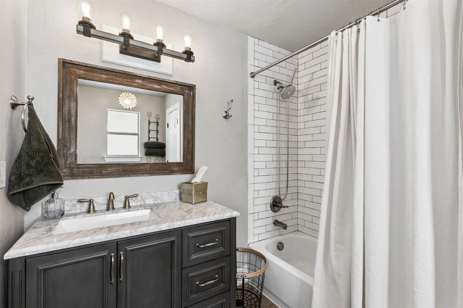
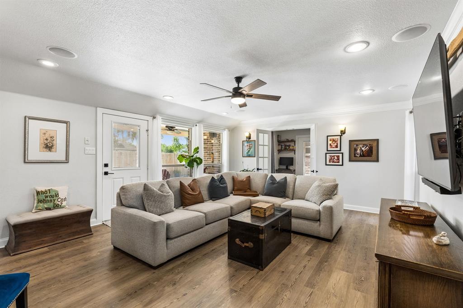
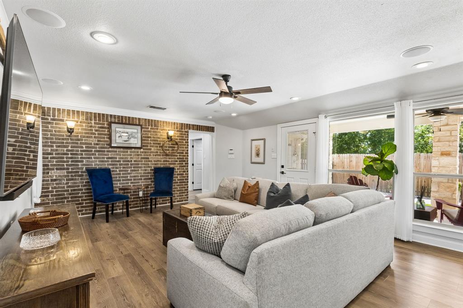
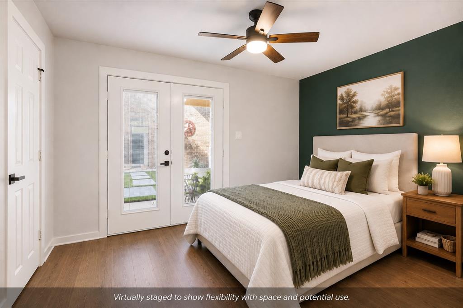
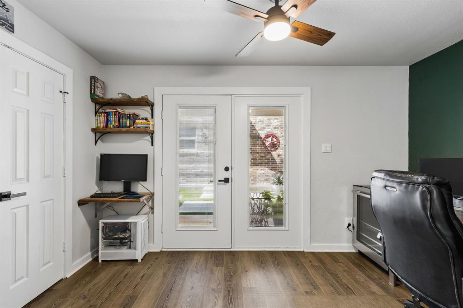
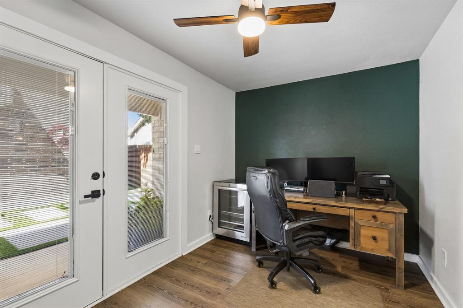
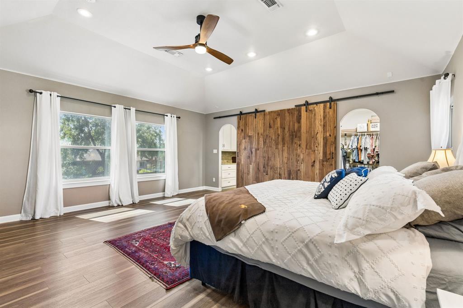
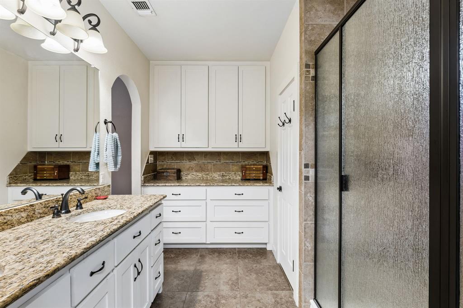
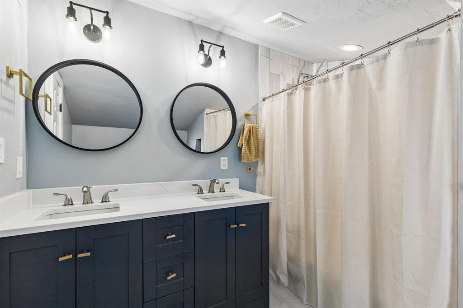
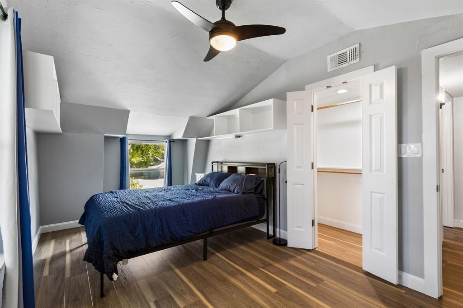
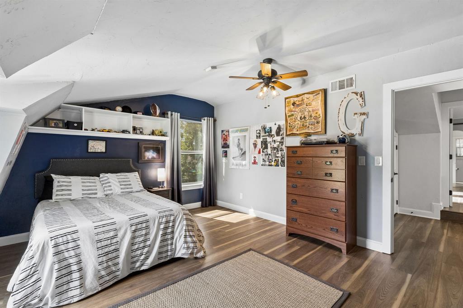
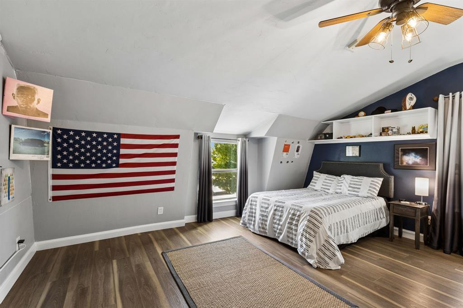
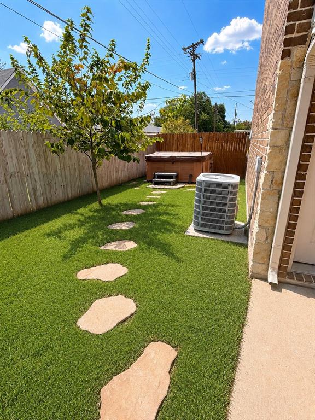
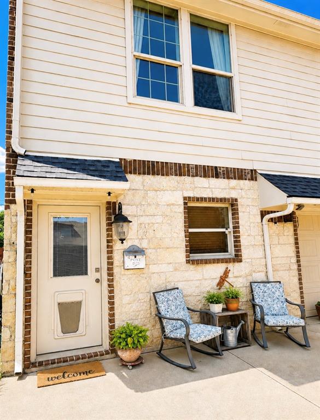
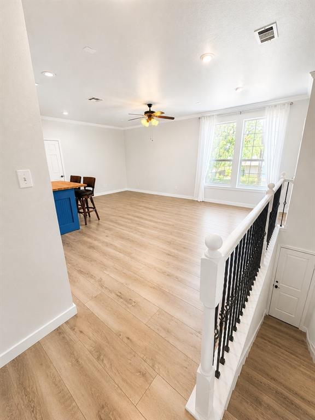
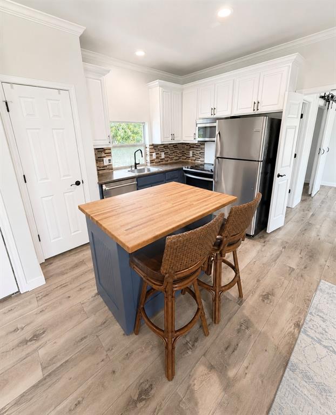
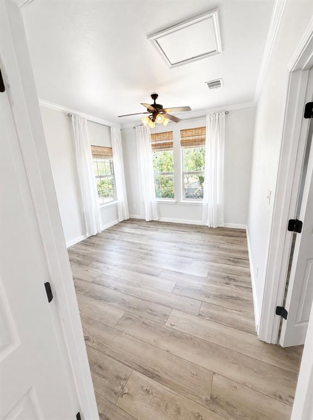
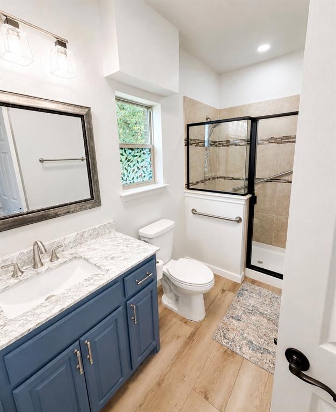
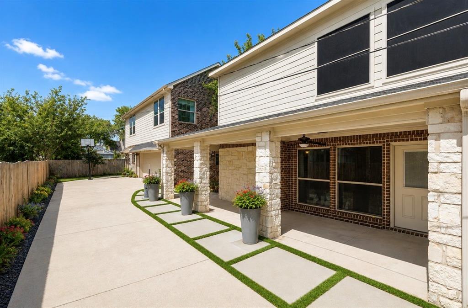
Enjoy the charm and convenience of Historic Downtown Roanoke in this thoughtfully updated home offering flexible living spaces and a separate guest apartment. The main residence features 4 bedrooms, 3 bathrooms, and 2,592 square feet with inviting living areas, abundant natural light, and updates throughout. The kitchen offers a spacious island and flows comfortably into the home's gathering spaces. A downstairs bedroom provides flexibility for a home office, guests, or additional living needs. One of the property's standout features is the fully renovated 838-square-foot guest apartment above the detached three-car garage. Complete with its own kitchen, living area, bedroom, and bathroom, this separate space offers wonderful possibilities for extended family, visiting guests, or a private workspace. The three-car garage also includes a climate-controlled workshop, providing additional room for hobbies, projects, or creative pursuits. Outside, enjoy low-maintenance turf landscaping, inviting outdoor spaces, and a hot tub that conveys with the property. Located just steps from the restaurants, shops, and community events along Historic Oak Street, this property offers the opportunity to enjoy downtown living with room to make it your own. With approximately 3,430 square feet of combined living space and residential, commercial, and mixed-use zoning, 302 Denton Drive offers flexibility for a variety of lifestyles and future possibilities.
Details
| MLS # | 21331539 |
|---|---|
| Listing Type | For Sale |
| Style | House |
| Sub-Type | Resale |
| Status | Active |
| Year | 1984 |
| Days On Site | 108 |
| Listing Provided By | Ebby Halliday, REALTORS | Tracy Baker |
Features
| Bed(s) | 4 |
|---|---|
| Bath(s) | 3 Total |
| SQ Feet | 2,592 |
| Garage | 3 |
| Story(s) | 2 |
| Acreage | 0.16 |
Interior
| Room Count | 11 |
|---|---|
| Cooling | Ceiling Fan(s), Central Air, Electric |
| Heating | Central, Electric |
| Interior Features | Built-in Features, Decorative Lighting, Eat-in Kitchen, Flat Screen Wiring, Kitchen Island, Walk-In Closet(s) |
| Window Features | Bay Window(s) |
| Appliances | Dishwasher, Disposal, Electric Range, Electric Water Heater, Microwave |
Exterior
| Exterior Features | Covered Patio/Porch, Rain Gutters, Lighting, Storage |
|---|---|
| Roof | Composition, Metal |
| Construction Materials | Brick, Rock/Stone, Other |
| Foundation Details | Slab |
| Lot Features | Few Trees, Interior Lot, Landscaped |
Parking
| Garage Yn | 1 |
|---|---|
| Attached Garage Yn | 0 |
| Parking Features | Driveway, Electric Gate |
Utilities
| Utilities | City Sewer, City Water |
|---|
Taxes
| Unexempt Taxes | 7394 |
|---|---|
| Tax Lot | 8 |
| Tax Block | 23 |
| Tax Legal Description | O T ROANOKE BLK 23 LOT 8 |
Area Information
| State | TX |
|---|---|
| County | Denton |
| City | Roanoke |
| Zip Code | 76262 |
| Area | Denton |
| Community Name | O T Roanoke |
| School District | Northwest ISD |
| Elementary School | Roanoke |
| High School | Byron Nelson |
| Listing VS Median (in O T Roanoke) | |
Price: $799,000 low | high Med: $3,000 sqft: 2,592 low | high Med: 1,422 $ / sqft: $308 low | high Med: $2 On site: 108 low | high Med: 31 | |
Market Activity 76262
Request a showing
Request a showing
Contact
Learn More About This Property

| State | TX |
|---|---|
| County | Denton |
| City | Roanoke |
| Zip Code | 76262 |
| Area | Denton |
| Community Name | O T Roanoke |
| School District | Northwest ISD |
| Elementary School | Roanoke |
| High School | Byron Nelson |
| Listing VS Median (in O T Roanoke) | |
Price: $799,000 low | high Med: $3,000 sqft: 2,592 low | high Med: 1,422 $ / sqft: $308 low | high Med: $2 On site: 108 low | high Med: 31 | |