
Description
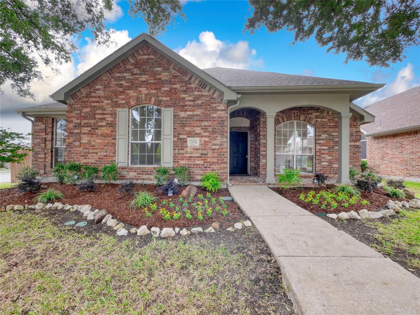
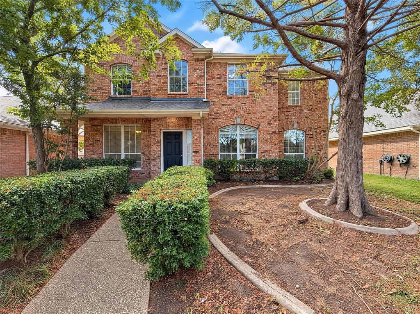
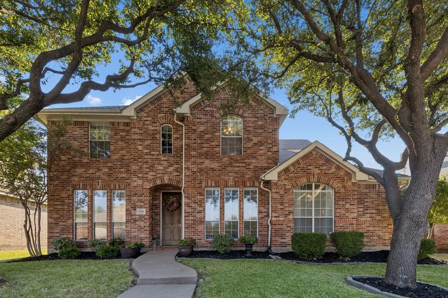
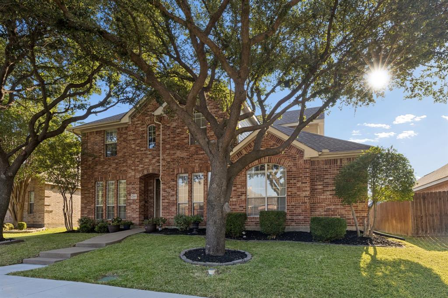
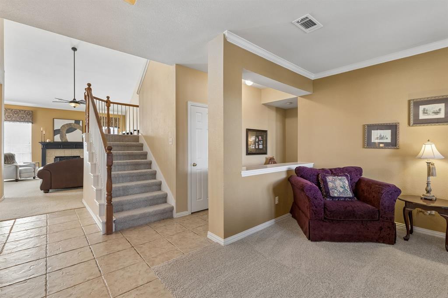
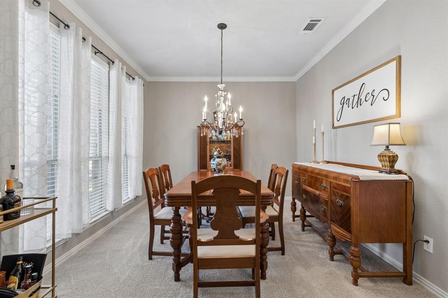
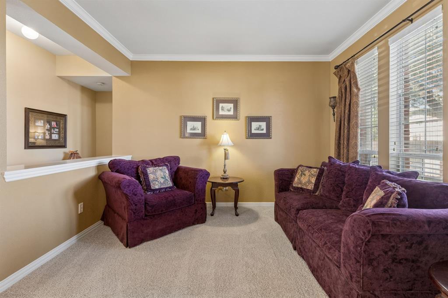
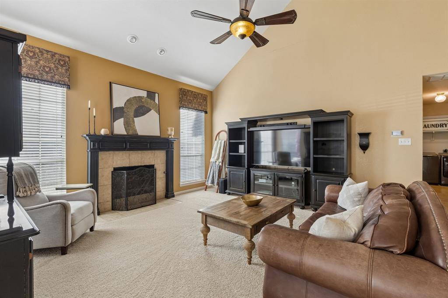
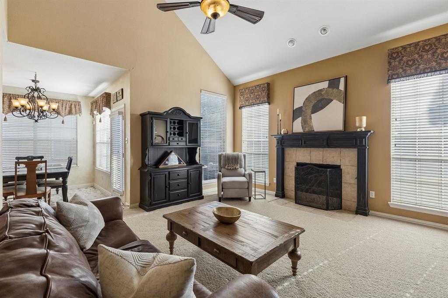
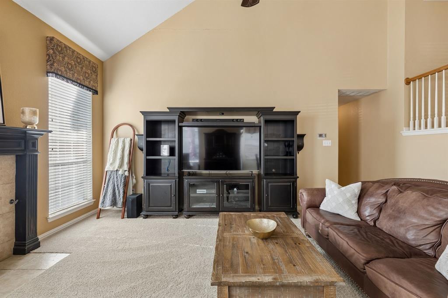
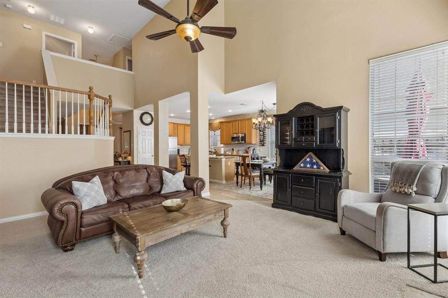
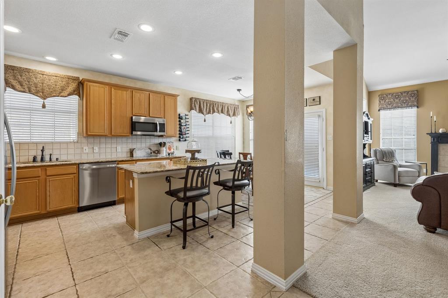
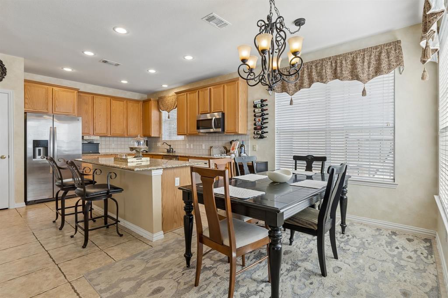
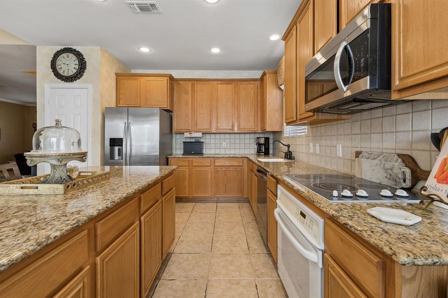
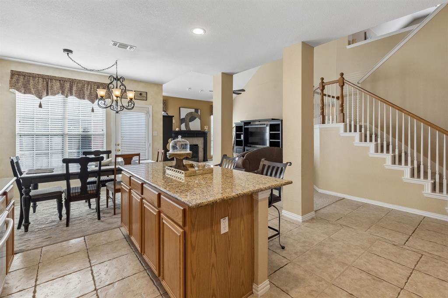
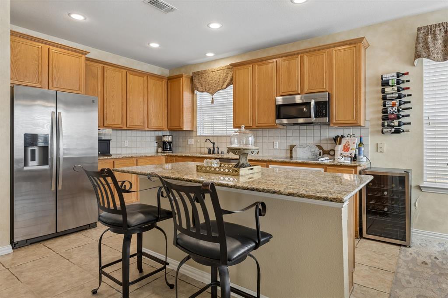
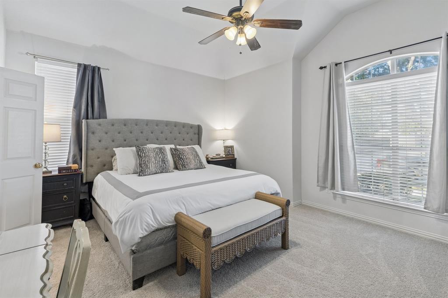
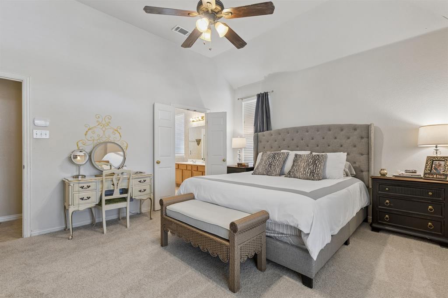
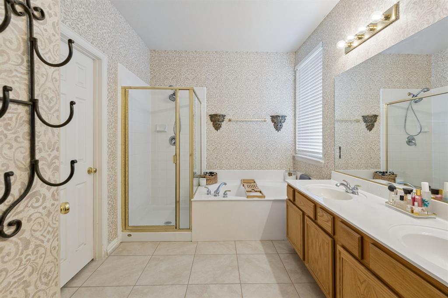
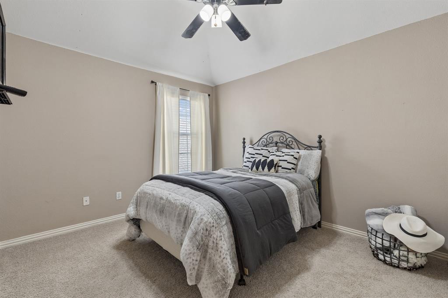
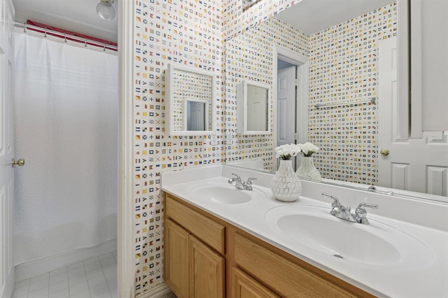
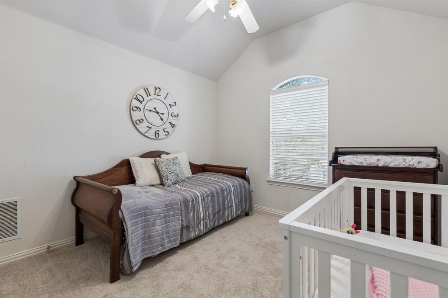
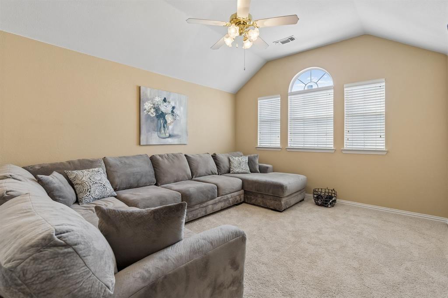
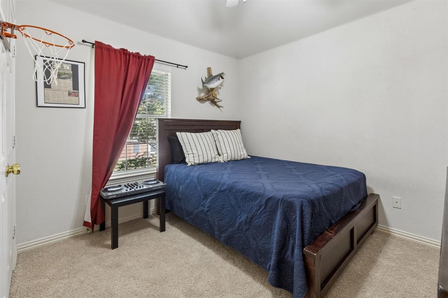
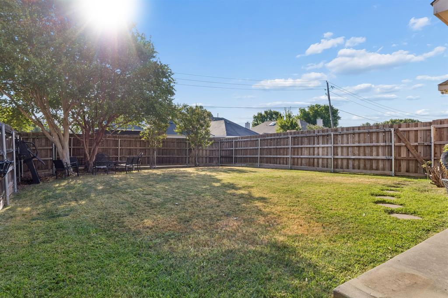
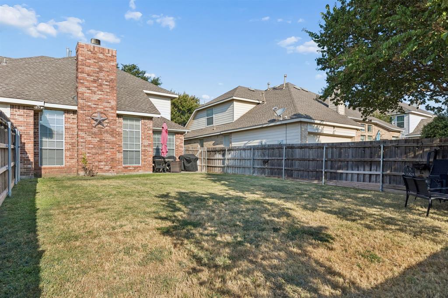
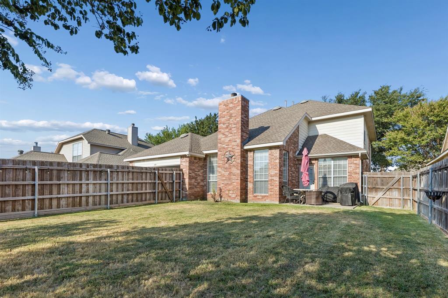
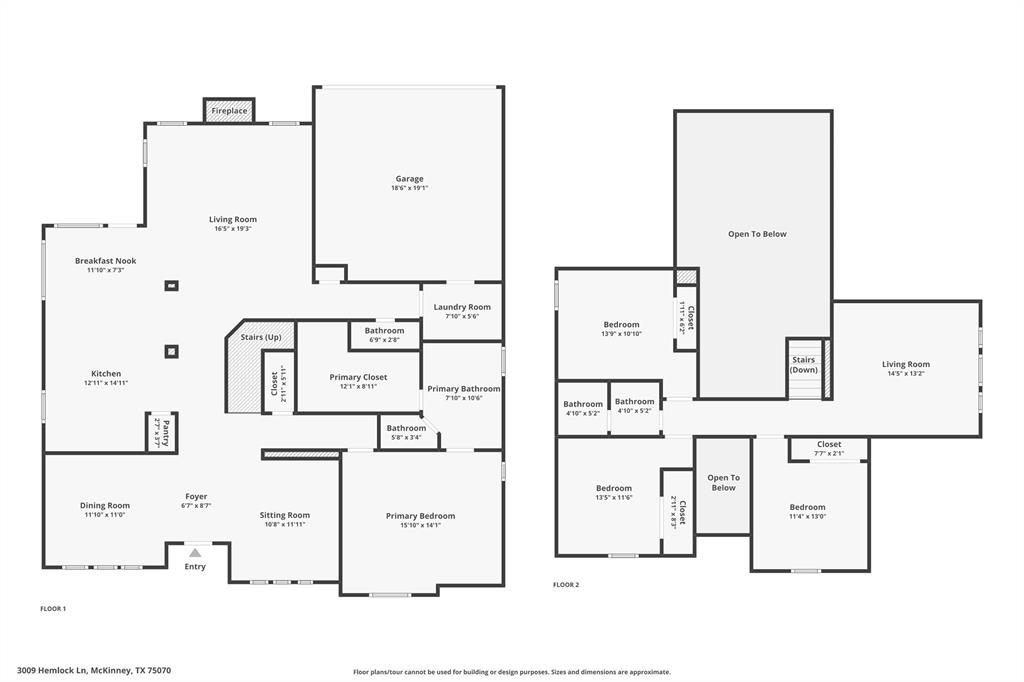
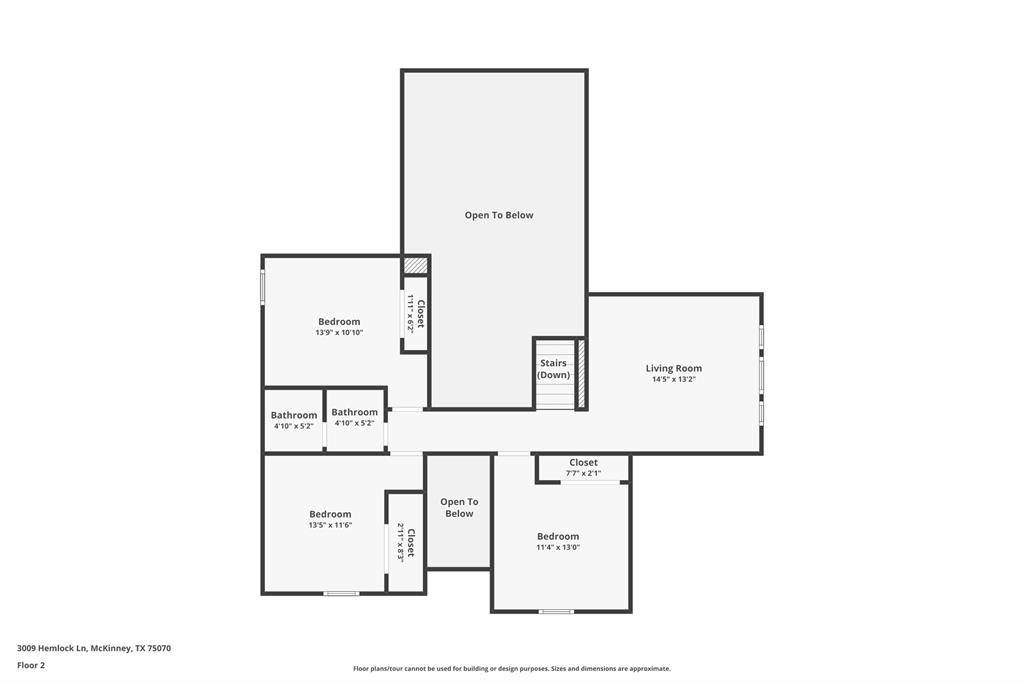
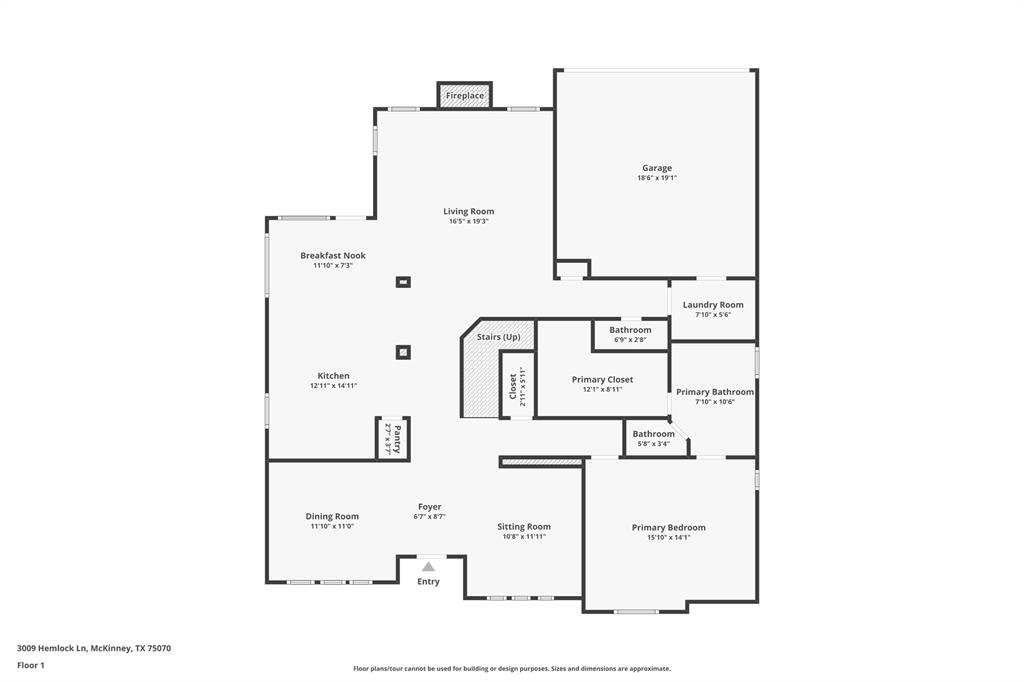
This inviting two-story brick home offers a spacious, comfortable layout with abundant natural light and plenty of room to spread out. Mature trees frame the front elevation and create a welcoming first impression, while the interior features soaring ceilings, multiple living spaces, and an open flow designed for both everyday living and entertaining. The main living area is anchored by a fireplace and impressive vaulted ceiling, with large windows bringing in natural light. The eat-in kitchen offers generous cabinet and counter space, granite countertops, a center island, stainless steel appliances, and easy access to the adjoining dining and living areas. A versatile front room provides additional space for a formal living or dining room, home office, or flex space. The primary bedroom on the first floor features a vaulted ceiling, oversized windows, with an ensuite primary bath that offers a soaking tub, separate shower and dual sinks. While upstairs you'll find an expansive second living or game room-ideal for movie nights, a playroom, home gym, or additional lounge space. The home's multiple living areas provide flexibility to adapt to a variety of needs. Outside, a large fenced backyard offers plenty of open lawn for entertaining, pets, gardening, or creating your own outdoor retreat. Mature shade trees, a patio area, and the classic brick exterior complete this well-established home with plenty of space inside and out. The home feeds into McKinney ISD in the popular Pine Ridge Estates community with easy access to El Dorado Parkway and Interstate 75 and Hwy 121. This one is too easy to like!Welcome home!
Details
| MLS # | 21380209 |
|---|---|
| Listing Type | For Sale |
| Style | House |
| HOA Dues | $165 |
| Sub-Type | Resale |
| Status | Active |
| Year | 2000 |
| Days On Site | 64 |
| Listing Provided By | Jones-Papadopoulos & Co | John Papadopoulos |
Features
| Bed(s) | 4 |
|---|---|
| Bath(s) | 3 Total |
| SQ Feet | 2,607 |
| Garage | 2 |
| Story(s) | 2 |
| Acreage | 0.17 |
Interior
| Room Count | 10 |
|---|---|
| Cooling | Ceiling Fan(s), Central Air |
| Heating | Central, Natural Gas |
| Interior Features | Chandelier, Decorative Lighting, Eat-in Kitchen, Granite Counters, Kitchen Island, Open Floorplan, Pantry |
| Appliances | Dishwasher, Disposal, Electric Cooktop, Electric Oven, Microwave |
| Fireplace Features | Decorative, Gas, Gas Logs, Living Room |
Exterior
| Exterior Features | Rain Gutters |
|---|---|
| Roof | Composition |
| Security Features | Smoke Detector(s) |
| Construction Materials | Brick |
| Foundation Details | Slab |
| Lot Features | Interior Lot, Landscaped, Lrg. Backyard Grass, Sprinkler System |
Parking
| Garage Yn | 1 |
|---|---|
| Attached Garage Yn | 1 |
| Parking Features | Garage, Garage Door Opener, Garage Faces Rear, Garage Single Door, Inside Entrance, Kitchen Level, Off Street |
Utilities
| Utilities | Cable Available, City Sewer, City Water, Sidewalk |
|---|
Location
| Community Features | Community Pool |
|---|
Taxes
| Unexempt Taxes | 8199 |
|---|---|
| Tax Lot | 17 |
| Tax Block | A |
| Tax Legal Description | PINE RIDGE ESTATES PHASE ONE (CMC), BLK A, LO |
Area Information
| State | TX |
|---|---|
| County | Collin |
| City | McKinney |
| Zip Code | 75070 |
| Area | Collin |
| Community Name | Pine Ridge Estates Ph One |
| School District | McKinney ISD |
| Elementary School | Johnson |
| High School | Mckinney |
| Listing VS Median (in Pine Ridge Estates Ph One) | |
Price: $485,000 low | high Med: $490,000 sqft: 2,607 low | high Med: 2,805 $ / sqft: $186 low | high Med: $175 On site: 64 low | high Med: 112.5 | |
Market Activity 75070
Request a showing
Request a showing
Contact
Learn More About This Property

| State | TX |
|---|---|
| County | Collin |
| City | McKinney |
| Zip Code | 75070 |
| Area | Collin |
| Community Name | Pine Ridge Estates Ph One |
| School District | McKinney ISD |
| Elementary School | Johnson |
| High School | Mckinney |
| Listing VS Median (in Pine Ridge Estates Ph One) | |
Price: $485,000 low | high Med: $490,000 sqft: 2,607 low | high Med: 2,805 $ / sqft: $186 low | high Med: $175 On site: 64 low | high Med: 112.5 | |